
Description
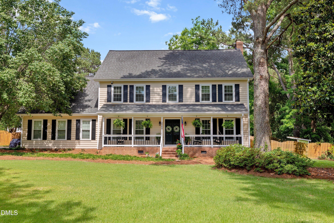
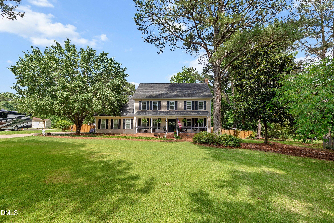
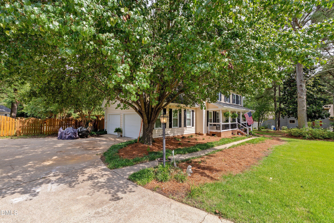
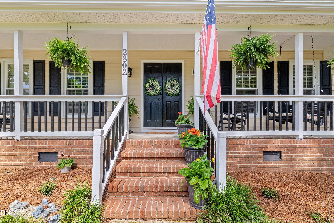
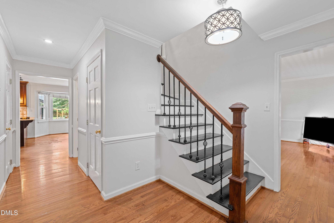
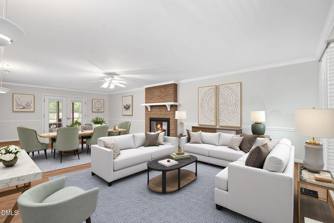
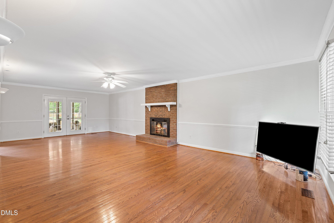
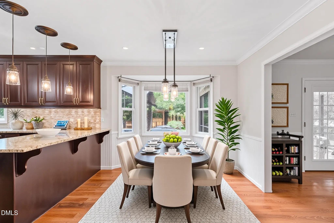
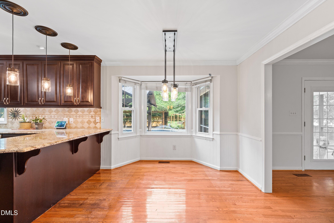
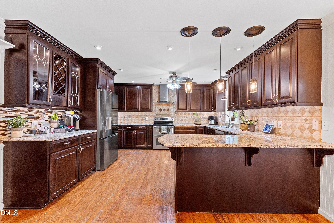
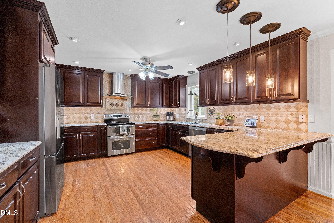
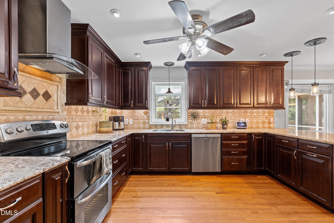
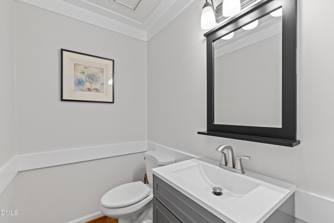
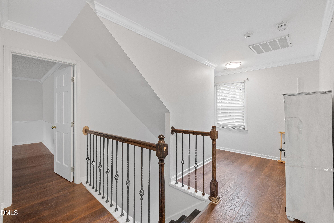
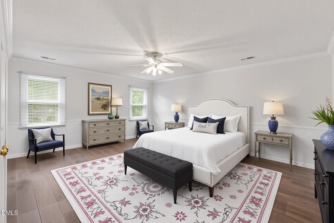
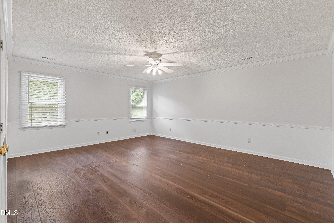
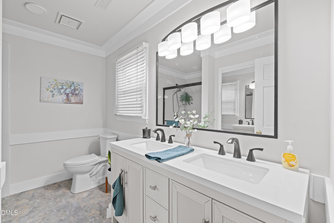
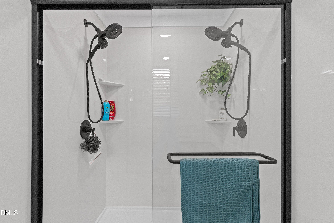
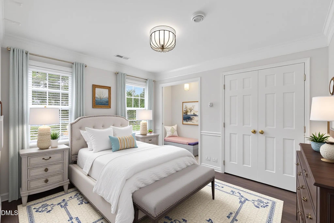
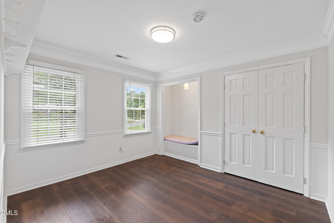
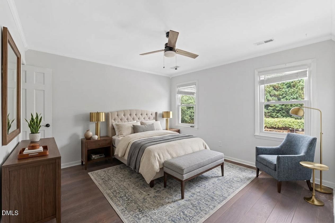
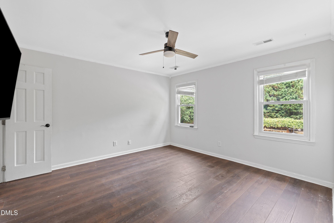
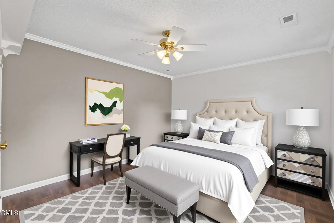
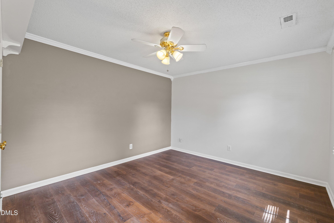
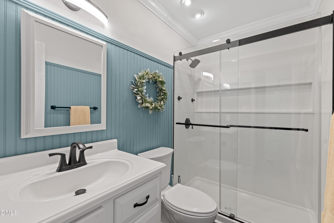
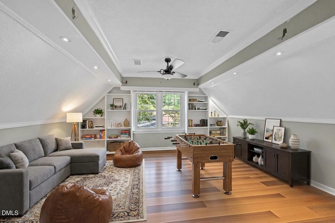
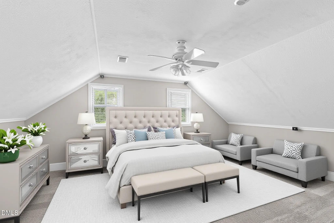
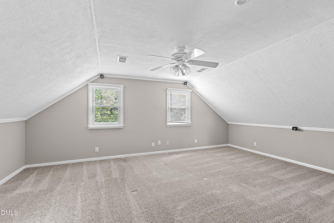
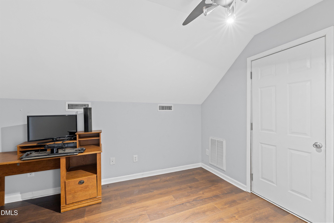
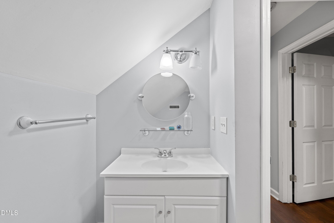
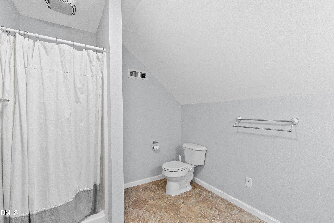
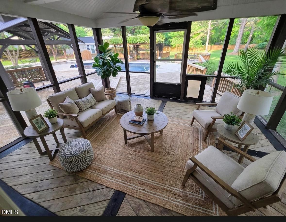
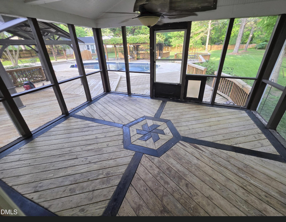
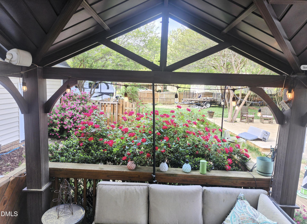
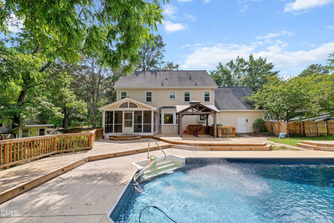
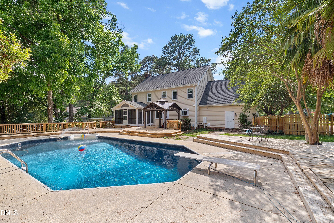
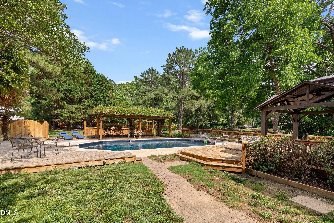
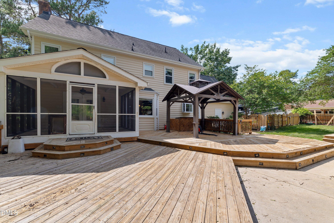
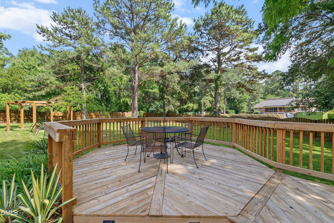
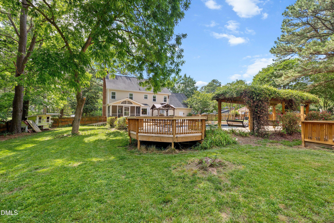
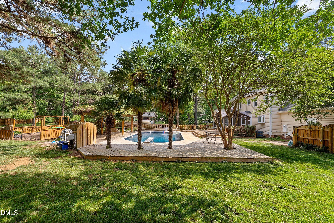
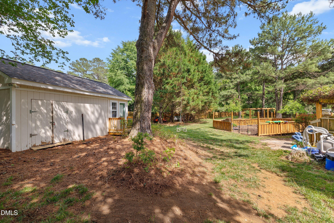
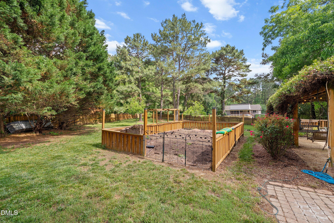
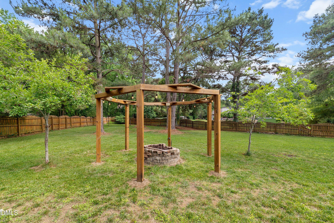
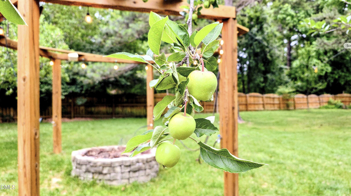
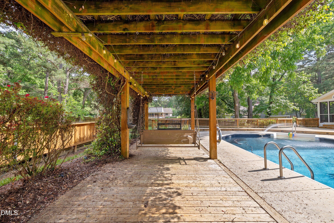
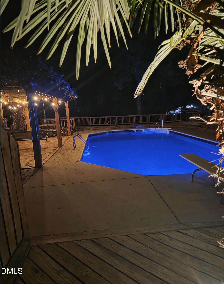
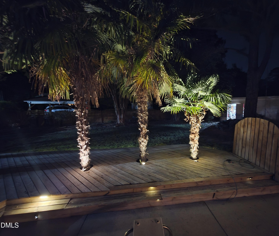
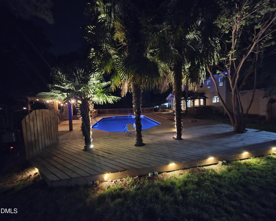
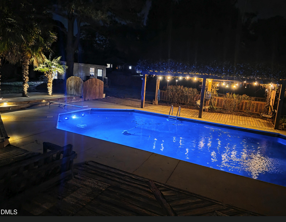
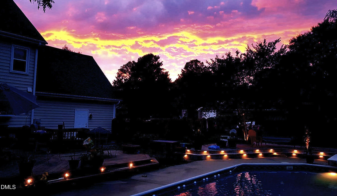
Stunning culdesac home with a backyard oasis! This home sits on .93 acres in the heart of Garner. Just around the corner from Lake Benson, White Lake Park and the YMCA. The first floor boasts a large family room, huge eat-in kitchen and formal dining room that can be used as a private office. The second floor has four bedrooms, two full baths and a bonus room. Both bathrooms on this floor have been completely updated with the primary bathroom has a large zero entry shower. The third floor has an additional bedroom (5th) or theater room, full bath and another office, plus tons of storage! Don't miss the two-car garage and large parking area with RV septic hookup & power. The backyard is a stunner with a screened porch overlooking an in ground salt water pool, palm trees, tons of custom lighting, multiple decks, a pergola, fire pit, fenced garden area, wired workshop, and tons of room for fun all inside a privacy fence. This home has been set up for someone who likes to entertain or someone that wants to live the resort life every day!
Details
| MLS # | 10170326 |
|---|---|
| Listing Type | For Sale |
| Style | House |
| HOA Dues | $30 |
| Sub-Type | Resale |
| Status | Active |
| Year | 1984 |
| Days On Site | 103 |
| Listing Provided By | The Key Team, Inc. | Cassondra Liles |
Features
| Bed(s) | 4 |
|---|---|
| Bath(s) | 4 Total |
| SQ Feet | 3,518 |
| Garage | 2 |
| Pool | Yes |
| Story(s) | 3 |
| Zoning | R2 |
| Acreage | 0.93 |
| Property View | Trees, Woods |
Interior
| Interior Features | Bathtub/Shower Combination, Breakfast Bar, Built-in Features, Ceiling Fan(s), Crown Molding, Double Vanity, Eat-in Kitchen, Granite Counters, Pantry, Recessed Lighting, Smooth Ceilings, Stone Counters, Walk-In Closet(s), Walk-In Shower, Wired for Sound |
|---|---|
| Heating Yes / No | Yes |
| Cooling Yes / No | Yes |
| Cooling | Ceiling Fan(s), Central Air |
| Fireplace Features | Fire Pit, Gas, Gas Log, Living Room |
| Fireplace Yes / No | Yes |
| Laundry Features | In Hall |
| Rooms Total | 7 |
Exterior
| Exterior Features | Fenced Yard, Fire Pit, Garden, Private Yard, Rain Gutters, Smart Camera(s)/Recording, Storage |
|---|---|
| Roof | Shingle |
| Foundation Details | Pillar/Post/Pier, Raised |
| Lot Features | Back Yard, Cul-De-Sac, Garden, Hardwood Trees |
| View | Trees/Woods |
| Construction Materials | Cedar, Vinyl Siding |
| Security Features | Closed Circuit Camera(s), Smoke Detector(s) |
| Door Features | French Doors |
| Patio And Porch Features | Covered, Deck, Enclosed, Front Porch, Patio, Porch, Screened |
| Pool Features | Cabana, Diving Board, Fenced, In Ground, Outdoor Pool, Private, Salt Water |
Parking
| Attached Garage Yes / No | Yes |
|---|---|
| Garage Yes / No | Yes |
| Parking Features | Attached, Driveway, Garage, Paved, RV Access/Parking |
Location
| Association Amenities | Management |
|---|
Utilities
| Sewer | Septic Tank |
|---|
Taxes
| Tax Assessed Value | 521826 |
|---|---|
| Tax Legal Description | Lo71 Dunhaven By The Lake Ph1 |
| Tax Year | 2025 |
| Tax Map Number | 71 |
Area Information
| State | NC |
|---|---|
| County | Wake |
| City | Garner |
| Zip Code | 27529 |
| Area | Wake |
| Community Name | Dunhaven |
| School District | Wake - Garner High |
| Elementary School | Wake - Vandora Springs Elementar |
| High School | Wake - Garner High |
| Listing VS Median (in Dunhaven) | |
Price: $700,000 low | high Med: $481,500 sqft: 3,518 low | high Med: 2,602 $ / sqft: $199 low | high Med: $185 On site: 103 low | high Med: 180 | |
Market Activity 27529
Request a showing
Request a showing

Listings marked with a Doorify MLS icon are provided courtesy of the Doorify MLS, of North Carolina, Internet Data Exchange Database. Brokers make an effort to deliver accurate information, but buyers should independently verify any information on which they will rely in a transaction. The listing broker shall not be responsible for any typographical errors, misinformation, or misprints, and they shall be held totally harmless from any damages arising from reliance upon this data. This data is provided exclusively for consumers’ personal, non-commercial use. Copyright 2024 Doorify MLS of North Carolina. All rights reserved.
Contact
Learn More About This Property

| State | NC |
|---|---|
| County | Wake |
| City | Garner |
| Zip Code | 27529 |
| Area | Wake |
| Community Name | Dunhaven |
| School District | Wake - Garner High |
| Elementary School | Wake - Vandora Springs Elementar |
| High School | Wake - Garner High |
| Listing VS Median (in Dunhaven) | |
Price: $700,000 low | high Med: $481,500 sqft: 3,518 low | high Med: 2,602 $ / sqft: $199 low | high Med: $185 On site: 103 low | high Med: 180 | |