2709 Trifle Lane,Wake Forest, NC 27587
Wake Forest, NC 27587
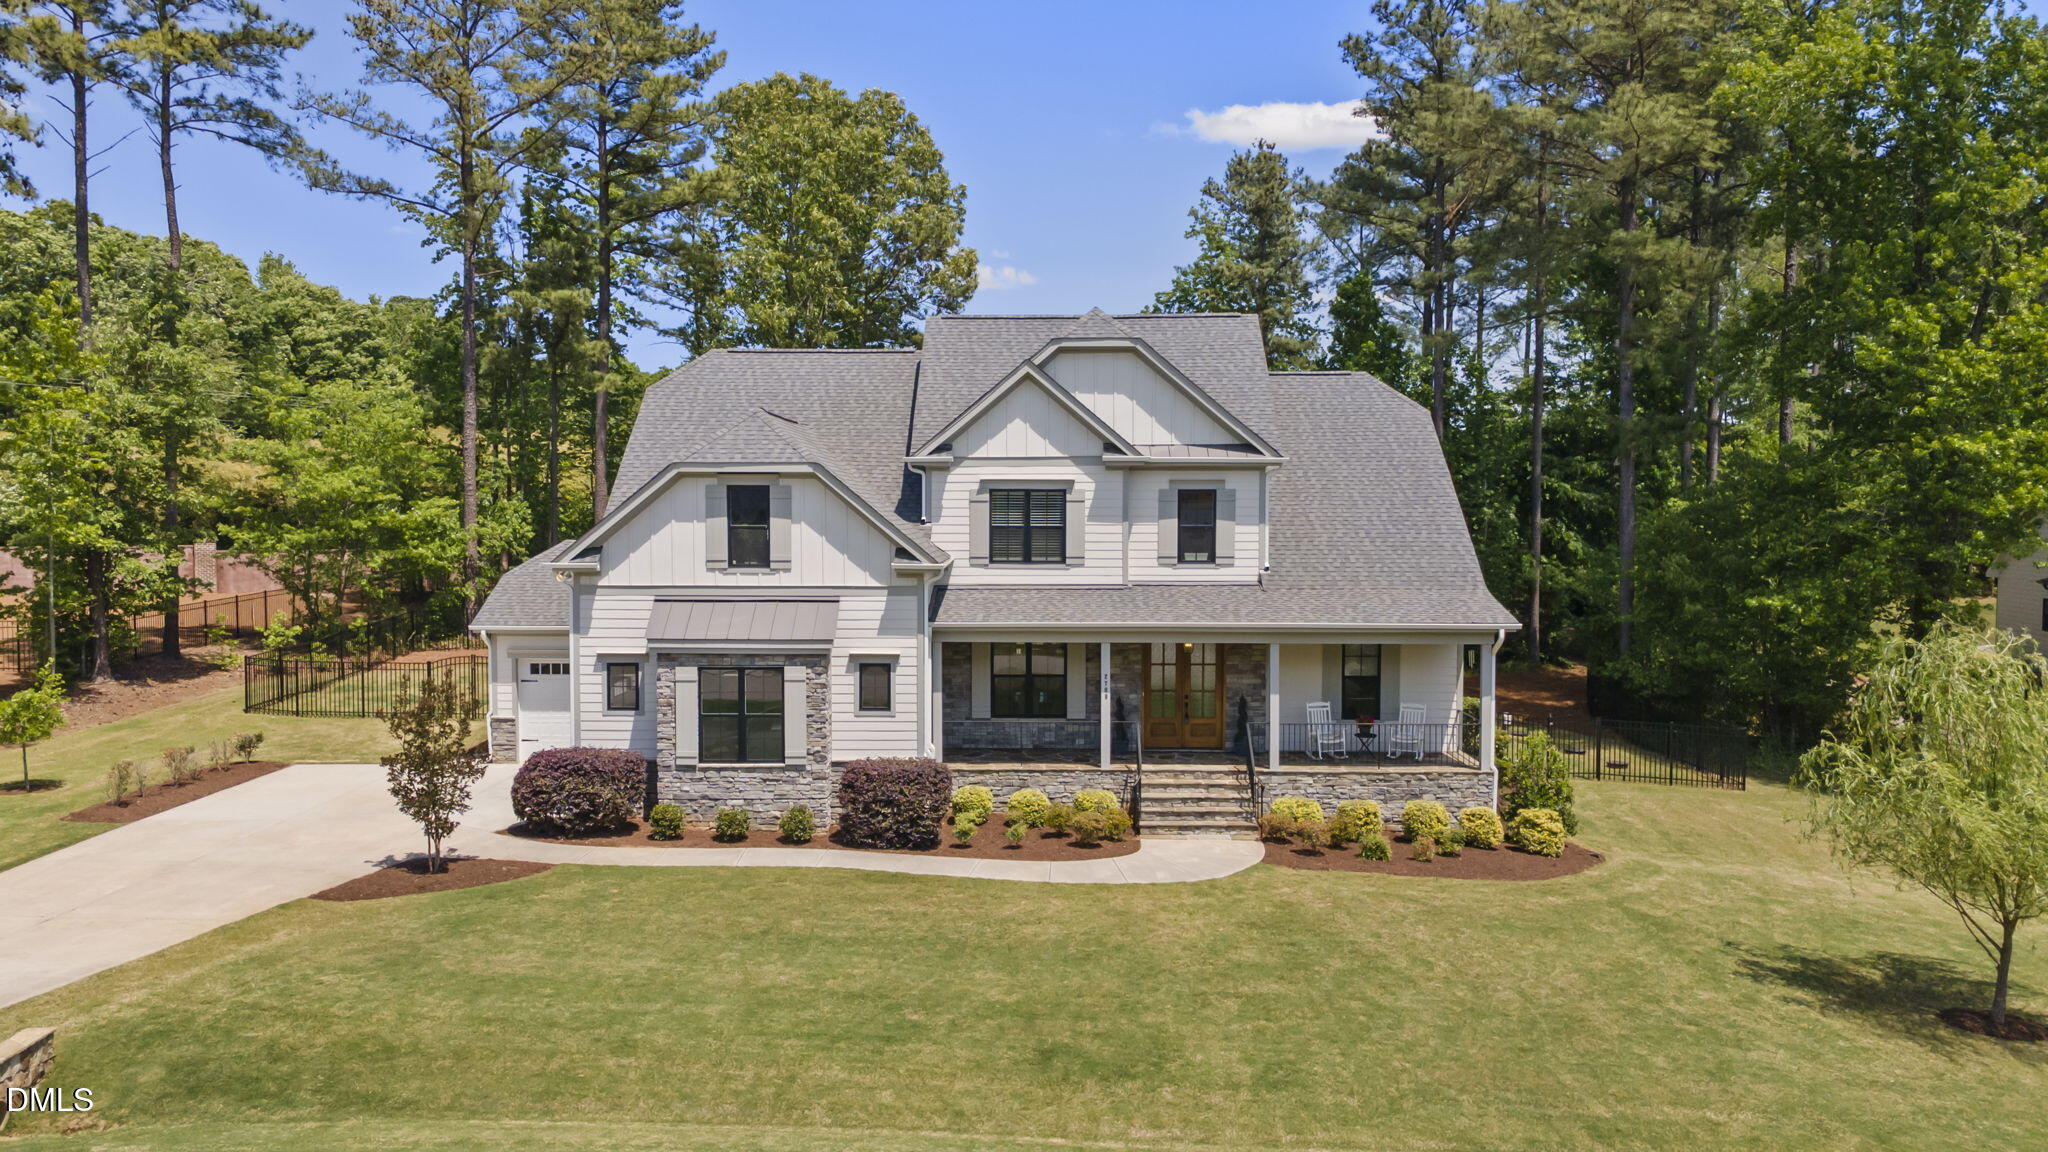

Description
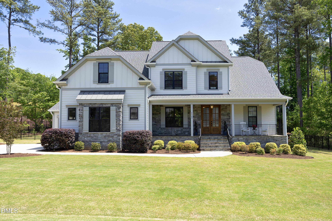
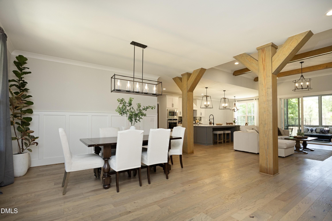
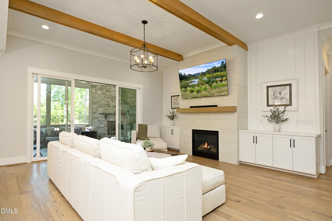
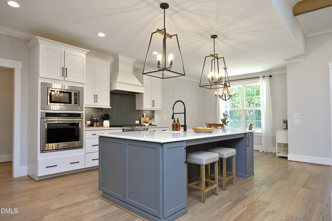
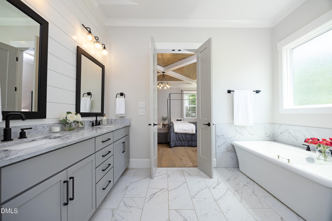
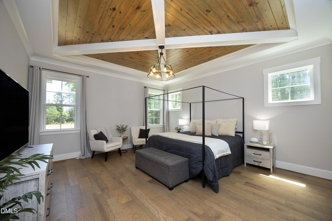
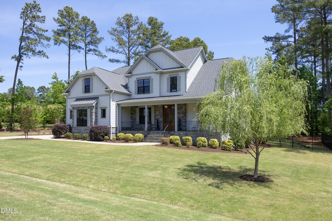
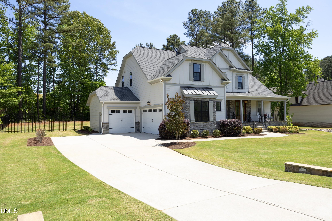
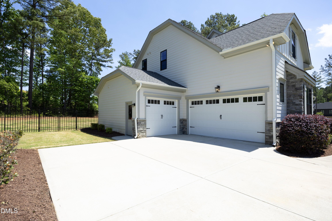
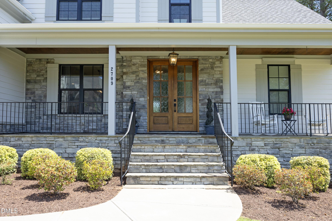
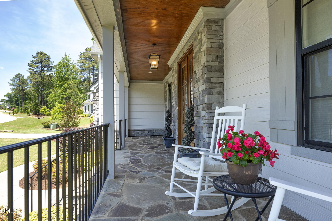
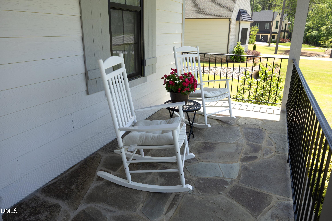
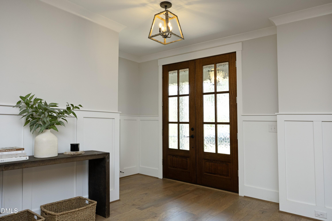
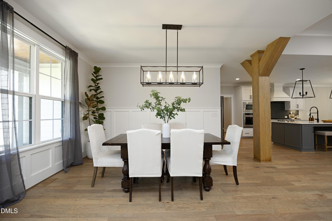
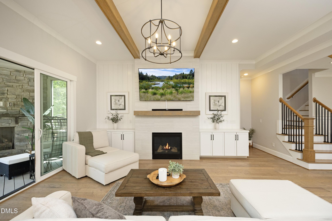
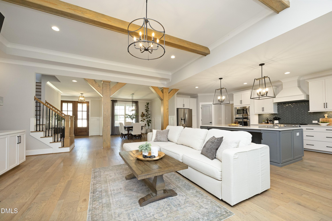
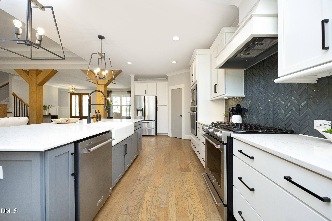
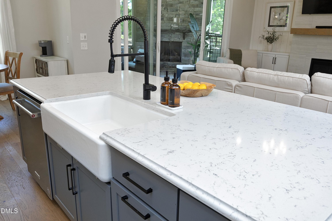
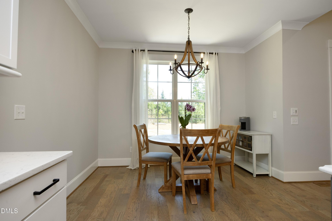
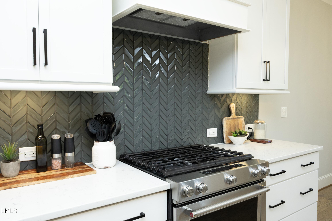
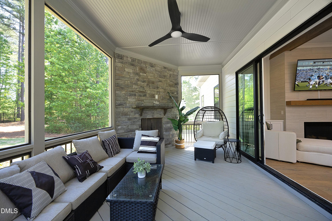
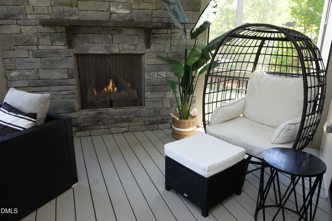
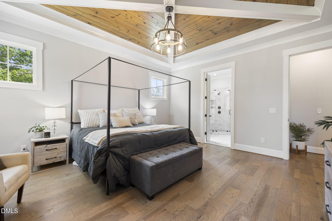
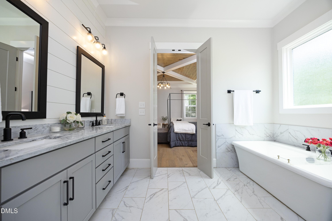
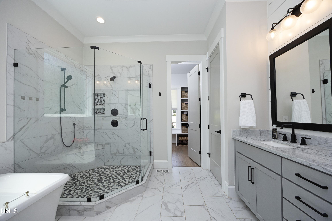
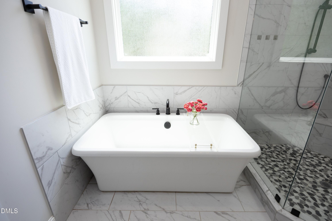
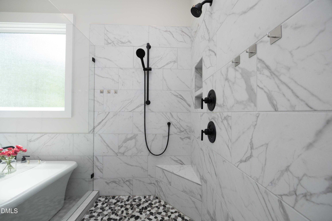
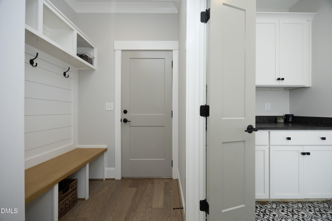
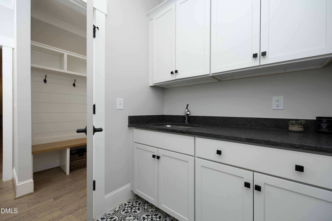
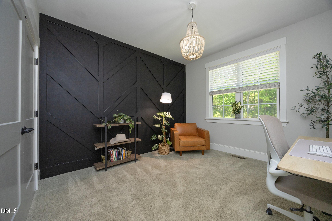
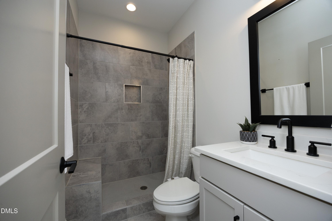
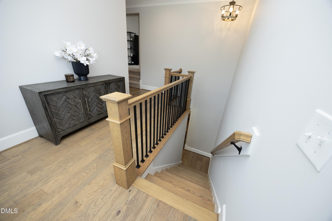
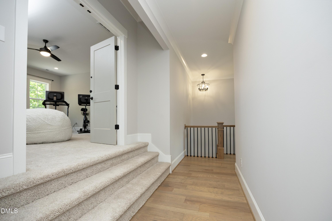
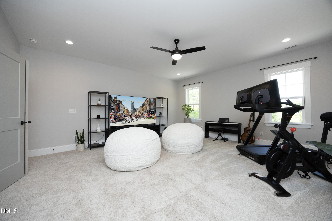
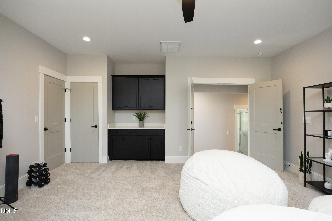
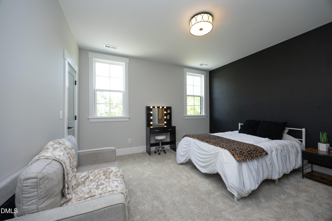
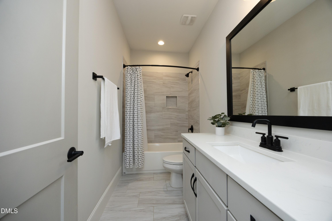
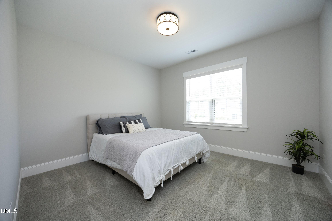
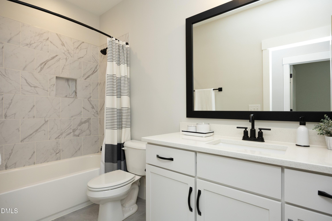
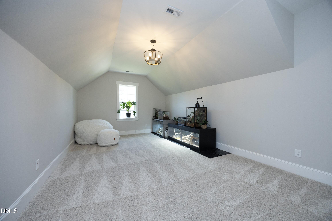
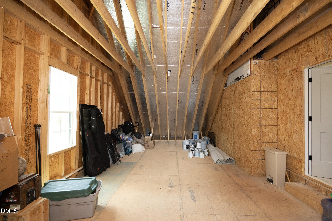
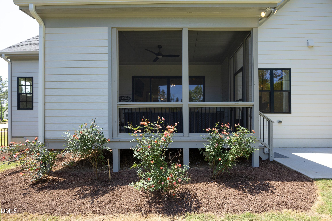
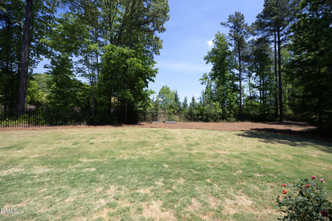
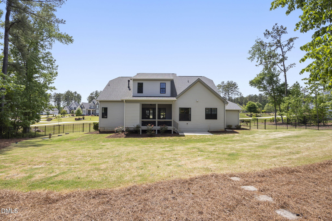
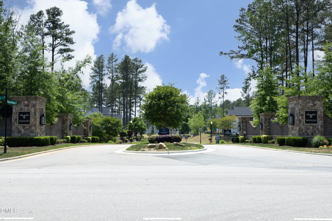
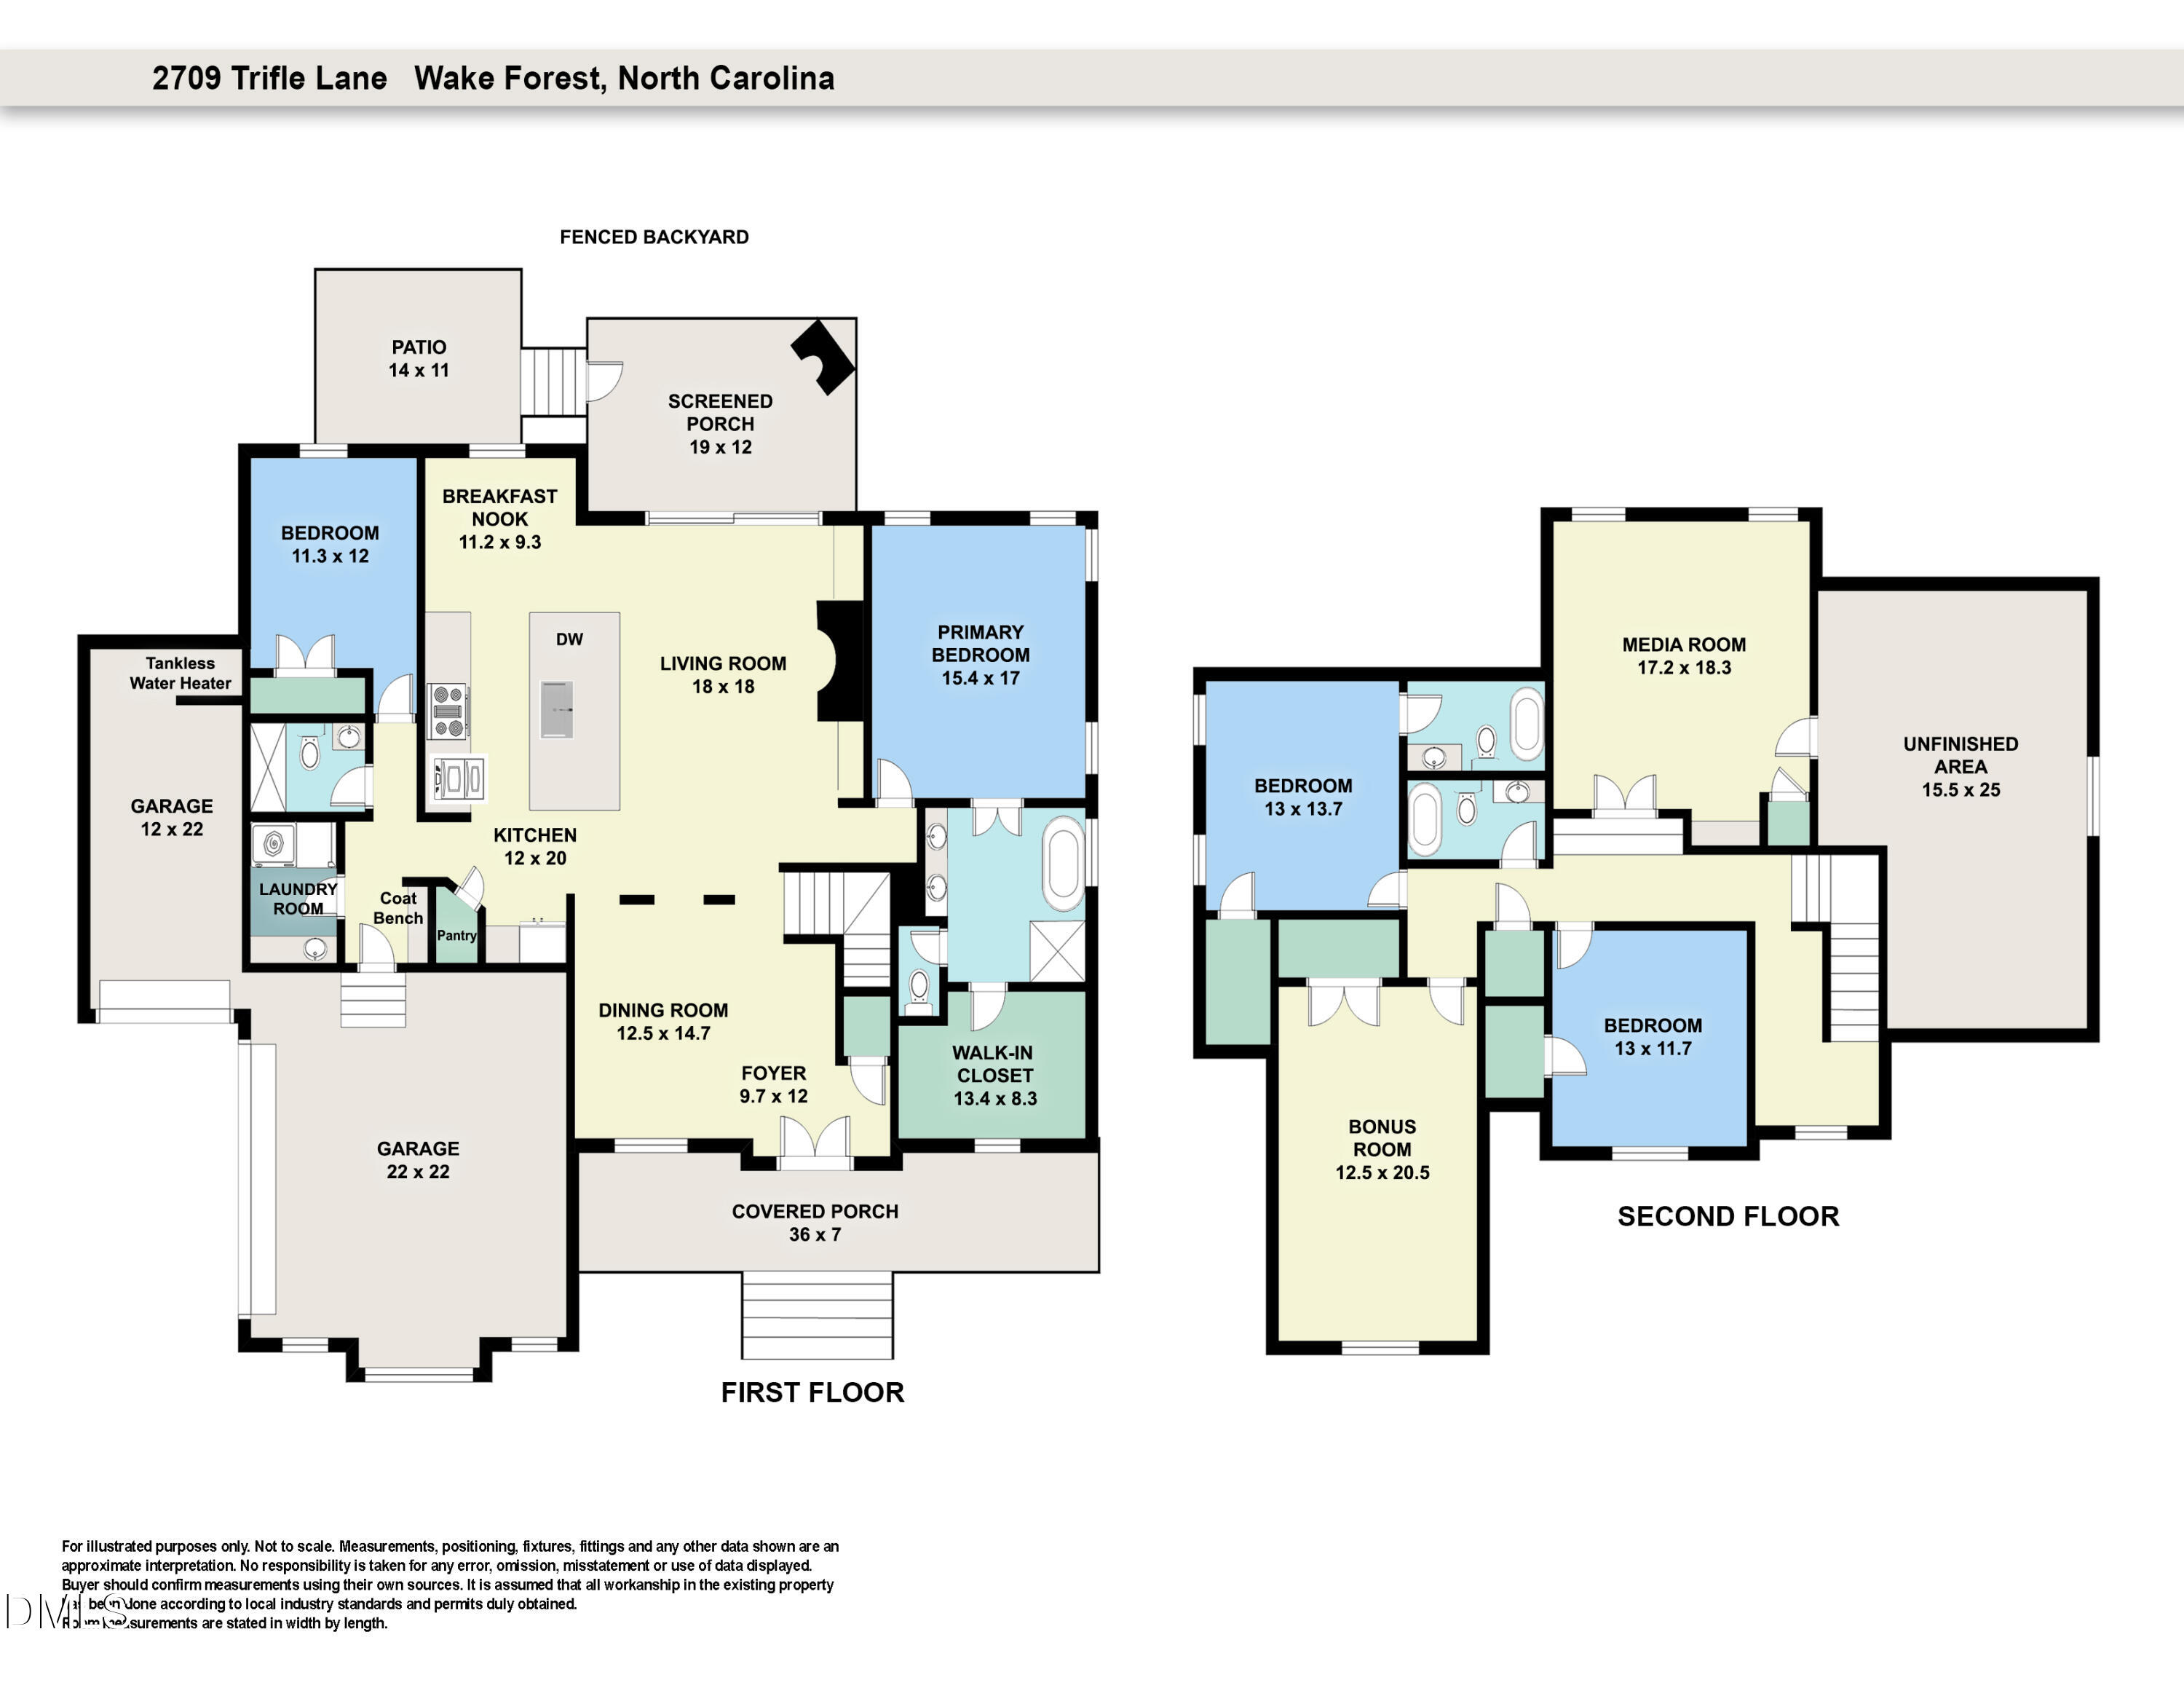
Major PRICE IMPROVEMENT! This Custom ICG Homes on a 1.08 acre lot features 3500sf of luxury living space & a sought after Main floor Primary Suite & Guest Suite. Enter from the lovely covered front porch to wide plank Hardwood floors throughout the open living space with a large dining room for entertaining, tile to ceiling gas Fireplace flanked by custom built-ins, wood beams & a 12' slider opening to the screened porch with a stone gas fireplace for year- round enjoyment. The Chef's Kitchen is both beautiful & functional w/ gas range, wall oven, stunning backsplash, custom cabinets w/ crown trim, large center island w/white farm sink, bar seating, plus a butlers pantry & breakfast area. The spacious owner's suite features a showstopper tray ceiling, Carrara marble dual vanity, soaking tub w/ tile surround, tiled spa shower w/ bench & an enviable custom walk-in closet. The guest suite is private & could be an office. Upstairs you'll find a 3rd bedrooms with en suite bath, 4th Bedroom, hall bath, a huge media/exercise room, a bonus/craft room & walk-in attic providing lots of storage or a future room addition. 3-car garage, drop zone, Fenced backyard, Tankless Water Heater. This home situated within the beautiful, highly coveted Wexford Reserve Community is a great value. Just minutes from Falls Lake, downtown Wake Forest, shopping & dining with the added benefit of county only taxes. It can be yours!
Details
| MLS # | 10165412 |
|---|---|
| Listing Type | For Sale |
| Style | House |
| HOA Dues | $1,402 |
| Sub-Type | Resale |
| Status | Pending |
| Year | 2021 |
| Days On Site | 121 |
| Listing Provided By | Keller Williams Realty Cary | Lisa Prillaman |
Features
| Bed(s) | 4 |
|---|---|
| Bath(s) | 4 Total |
| SQ Feet | 3,500 |
| Garage | 3 |
| Story(s) | 2 |
| Zoning | R-40W |
| Acreage | 1.08 |
Interior
| Interior Features | Bookcases, High Ceilings, In-Law Floorplan, Primary Downstairs |
|---|---|
| Heating Yes / No | Yes |
| Cooling Yes / No | Yes |
| Cooling | Central Air |
| Fireplace Features | Family Room, Gas, Sealed Combustion |
| Fireplace Yes / No | Yes |
| Laundry Features | Main Level |
| Rooms Total | 11 |
Exterior
| Exterior Features | Fenced Yard, Rain Gutters |
|---|---|
| Roof | Architectural Shingle, Metal |
| Foundation Details | Crawlspace |
| Lot Features | Landscaped |
| Construction Materials | Board & Batten Siding, Fiber Cement, Stone |
| Patio And Porch Features | Covered, Front Porch, Screened |
Parking
| Attached Garage Yes / No | Yes |
|---|---|
| Garage Yes / No | Yes |
Location
| Association Amenities | Pond Year Round |
|---|
Utilities
| Sewer | Septic Tank |
|---|
Taxes
| Tax Assessed Value | 1118177 |
|---|---|
| Tax Legal Description | Lo2 Wexford Reserve Ph1 Bm2019-00914 |
| Tax Year | 2025 |
| Tax Map Number | 2 |
Area Information
| State | NC |
|---|---|
| County | Wake |
| City | Wake Forest |
| Zip Code | 27587 |
| Area | Wake |
| Community Name | Wexford Reserve |
| School District | Wake - Wake Forest High School |
| Elementary School | Wake - Forest Pines Drive Elemen |
| High School | Wake - Wake Forest High School |
| Listing VS Median (in Wexford Reserve) | |
Price: $995,000 low | high Med: $1,650,000 sqft: 3,500 low | high Med: 4,657 $ / sqft: $284 low | high Med: $354 On site: 121 low | high Med: 192 | |
Market Activity 27587
Request a showing
Request a showing

Listings marked with a Doorify MLS icon are provided courtesy of the Doorify MLS, of North Carolina, Internet Data Exchange Database. Brokers make an effort to deliver accurate information, but buyers should independently verify any information on which they will rely in a transaction. The listing broker shall not be responsible for any typographical errors, misinformation, or misprints, and they shall be held totally harmless from any damages arising from reliance upon this data. This data is provided exclusively for consumers’ personal, non-commercial use. Copyright 2024 Doorify MLS of North Carolina. All rights reserved.
Contact
Learn More About This Property

| State | NC |
|---|---|
| County | Wake |
| City | Wake Forest |
| Zip Code | 27587 |
| Area | Wake |
| Community Name | Wexford Reserve |
| School District | Wake - Wake Forest High School |
| Elementary School | Wake - Forest Pines Drive Elemen |
| High School | Wake - Wake Forest High School |
| Listing VS Median (in Wexford Reserve) | |
Price: $995,000 low | high Med: $1,650,000 sqft: 3,500 low | high Med: 4,657 $ / sqft: $284 low | high Med: $354 On site: 121 low | high Med: 192 | |