In-Person: 09/12 2:00 PM - 4:00 PM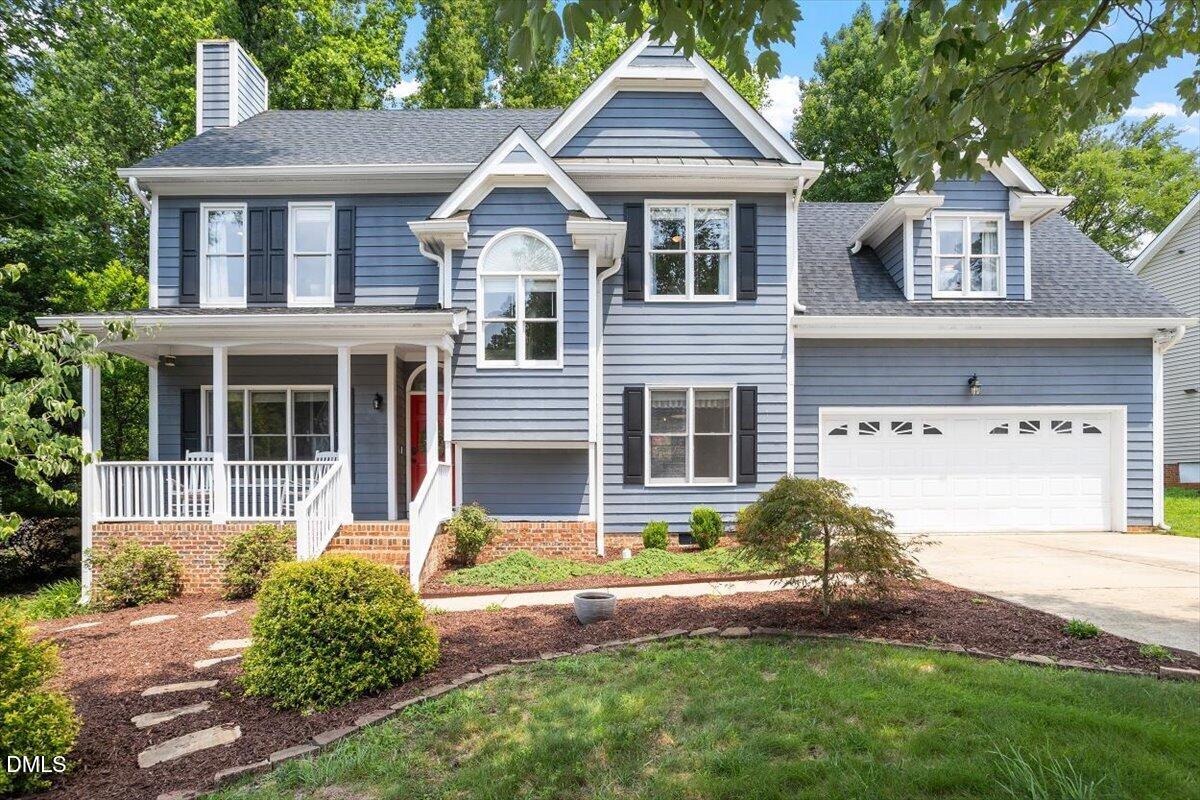
2513 Sugar Maple Court,Raleigh, NC 27615
Raleigh, NC 27615


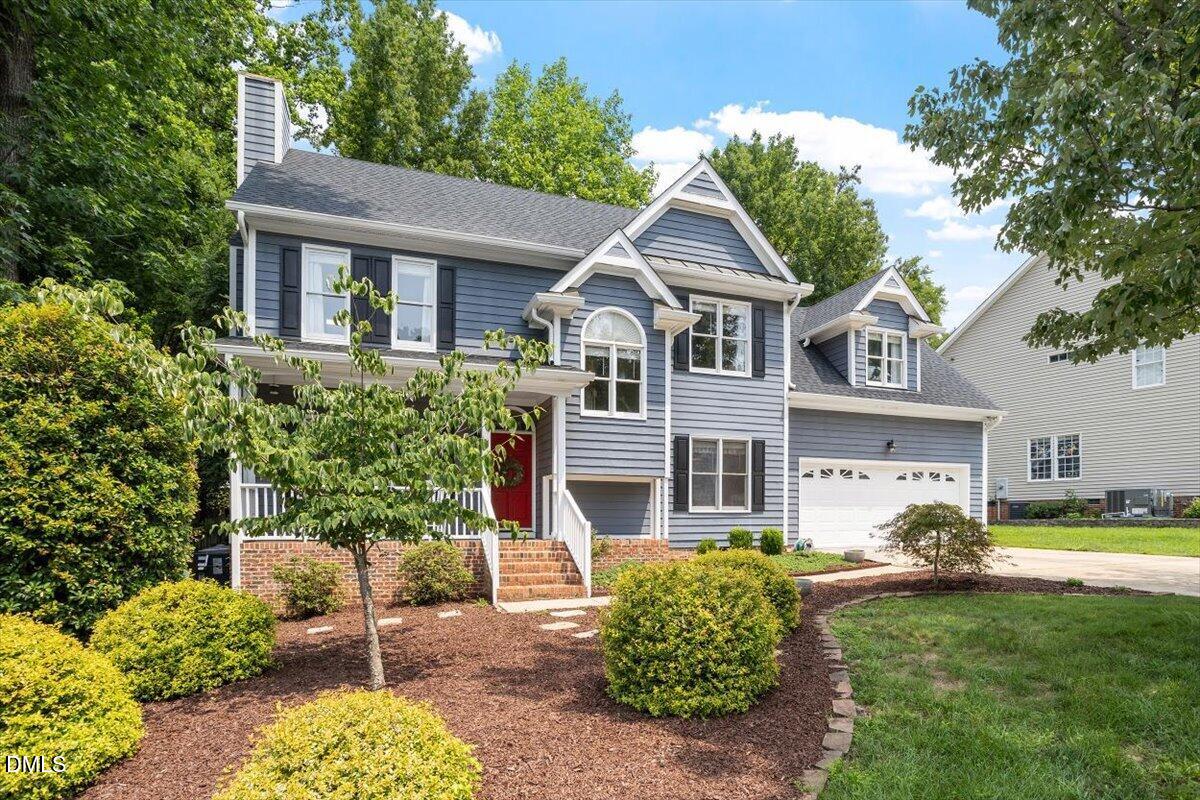

Description
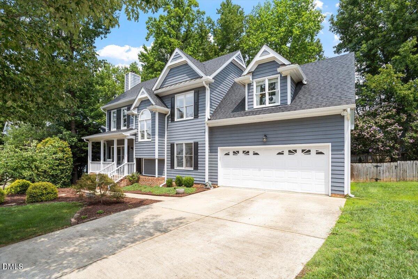
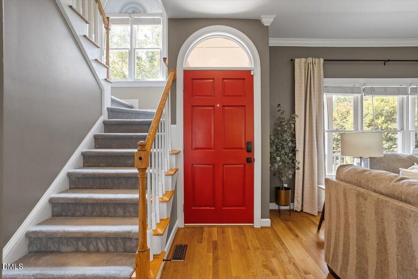
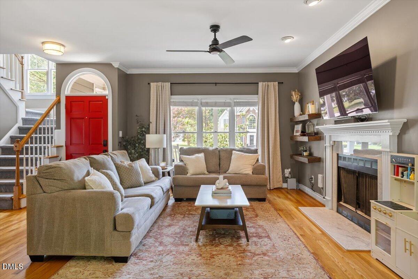
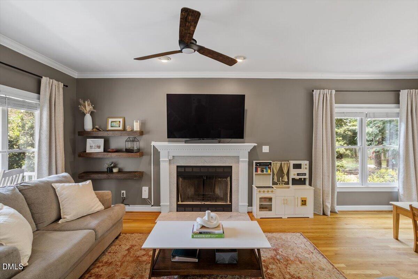
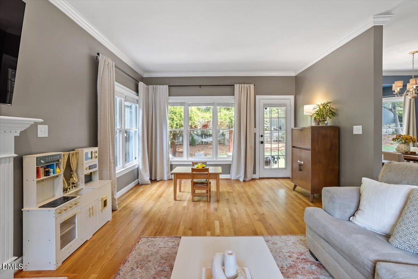
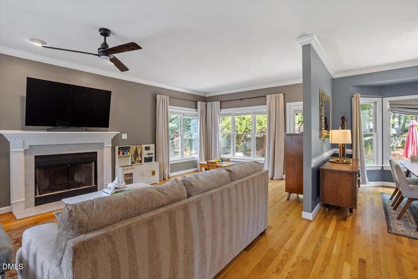
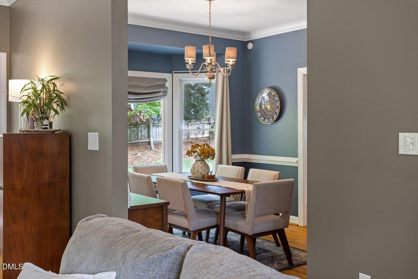
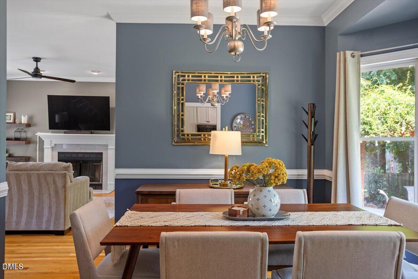
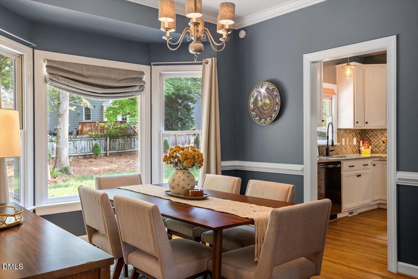
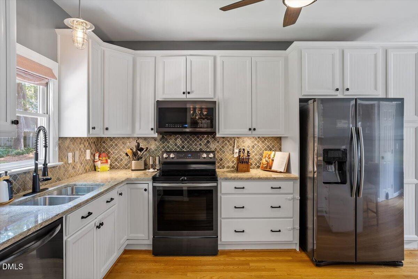
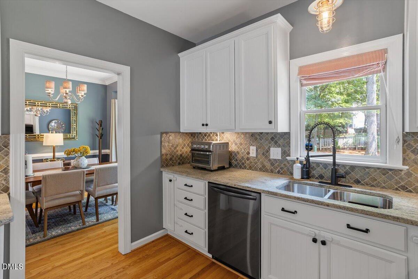
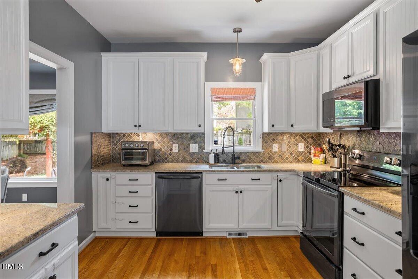
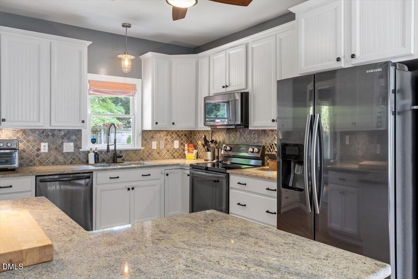
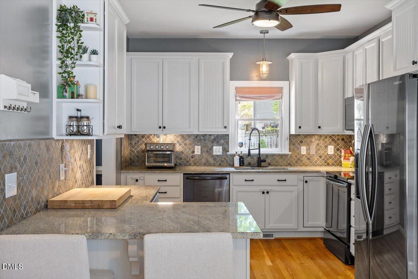
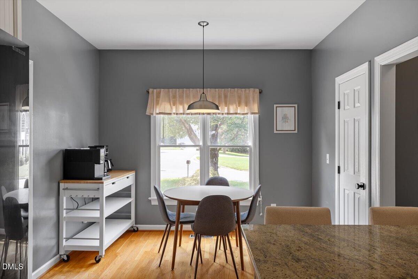
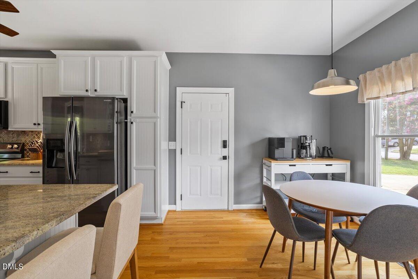
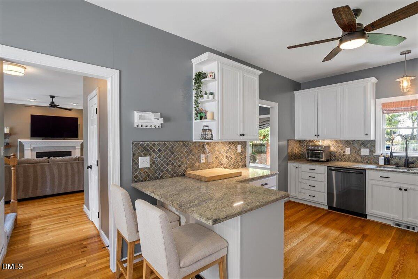
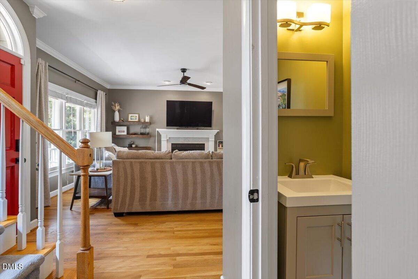
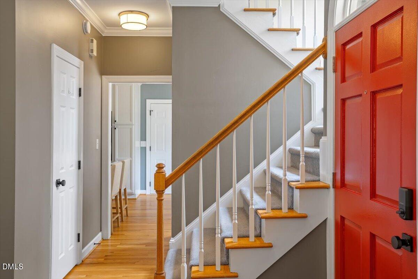
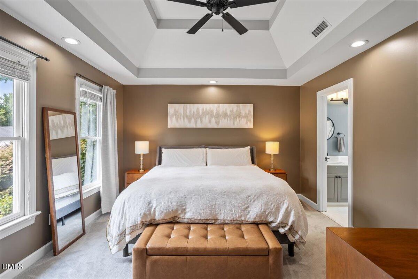
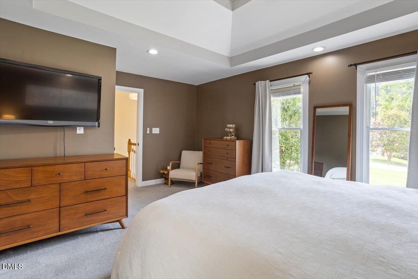
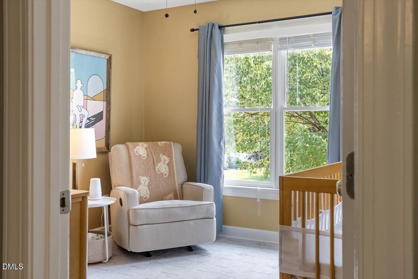
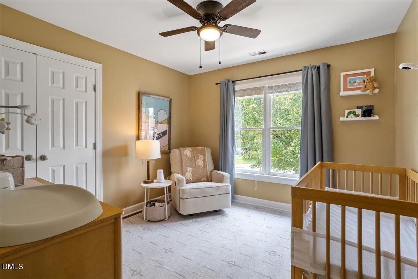
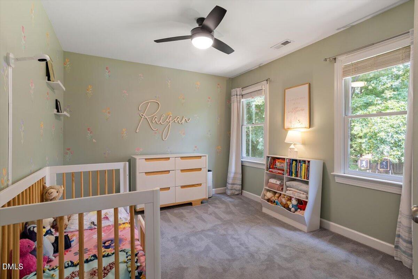
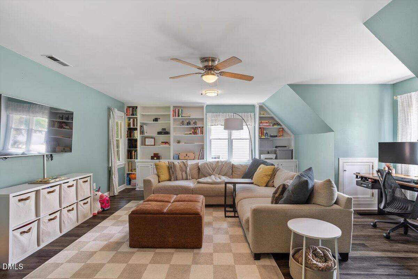
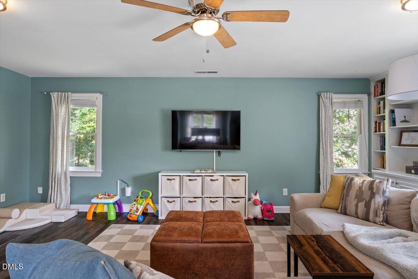
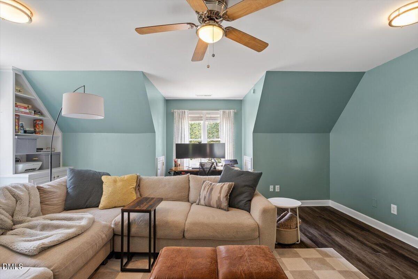
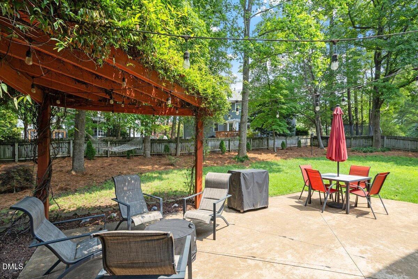
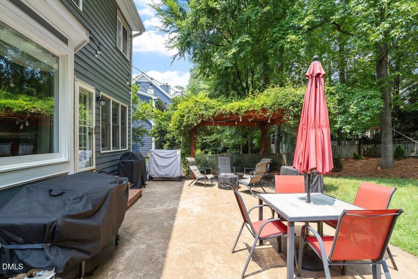
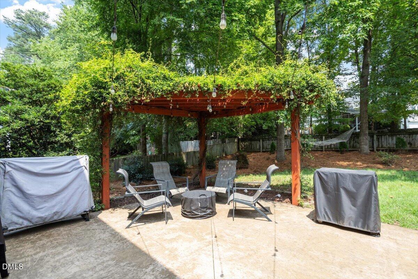
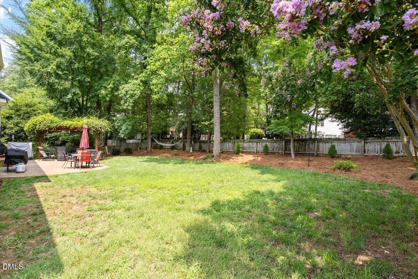
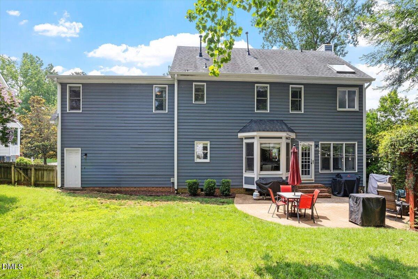
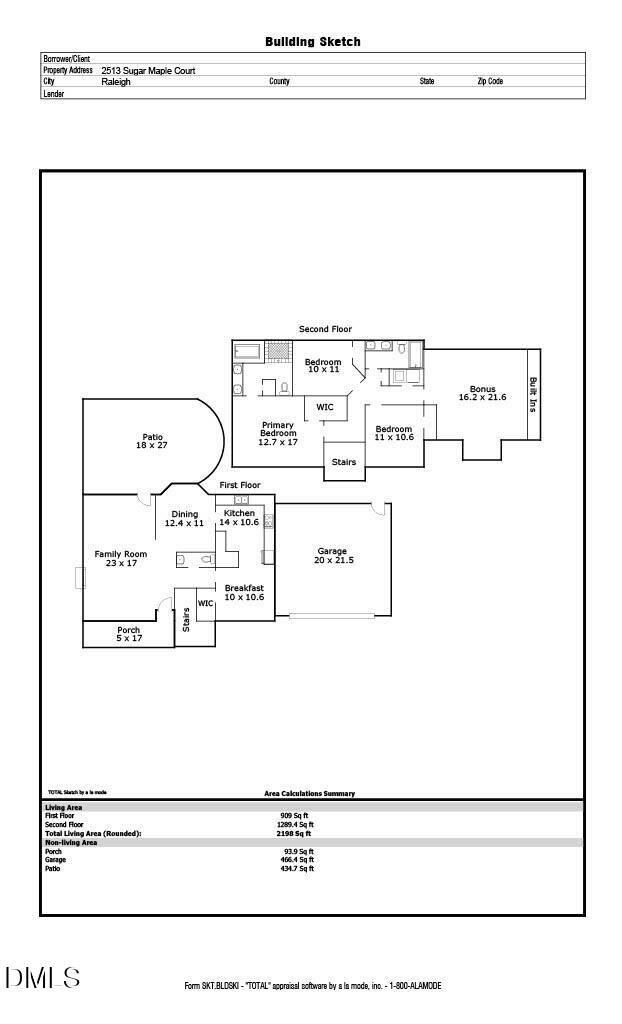
What makes 2513 Sugar Maple worth seeing isn't just the house... it's how well everything comes together. A walkable North Raleigh neighborhood with a pool and pickleball, Durant Nature Preserve nearby, a floor plan that flows easily, and a backyard that may quickly become your favorite part of the home. Inside, hardwood floors connect generous living spaces with a separate dining room and a kitchen and breakfast area that naturally become the center of everyday life. Upstairs, three bedrooms are joined by a bright bonus room-giving you the flexibility for a home office, playroom, workout space or second living area. Then step outside. The fenced backyard feels larger and more private than you might expect, with mature trees, an expansive lawn, a patio, and a pergola creating the kind of outdoor space that works just as well for Saturday afternoons and neighborhood friends as it does for a quiet evening at home. And the important updates have already been addressed, with newer HVAC systems, kitchen appliances, carpet and a tankless water heater. 2513 Sugar Maple is the kind of home that makes more sense once you experience it in person. Come see why.
Details
| MLS # | 10190255 |
|---|---|
| Listing Type | For Sale |
| Style | House |
| HOA Dues | $68 |
| Sub-Type | Resale |
| Status | Active |
| Year | 1997 |
| Days On Site | 7 |
| Listing Provided By | Keller Williams Realty | Erica Jevons Sizemore |
Features
| Bed(s) | 3 |
|---|---|
| Bath(s) | 3 Total |
| SQ Feet | 2,198 |
| Garage | 2 |
| Basement | Y |
| Story(s) | 2 |
| Zoning | R-10 |
| Acreage | 0.23 |
Interior
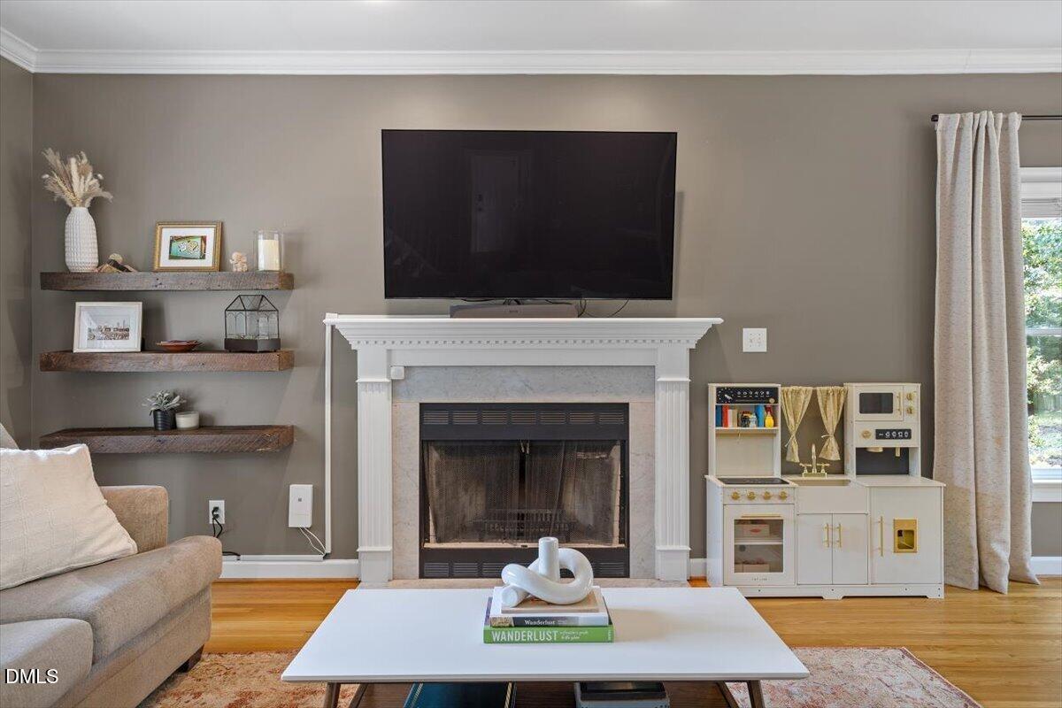
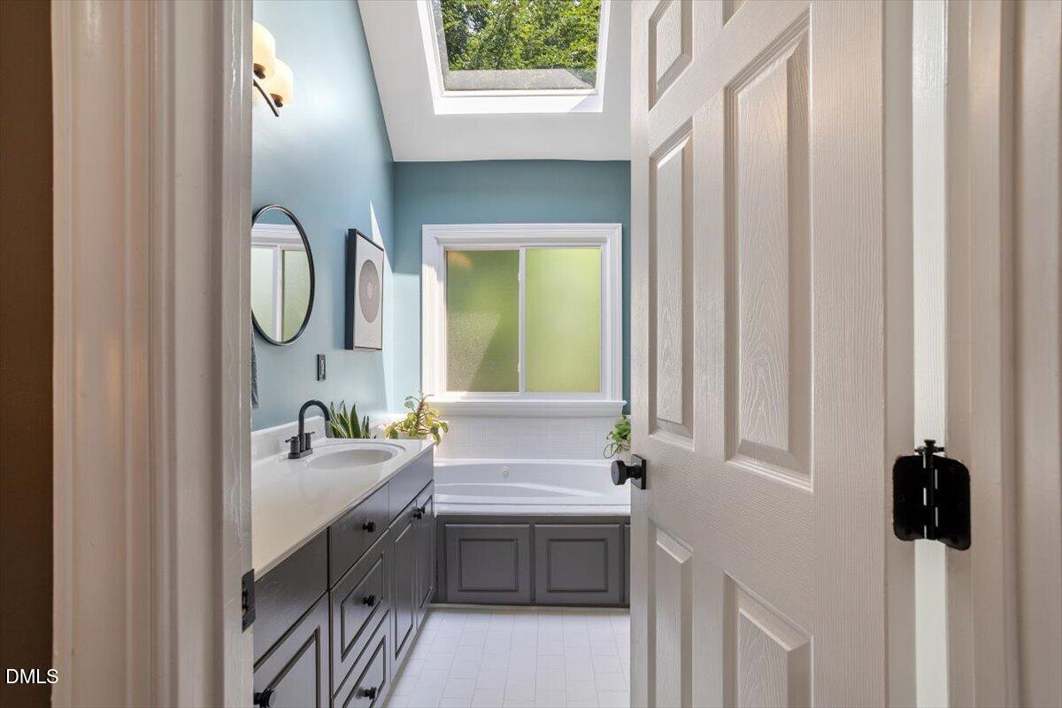
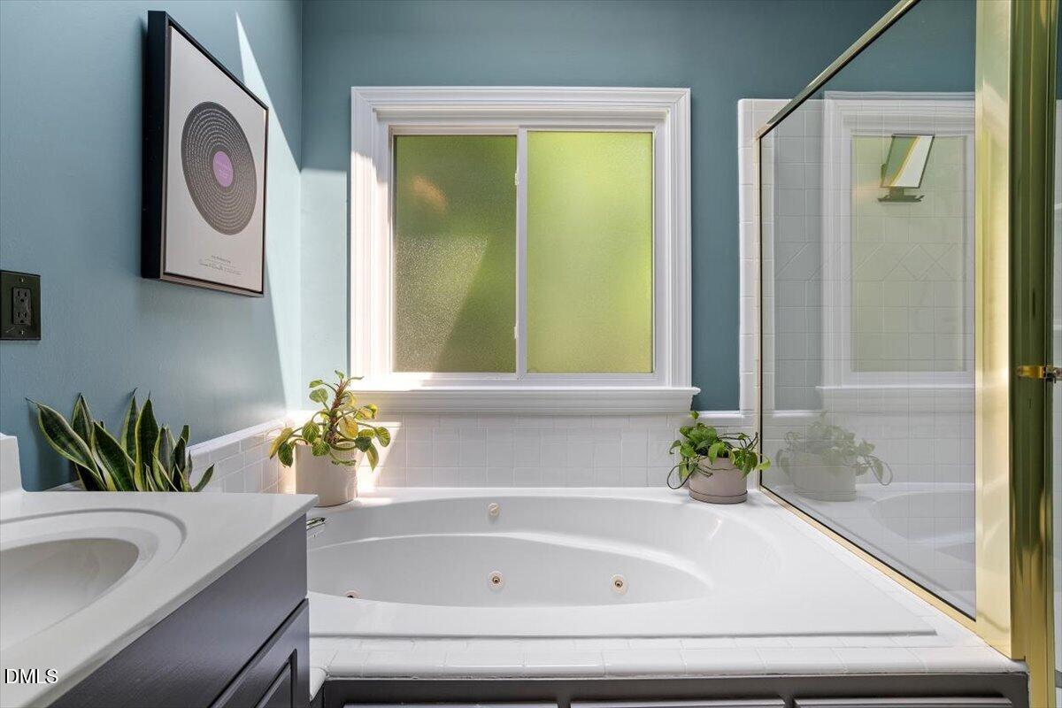
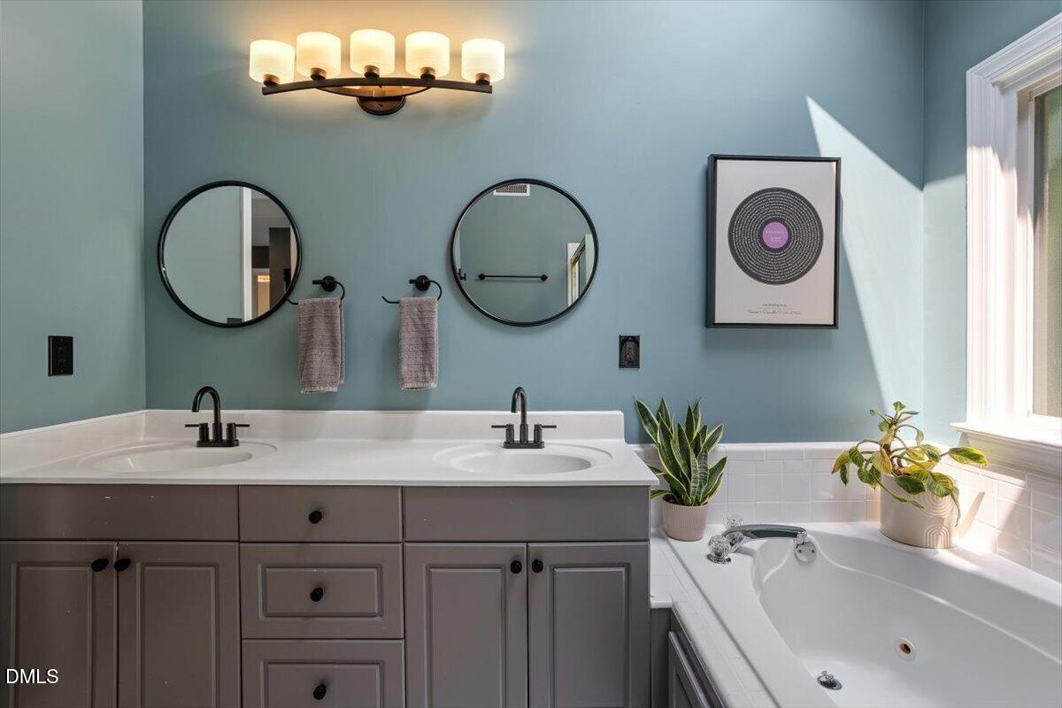
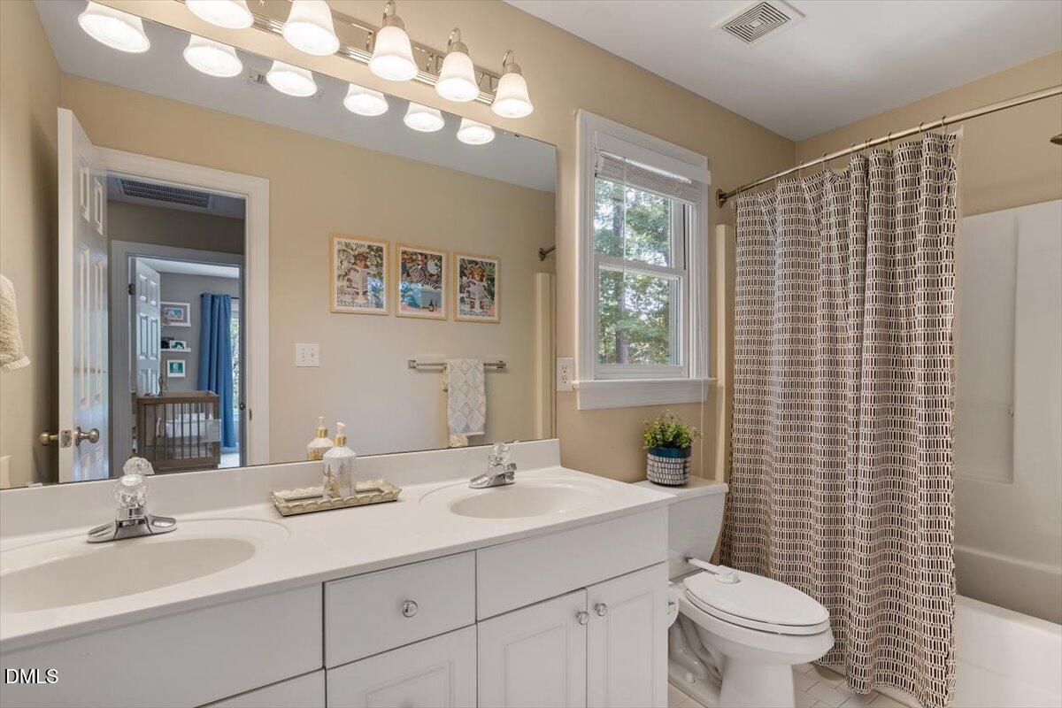
| Interior Features | Bathtub/Shower Combination, Bookcases, Built-in Features, Chandelier, Crown Molding, Double Vanity, Granite Counters, High Ceilings, Separate Shower, Smooth Ceilings, Walk-In Shower, Whirlpool Tub |
|---|---|
| Heating Yes / No | Yes |
| Cooling Yes / No | Yes |
| Cooling | Central Air, Electric |
| Fireplace Features | Family Room, Wood Burning |
| Fireplaces Total | 1 |
| Fireplace Yes / No | Yes |
| Laundry Features | Electric Dryer Hookup, Inside, Laundry Closet, Upper Level, Washer Hookup |
| Rooms Total | 11 |
Exterior
| Exterior Features | Fenced Yard, Private Yard, Rain Gutters |
|---|---|
| Roof | Shingle |
| Foundation Details | Crawlspace |
| Lot Features | Back Yard, Front Yard, Hardwood Trees, Landscaped |
| Construction Materials | Hardi Plank Type |
| Patio And Porch Features | Covered, Front Porch, Patio, Porch, Rear Porch |
Parking
| Attached Garage Yes / No | Yes |
|---|---|
| Garage Yes / No | Yes |
| Parking Features | Attached, Concrete, Driveway, Garage, Garage Door Opener, Garage Faces Front, Inside Entrance |
Location
| Association Amenities | Basketball Court, Clubhouse, Playground, Pool, Tennis Court(s) |
|---|
Utilities
| Sewer | Public Sewer |
|---|
Taxes
| Tax Assessed Value | 446934 |
|---|---|
| Tax Legal Description | Lo173 Gardens Of Alyson Pond P1 95-1726 |
| Tax Year | 2026 |
| Tax Map Number | 173 |
Area Information
| State | NC |
|---|---|
| County | Wake |
| City | Raleigh |
| Zip Code | 27615 |
| Area | Wake |
| Community Name | Alyson Pond |
| School District | Wake - Millbrook High |
| Elementary School | Wake - Durant Road Elementary |
| High School | Wake - Millbrook High |
| Listing VS Median (in Alyson Pond) | |
Price: $569,000 low | high Med: $594,450 sqft: 2,198 low | high Med: 2,612 $ / sqft: $259 low | high Med: $232 On site: 7 low | high Med: 20 | |
Market Activity 27615
Request a showing
Request a showing

Listings marked with a Doorify MLS icon are provided courtesy of the Doorify MLS, of North Carolina, Internet Data Exchange Database. Brokers make an effort to deliver accurate information, but buyers should independently verify any information on which they will rely in a transaction. The listing broker shall not be responsible for any typographical errors, misinformation, or misprints, and they shall be held totally harmless from any damages arising from reliance upon this data. This data is provided exclusively for consumers’ personal, non-commercial use. Copyright 2024 Doorify MLS of North Carolina. All rights reserved.
Contact
Learn More About This Property

| Open House |
|---|
| In-Person 09/12 2:00 PM - 4:00 PM |
| State | NC |
|---|---|
| County | Wake |
| City | Raleigh |
| Zip Code | 27615 |
| Area | Wake |
| Community Name | Alyson Pond |
| School District | Wake - Millbrook High |
| Elementary School | Wake - Durant Road Elementary |
| High School | Wake - Millbrook High |
| Listing VS Median (in Alyson Pond) | |
Price: $569,000 low | high Med: $594,450 sqft: 2,198 low | high Med: 2,612 $ / sqft: $259 low | high Med: $232 On site: 7 low | high Med: 20 | |