
Description
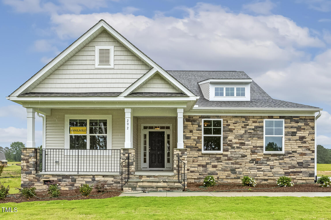
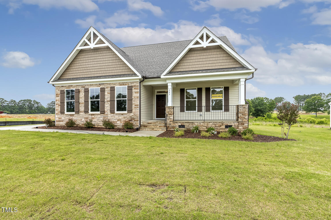
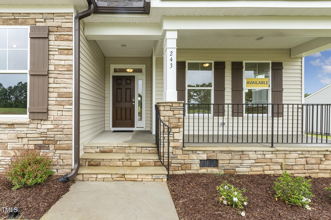
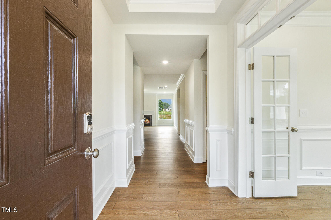
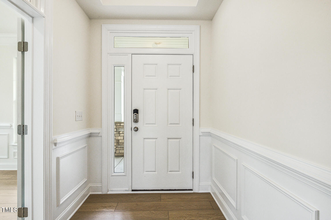
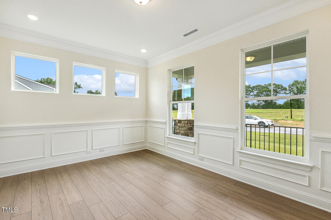
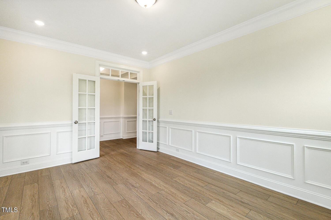
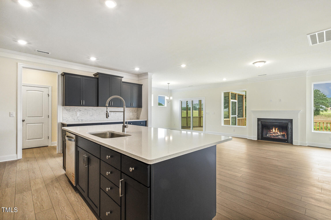
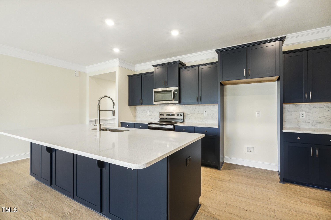
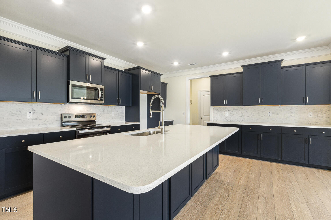
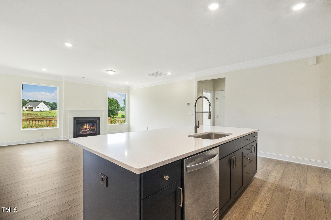
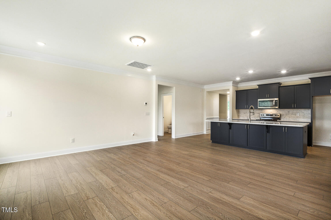
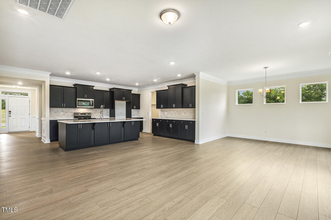
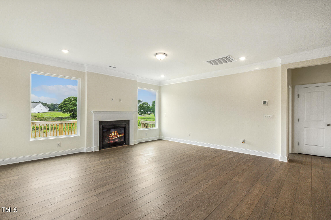
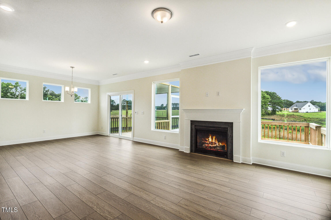
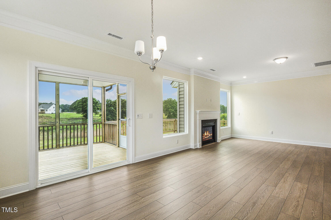
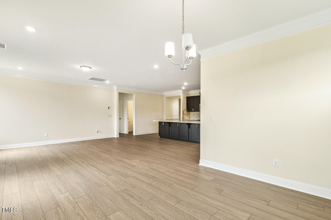
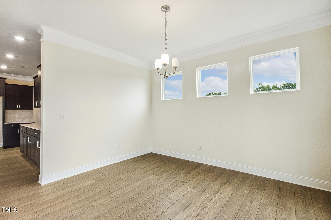
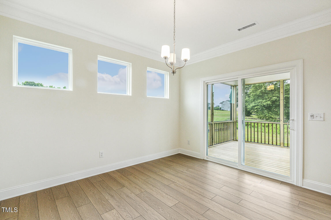
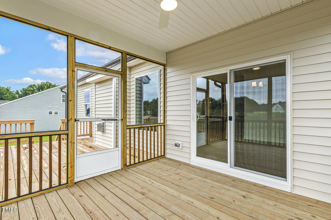
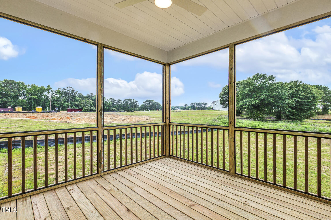
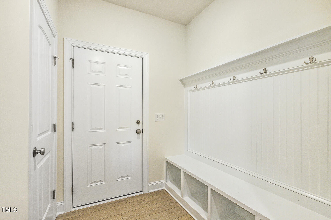
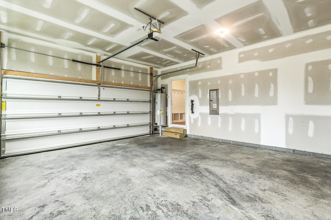
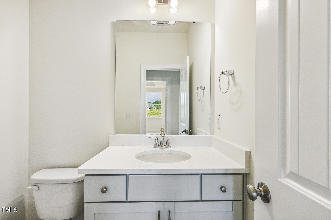
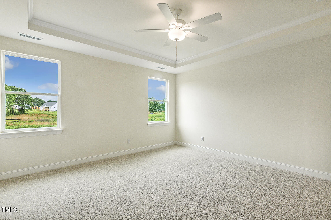
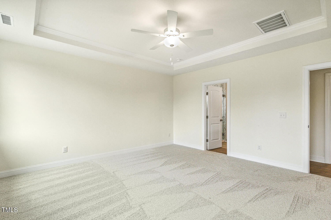
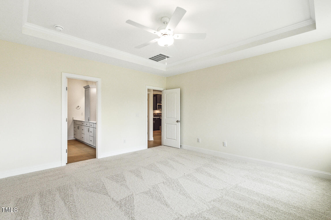
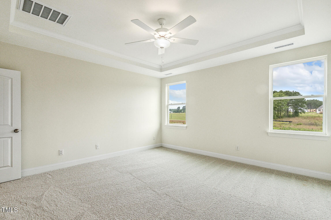
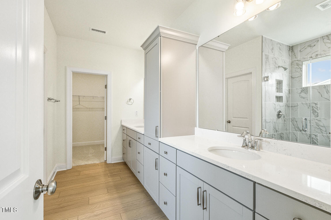
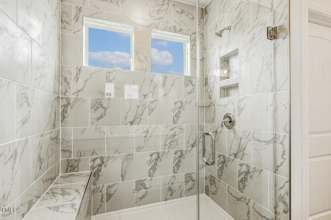
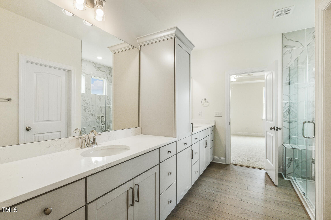
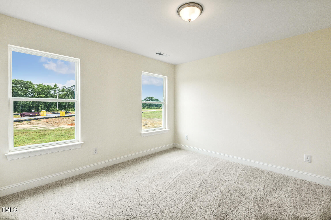
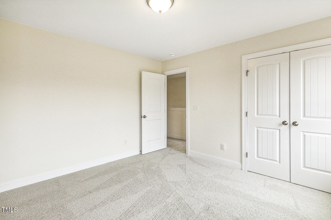
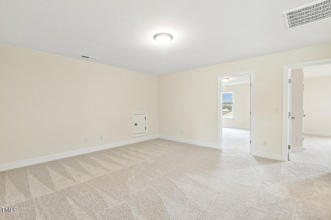
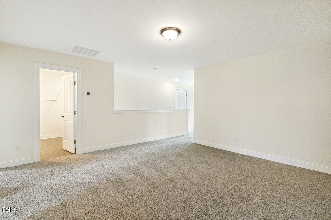
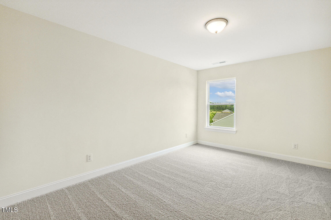
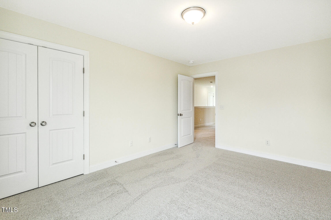
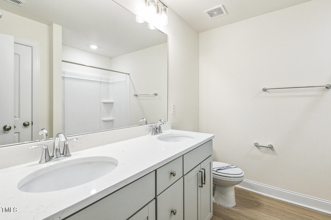
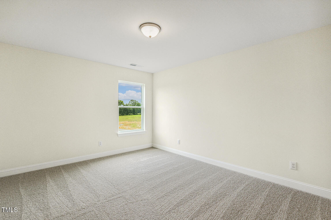
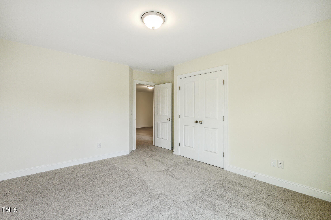
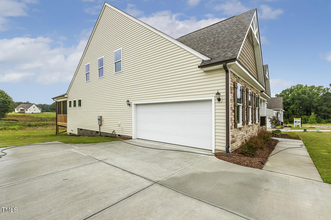
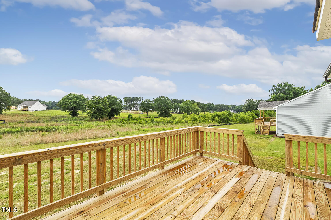
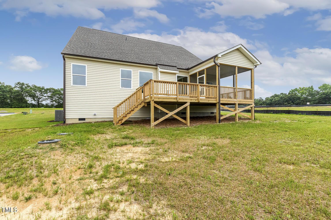
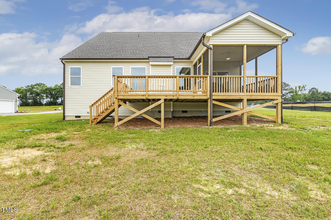
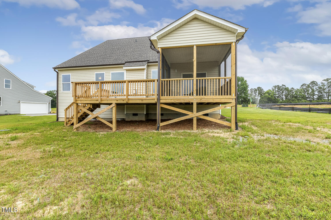
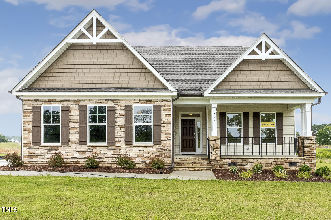
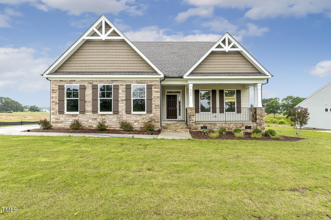
Eastwood Homes is proud to present Weddington, a brand-new community nestled amidst the picturesque landscapes of Benson, NC, within Johnston County. The Cooper plan comes with the primary suite downstairs and a beautiful open kitchen delivering a cooking and entertainment space few other homes can. The wide-open plan allows you to stretch out in comfort. The 2nd floor has 3 generously sized bedrooms plus a spacious loft. The homes offers a side load garage for an inviting curb appeal and dramatic entrance for your arrival each day. It backs up to open space and trees for a peaceful setting. Embrace a blend of countryside living and contemporary comfort in our Cooper plan.
Details
| MLS # | 10068608 |
|---|---|
| Listing Type | For Sale |
| Style | House |
| HOA Dues | $41 |
| Sub-Type | New Construction |
| Status | Active |
| Year | 2025 |
| Days On Site | 617 |
| Listing Provided By | Eastwood Construction LLC | Ann Barefoot |
Features
| Bed(s) | 4 |
|---|---|
| Bath(s) | 3 Total |
| SQ Feet | 2,772 |
| Garage | 2 |
| Basement | Y |
| Story(s) | 2 |
| Acreage | 0.69 |
Interior
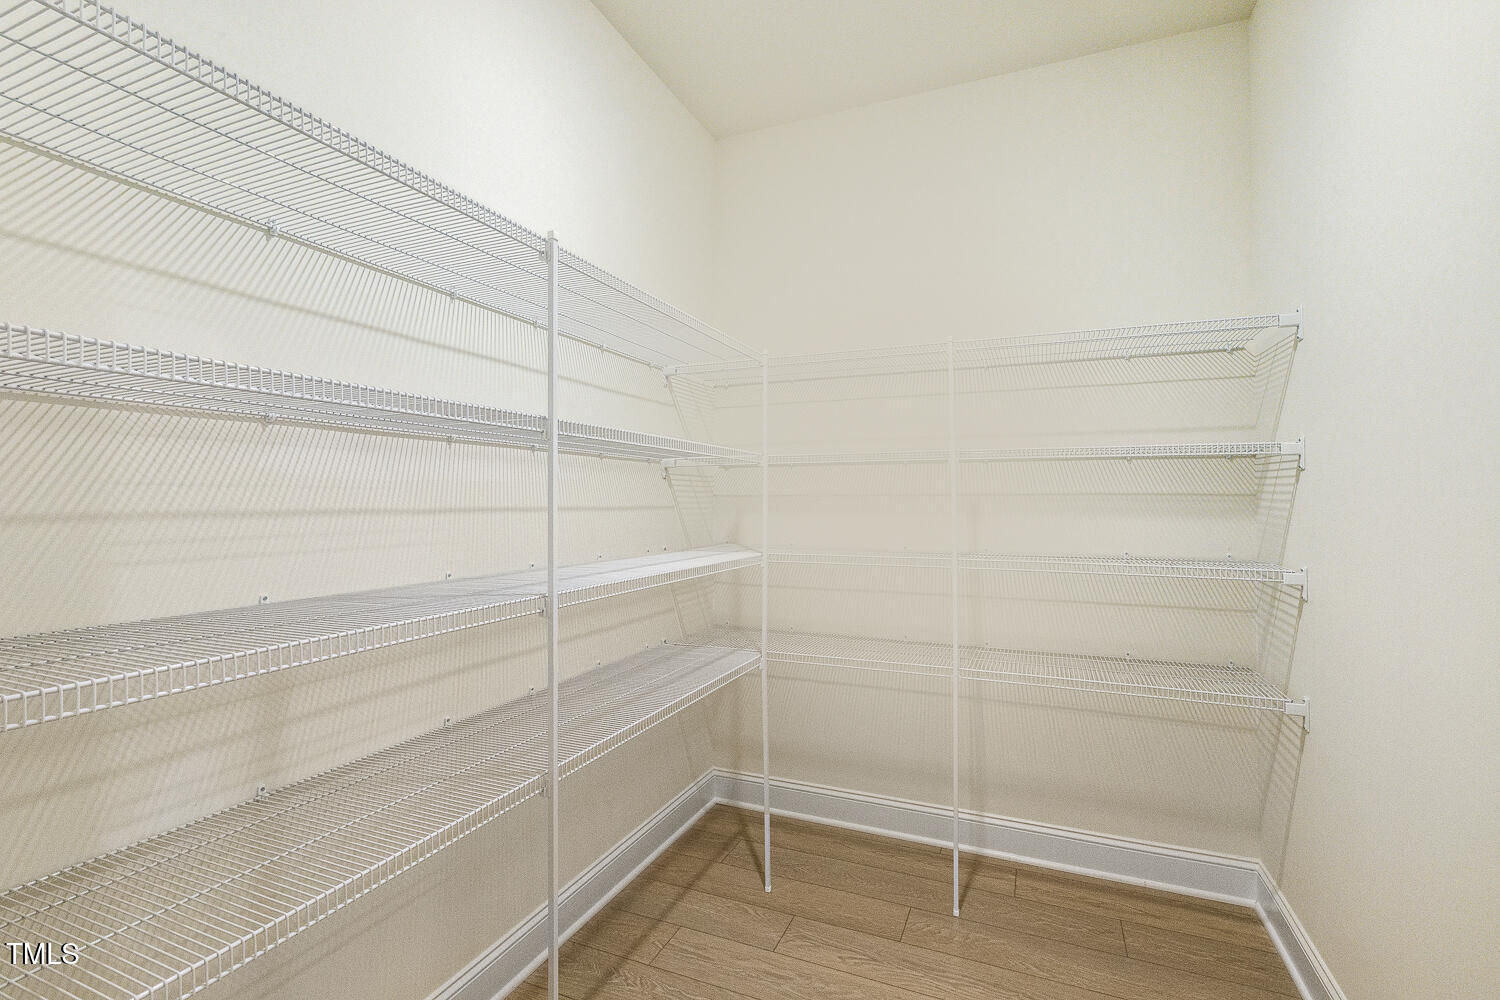
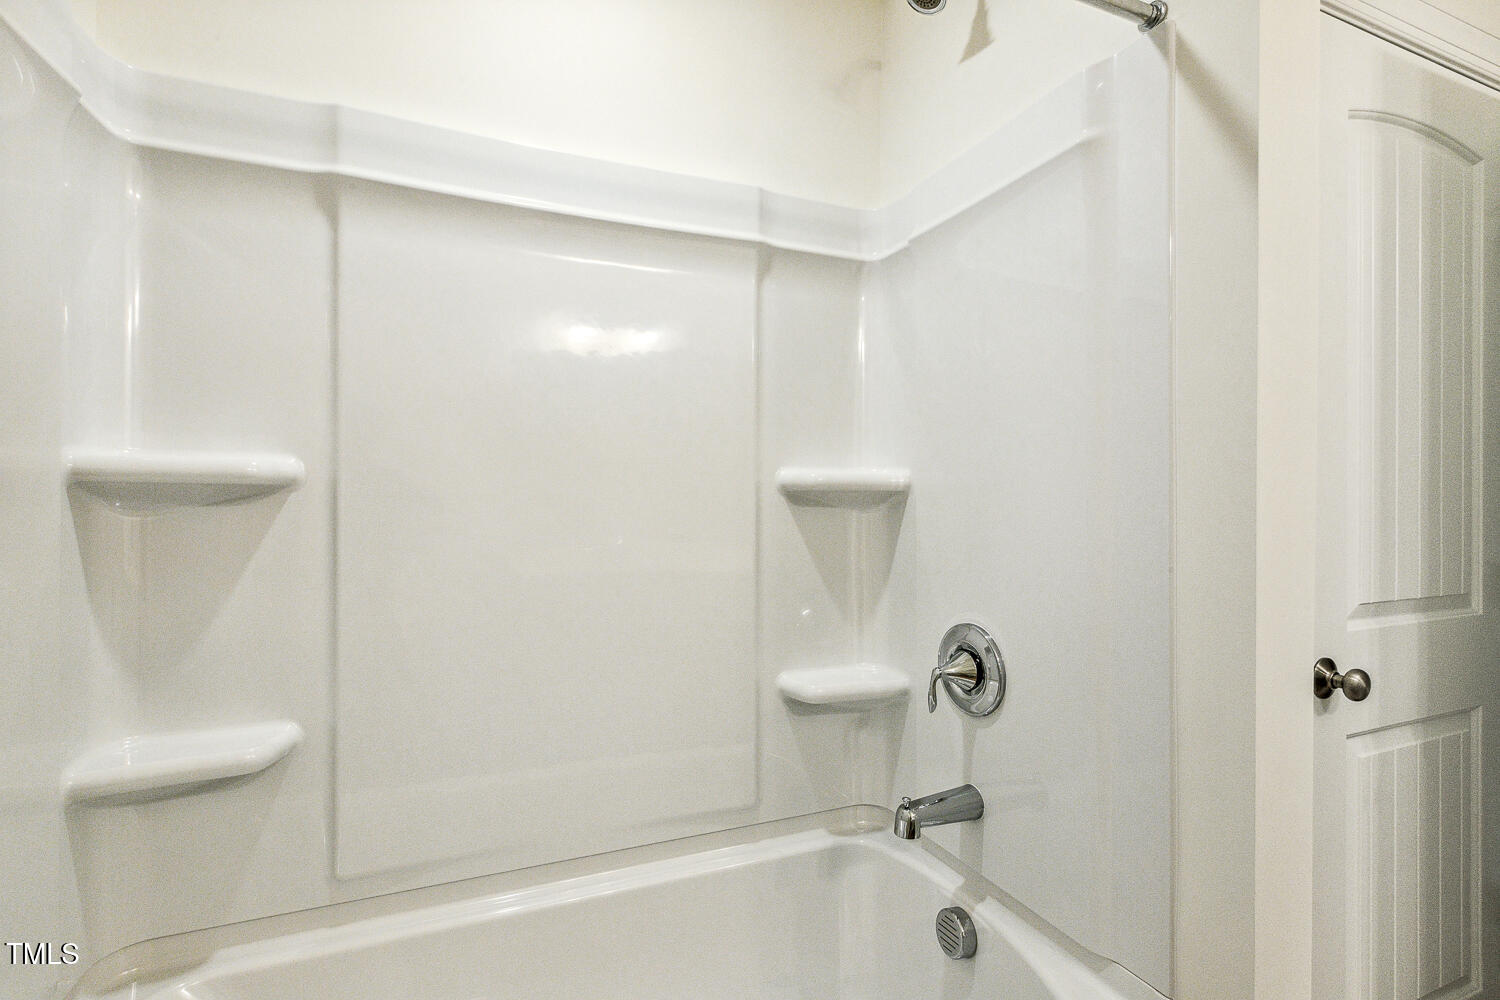
| Interior Features | Bathtub/Shower Combination, Butler's Pantry, Kitchen Island, Open Floorplan, Quartz Counters, Recessed Lighting, Separate Shower, Smart Home, Smart Light(s), Smart Thermostat, Smooth Ceilings, Water Closet |
|---|---|
| Heating Yes / No | Yes |
| Cooling Yes / No | Yes |
| Cooling | Central Air, Electric, Zoned |
| Fireplace Features | Family Room |
| Fireplaces Total | 1 |
| Fireplace Yes / No | Yes |
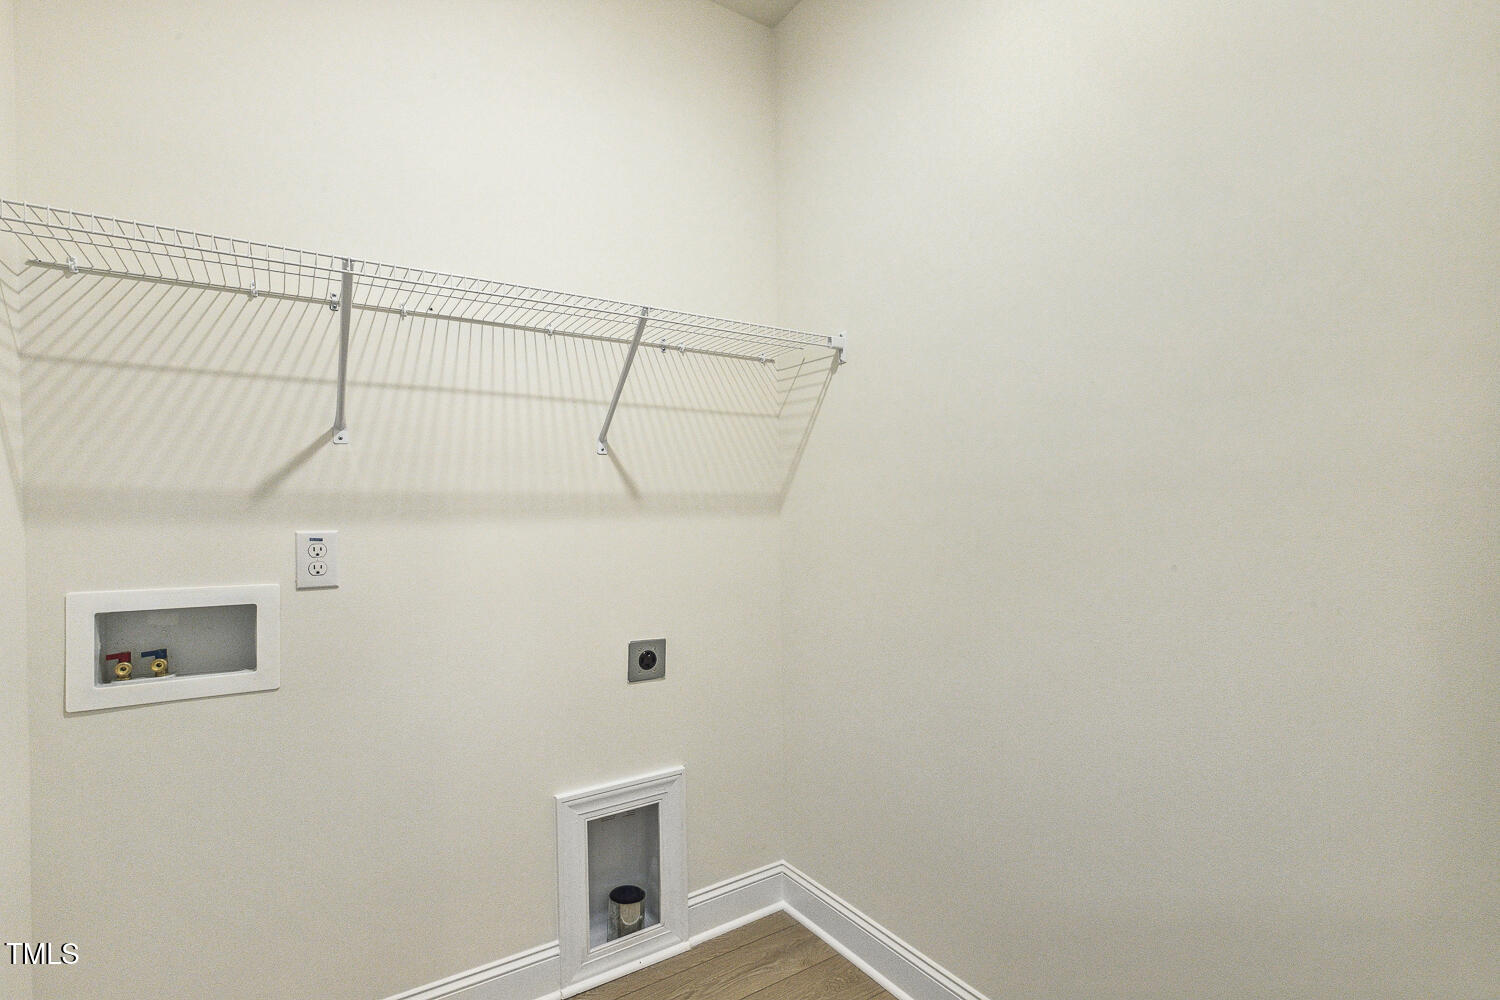
| Laundry Features | Electric Dryer Hookup, Laundry Room, Main Level, Washer Hookup |
| Rooms Total | 9 |
Exterior
| Exterior Features | Rain Gutters, Smart Lock(s) |
|---|---|
| Roof | Architectural Shingle |
| Foundation Details | Raised |
| Lot Features | Back Yard, Front Yard, Landscaped |
| Community Features | Street Lights |
| Construction Materials | Brick Veneer, Stone Veneer, Vinyl Siding |
| Window Features | Double Pane Windows, Low-Emissivity Windows, Screens |
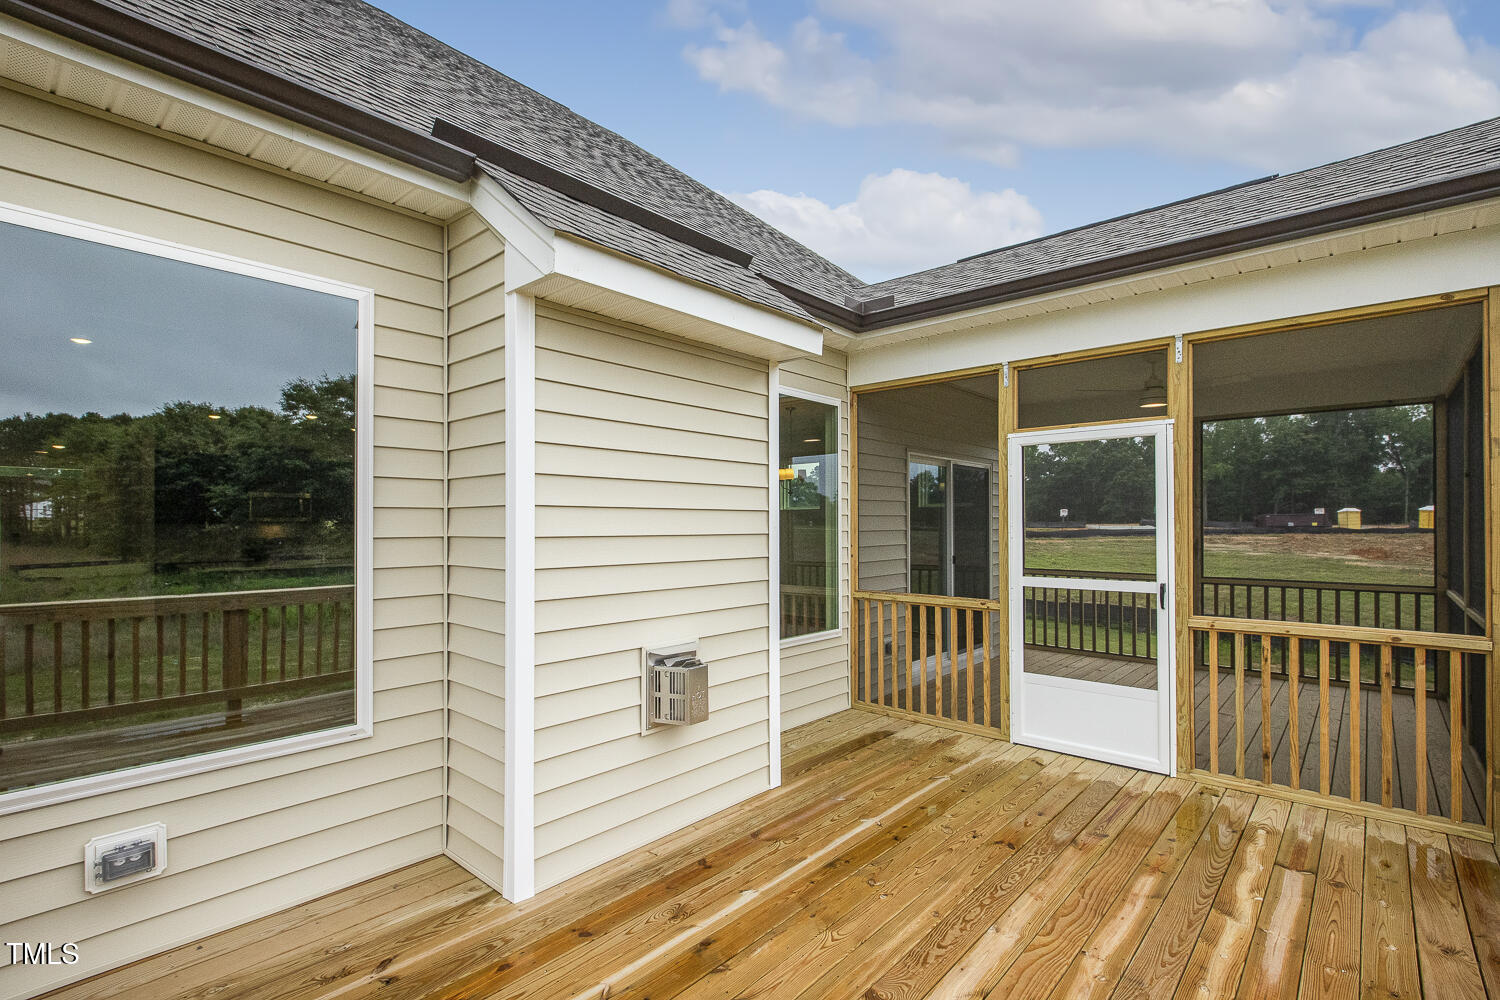
| Patio And Porch Features | Deck, Porch, Screened |
Parking
| Attached Garage Yes / No | Yes |
|---|---|
| Garage Yes / No | Yes |
| Parking Features | Garage Faces Side |
Location
| Community Features | Street Lights |
|---|
Utilities
| Sewer | Septic Tank |
|---|
Taxes
| Tax Legal Description | Plat Book - 101 Page - 240-243 243 Kissington Way Lot 20 |
|---|---|
| Tax Year | 2025 |
Area Information
| State | NC |
|---|---|
| County | Johnston |
| City | Benson |
| Zip Code | 27504 |
| Area | Johnston |
| Community Name | Weddington |
| School District | Johnston - South Johnston High |
| Elementary School | Johnston - Benson Elementary |
| High School | Johnston - South Johnston High |
| Listing VS Median (in Weddington) | |
Price: $494,900 low | high Med: $674,900 sqft: 2,772 low | high Med: 3,533 $ / sqft: $179 low | high Med: $191 On site: 617 low | high Med: 95 | |
Market Activity 27504
Request a showing
Request a showing

Listings marked with a Doorify MLS icon are provided courtesy of the Doorify MLS, of North Carolina, Internet Data Exchange Database. Brokers make an effort to deliver accurate information, but buyers should independently verify any information on which they will rely in a transaction. The listing broker shall not be responsible for any typographical errors, misinformation, or misprints, and they shall be held totally harmless from any damages arising from reliance upon this data. This data is provided exclusively for consumers’ personal, non-commercial use. Copyright 2024 Doorify MLS of North Carolina. All rights reserved.
Contact
Learn More About This Property

| State | NC |
|---|---|
| County | Johnston |
| City | Benson |
| Zip Code | 27504 |
| Area | Johnston |
| Community Name | Weddington |
| School District | Johnston - South Johnston High |
| Elementary School | Johnston - Benson Elementary |
| High School | Johnston - South Johnston High |
| Listing VS Median (in Weddington) | |
Price: $494,900 low | high Med: $674,900 sqft: 2,772 low | high Med: 3,533 $ / sqft: $179 low | high Med: $191 On site: 617 low | high Med: 95 | |