
Description
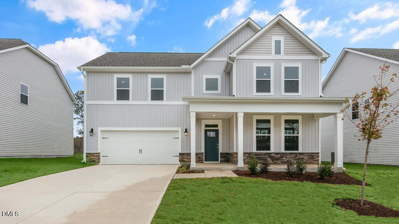
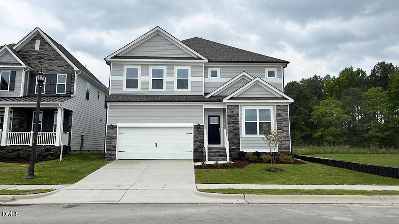
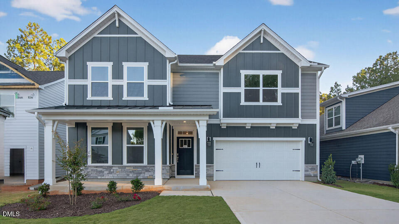
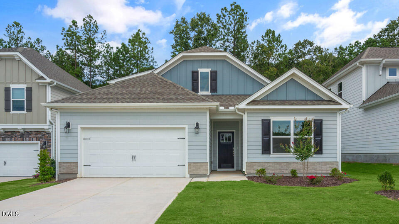
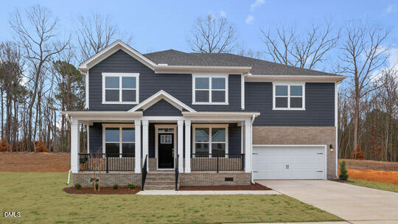
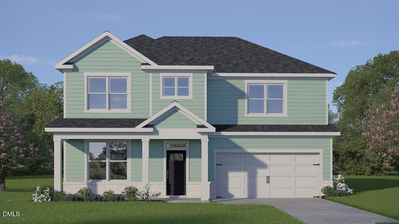
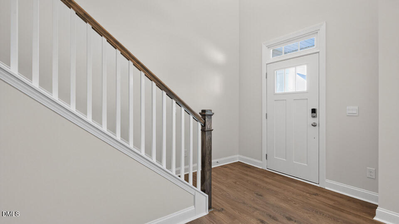
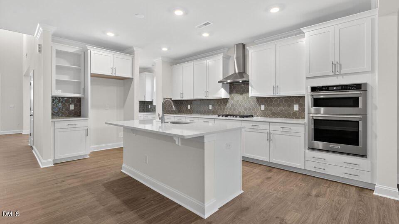
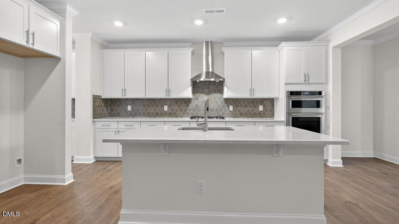
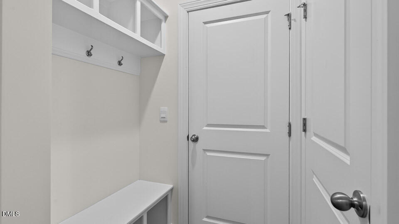
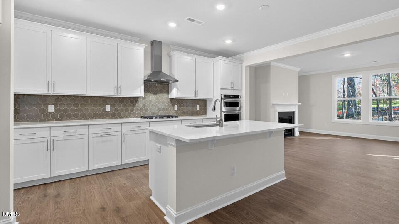
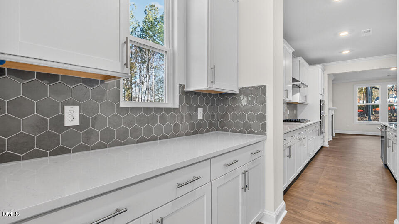
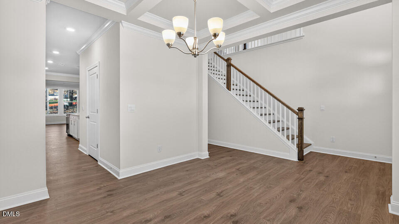
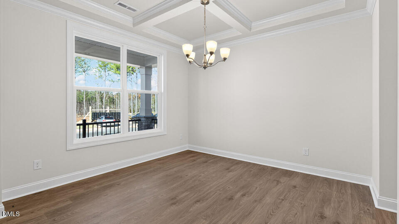
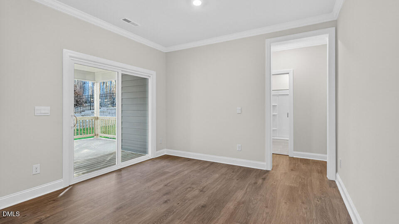
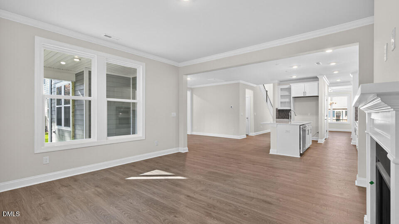
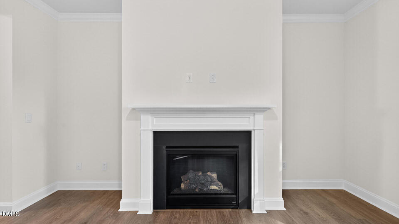
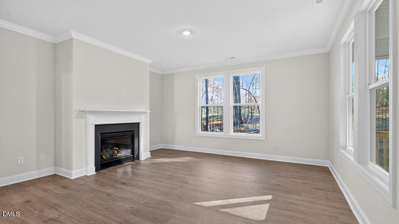
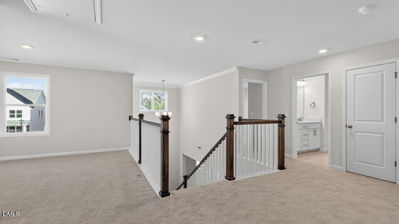
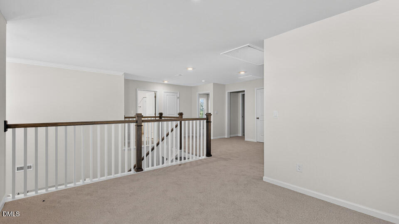
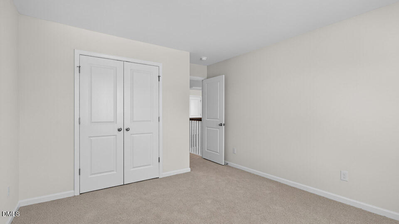
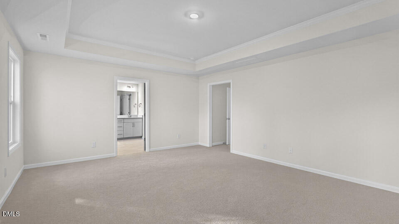
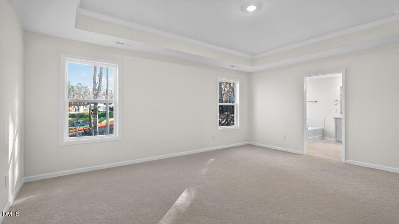
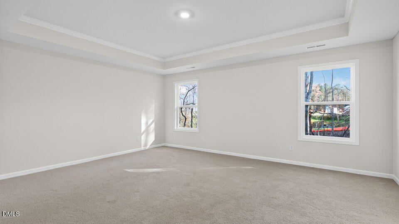
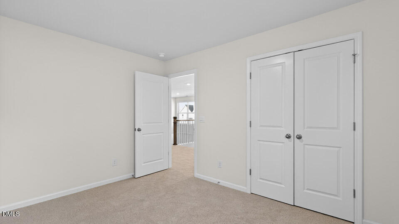
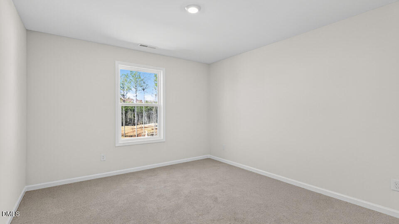
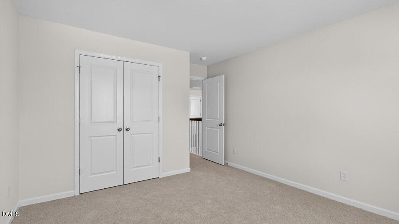
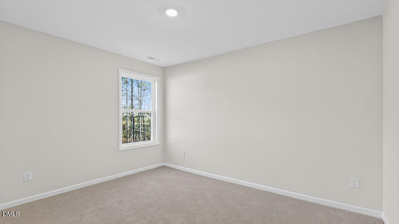
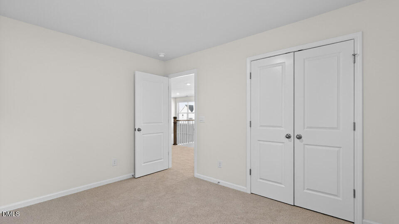
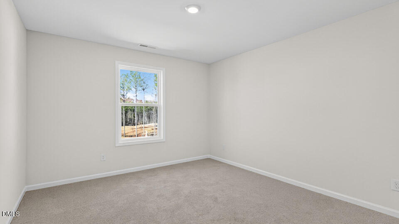
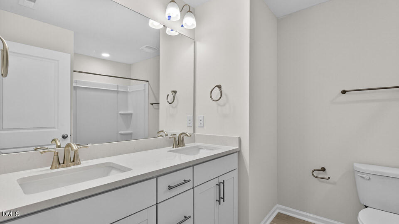
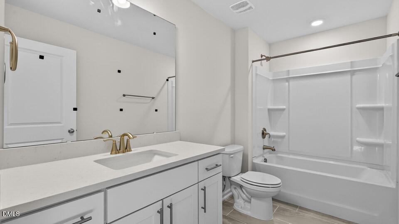
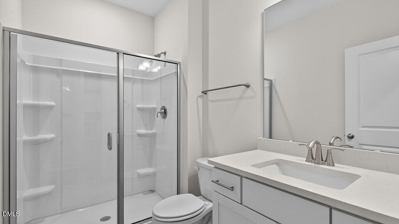
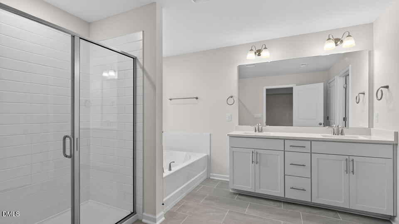
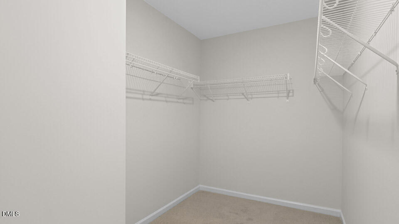
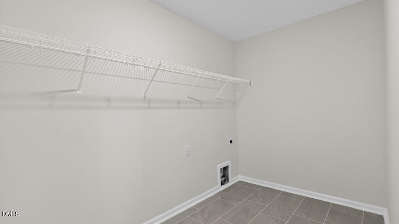
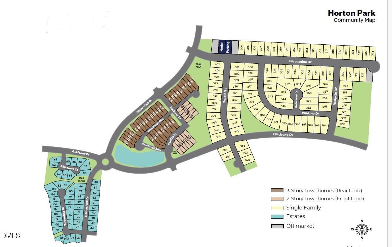
Set within The Estates at Horton Park in Apex, NC, 2300 Pine Cone Court offers generous space, modern finishes, and a thoughtful layout designed for everyday living. With approximately 3,081 square feet, this two-story home features 5 bedrooms, 4 bathrooms, and a 2-car garage, balancing open gathering spaces with private retreats. From the foyer, a formal dining room sets the tone for hosting and special occasions. The kitchen is both beautiful and functional with quartz countertops, a ceramic tile backsplash, stainless steel appliances, a spacious island, walk-in pantry, and butler's pantry. Nearby, the breakfast area flows into the great room, where a cozy fireplace creates a natural place to gather. The covered back patio extends the living space outdoors for morning coffee, grilling, or fresh air at the end of the day. A main-level bedroom and full bathroom add flexibility for guests, multigenerational living, or a quiet workspace. Upstairs, the primary suite offers a spacious walk-in closet and private bath with dual vanities, a soaking tub, walk-in shower, and separate water closet. Two additional bedrooms share a full bathroom, while another bedroom includes its own en-suite bath for added privacy. A conveniently located laundry room and use-as-you-choose loft complete the second floor with extra space for work, play, fitness, entertainment, or relaxation. Life at The Estates at Horton Park adds even more to enjoy, with planned amenities including a pool, bathhouse, and walking trails that connect to the Middle Creek Greenway. With refined finishes, flexible spaces, and a connected community setting, 2300 Pine Cone Court is meticulously designed to feel spacious, comfortable, and ready to welcome you home. *Photos are not of the actual home or interior features and are representative of floor plan only.
Details
| MLS # | 10187868 |
|---|---|
| Listing Type | For Sale |
| Style | House |
| HOA Dues | $95 |
| Sub-Type | New Construction |
| Status | Active |
| Year | 2026 |
| Days On Site | 18 |
| Listing Provided By | D.R. Horton, Inc. | Kenneth Ward |
Features
| Bed(s) | 5 |
|---|---|
| Bath(s) | 4 Total |
| SQ Feet | 3,081 |
| Garage | 2 |
| Story(s) | 2 |
| Acreage | 0.17 |
Interior
| Interior Features | Bathtub/Shower Combination, Butler's Pantry, Coffered Ceiling(s), Double Vanity, Eat-in Kitchen, Kitchen Island, Kitchen/Dining Room Combination, Pantry, Quartz Counters, Separate Shower, Smart Thermostat, Smooth Ceilings, Soaking Tub, Storage, Tray Ceiling(s), Walk-In Closet(s), Walk-In Shower, Water Closet |
|---|---|
| Heating Yes / No | Yes |
| Cooling Yes / No | Yes |
| Cooling | Central Air |
| Fireplace Features | Great Room |
| Fireplaces Total | 1 |
| Fireplace Yes / No | Yes |
| Laundry Features | Electric Dryer Hookup, Laundry Room, Upper Level, Washer Hookup |
| Rooms Total | 1 |
Exterior
| Exterior Features | Lighting, Smart Light(s), Smart Lock(s) |
|---|---|
| Roof | Architectural Shingle |
| Foundation Details | Crawlspace |
| Lot Features | Back Yard, Front Yard, Landscaped, None |
| Community Features | Playground, Pool, Sidewalks, Street Lights |
| Construction Materials | Board & Batten Siding, Brick Veneer, Hardi Plank Type, Stone Veneer |
| Security Features | Smoke Detector(s) |
| Window Features | Double Pane Windows, Screens |
| Patio And Porch Features | Deck |
Parking
| Attached Garage Yes / No | Yes |
|---|---|
| Garage Yes / No | Yes |
| Parking Features | Attached, Driveway, Electric Vehicle Charging Station(s), Garage, Garage Door Opener, Garage Faces Front |
Location
| Association Amenities | Cabana, Maintenance Grounds, Playground, Pool, Trail(s) |
|---|---|
| Community Features | Playground, Pool, Sidewalks, Street Lights |
Utilities
| Utilities | Electricity Available, Natural Gas Available, Sewer Connected, Water Available |
|---|---|
| Sewer | Public Sewer |
Taxes
| Tax Legal Description | LO61 HORTON PARK PH3 BM2025 -00517 |
|---|---|
| Tax Year | 2026 |
Area Information
| State | NC |
|---|---|
| County | Wake |
| City | Apex |
| Zip Code | 27539 |
| Area | Wake |
| Community Name | Horton Park |
| School District | Wake - Apex High |
| Elementary School | Wake - Oak Grove Elementary |
| High School | Wake - Apex High |
| Listing VS Median (in Horton Park) | |
Price: $752,990 low | high Med: $652,280 sqft: 3,081 low | high Med: 2,896 $ / sqft: $244 low | high Med: $225 On site: 18 low | high Med: 161 | |
Market Activity 27539
Request a showing
Request a showing

Listings marked with a Doorify MLS icon are provided courtesy of the Doorify MLS, of North Carolina, Internet Data Exchange Database. Brokers make an effort to deliver accurate information, but buyers should independently verify any information on which they will rely in a transaction. The listing broker shall not be responsible for any typographical errors, misinformation, or misprints, and they shall be held totally harmless from any damages arising from reliance upon this data. This data is provided exclusively for consumers’ personal, non-commercial use. Copyright 2024 Doorify MLS of North Carolina. All rights reserved.
Contact
Learn More About This Property

| State | NC |
|---|---|
| County | Wake |
| City | Apex |
| Zip Code | 27539 |
| Area | Wake |
| Community Name | Horton Park |
| School District | Wake - Apex High |
| Elementary School | Wake - Oak Grove Elementary |
| High School | Wake - Apex High |
| Listing VS Median (in Horton Park) | |
Price: $752,990 low | high Med: $652,280 sqft: 3,081 low | high Med: 2,896 $ / sqft: $244 low | high Med: $225 On site: 18 low | high Med: 161 | |