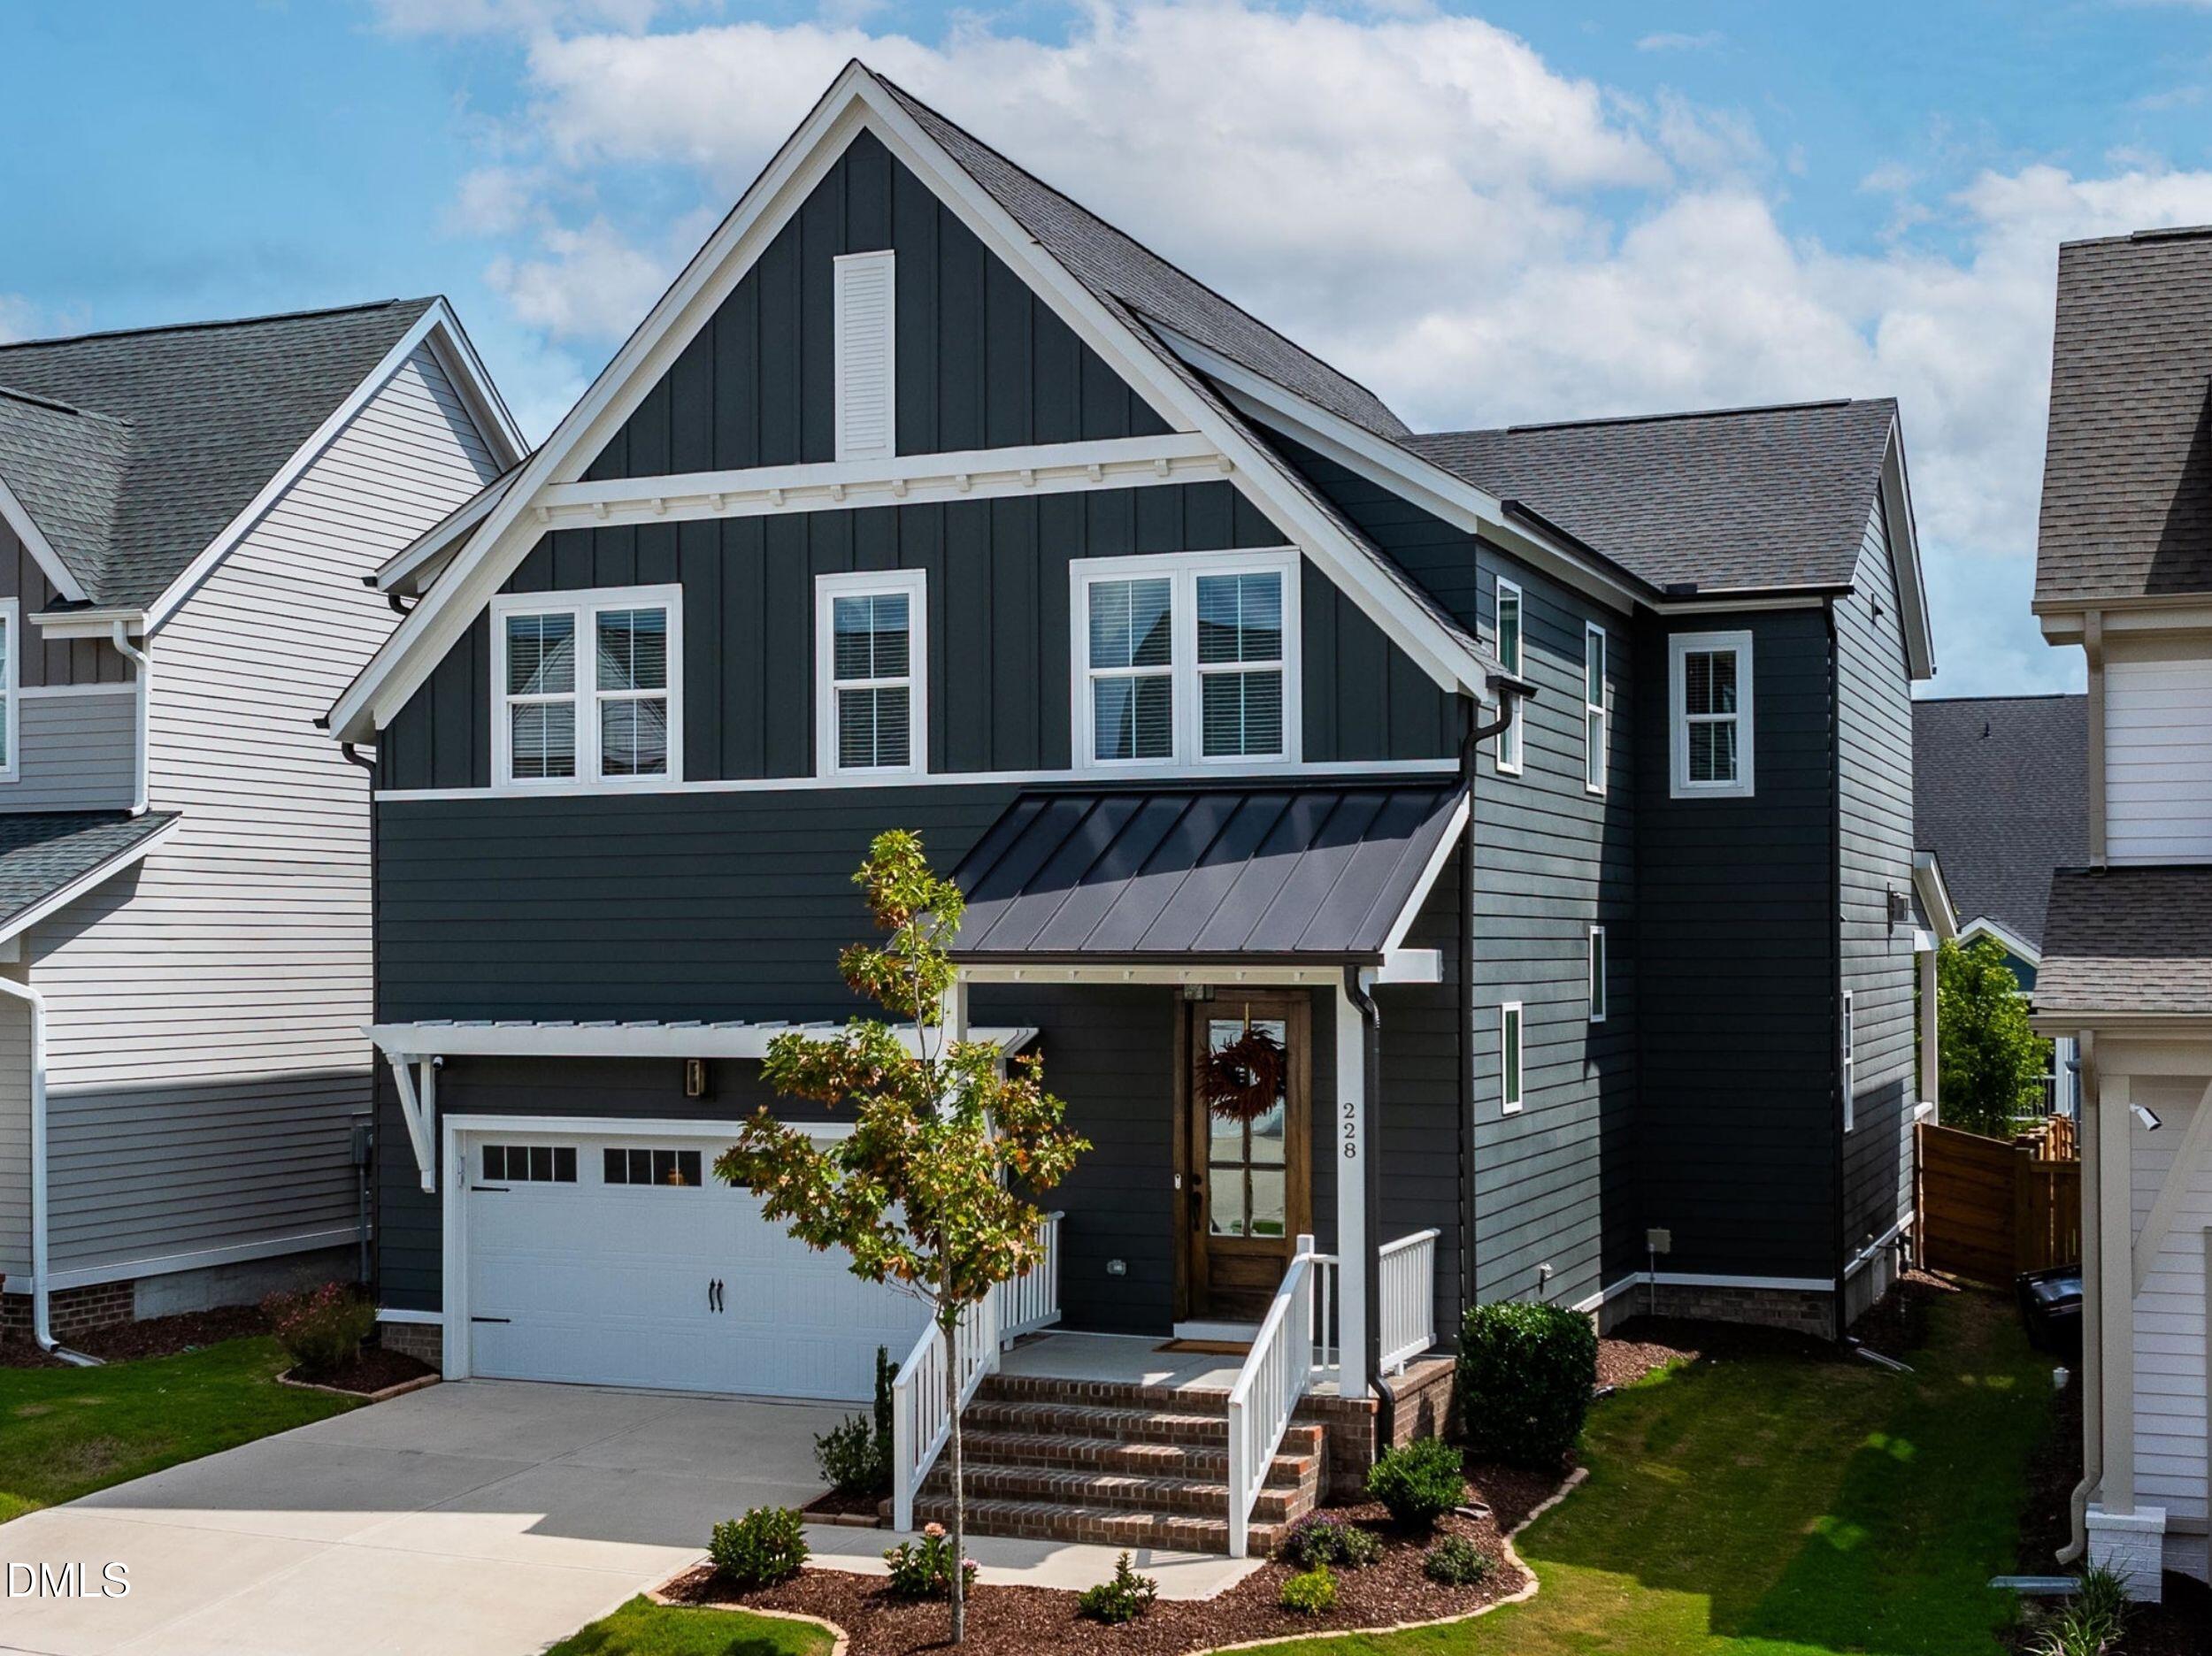
228 Wash Hollow Drive,Wendell, NC 27591
Wendell, NC 27591

Description
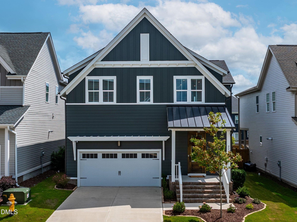
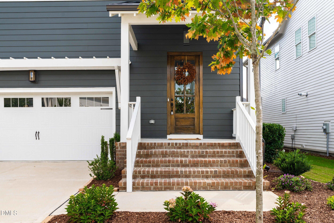
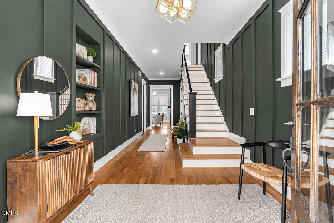
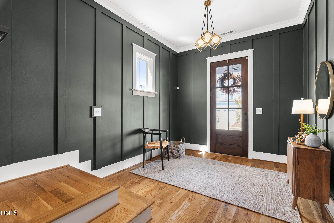
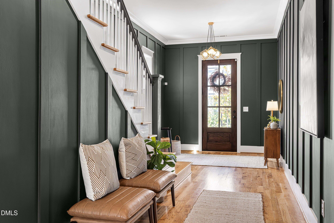
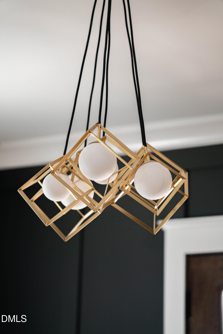
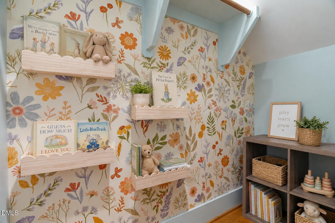
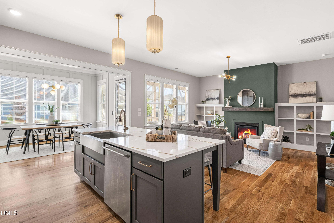
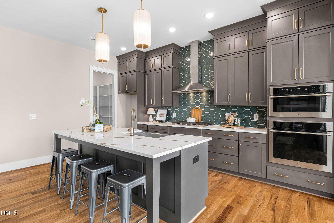
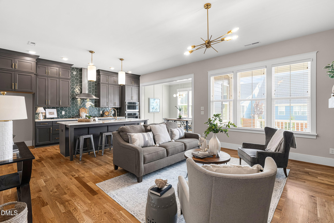
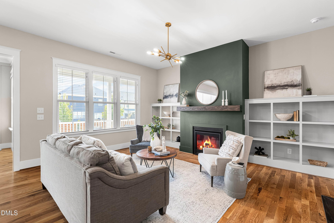
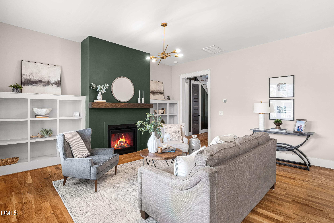
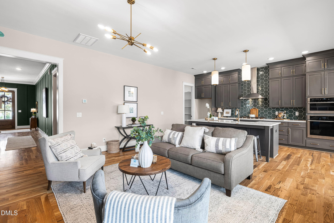
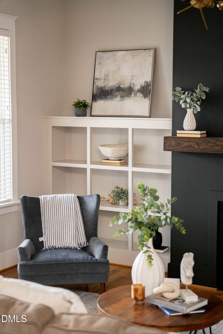
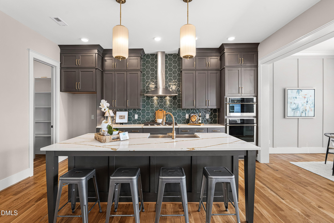
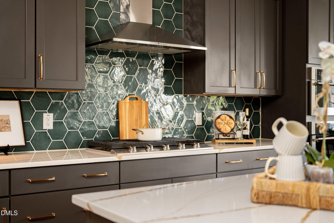
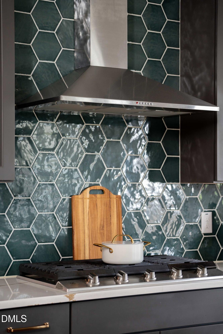
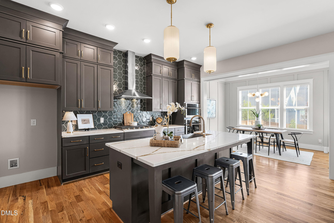
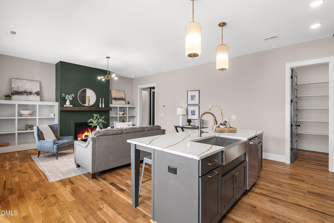
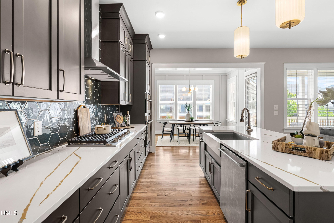
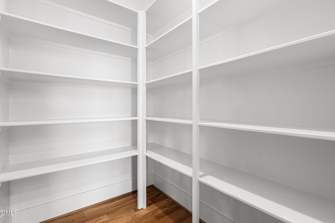
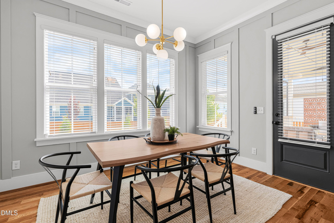
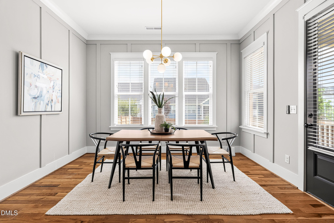
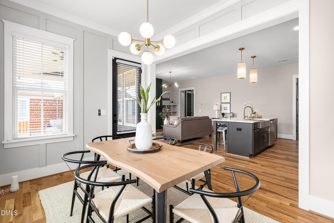
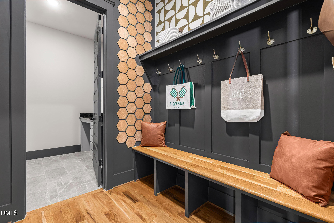
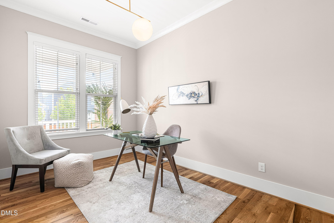
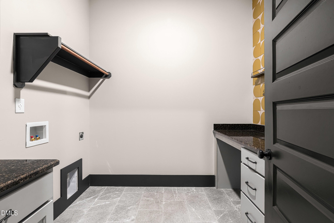
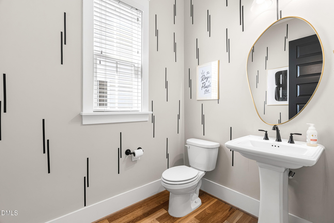
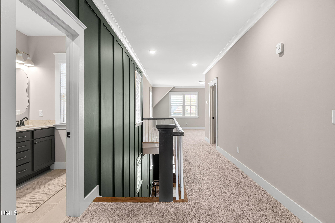
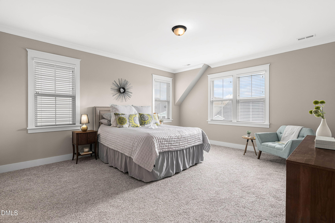
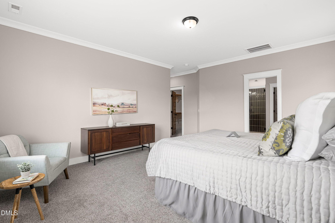
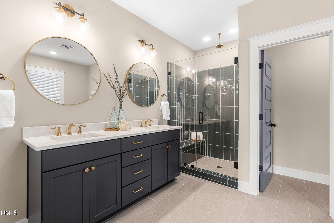
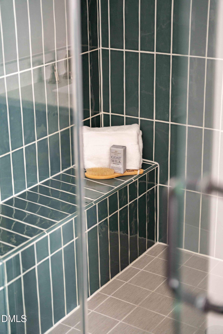
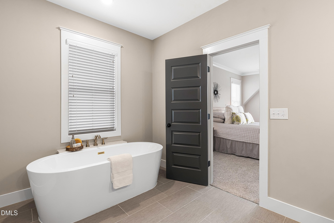
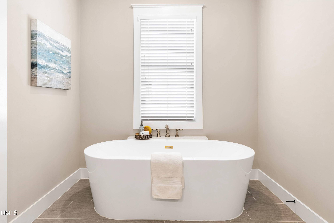
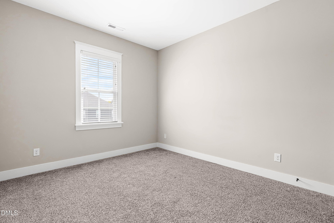
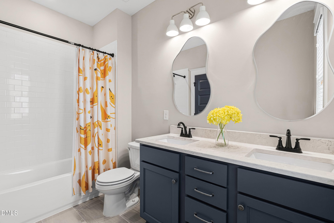
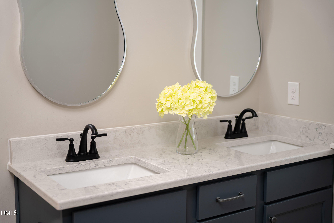
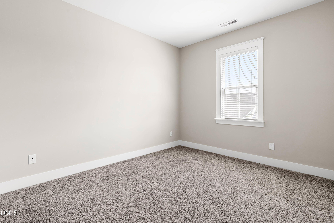
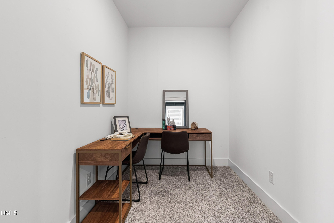
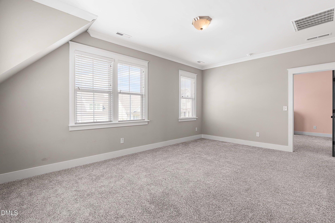
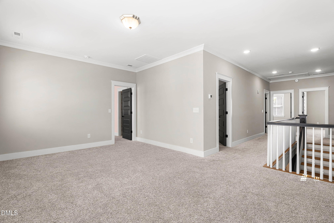
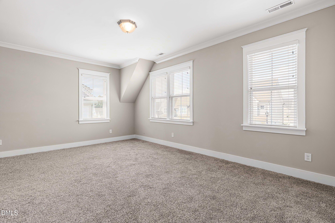
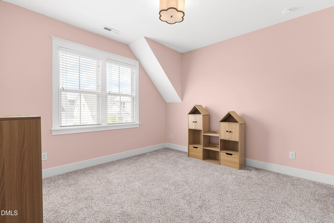
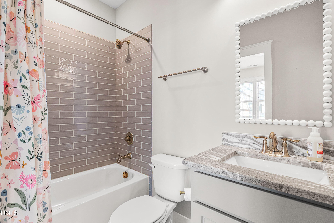
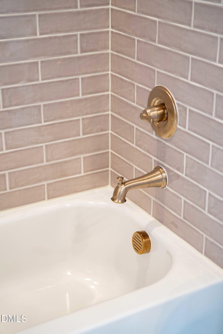
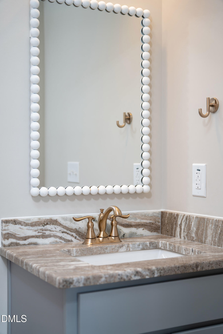
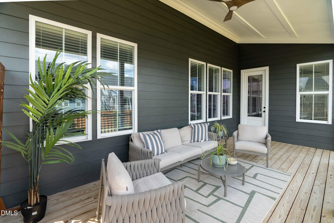
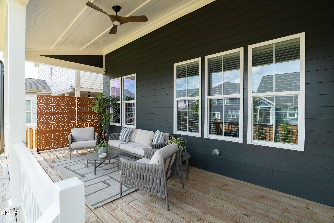
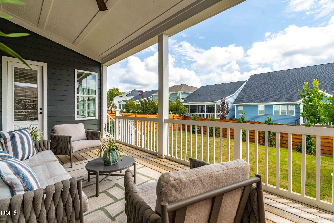
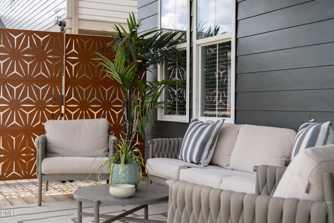
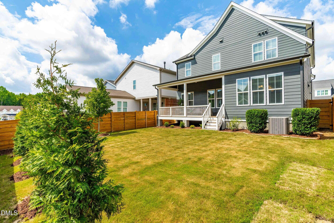
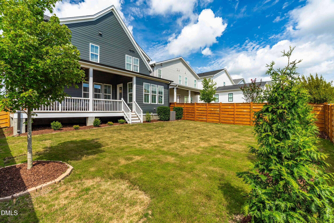
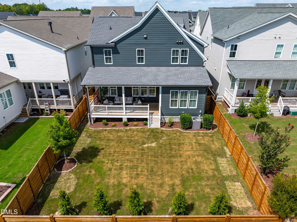
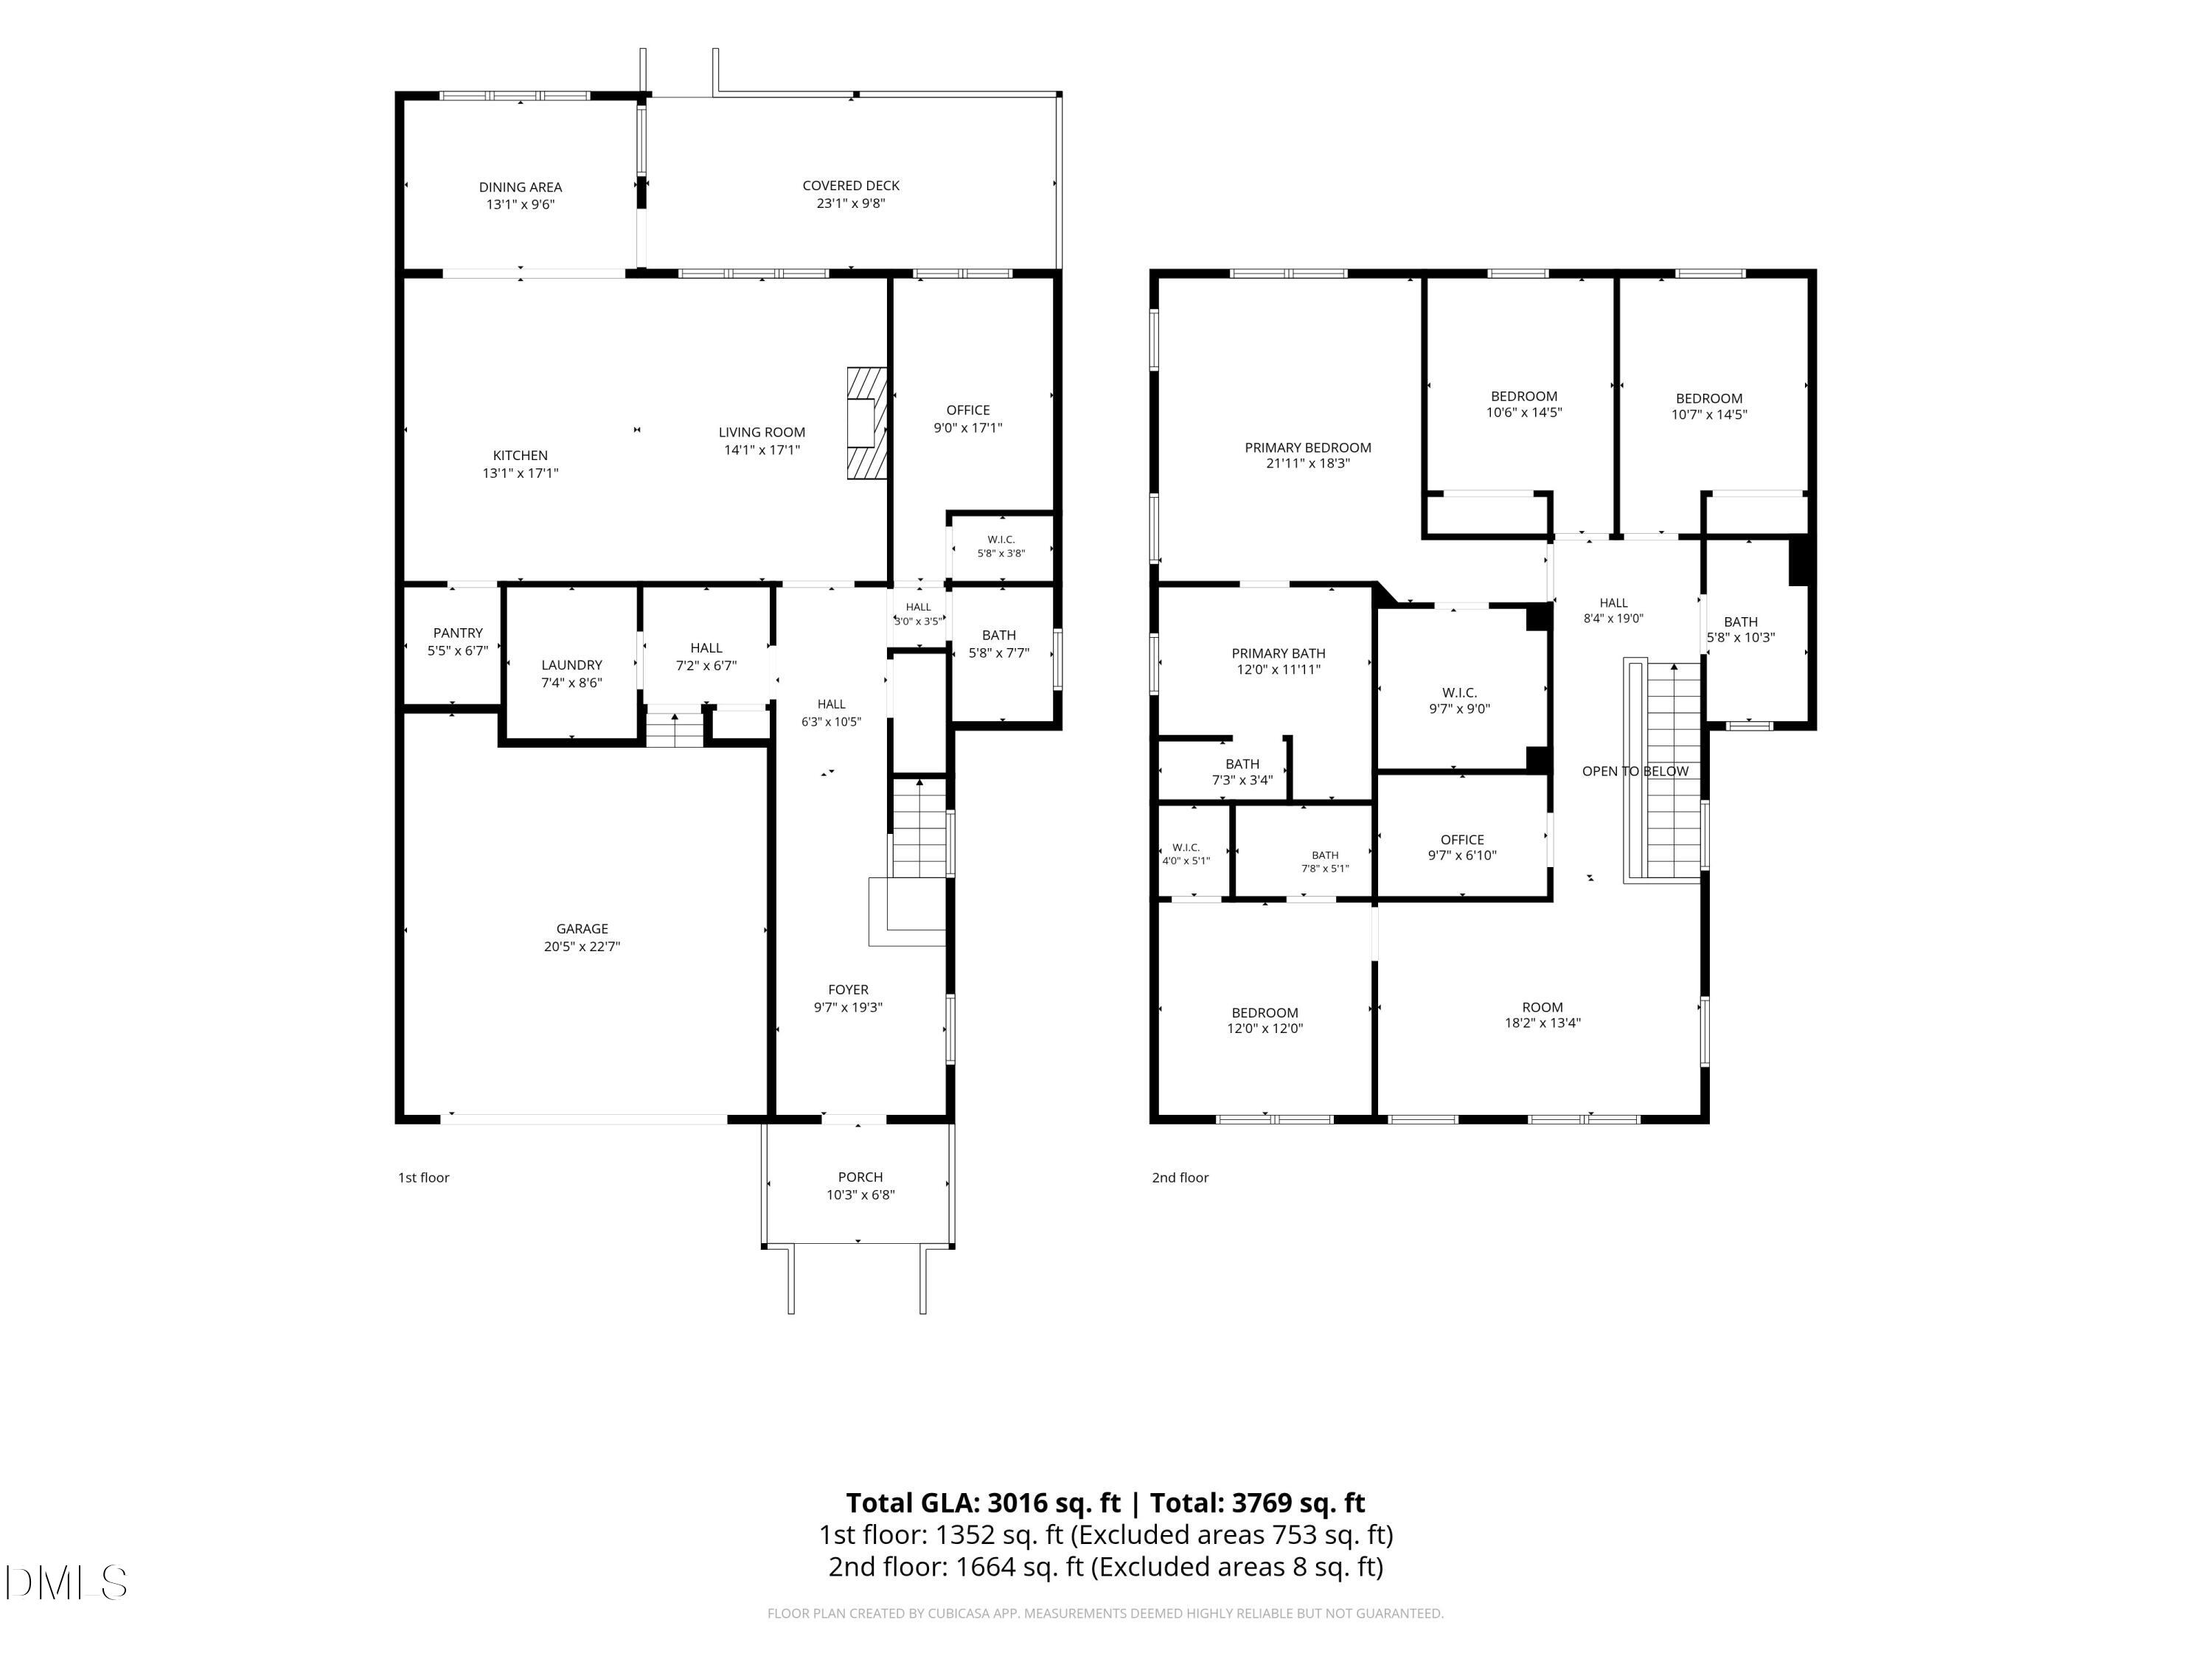
The one with STYLE to love in Wendell Falls! Five bedrooms plus a loft and office/flex space deliver the room you need with the custom details you crave. A statement wood front door opens to a grand foyer with custom wood paneling, while site-finished hardwoods shine throughout the main level. A first-floor bedroom offers flexibility, and the showstopper kitchen features custom cabinetry, quartz countertops, a stylish backsplash, and a gas range. A partially separate dining room keeps gatherings connected while giving the space its own definition. Ten-foot ceilings, crown molding, board-and-batten accents, built-ins, and thoughtfully selected wallpaper bring personality to every corner. Upstairs, the primary suite features a beautifully appointed bathroom with high-end tile and a soaking tub. Three additional bedrooms, a bonus room, and an office round out the second floor. Out back, an expansive covered porch overlooks a flat, fenced backyard with privacy plantings already in place. Just steps from the Perch pool and playground, enjoy the community connection and everyday conveniences that make Wendell Falls so very special. Approximately 18 minutes to downtown Raleigh and less than two minutes to highway access-big style, generous space, and a location that brings it all together!
Details
| MLS # | 10189627 |
|---|---|
| Listing Type | For Sale |
| Style | House |
| HOA Dues | $100 |
| Sub-Type | Resale |
| Status | Active |
| Year | 2024 |
| Days On Site | 9 |
| Listing Provided By | Compass -- Raleigh | Emilee Carraway |
Features
| Bed(s) | 5 |
|---|---|
| Bath(s) | 4 Total |
| SQ Feet | 3,016 |
| Garage | 2 |
| Story(s) | 2 |
| Zoning | PUD-1 |
| Acreage | 0.13 |
Interior
| Interior Features | Built-in Features, Eat-in Kitchen, High Ceilings, Kitchen Island, Open Floorplan |
|---|---|
| Heating Yes / No | Yes |
| Cooling Yes / No | Yes |
| Cooling | Central Air |
| Fireplace Features | Living Room |
| Fireplaces Total | 1 |
| Fireplace Yes / No | Yes |
| Laundry Features | Lower Level |
| Rooms Total | 20 |
Exterior
| Exterior Features | Rain Gutters |
|---|---|
| Roof | Shingle |
| Foundation Details | Crawlspace |
| Community Features | Clubhouse, Fitness Center, Lake, Playground, Pool, Restaurant, Sidewalks |
| Construction Materials | Board & Batten Siding, Fiber Cement |
| Patio And Porch Features | Covered, Front Porch, Rear Porch |
Parking
| Attached Garage Yes / No | Yes |
|---|---|
| Garage Yes / No | Yes |
Location
| Association Amenities | Dog Park, Jogging Path, Park, Party Room, Picnic Area, Playground, Pool, Trail(s) |
|---|---|
| Community Features | Clubhouse, Fitness Center, Lake, Playground, Pool, Restaurant, Sidewalks |
Utilities
| Sewer | Public Sewer |
|---|
Taxes
| Tax Assessed Value | 570845 |
|---|---|
| Tax Legal Description | Lo2253 Wendell Falls Ph10b Bm2022-02397 |
| Tax Year | 2025 |
| Tax Map Number | 2253 |
Area Information
| State | NC |
|---|---|
| County | Wake |
| City | Wendell |
| Zip Code | 27591 |
| Area | Wake |
| Community Name | Wendell Falls |
| School District | Wake - East Wake High School |
| Elementary School | Wake - Lake Myra Elementary |
| High School | Wake - East Wake High School |
| Listing VS Median (in Wendell Falls) | |
Price: $659,900 low | high Med: $428,945 sqft: 3,016 low | high Med: 1,863 $ / sqft: $219 low | high Med: $232 On site: 9 low | high Med: 63 | |
Market Activity 27591
Request a showing
Request a showing

Listings marked with a Doorify MLS icon are provided courtesy of the Doorify MLS, of North Carolina, Internet Data Exchange Database. Brokers make an effort to deliver accurate information, but buyers should independently verify any information on which they will rely in a transaction. The listing broker shall not be responsible for any typographical errors, misinformation, or misprints, and they shall be held totally harmless from any damages arising from reliance upon this data. This data is provided exclusively for consumers’ personal, non-commercial use. Copyright 2024 Doorify MLS of North Carolina. All rights reserved.
Contact
Learn More About This Property

| State | NC |
|---|---|
| County | Wake |
| City | Wendell |
| Zip Code | 27591 |
| Area | Wake |
| Community Name | Wendell Falls |
| School District | Wake - East Wake High School |
| Elementary School | Wake - Lake Myra Elementary |
| High School | Wake - East Wake High School |
| Listing VS Median (in Wendell Falls) | |
Price: $659,900 low | high Med: $428,945 sqft: 3,016 low | high Med: 1,863 $ / sqft: $219 low | high Med: $232 On site: 9 low | high Med: 63 | |