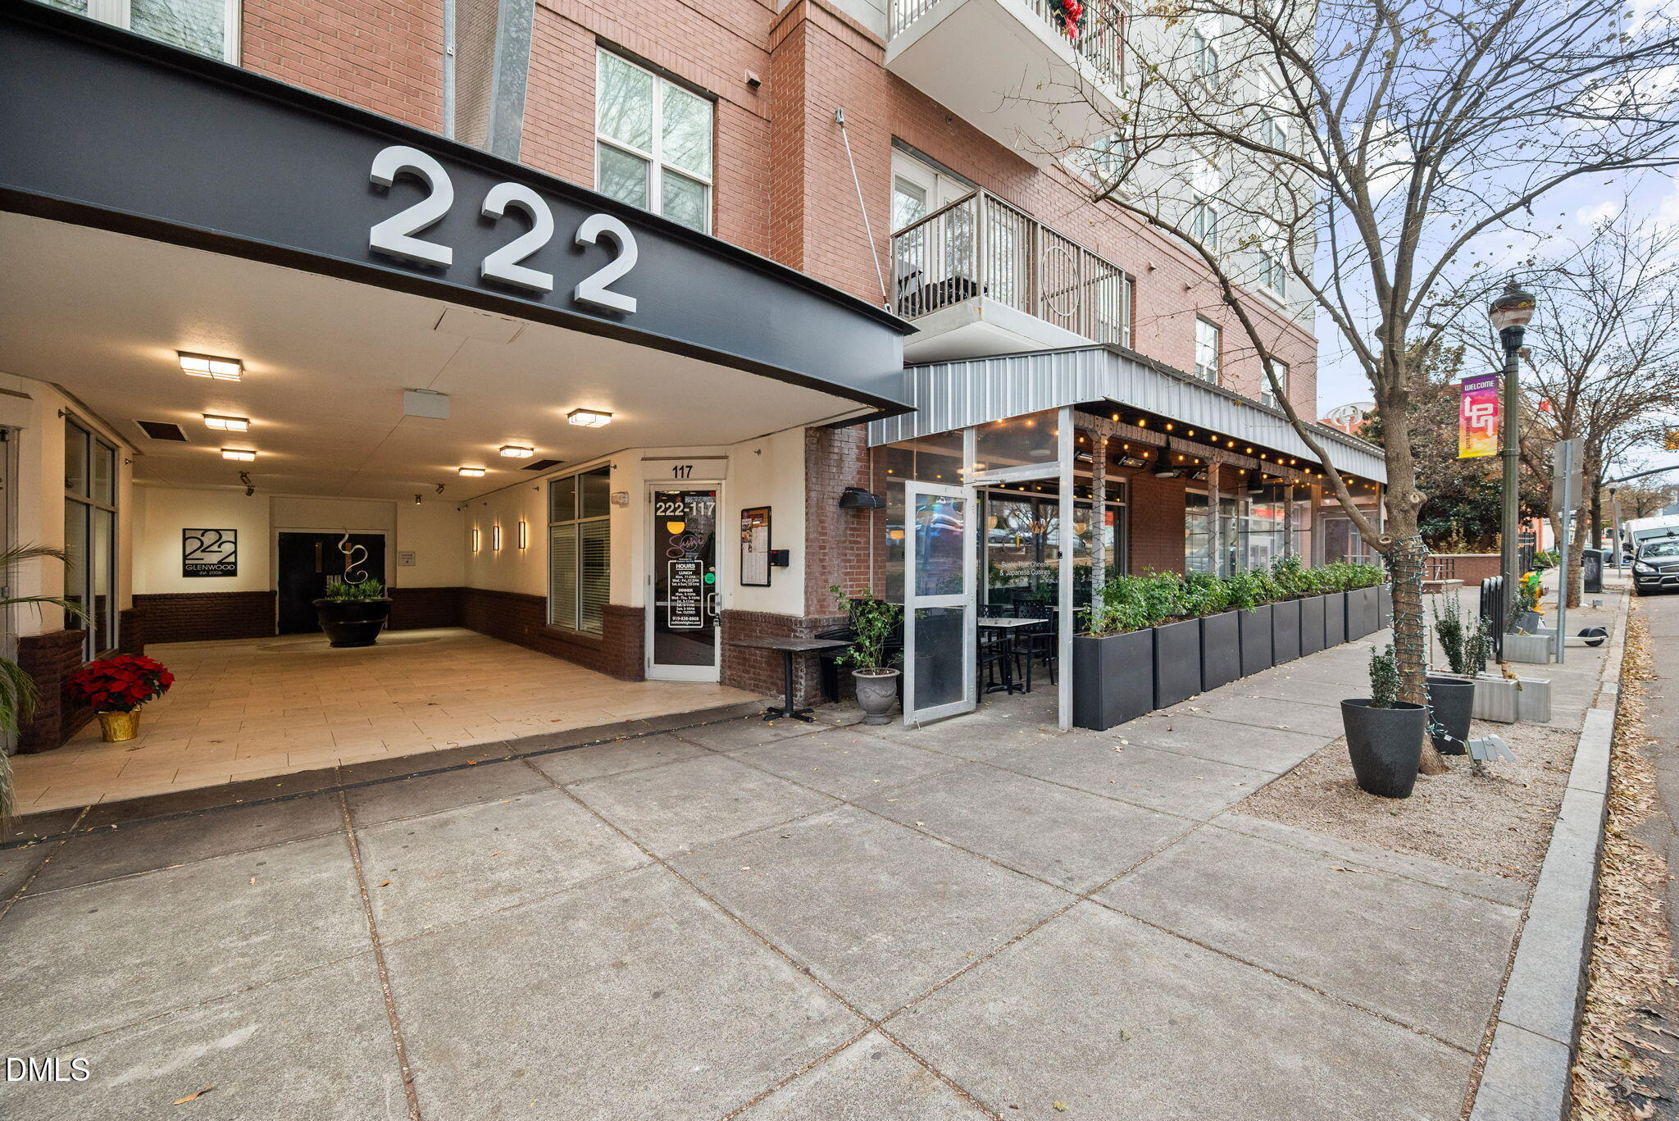
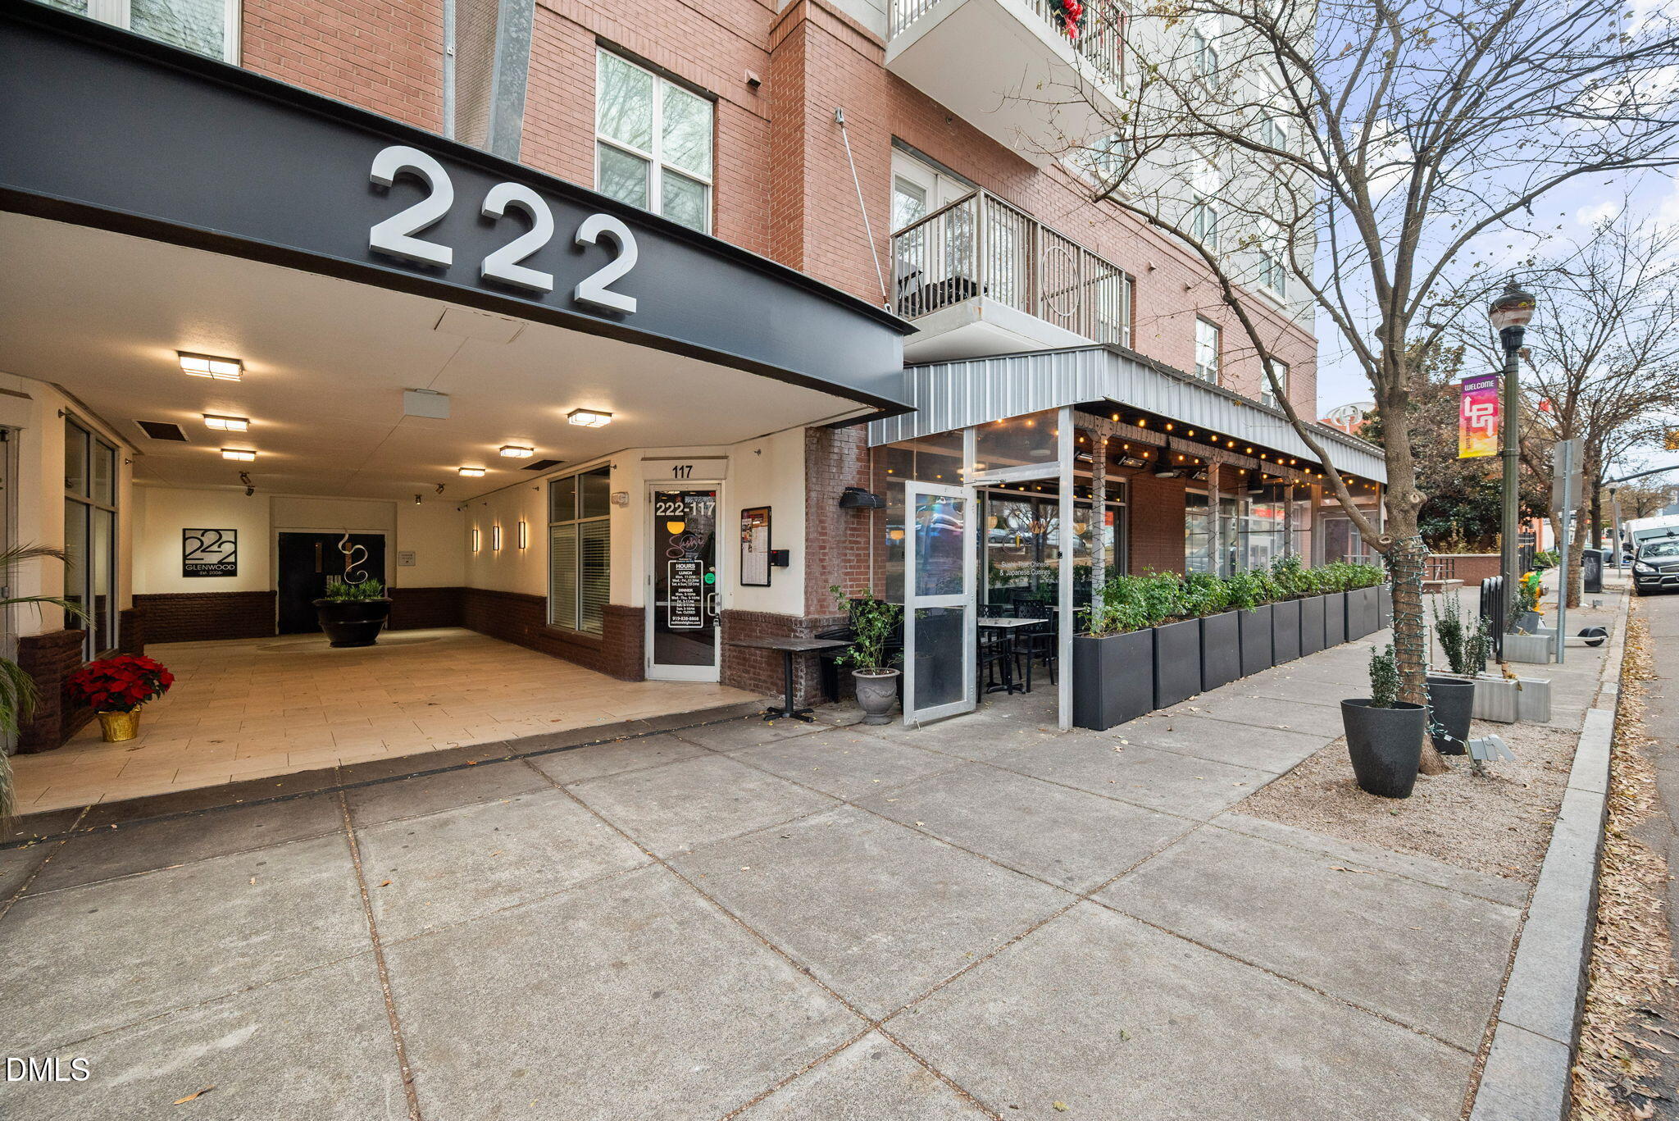
222 Glenwood Avenue 304,Raleigh, NC 27603
Raleigh, NC 27603




Description
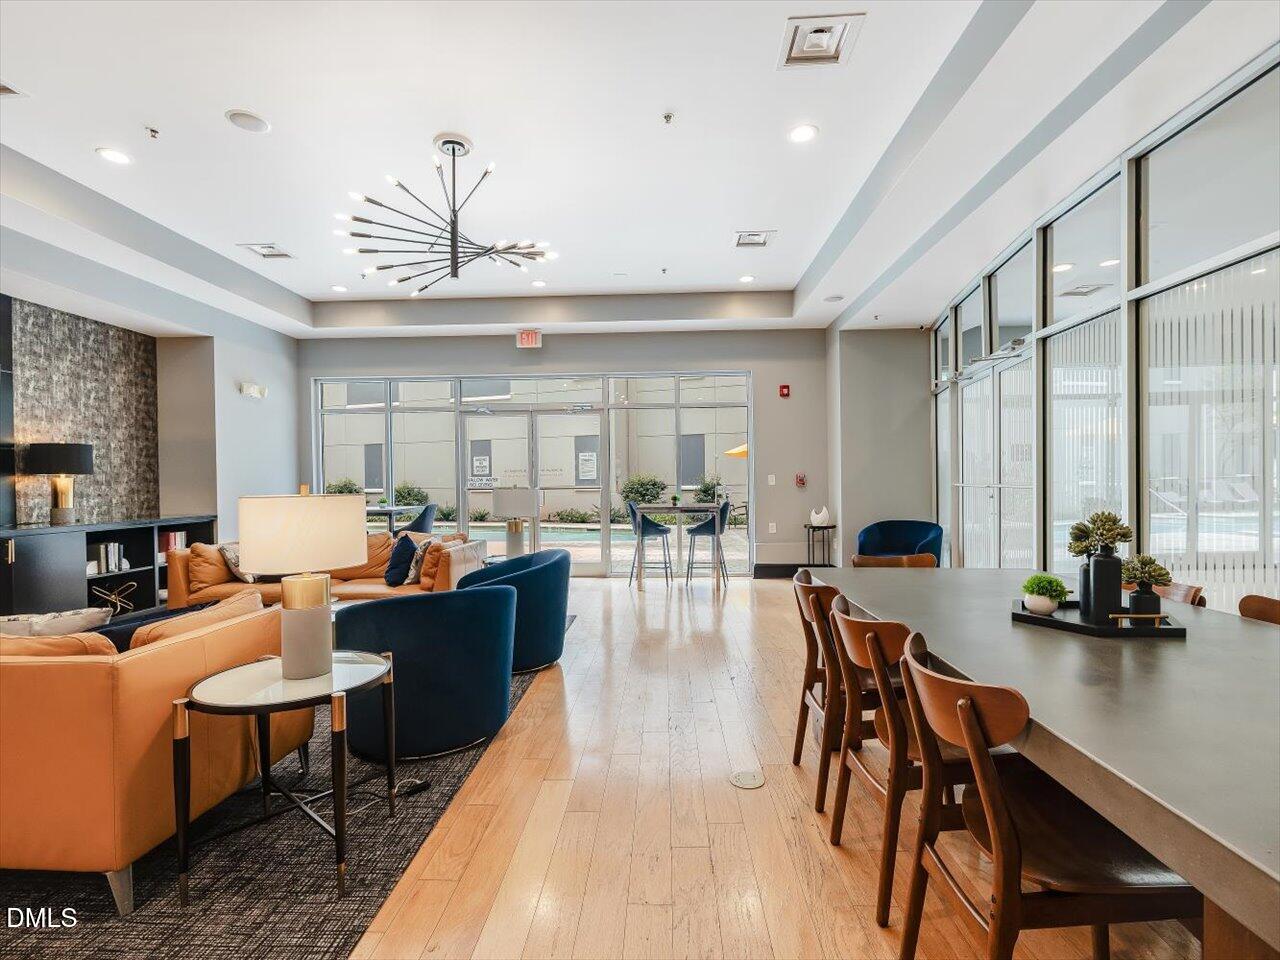
The largest floor plan in 222 Glenwood with expansive interior corner balcony overlooking the courtyard! **The coveted PERMIT TO LEASE CONVEYS WITH THIS UNIT.** ALSO AVAILABLE FOR LEASE. $2400/month. The popular Boylan design - *LARGEST floor plan* with the EXPANSIVE INSIDE CORNER BALCONY overlooking the pool and courtyard.. The open-concept layout is ideal for entertaining. Large living area, dining area, kitchen with great space for friends to join while cooking or serving cocktails. All appliances convey. The split-bedroom plan affords you the extra privacy when guests are in town. Both bedroom suites have deluxe bathrooms and ample closets; one is a huge walk-in. Plus EXTRA STORAGE comes with this unit. ENTIRE INTERIOR HAS FRESH NEW PAINT, BRAND NEW WINDOWS, NEW CARPET IN BEDROOMS. Engineered hardwoods in living areas and kitchen. You are front & center to grab morning coffee, dine al fresco, sip a craft brew, shop, enjoy music, concerts, museums, & truly experience the vibrant downtown. It's an easy bike ride to the best Farmer's Market in the state. You are surrounded by beautiful historic neighborhoods, which offer annual art walks, candlelight tours, porch parties.. loaded with grand old Oaks and charm. The newly designed Dix Park, Fletcher Park, Pullen Park are at your fingertips. Greenway access around the corner. Award-winning restaurants in every direction....from rooftop dining...to cozy corner booth...to sidewalk cafes... It is the lifestyle you've been looking for: comfortable, easy, and turn-key. Two parking spaces in the gated, secure garage. EV charging station. On-site security. Climate-controlled STORAGE UNIT is included with this condo. Loading dock and freight elevator. (Space 4 exclusive; other is floater. Storage unit is S 66). The resort style amenities include: saltwater pool, fitness center, club lounge, grilling area with bistro lighting, outdoor fireplace. Pet relief area. Secured entrance and building. Community areas well-maintained and HOA reserves are healthy. Onsite community manager during the week. ALSO AVAILABLE FOR LEASE. $2400/mo.
Details
| MLS # | 10139446 |
|---|---|
| Listing Type | For Sale |
| Style | Condominium |
| HOA Dues | $554 |
| Sub-Type | Resale |
| Status | Active |
| Year | 2007 |
| Days On Site | 243 |
| Listing Provided By | Berkshire Hathaway HomeService | Jeannie Kyle |
Features
| Bed(s) | 2 |
|---|---|
| Bath(s) | 2 Total |
| SQ Feet | 1,490 |
| Garage | 2 |
| Story(s) | 1 |
| Property View | Pool |
Interior
| Interior Features | Eat-in Kitchen, Granite Counters, High Speed Internet, Kitchen/Dining Room Combination, Living/Dining Room Combination, Open Floorplan, Second Primary Bedroom, Smooth Ceilings, Storage, Walk-In Closet(s) |
|---|---|
| Heating Yes / No | Yes |
| Cooling Yes / No | Yes |
| Cooling | Ceiling Fan(s), Central Air |
| Laundry Features | In Hall, In Unit, Inside |
| Rooms Total | 5 |
Exterior
| Exterior Features | Built-in Barbecue, Courtyard, Outdoor Grill, Private Entrance |
|---|---|
| Roof | Mixed |
| Foundation Details | Concrete, Block, Brick/Mortar, Combination, Permanent |
| Lot Features | Level |
| Community Features | Fitness Center, Pool |
| View | Pool |
| Construction Materials | Brick Veneer, Concrete |
| Security Features | Building Security, Closed Circuit Camera(s), Secured Garage/Parking |
| Window Features | Insulated Windows |
| Patio And Porch Features | Covered, Terrace |
Parking
| Attached Garage Yes / No | Yes |
|---|---|
| Garage Yes / No | Yes |
| Parking Features | Assigned, Attached, Covered, Deeded, Gated, Guest, Lighted, Off Street, On Site, Storage |
Location
| Association Amenities | Barbecue, Clubhouse, Elevator(s), Fitness Center, Hot Water, Insurance, Landscaping, Maintenance, Maintenance Grounds, Management, Meeting Room, Parking, Picnic Area, Pool, Recreation Room, Security, Service Elevator(s), Storage, Trash |
|---|---|
| Community Features | Fitness Center, Pool |
Utilities
| Utilities | Cable Available, Electricity Available, Electricity Connected, Sewer Connected, Water Available |
|---|---|
| Sewer | Public Sewer |
Taxes
| Tax Assessed Value | 509321 |
|---|---|
| Tax Legal Description | 222Glenwood PHRESSEA 1-03UN304 |
| Tax Year | 2025 |
Other
| Accessibility Features | Accessible Common Area, Accessible Entrance |
|---|
Area Information
| State | NC |
|---|---|
| County | Wake |
| City | Raleigh |
| Zip Code | 27603 |
| Area | Wake |
| Community Name | 222 Glenwood |
| School District | Wake - Needham Broughton High |
| Elementary School | Wake - Wiley Elementary |
| High School | Wake - Needham Broughton High |
| Listing VS Median (in 222 Glenwood) | |
Price: $504,000 low | high Med: $329,000 sqft: 1,490 low | high Med: 797 $ / sqft: $338 low | high Med: $413 On site: 243 low | high Med: 64 | |
Market Activity 27603
Request a showing
Request a showing

Listings marked with a Doorify MLS icon are provided courtesy of the Doorify MLS, of North Carolina, Internet Data Exchange Database. Brokers make an effort to deliver accurate information, but buyers should independently verify any information on which they will rely in a transaction. The listing broker shall not be responsible for any typographical errors, misinformation, or misprints, and they shall be held totally harmless from any damages arising from reliance upon this data. This data is provided exclusively for consumers’ personal, non-commercial use. Copyright 2024 Doorify MLS of North Carolina. All rights reserved.
Contact
Learn More About This Property

| State | NC |
|---|---|
| County | Wake |
| City | Raleigh |
| Zip Code | 27603 |
| Area | Wake |
| Community Name | 222 Glenwood |
| School District | Wake - Needham Broughton High |
| Elementary School | Wake - Wiley Elementary |
| High School | Wake - Needham Broughton High |
| Listing VS Median (in 222 Glenwood) | |
Price: $504,000 low | high Med: $329,000 sqft: 1,490 low | high Med: 797 $ / sqft: $338 low | high Med: $413 On site: 243 low | high Med: 64 | |