220 George Street,Four Oaks, NC 27524
Four Oaks, NC 27524

Description
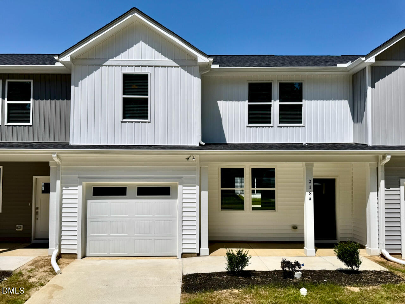
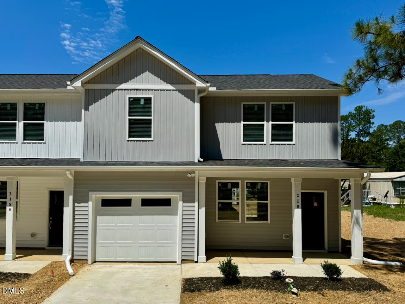
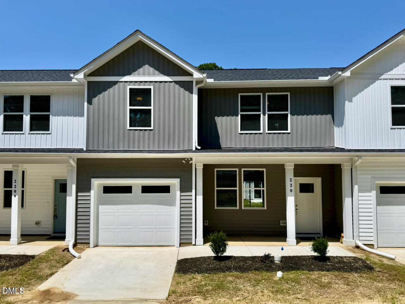
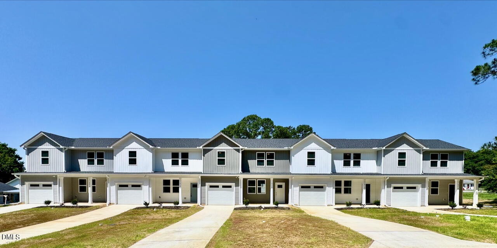
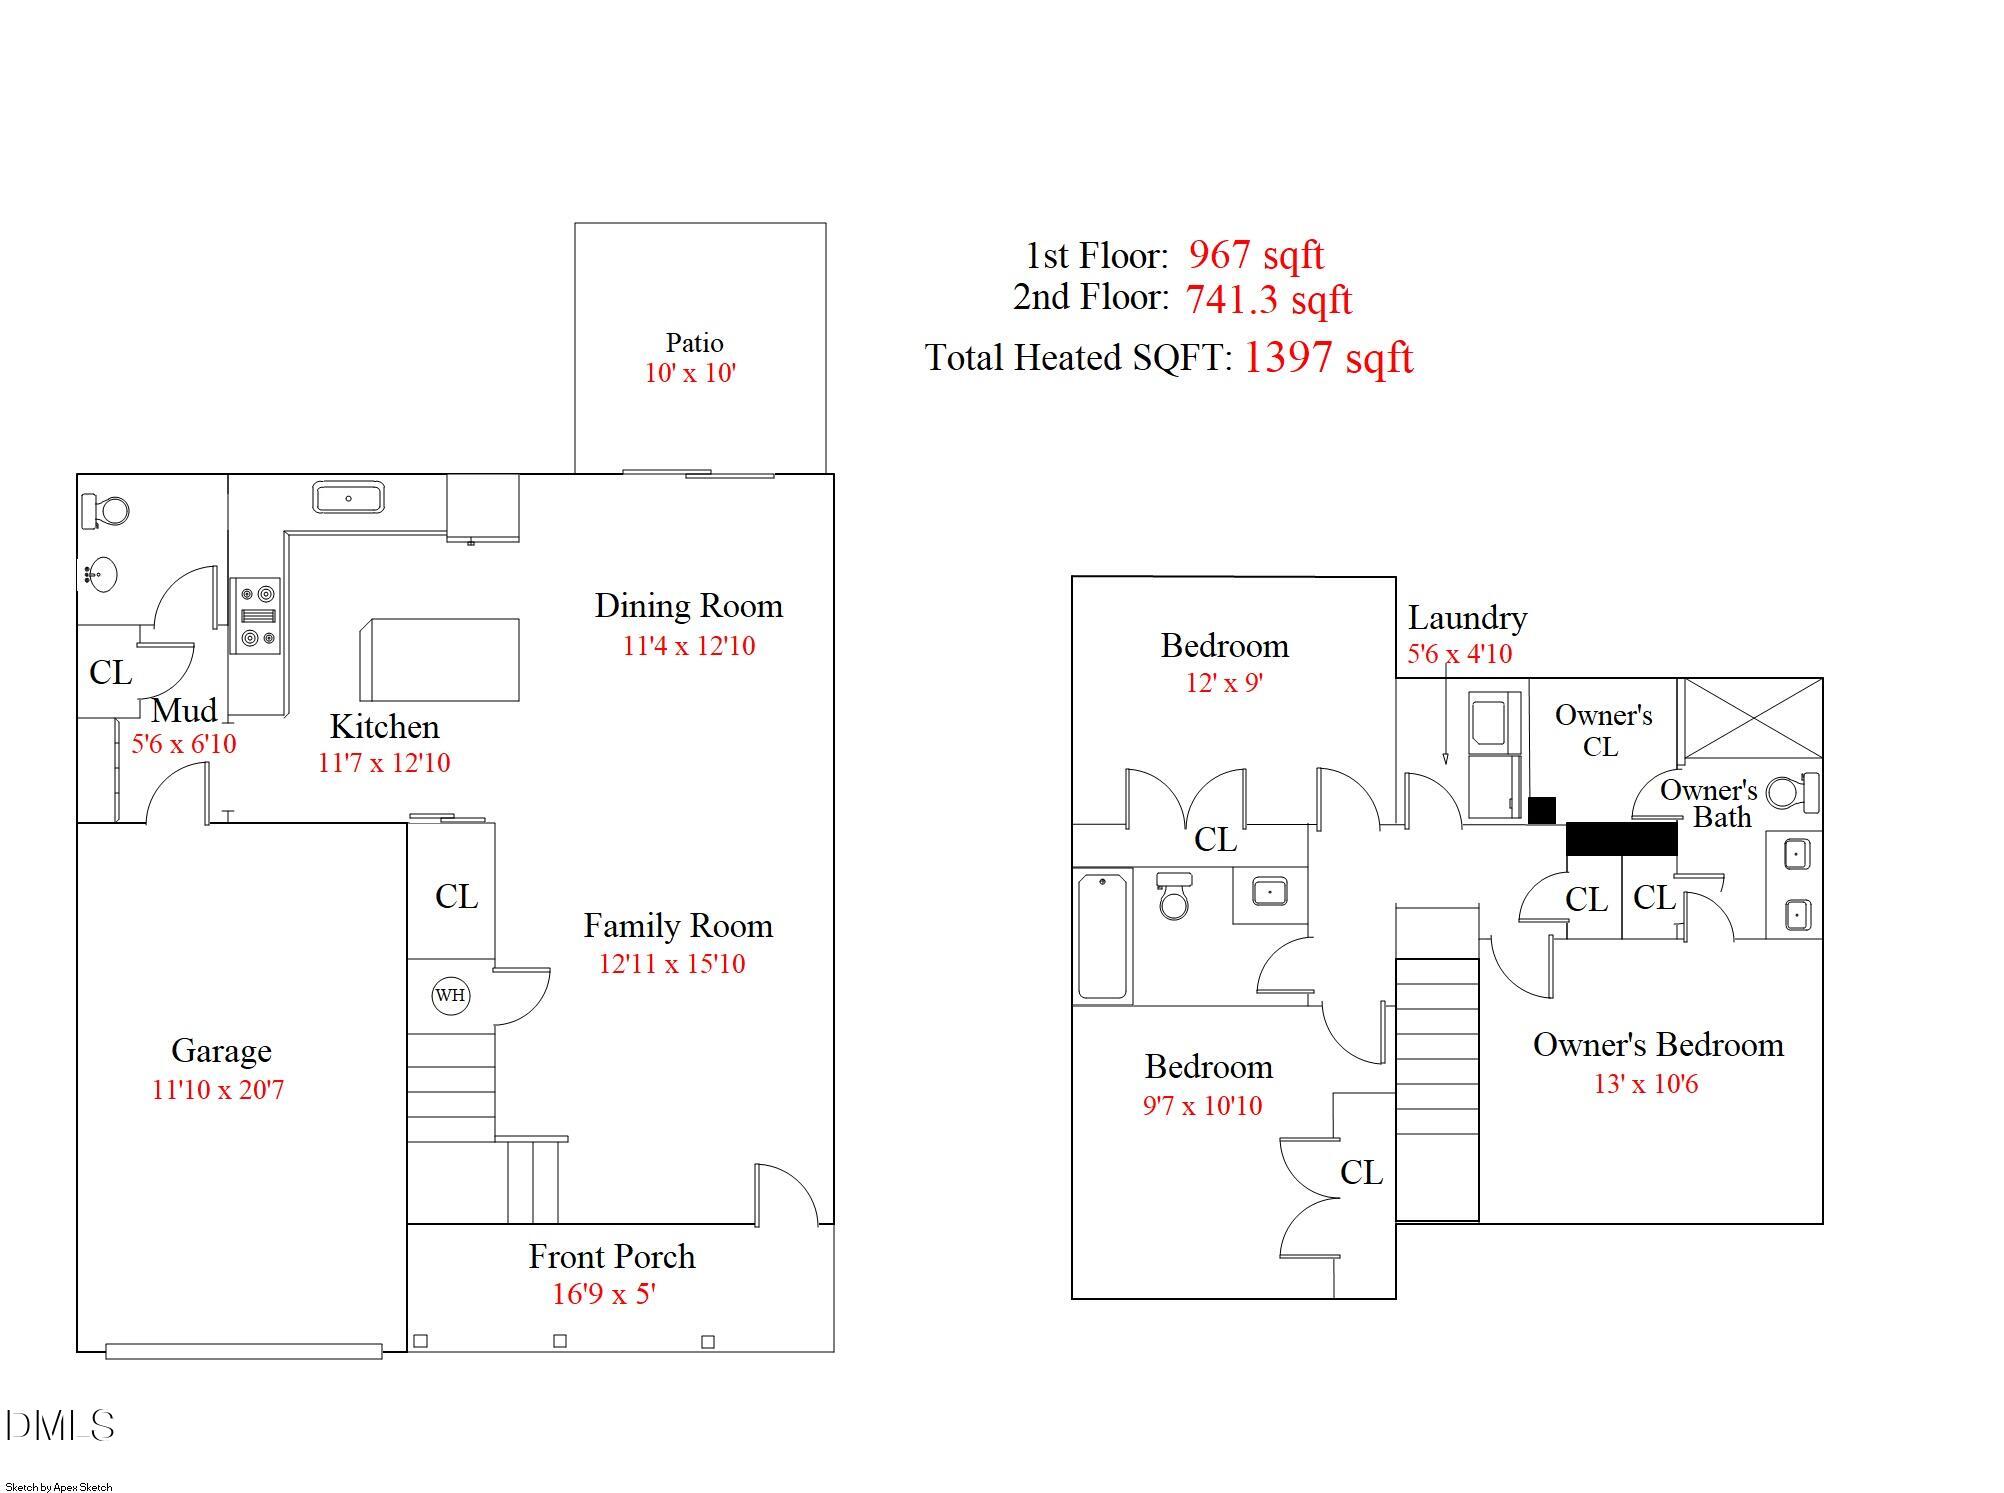
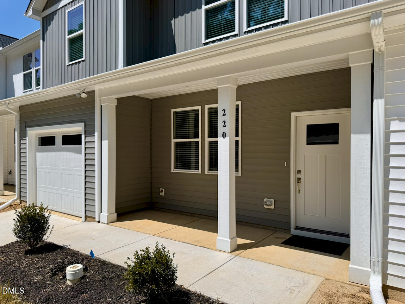
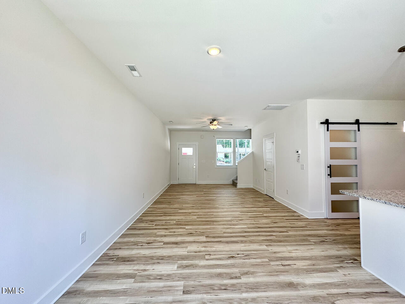
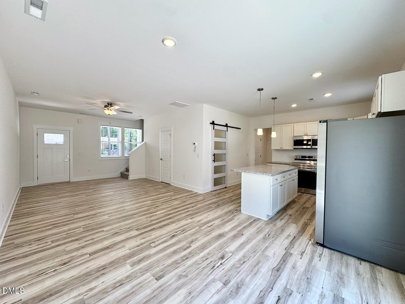
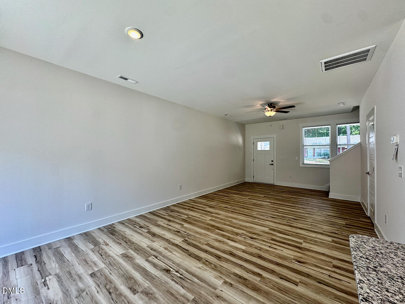
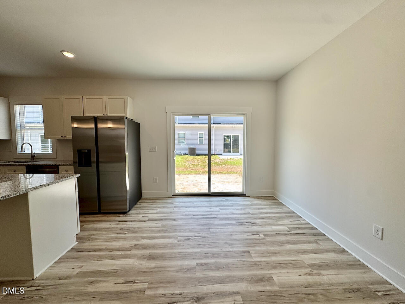
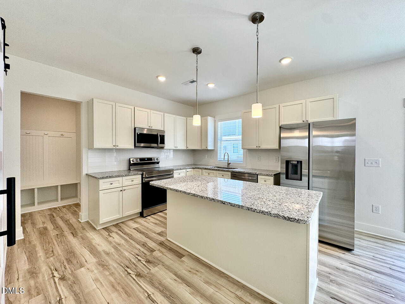
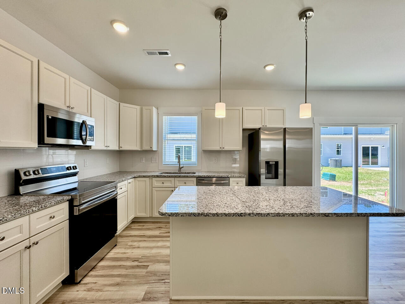
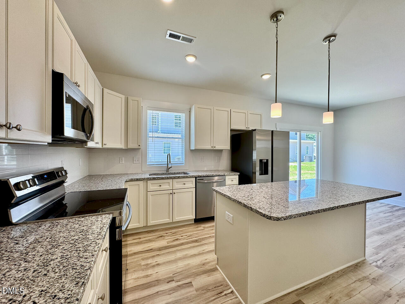
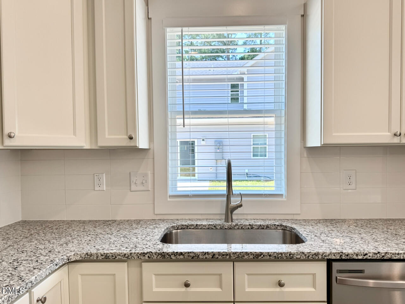
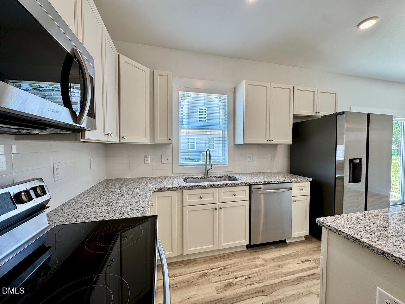
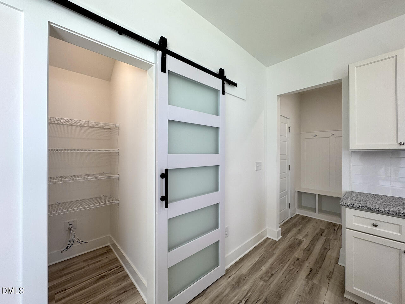
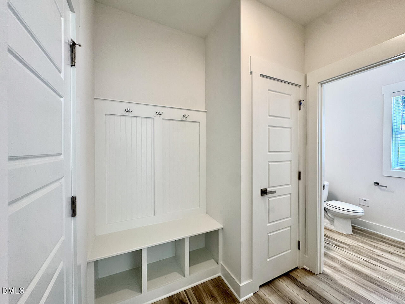
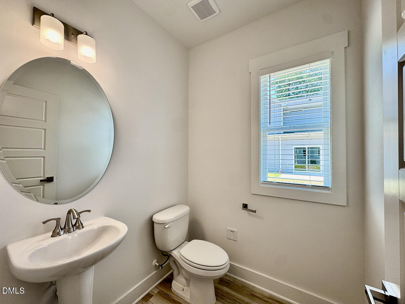
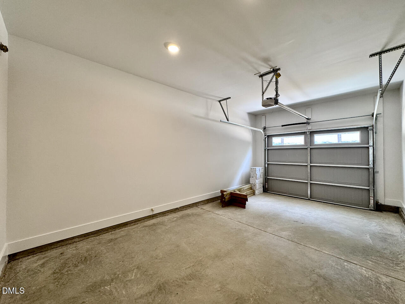
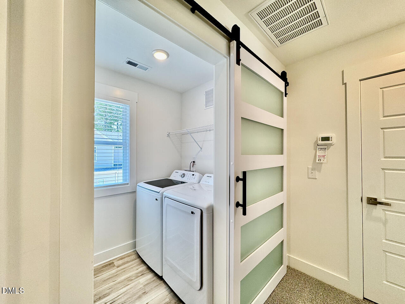
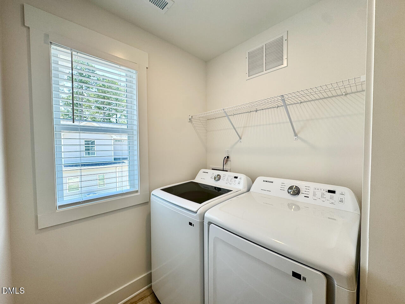
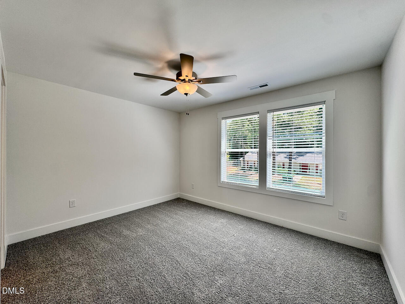
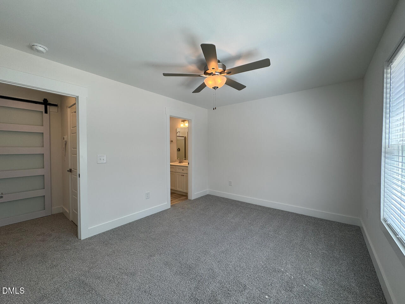
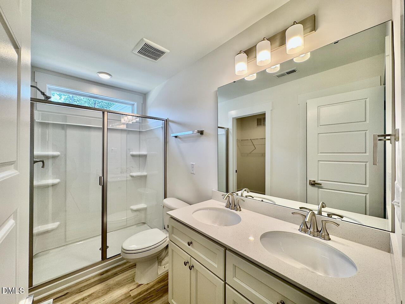
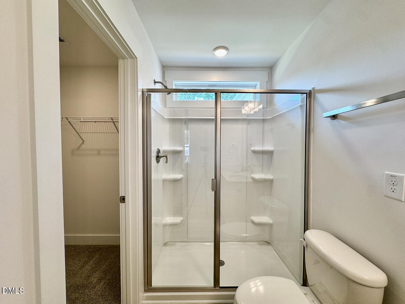
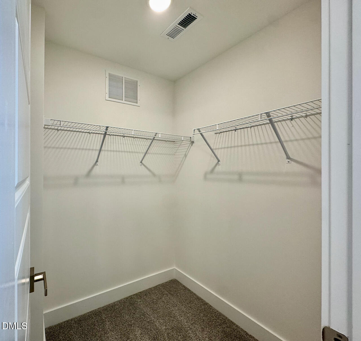
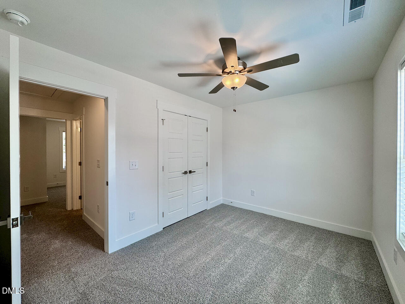
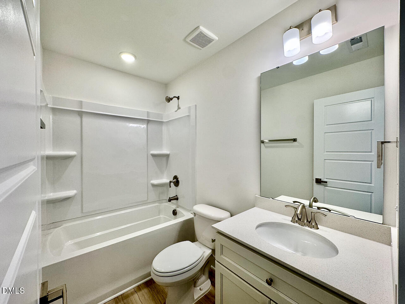
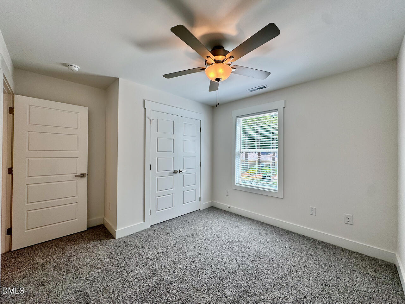
MOVE-IN READY | Up to $6,500 to use as you choose + Samsung refrigerator, washer, dryer, and whole-house blinds included! New construction 3BR/2.5BA townhome in Four Oaks priced under $250k. Features include a rare 30-foot-wide footprint, attached 1-car garage, 9-foot ceilings on both levels, LVP flooring throughout the main level, upgraded craftsman-style trim, and an open kitchen, dining, and living area. The kitchen includes quartz countertops, a large island, pendant lighting, soft-close cabinetry, a deep stainless sink, Samsung stainless appliances, and a walk-in pantry with a glass barn door. The mudroom bench provides a drop zone right off the garage, and the powder room is located away from the main living area. Upstairs, the owner's suite includes a ceiling fan, walk-in closet off the bathroom, double vanity with quartz tops, and a glass step-in shower. Two additional bedrooms include ceiling fans, a shared full bathroom, and a dedicated laundry room located near all three bedrooms. Additional features include zoned HVAC with auto dampers, wired data connections, Low-E windows, and a 50-gallon water heater located inside the home. Convenient access to I-95, Smithfield, Benson, and the greater Raleigh area. USDA eligible: Qualified buyers may be eligible for 100% financing, subject to USDA and lender approval.
Details
| MLS # | 10162661 |
|---|---|
| Listing Type | For Sale |
| Style | Town House |
| HOA Dues | $150 |
| Sub-Type | New Construction |
| Status | Active |
| Year | 2026 |
| Days On Site | 135 |
| Listing Provided By | Violet Rose Realty LLC | William Smith |
Features
| Bed(s) | 3 |
|---|---|
| Bath(s) | 3 Total |
| SQ Feet | 1,397 |
| Garage | 1 |
| Story(s) | 2 |
| Acreage | 0.05 |
Interior
| Interior Features | Bathtub/Shower Combination, Ceiling Fan(s), Dining L, Double Vanity, Eat-in Kitchen, High Ceilings, Kitchen Island, Open Floorplan, Pantry, Quartz Counters, Recessed Lighting, Smooth Ceilings, Walk-In Closet(s), Walk-In Shower, Wired for Data |
|---|---|
| Heating Yes / No | Yes |
| Cooling Yes / No | Yes |
| Cooling | Ceiling Fan(s), Central Air, Electric, Zoned |
| Laundry Features | Laundry Room, Upper Level |
| Rooms Total | 10 |
Exterior
| Roof | Architectural Shingle |
|---|---|
| Foundation Details | Slab |
| Construction Materials | Board & Batten Siding, Vinyl Siding |
| Window Features | Blinds, Double Pane Windows, Insulated Windows, Low-Emissivity Windows |
| Patio And Porch Features | Covered, Front Porch, Patio |
Parking
| Attached Garage Yes / No | Yes |
|---|---|
| Garage Yes / No | Yes |
| Parking Features | Attached, Concrete, Driveway, Garage, Garage Door Opener, Oversized, Paved |
Utilities
| Sewer | Public Sewer |
|---|
Taxes
| Tax Legal Description | LOT 3 OAKWOOD TOWNHOMES 103/482 |
|---|---|
| Tax Year | 2026 |
Area Information
| State | NC |
|---|---|
| County | Johnston |
| City | Four Oaks |
| Zip Code | 27524 |
| Area | Johnston |
| Community Name | Oakwood Townhomes |
| School District | Johnston - South Johnston High |
| Elementary School | Johnston - Four Oaks Elementary |
| High School | Johnston - South Johnston High |
| Listing VS Median (in Oakwood Townhomes) | |
Price: $249,900 low | high Med: $249,900 sqft: 1,397 low | high Med: 1,397 $ / sqft: $179 low | high Med: $179 On site: 135 low | high Med: 135 | |
Market Activity 27524
Request a showing
Request a showing

Listings marked with a Doorify MLS icon are provided courtesy of the Doorify MLS, of North Carolina, Internet Data Exchange Database. Brokers make an effort to deliver accurate information, but buyers should independently verify any information on which they will rely in a transaction. The listing broker shall not be responsible for any typographical errors, misinformation, or misprints, and they shall be held totally harmless from any damages arising from reliance upon this data. This data is provided exclusively for consumers’ personal, non-commercial use. Copyright 2024 Doorify MLS of North Carolina. All rights reserved.
Contact
Learn More About This Property

| State | NC |
|---|---|
| County | Johnston |
| City | Four Oaks |
| Zip Code | 27524 |
| Area | Johnston |
| Community Name | Oakwood Townhomes |
| School District | Johnston - South Johnston High |
| Elementary School | Johnston - Four Oaks Elementary |
| High School | Johnston - South Johnston High |
| Listing VS Median (in Oakwood Townhomes) | |
Price: $249,900 low | high Med: $249,900 sqft: 1,397 low | high Med: 1,397 $ / sqft: $179 low | high Med: $179 On site: 135 low | high Med: 135 | |