216 Georgetown Road,Raleigh, NC 27608
Raleigh, NC 27608


Description
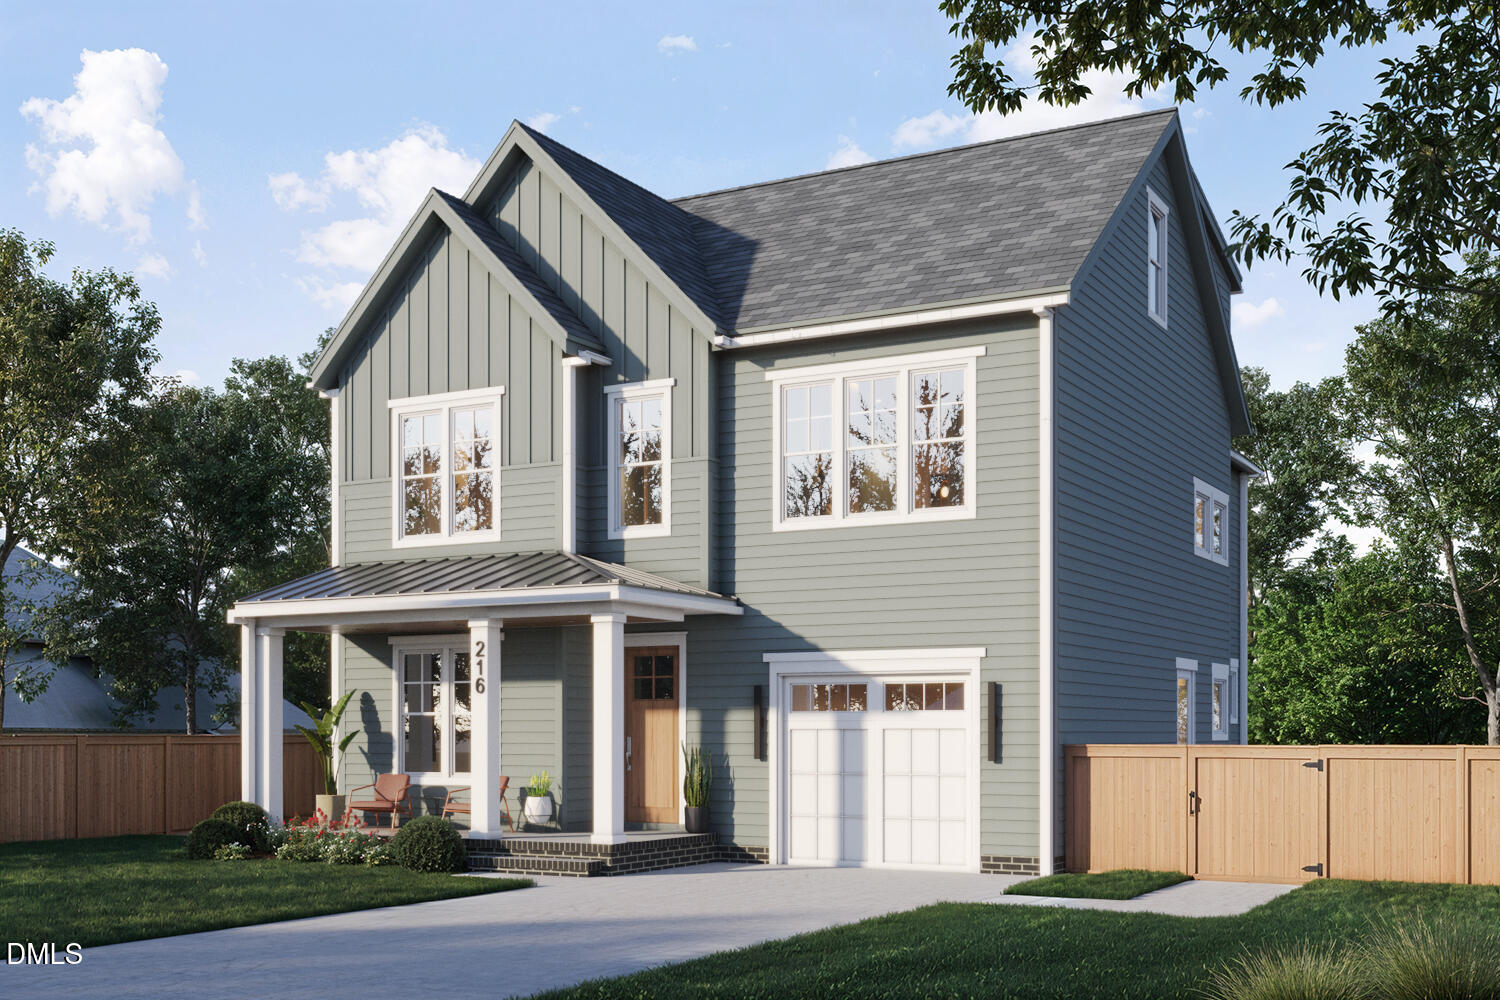
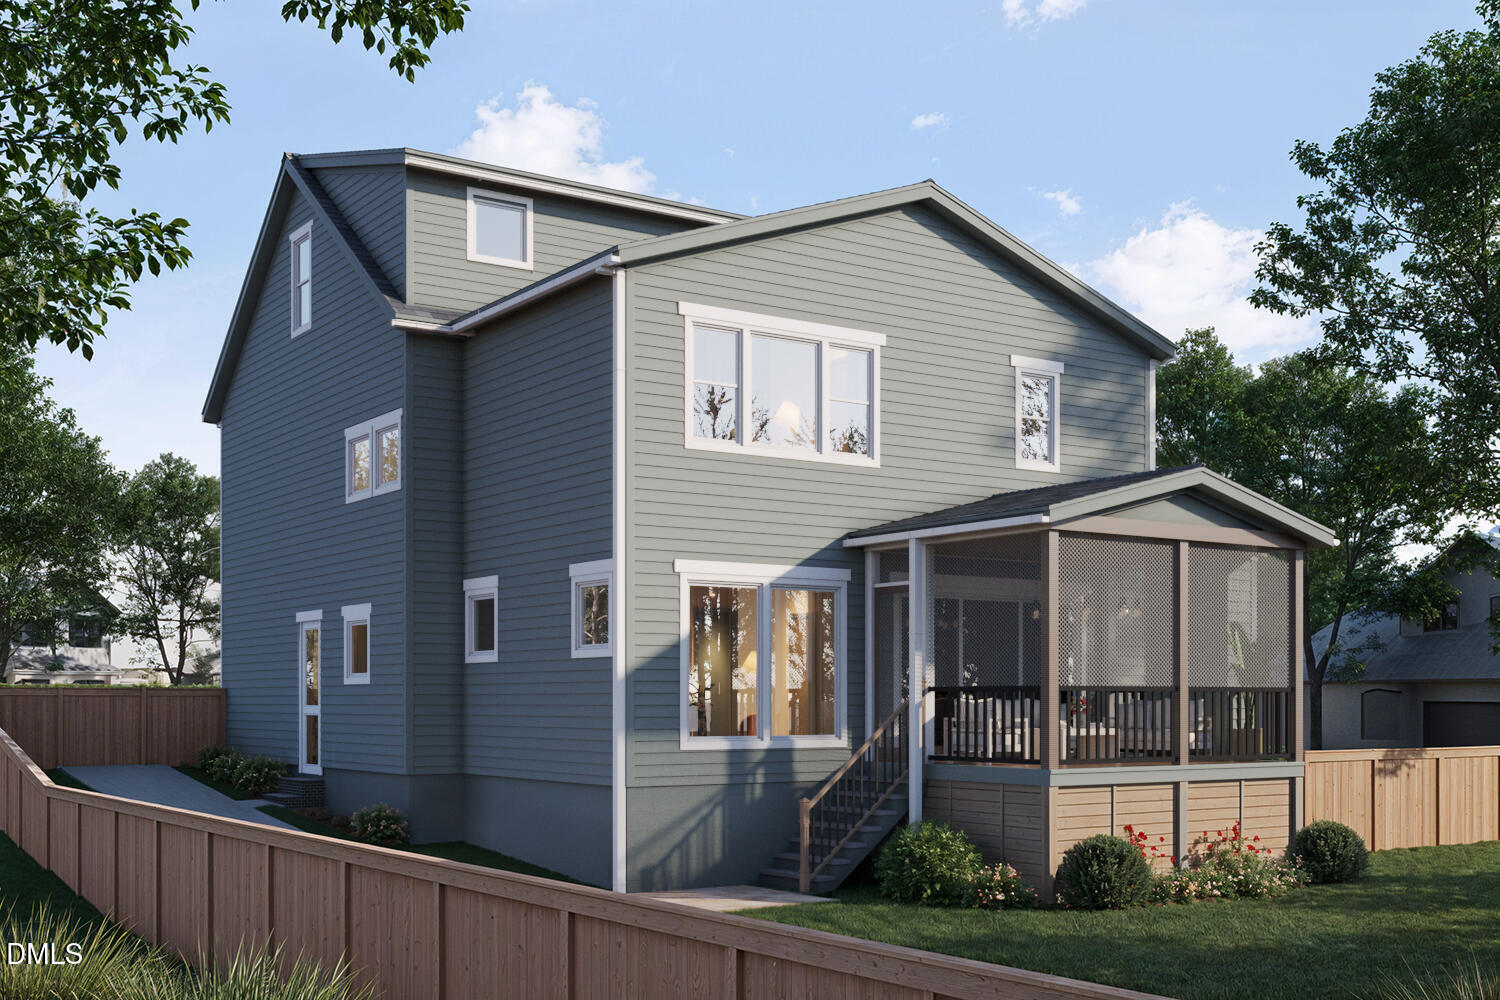
Pre-Sale custom home to be built in a desirable Raleigh neighborhood. This open and bright floor plan features a beautifully appointed kitchen with quartz countertops carrying through to the backsplash and up to the ceiling-height cabinetry. Custom trim details and built-ins enhance the foyer and study, while a convenient main-floor fifth bedroom offers flexibility for a study or office. The second- and third-floor rec spaces include additional built-ins for both function and style. Site-finished hardwoods, warm tones, and mixed-metal finishes create a timeless and inviting interior. Built with energy efficiency and comfort in mind, this home includes a sealed crawlspace, 2x6 exterior walls for higher-rated insulation and sound resistance, radiant barrier sheathing, and a tankless water heater. Large multi-slider seamlessly incorporates the screened porch with fireplace, flagstone patio, and fenced backyard. Smooth, structured, and thorough design process leads to exceptional craftsmanship and thoughtful attention to detail.
Details
| MLS # | 10153367 |
|---|---|
| Listing Type | For Sale |
| Style | House |
| Sub-Type | New Construction |
| Status | Pending |
| Year | 2026 |
| Days On Site | 173 |
| Listing Provided By | Revolution Realty LLC | Ashley Chapman |
Features
| Bed(s) | 5 |
|---|---|
| Bath(s) | 4 Total |
| SQ Feet | 3,741 |
| Garage | 1 |
| Story(s) | 2 |
| Acreage | 0.18 |
Interior
| Interior Features | Bar, Bathtub/Shower Combination, Bookcases, Built-in Features, Ceiling Fan(s), Double Vanity, Entrance Foyer, Kitchen Island, Open Floorplan, Quartz Counters, Recessed Lighting, Separate Shower, Smart Thermostat, Smooth Ceilings, Walk-In Closet(s), Water Closet, Other |
|---|---|
| Heating Yes / No | Yes |
| Cooling Yes / No | Yes |
| Cooling | Heat Pump |
| Fireplace Features | Family Room, Outside |
| Fireplace Yes / No | Yes |
| Laundry Features | Laundry Room, Upper Level |
| Rooms Total | 10 |
Exterior
| Roof | Architectural Shingle |
|---|---|
| Foundation Details | Brick/Mortar |
| Lot Features | Cleared, Landscaped |
| Construction Materials | Batts Insulation, Blown-In Insulation, Board & Batten Siding, Hardi Plank Type, Radiant Barrier |
| Door Features | French Doors, Sliding Doors |
| Window Features | Insulated Windows |
| Patio And Porch Features | Covered, Front Porch, Rear Porch, Screened |
Parking
| Attached Garage Yes / No | Yes |
|---|---|
| Garage Yes / No | Yes |
| Parking Features | Driveway |
Utilities
| Utilities | Electricity Connected |
|---|---|
| Sewer | Public Sewer |
Taxes
| Tax Legal Description | Lo52 North Raleigh Bm1918-00018 |
|---|---|
| Tax Year | 2025 |
Area Information
| State | NC |
|---|---|
| County | Wake |
| City | Raleigh |
| Zip Code | 27608 |
| Area | Wake |
| Community Name | Georgetown |
| School District | Wake - Needham Broughton High |
| Elementary School | Wake - Underwood Elementary |
| High School | Wake - Needham Broughton High |
| Listing VS Median (in Georgetown) | |
Price: $1,632,000 low | high Med: $1,625,000 sqft: 3,741 low | high Med: 3,860 $ / sqft: $436 low | high Med: $421 On site: 173 low | high Med: 31 | |
Market Activity 27608
Request a showing
Request a showing

Listings marked with a Doorify MLS icon are provided courtesy of the Doorify MLS, of North Carolina, Internet Data Exchange Database. Brokers make an effort to deliver accurate information, but buyers should independently verify any information on which they will rely in a transaction. The listing broker shall not be responsible for any typographical errors, misinformation, or misprints, and they shall be held totally harmless from any damages arising from reliance upon this data. This data is provided exclusively for consumers’ personal, non-commercial use. Copyright 2024 Doorify MLS of North Carolina. All rights reserved.
Contact
Learn More About This Property

| State | NC |
|---|---|
| County | Wake |
| City | Raleigh |
| Zip Code | 27608 |
| Area | Wake |
| Community Name | Georgetown |
| School District | Wake - Needham Broughton High |
| Elementary School | Wake - Underwood Elementary |
| High School | Wake - Needham Broughton High |
| Listing VS Median (in Georgetown) | |
Price: $1,632,000 low | high Med: $1,625,000 sqft: 3,741 low | high Med: 3,860 $ / sqft: $436 low | high Med: $421 On site: 173 low | high Med: 31 | |