In-Person: 09/06 1:00 PM - 3:00 PM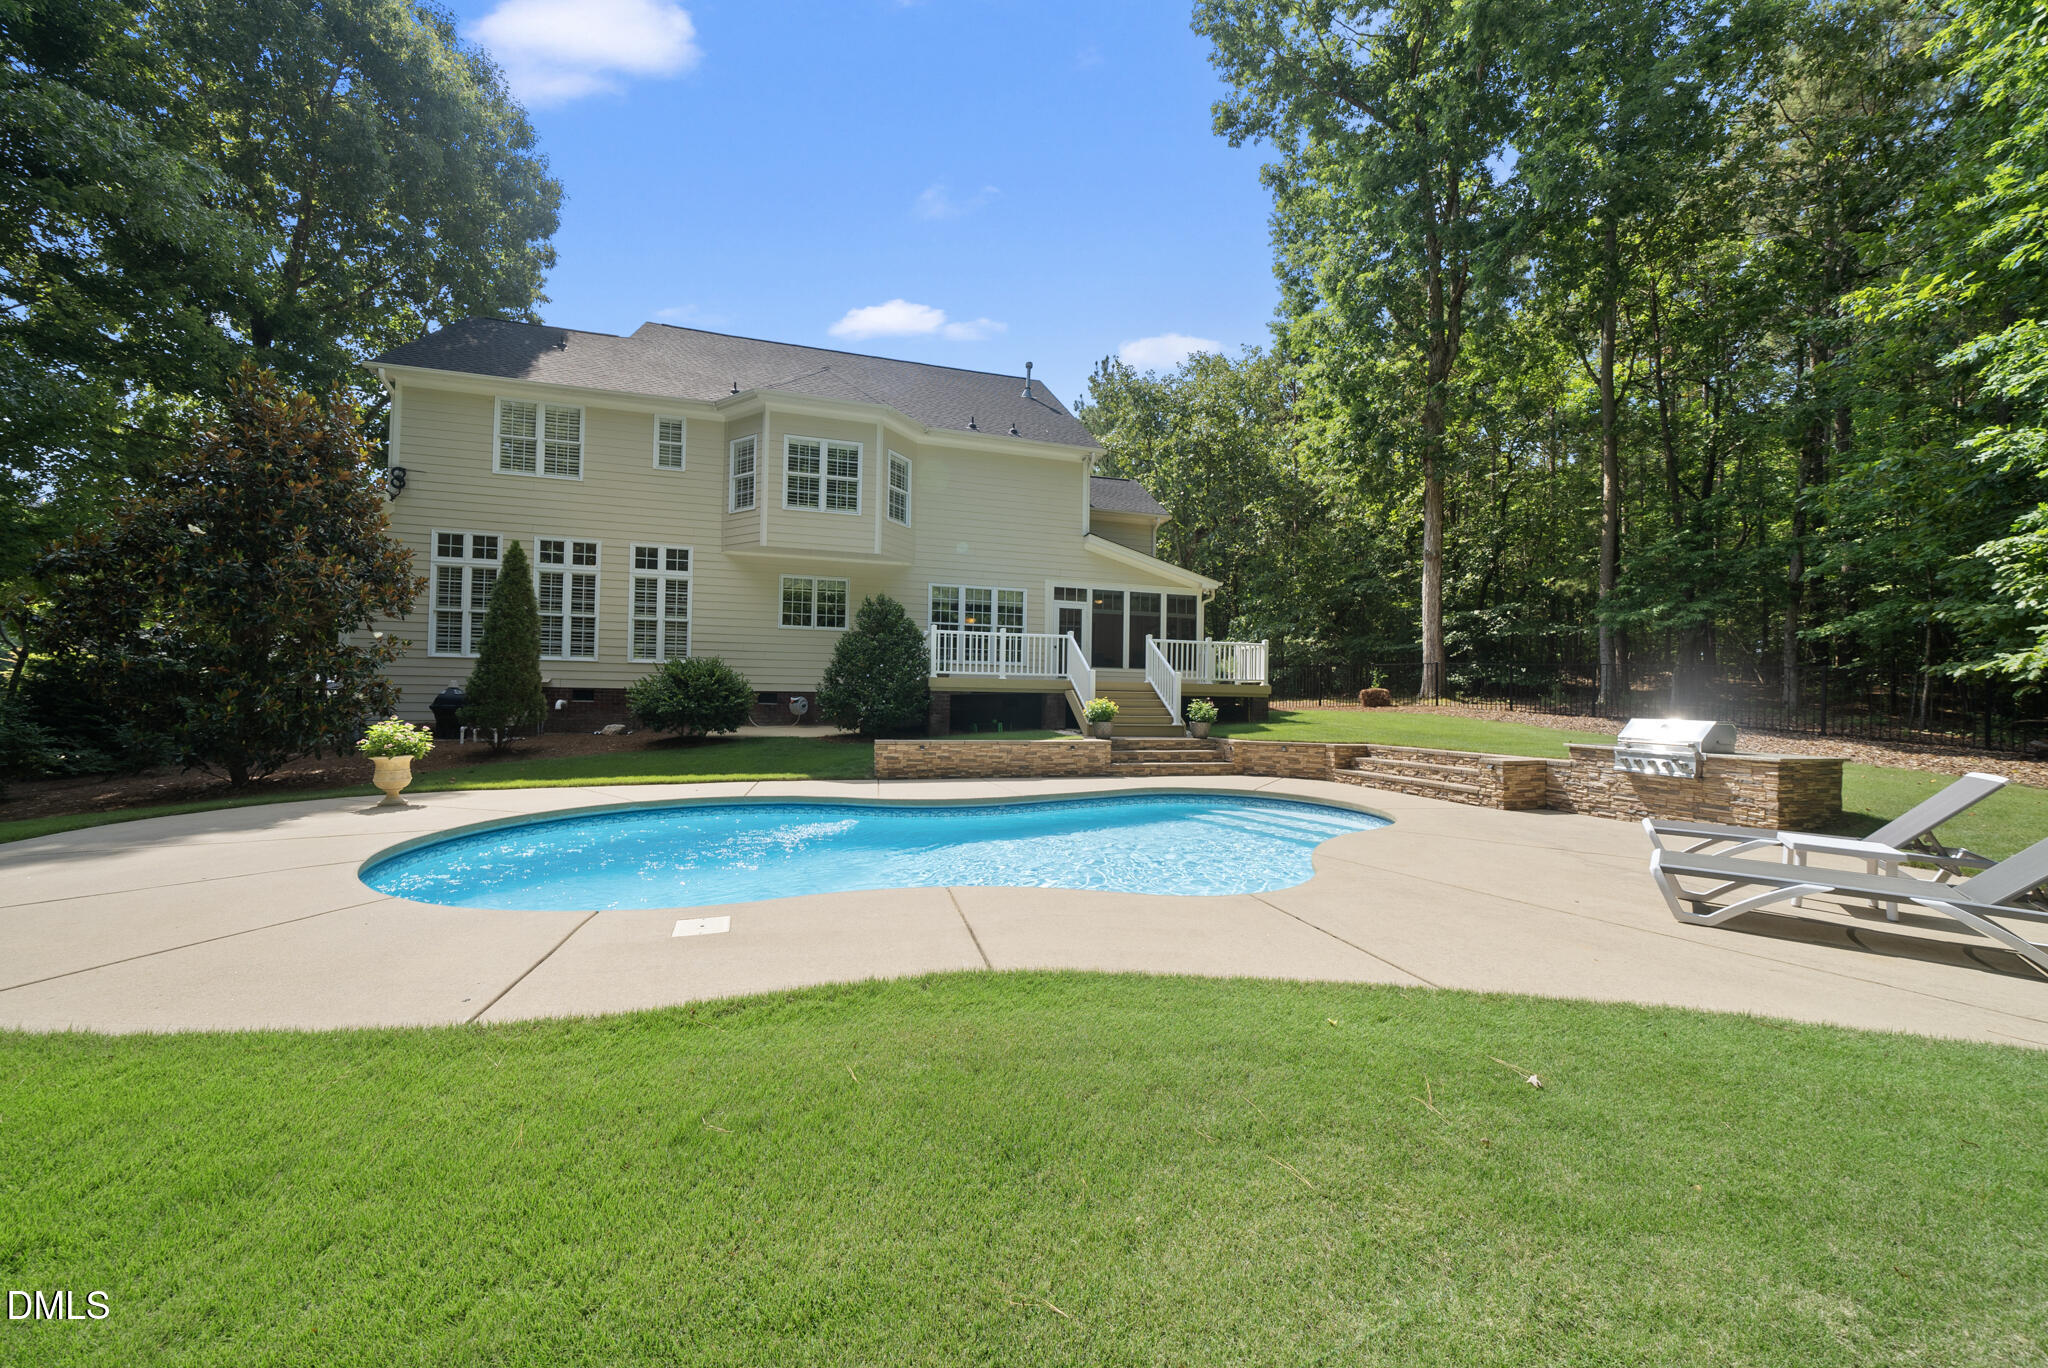

Description
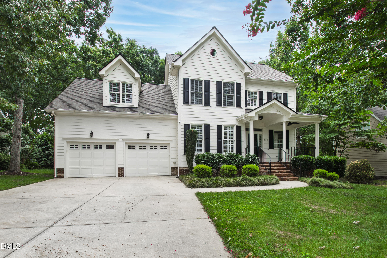
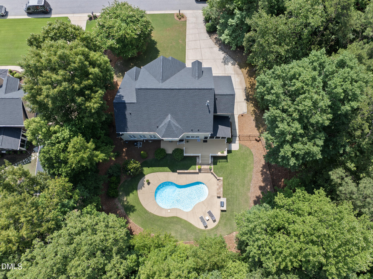
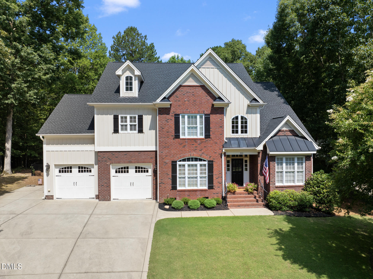
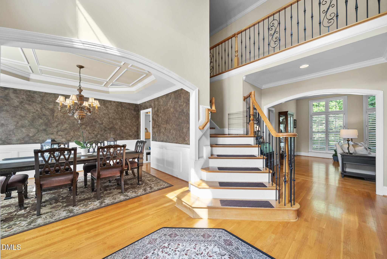
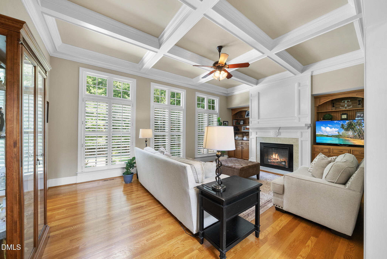
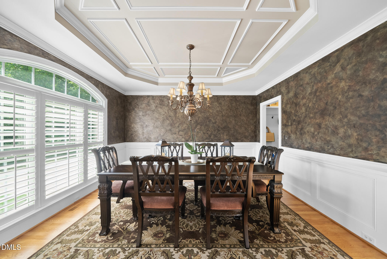
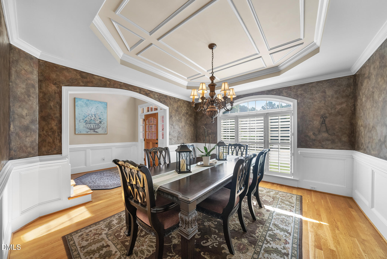
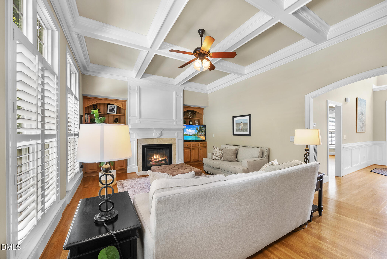
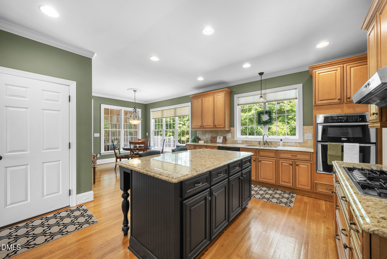
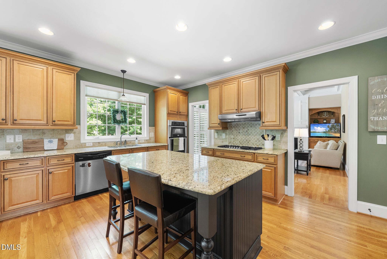
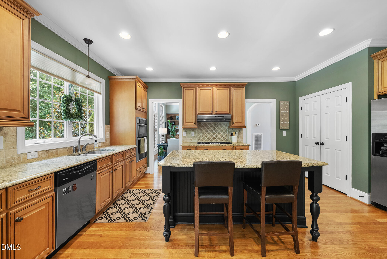
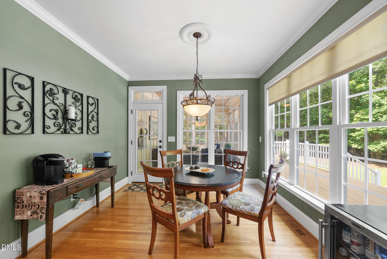
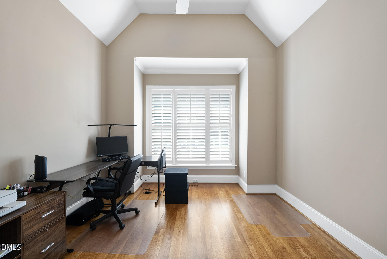
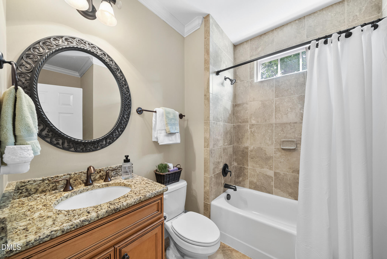
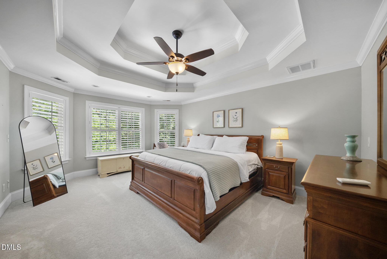
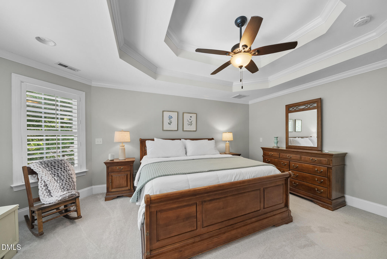
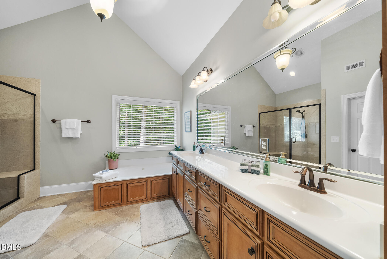
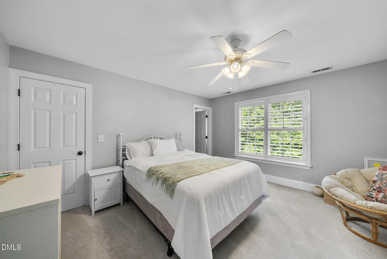
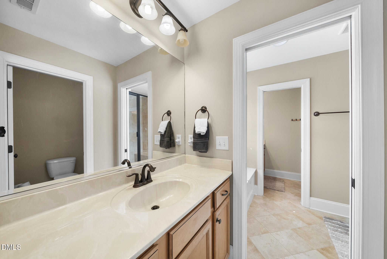
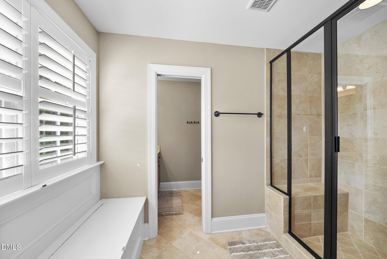
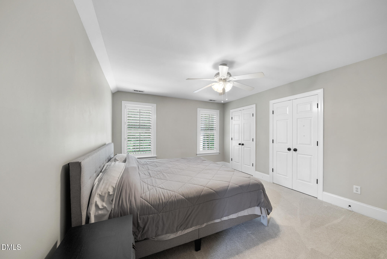
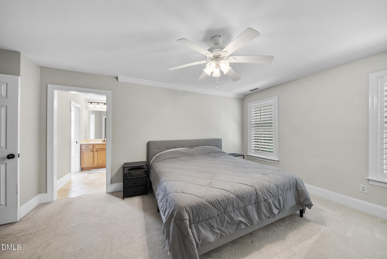
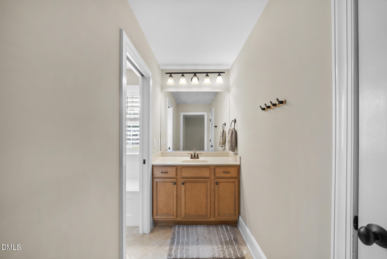
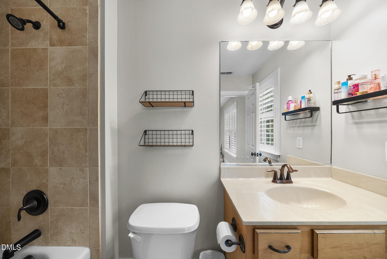
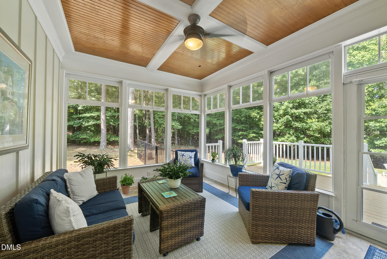
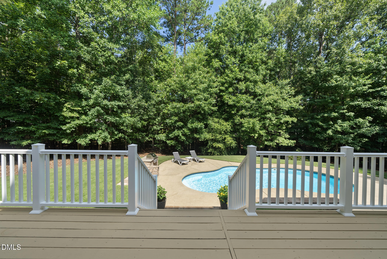
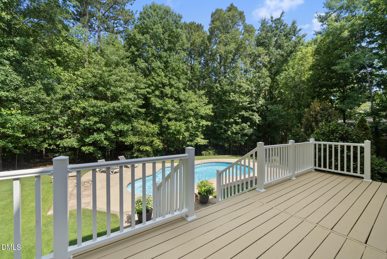
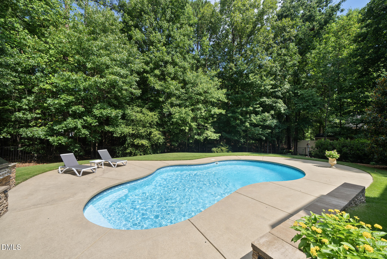
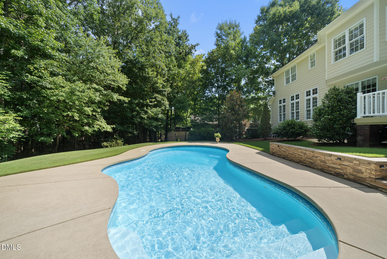
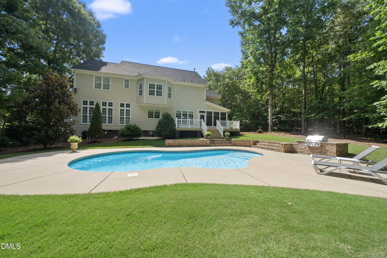
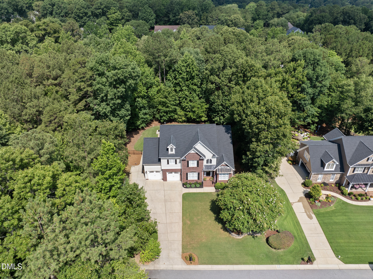
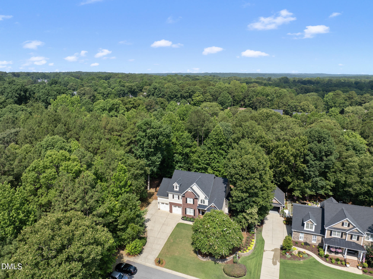
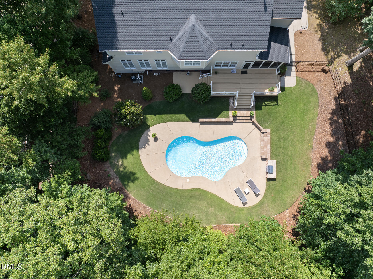
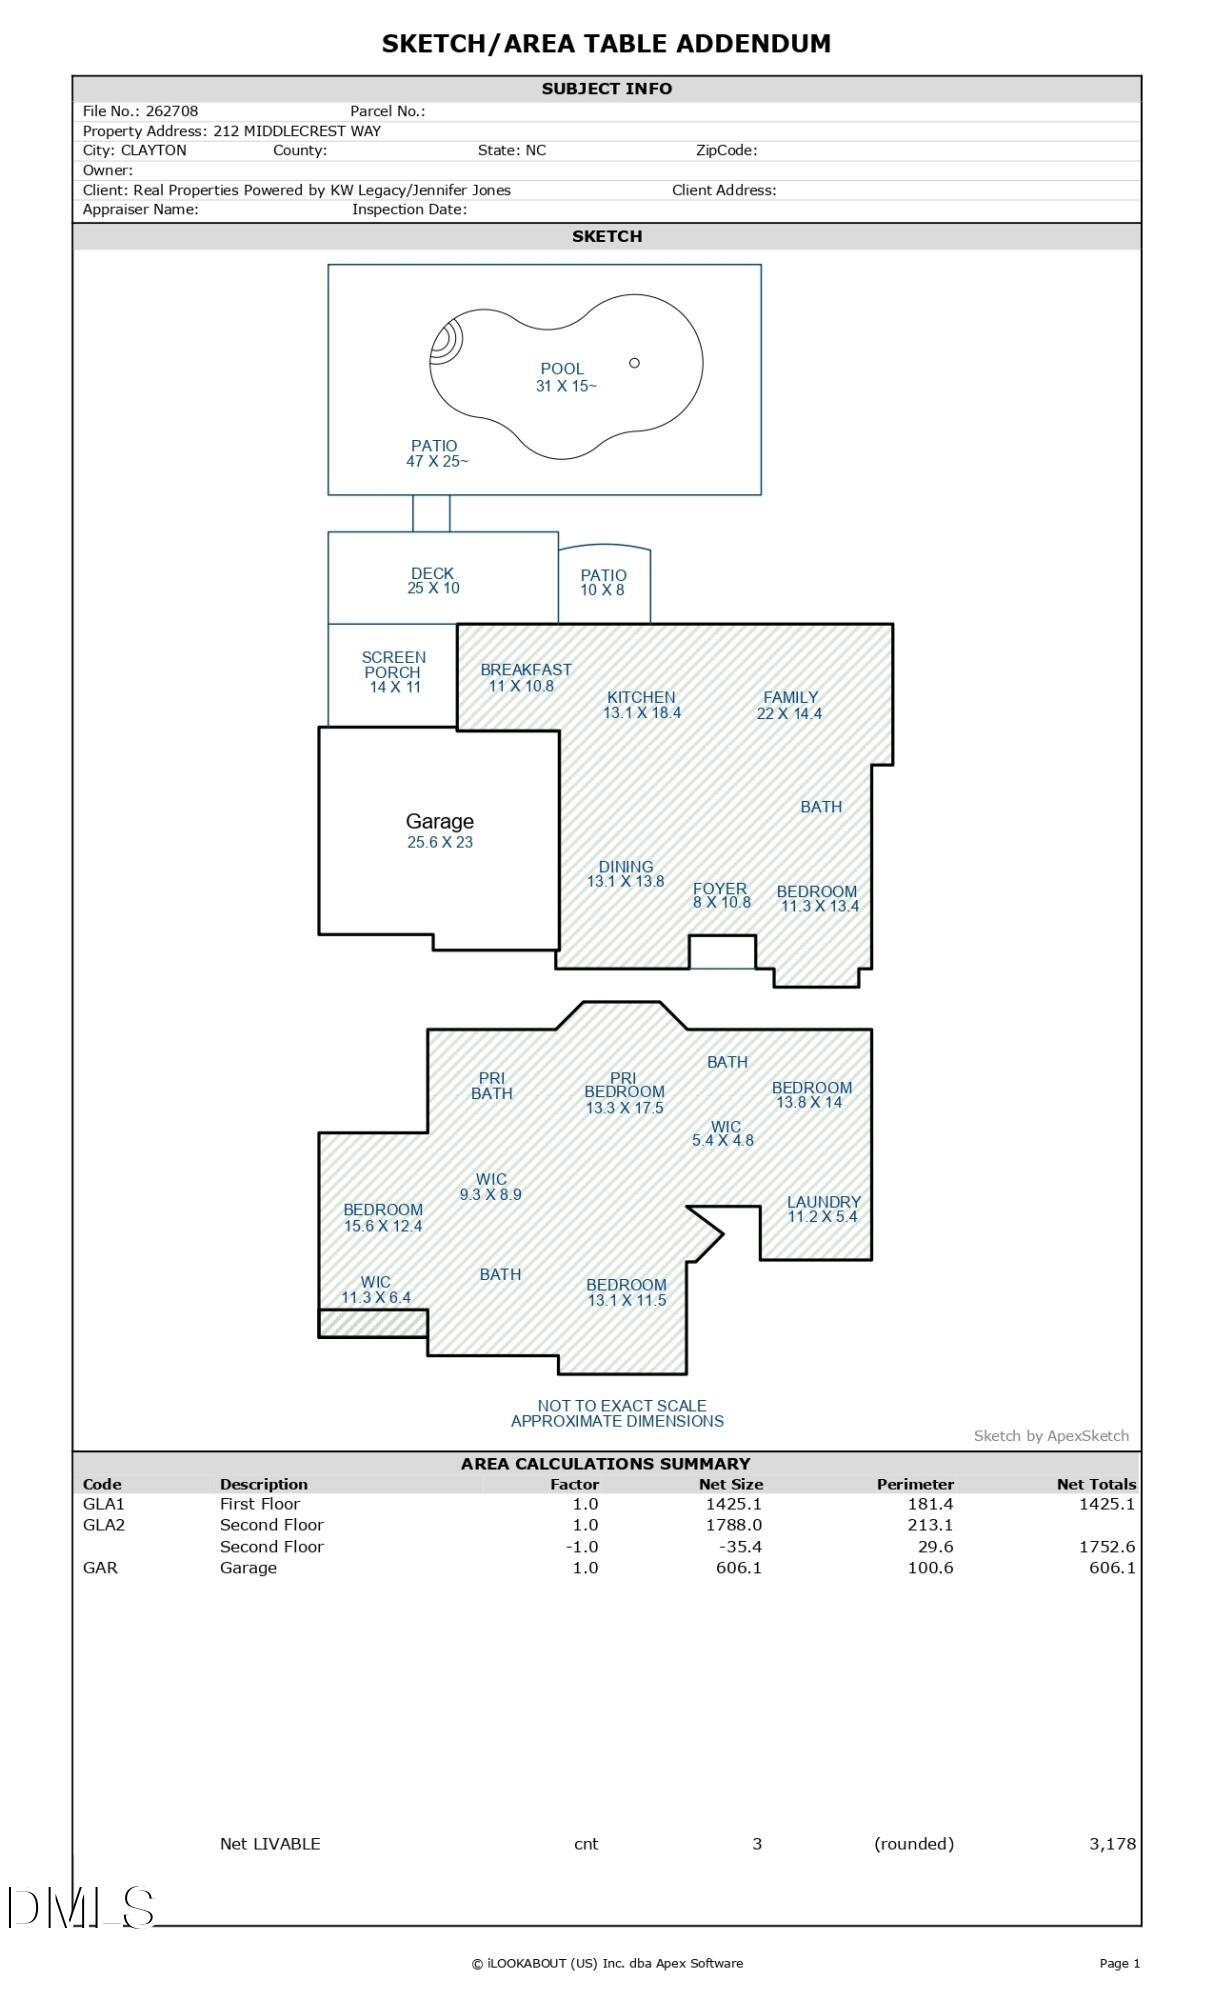
Welcome to 212 Middlecrest Way, where your own resort-style pool turns everyday living into a private retreat! The backyard is made for relaxing and entertaining, featuring a stunning pool, brand-new deck, large usable yard, and a peaceful wooded buffer that provides a beautiful natural backdrop and added privacy. A three-season porch with EZE-Breeze windows extends the outdoor living space and offers the perfect spot to enjoy the backyard throughout much of the year. Inside, this impeccably maintained home offers generous living spaces, a sought-after first-floor guest suite, and an oversized garage with plenty of room for vehicles and storage. Recent updates include a new roof (2025) and new second-floor HVAC (2025), adding even more value and peace of mind. Beautifully cared for and move-in ready, this home offers the perfect combination of comfortable living and an incredible backyard escape.
Details
| MLS # | 10187941 |
|---|---|
| Listing Type | For Sale |
| Style | House |
| HOA Dues | $187 |
| Sub-Type | Resale |
| Status | Active |
| Year | 2007 |
| Days On Site | 14 |
| Listing Provided By | Keller Williams Legacy | Jennifer L Jones |
Features
| Bed(s) | 5 |
|---|---|
| Bath(s) | 4 Total |
| SQ Feet | 3,178 |
| Garage | 2 |
| Basement | Y |
| Pool | Yes |
| Story(s) | 2 |
| Zoning | RES |
| Acreage | 0.62 |
| Golf Course | Yes |
| Property View | Neighborhood, Pool, Trees, Woods |
Interior
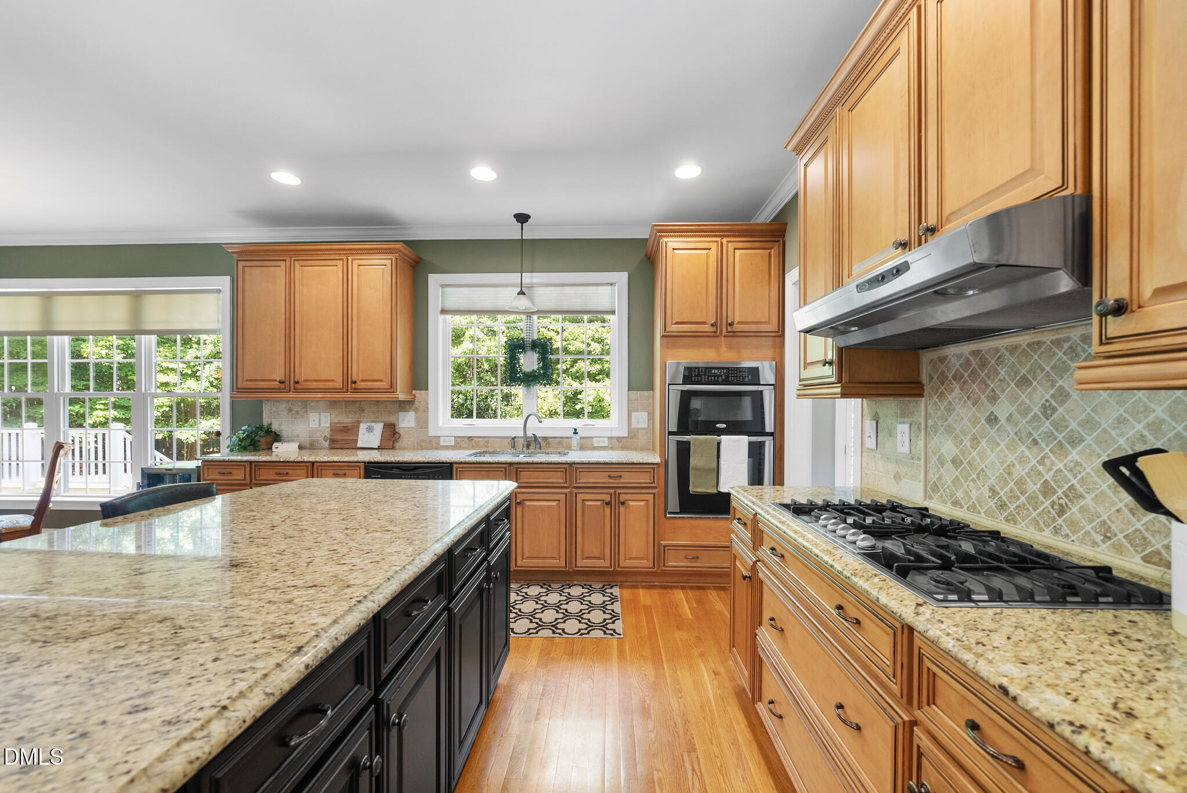
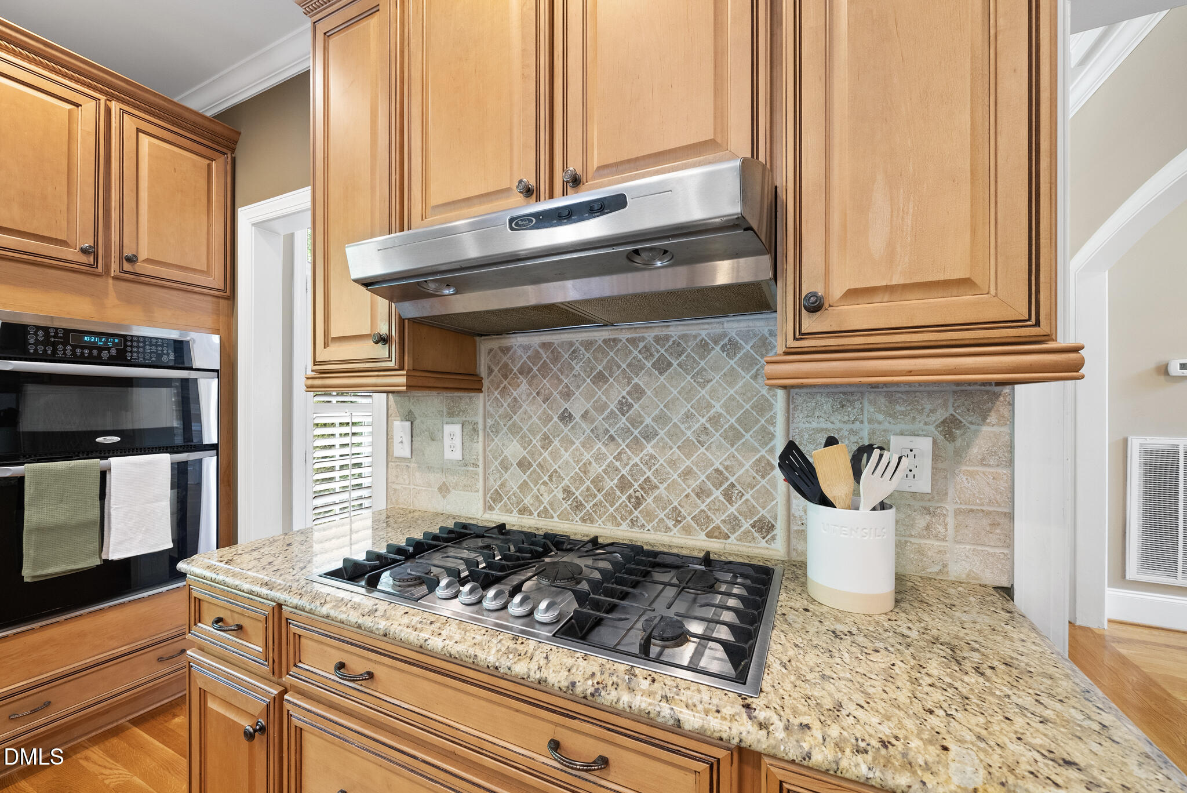
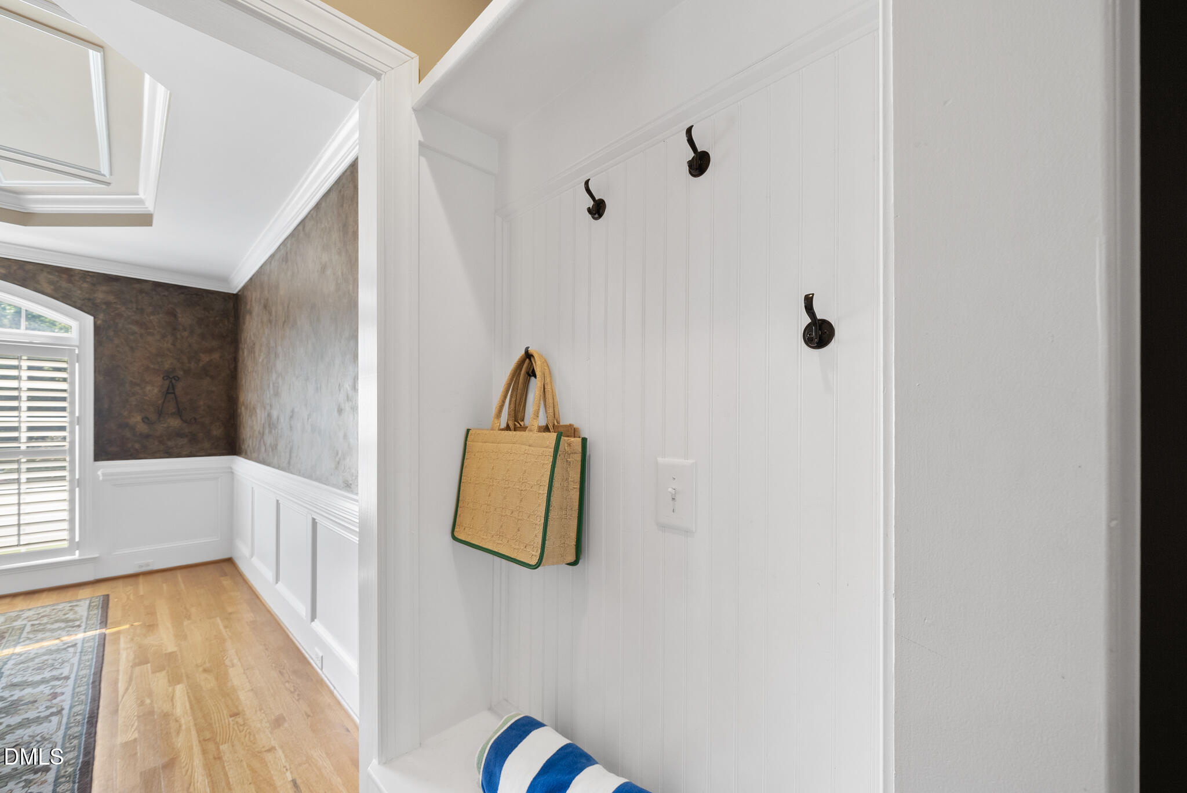
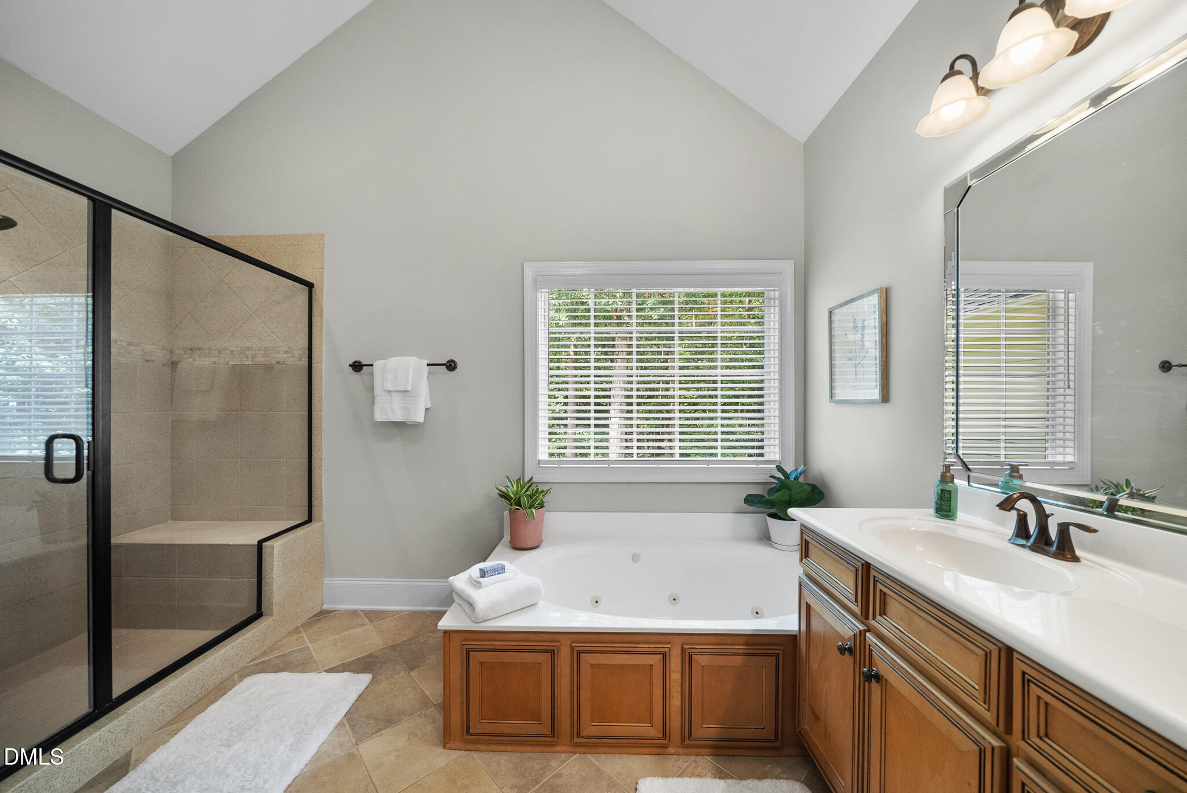
| Interior Features | Bookcases, Breakfast Bar, Built-in Features, Ceiling Fan(s), Chandelier, Coffered Ceiling(s), Crown Molding, Double Vanity, Dual Closets, Granite Counters, High Ceilings, Kitchen Island, Pantry, Recessed Lighting, Separate Shower, Smooth Ceilings, Tray Ceiling(s), Vaulted Ceiling(s), Walk-In Closet(s), Water Closet |
|---|---|
| Heating Yes / No | No |
| Cooling Yes / No | Yes |
| Cooling | Central Air |
| Fireplace Features | Living Room |
| Fireplaces Total | 1 |
| Fireplace Yes / No | Yes |
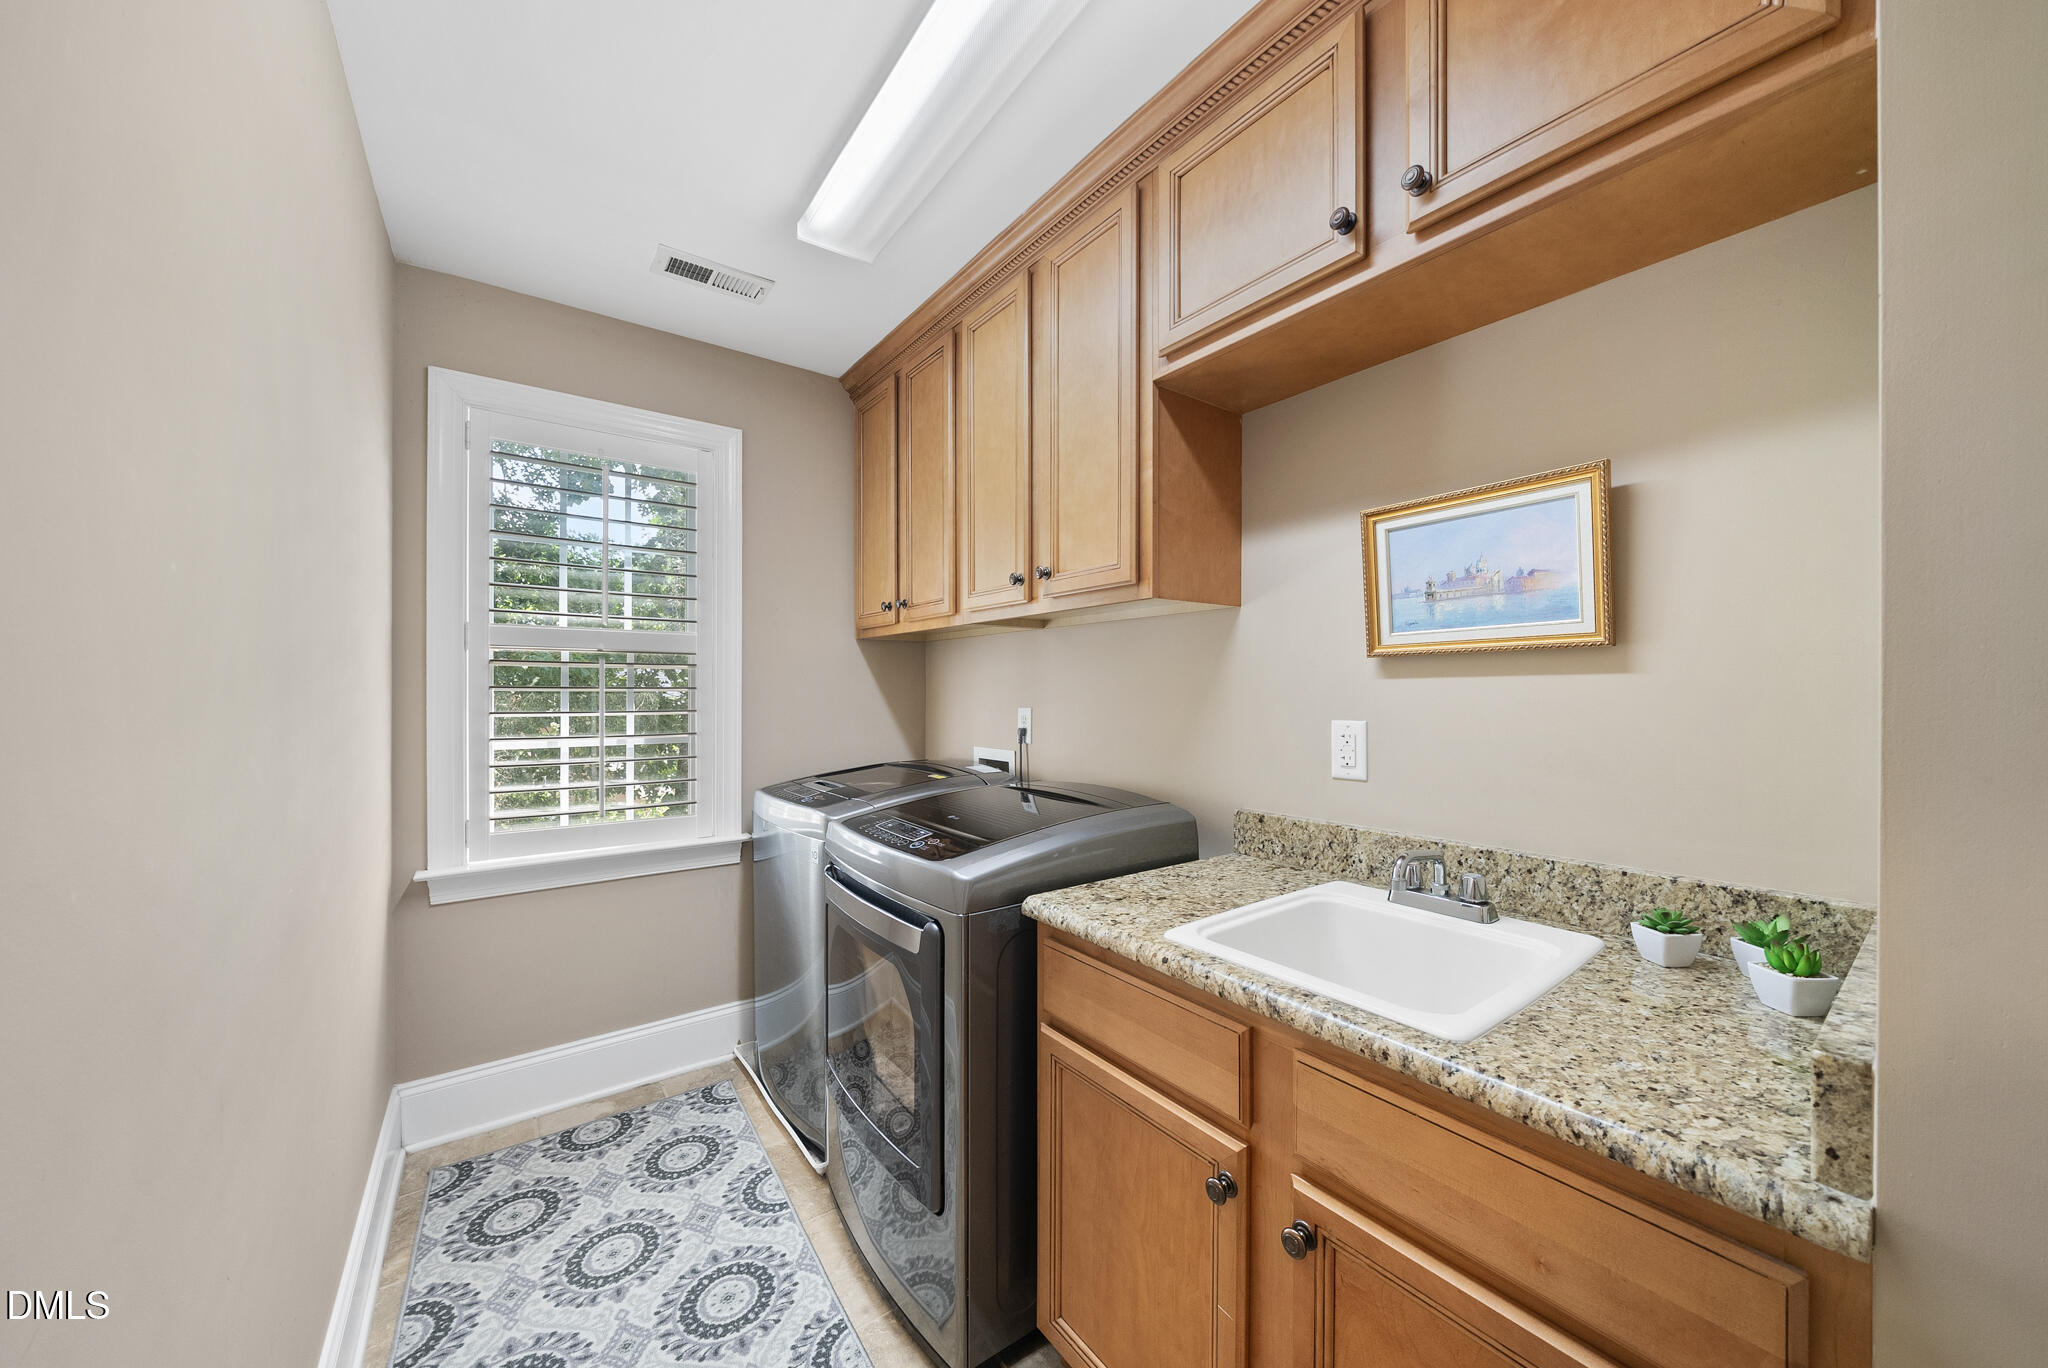
| Laundry Features | Inside, Laundry Room, Sink, Upper Level, Washer Hookup |
| Rooms Total | 17 |
Exterior
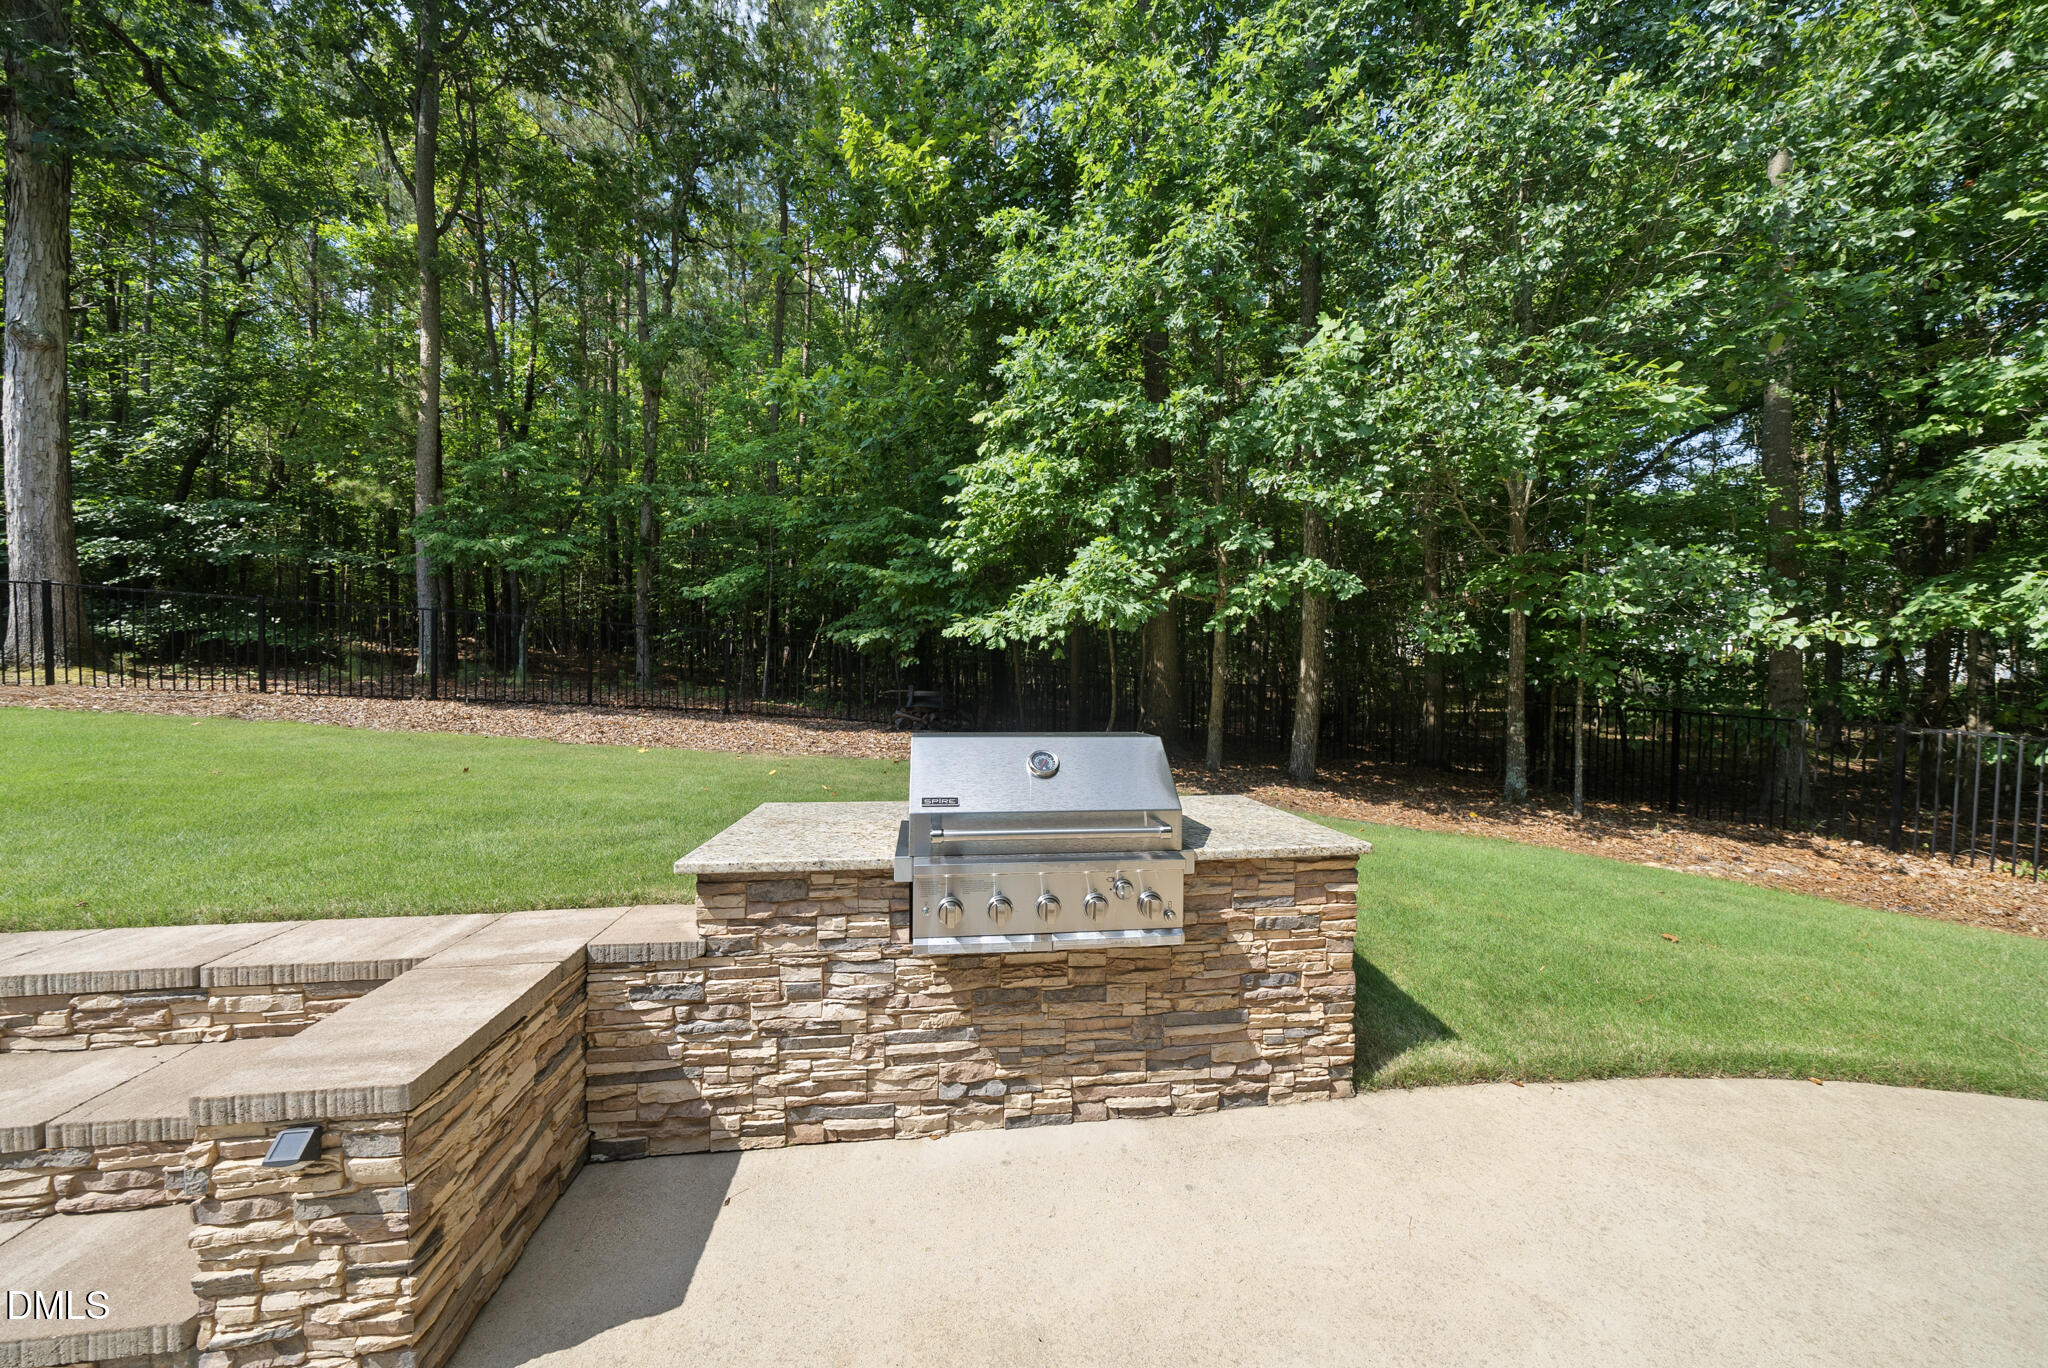
| Exterior Features | Barbecue, Built-in Barbecue, Fenced Yard, Gas Grill, Outdoor Grill, Private Yard, Rain Gutters |
|---|---|
| Roof | Shingle |
| Foundation Details | Block, Brick/Mortar, Crawlspace |
| Lot Features | Back Yard, Cul-De-Sac, Front Yard, Hardwood Trees, Landscaped, Many Trees, Near Golf Course, Sloped, Views, Wooded |
| Community Features | Clubhouse, Golf, Park, Playground, Pool, Sidewalks |
| View | Neighborhood, Pool, Trees/Woods |
| Construction Materials | Board & Batten Siding, Brick, Hardi Plank Type |
| Security Features | Smoke Detector(s) |
| Patio And Porch Features | Deck, Enclosed, Patio, Porch, Rear Porch |
| Pool Features | Fenced, In Ground, Outdoor Pool, Pool Cover, Private, Salt Water |
Parking
| Attached Garage Yes / No | Yes |
|---|---|
| Garage Yes / No | Yes |
| Parking Features | Attached, Concrete, Driveway, Garage, Garage Door Opener, Garage Faces Front, Kitchen Level, Oversized |
Location
| Association Amenities | Park, Playground |
|---|---|
| Community Features | Clubhouse, Golf, Park, Playground, Pool, Sidewalks |
Utilities
| Utilities | Cable Available, Electricity Connected, Sewer Connected, Water Connected, Underground Utilities |
|---|---|
| Sewer | Public Sewer |
Taxes
| Tax Assessed Value | 676130 |
|---|---|
| Tax Legal Description | 34 Glen Laurel Est 68/4381688 |
| Tax Year | 2026 |
| Tax Map Number | 34 |
Area Information
| State | NC |
|---|---|
| County | Johnston |
| City | Clayton |
| Zip Code | 27527 |
| Area | Johnston |
| Community Name | Glen Laurel |
| School District | Johnston - Wilsons Mills High Sc |
| Elementary School | Johnston - Powhatan Elementary |
| High School | Johnston - Wilsons Mills High Sc |
| Listing VS Median (in Glen Laurel) | |
Price: $750,000 low | high Med: $499,900 sqft: 3,178 low | high Med: 2,764 $ / sqft: $236 low | high Med: $181 On site: 14 low | high Med: 119 | |
Market Activity 27527
Request a showing
Request a showing

Listings marked with a Doorify MLS icon are provided courtesy of the Doorify MLS, of North Carolina, Internet Data Exchange Database. Brokers make an effort to deliver accurate information, but buyers should independently verify any information on which they will rely in a transaction. The listing broker shall not be responsible for any typographical errors, misinformation, or misprints, and they shall be held totally harmless from any damages arising from reliance upon this data. This data is provided exclusively for consumers’ personal, non-commercial use. Copyright 2024 Doorify MLS of North Carolina. All rights reserved.
Contact
Learn More About This Property

| Open House |
|---|
| In-Person 09/06 1:00 PM - 3:00 PM |
| State | NC |
|---|---|
| County | Johnston |
| City | Clayton |
| Zip Code | 27527 |
| Area | Johnston |
| Community Name | Glen Laurel |
| School District | Johnston - Wilsons Mills High Sc |
| Elementary School | Johnston - Powhatan Elementary |
| High School | Johnston - Wilsons Mills High Sc |
| Listing VS Median (in Glen Laurel) | |
Price: $750,000 low | high Med: $499,900 sqft: 3,178 low | high Med: 2,764 $ / sqft: $236 low | high Med: $181 On site: 14 low | high Med: 119 | |