
Description
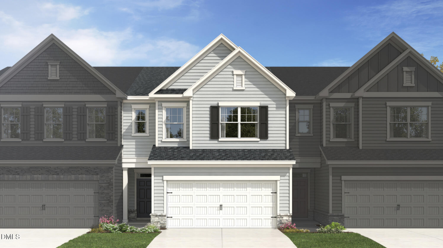
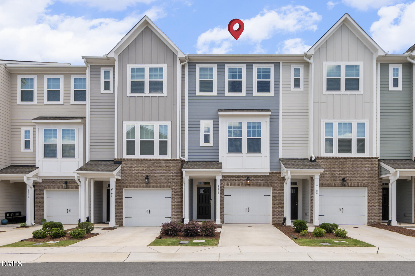
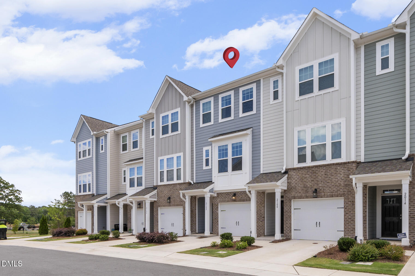
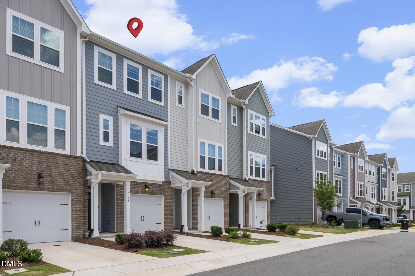
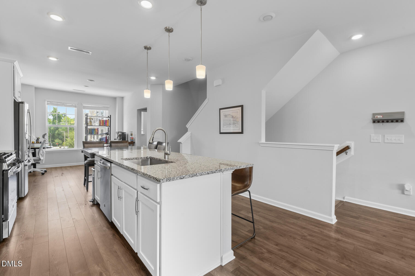
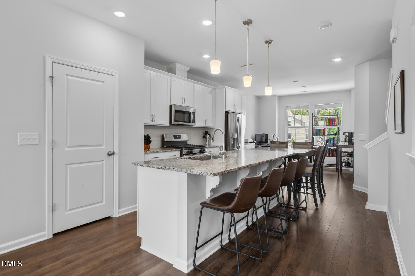
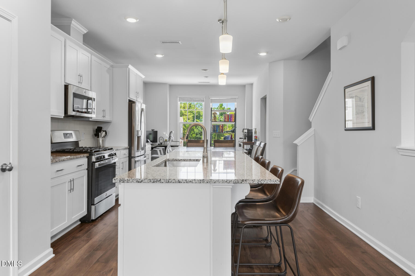
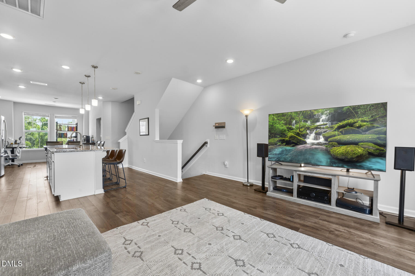
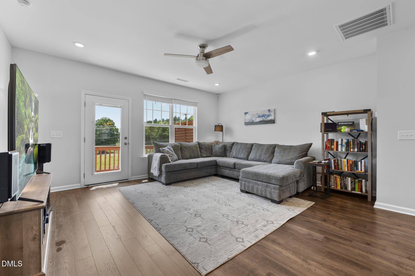
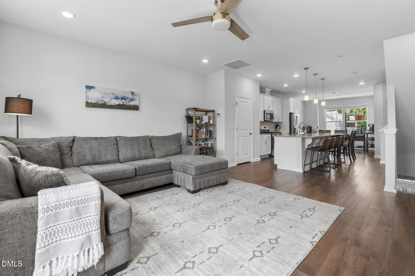
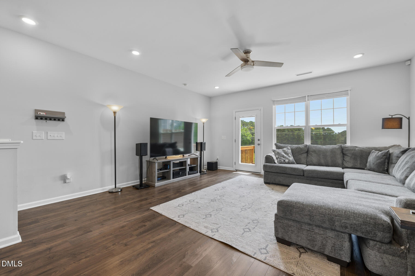
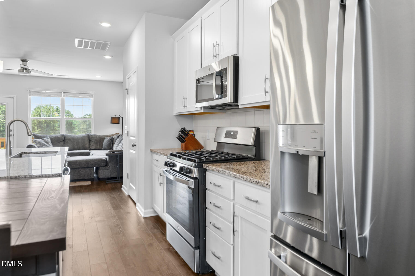
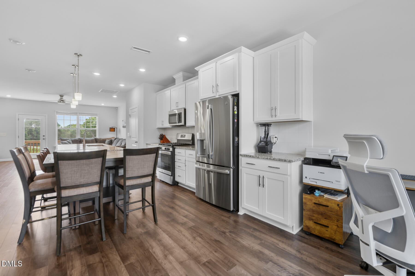
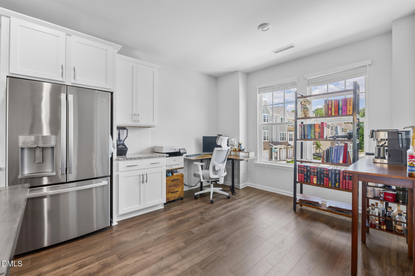
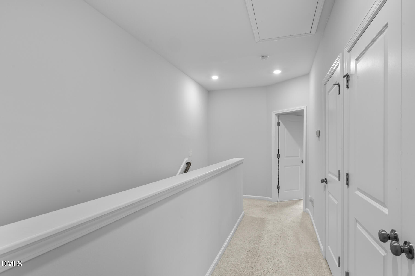
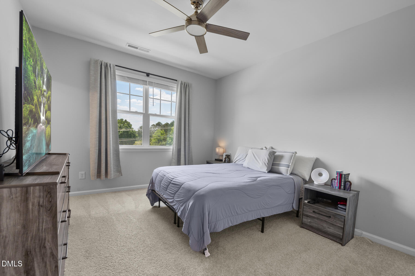
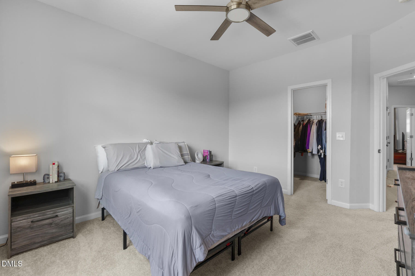
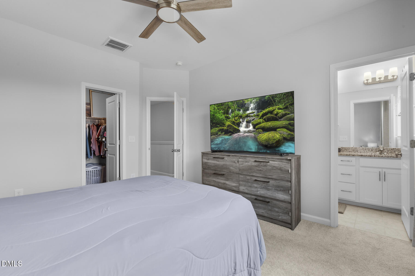
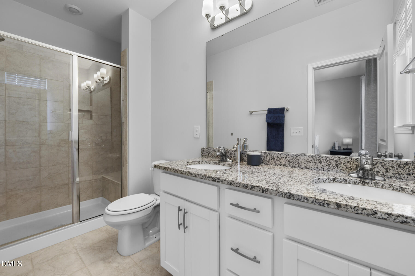
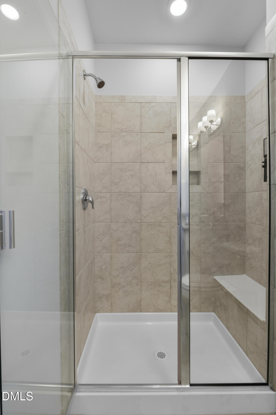
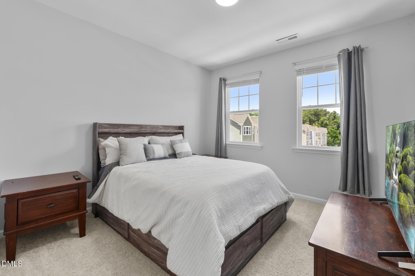
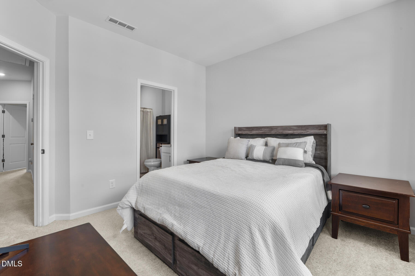
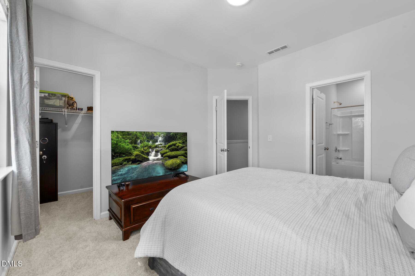
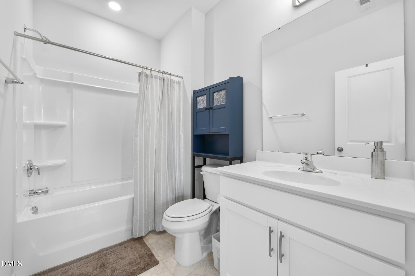
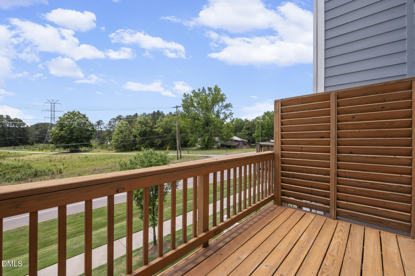
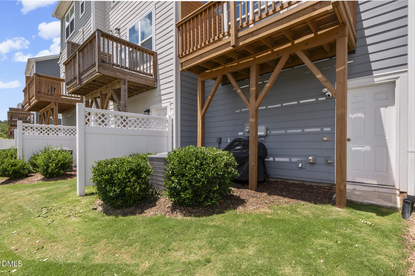
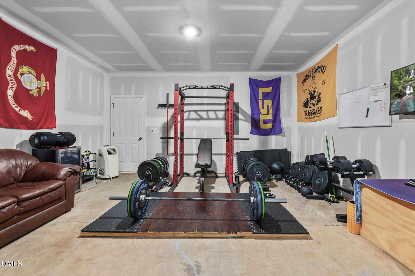
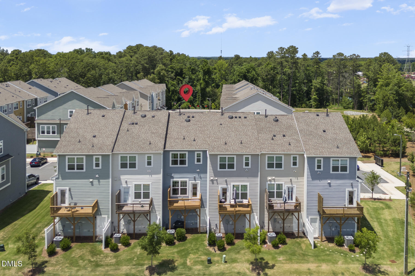
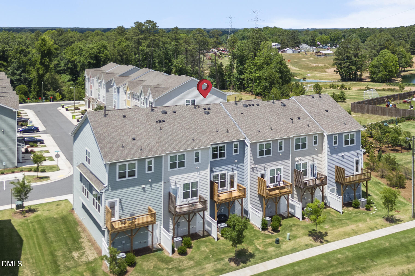
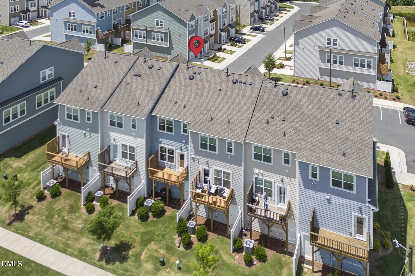
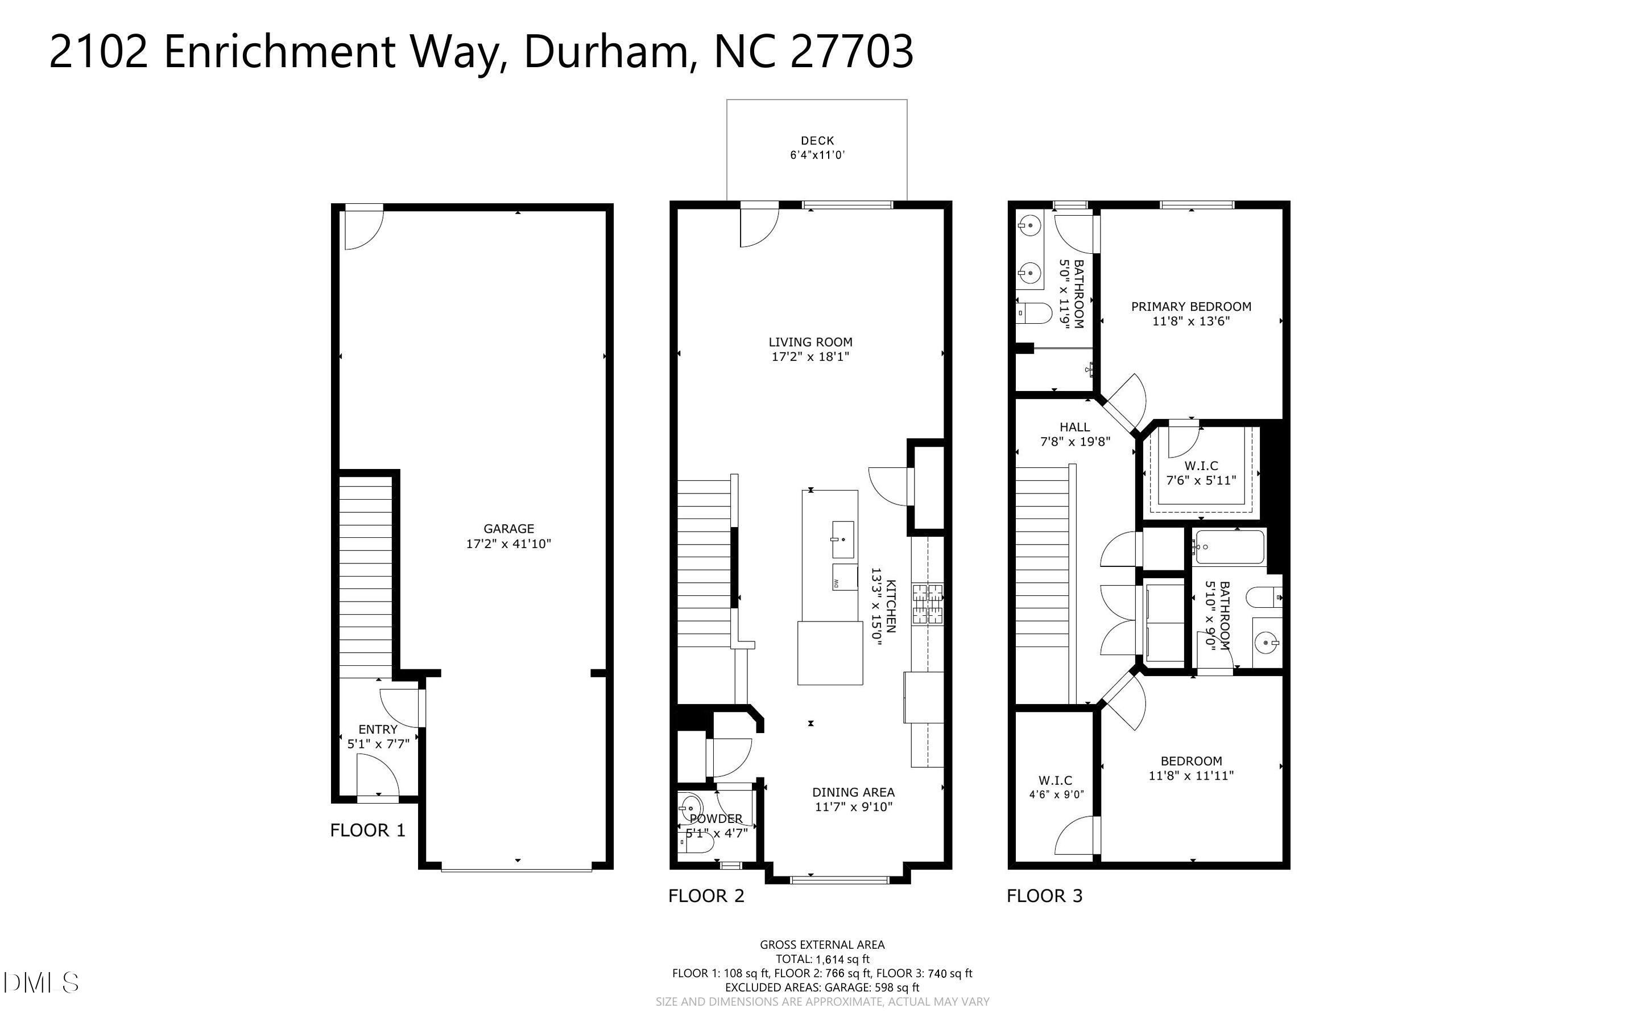
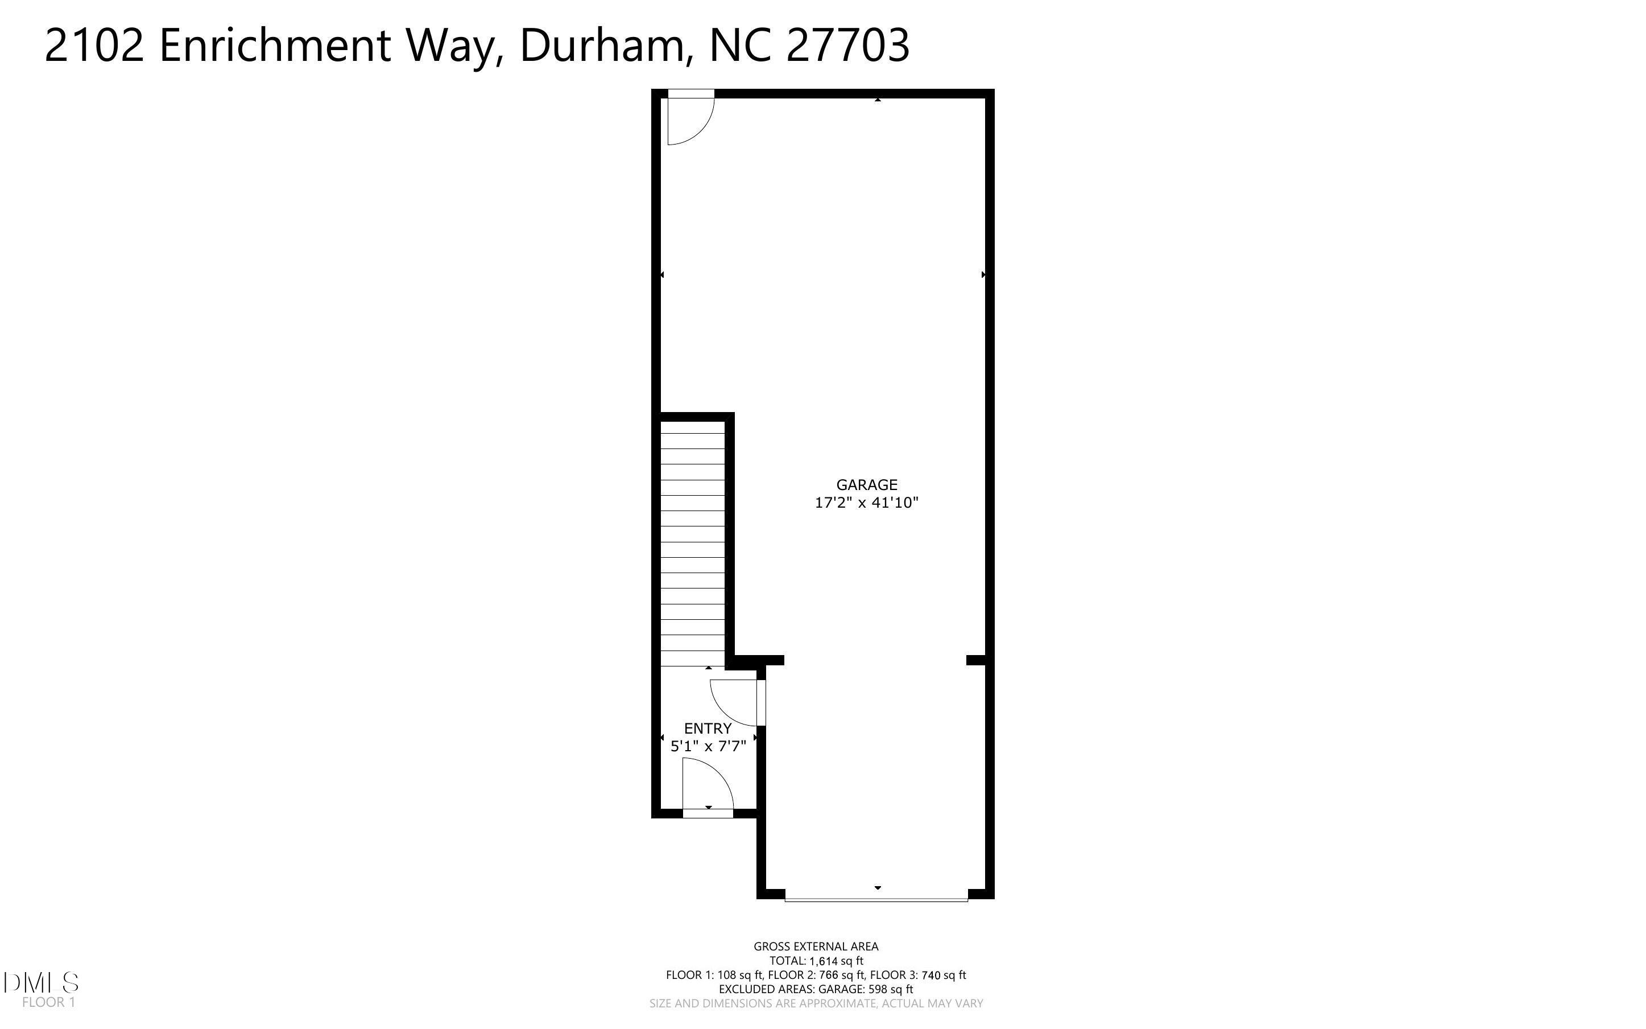
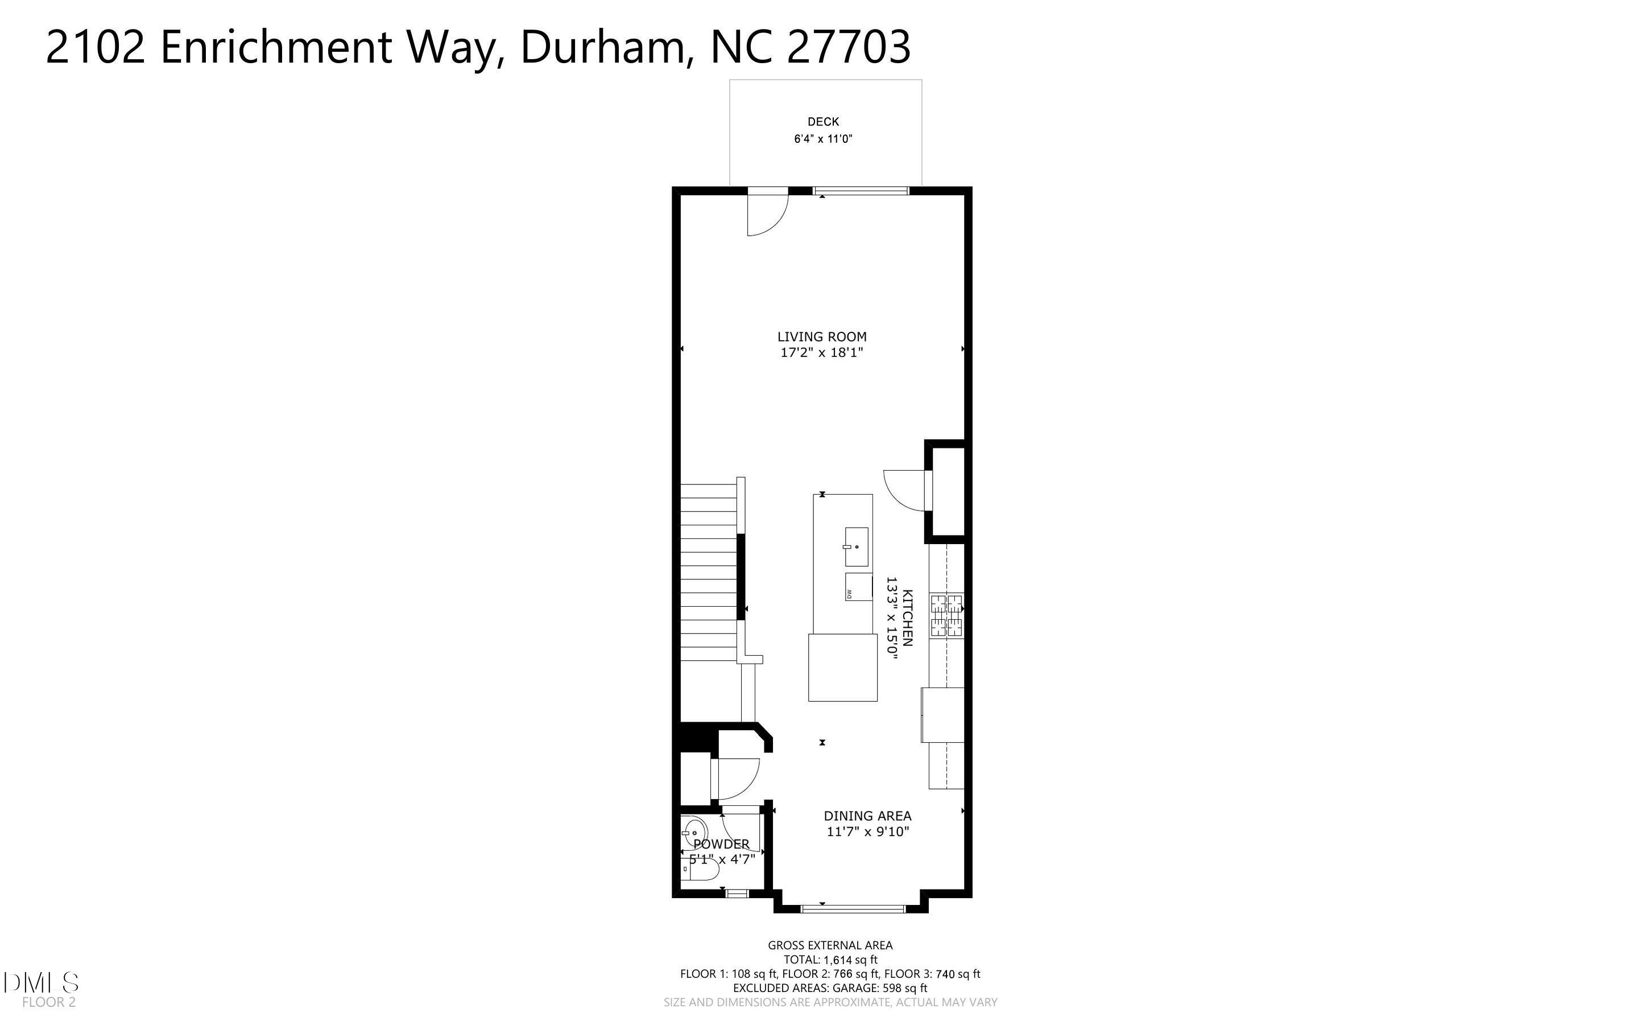
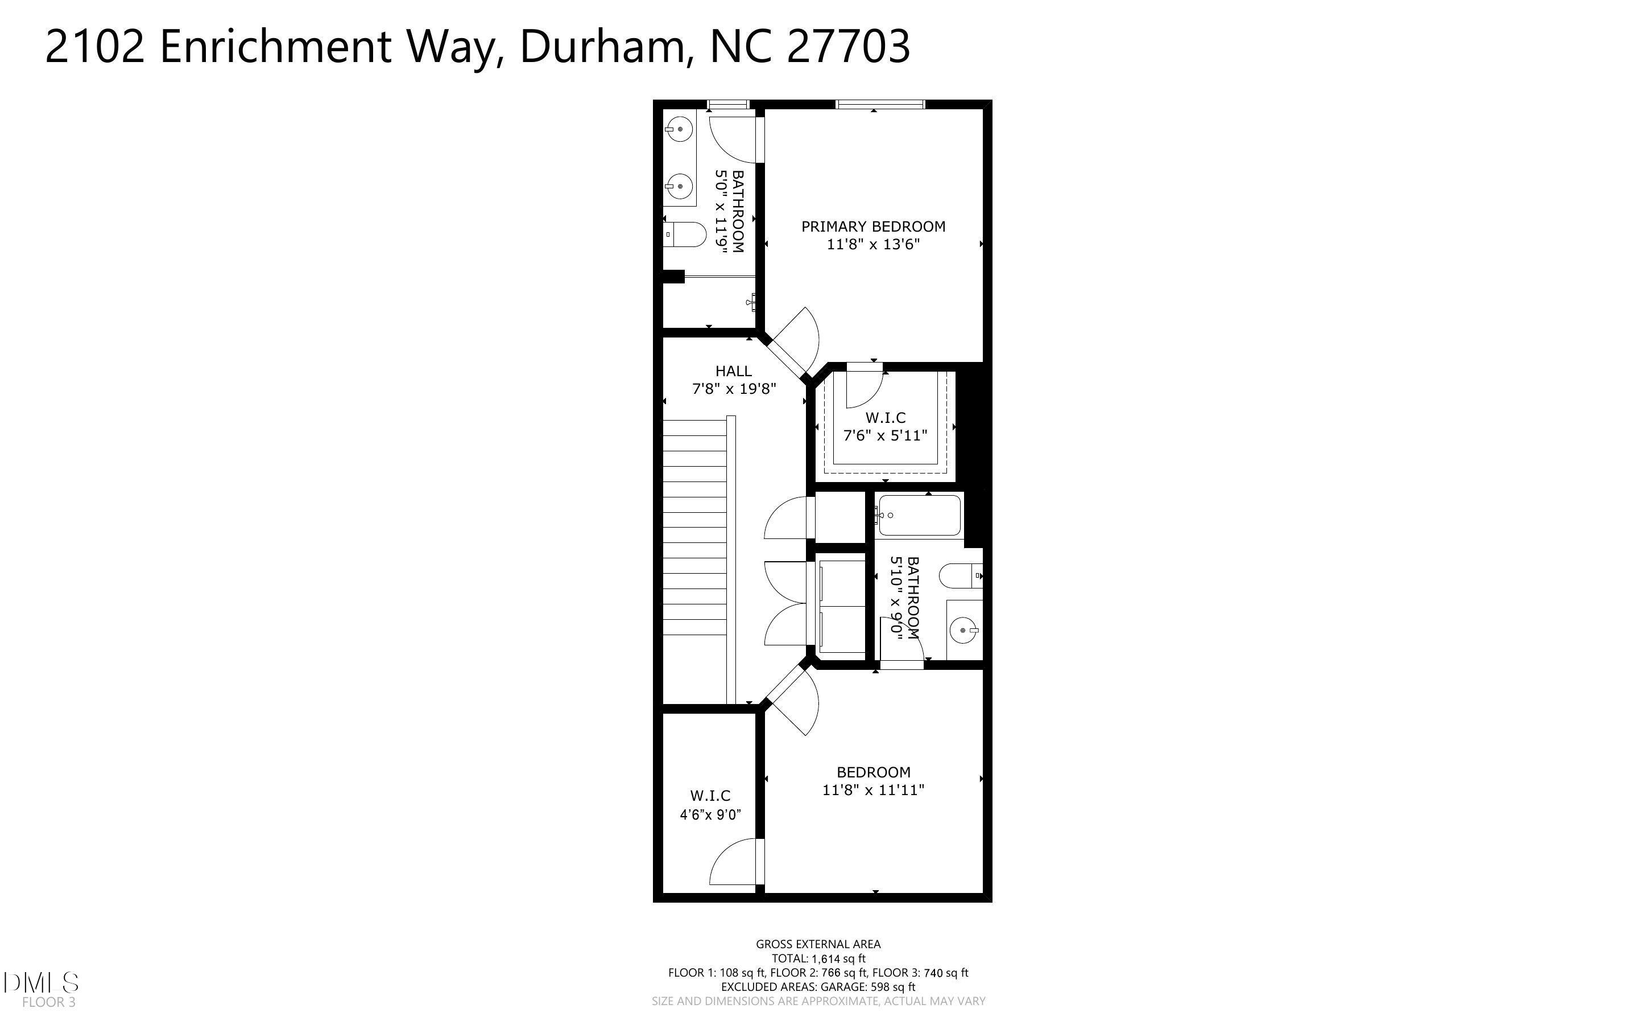
Seller is offering $5,000 in concessions with an acceptable offer. Buyers financing with preferred lender Justin Harmon at Wintrust Mortgage may also be eligible for a ½ point in lender concessions. Welcome to Sherron Place, one of Durham's most sought-after communities sitting right in the heart of the Triangle. Tucked off Sherron Road between Hwy 70 and Hwy 98, you're just minutes from Research Triangle Park, RDU Airport, and Downtown Durham - location doesn't get much more convenient than this. Built in 2023 and spanning three levels of beautifully designed living space, this 1,614 sq ft townhome lives large. The main level is where the home truly shines - an open-concept layout anchored by a chef-inspired kitchen featuring granite countertops, a gas range, and a large island that's perfect for hosting or just enjoying your morning coffee. When you're ready to take it outside, step onto your private back deck and enjoy the fresh air. Upstairs, the primary suite is complete with a fully tiled walk-in shower and a walk-in closet. The oversized tandem 2-car garage rounds out the lower level, offering plenty of room for vehicles, storage, or even a home gym setup. With a new roof (2023), HVAC (2023), and water heater, this one is truly move-in ready. The community itself adds even more value - enjoy the neighborhood dog park, with everyday dining and shopping just a short drive away on Sherron Road. Reach Justin directly at JHarmon@wintrustmortgage.com or 252-435-4492 for details.
Details
| MLS # | 10172033 |
|---|---|
| Listing Type | For Sale |
| Style | Town House |
| HOA Dues | $242 |
| Sub-Type | Resale |
| Status | Active |
| Year | 2023 |
| Days On Site | 94 |
| Listing Provided By | Real Broker, LLC | Garrett Fry |
Features
| Bed(s) | 2 |
|---|---|
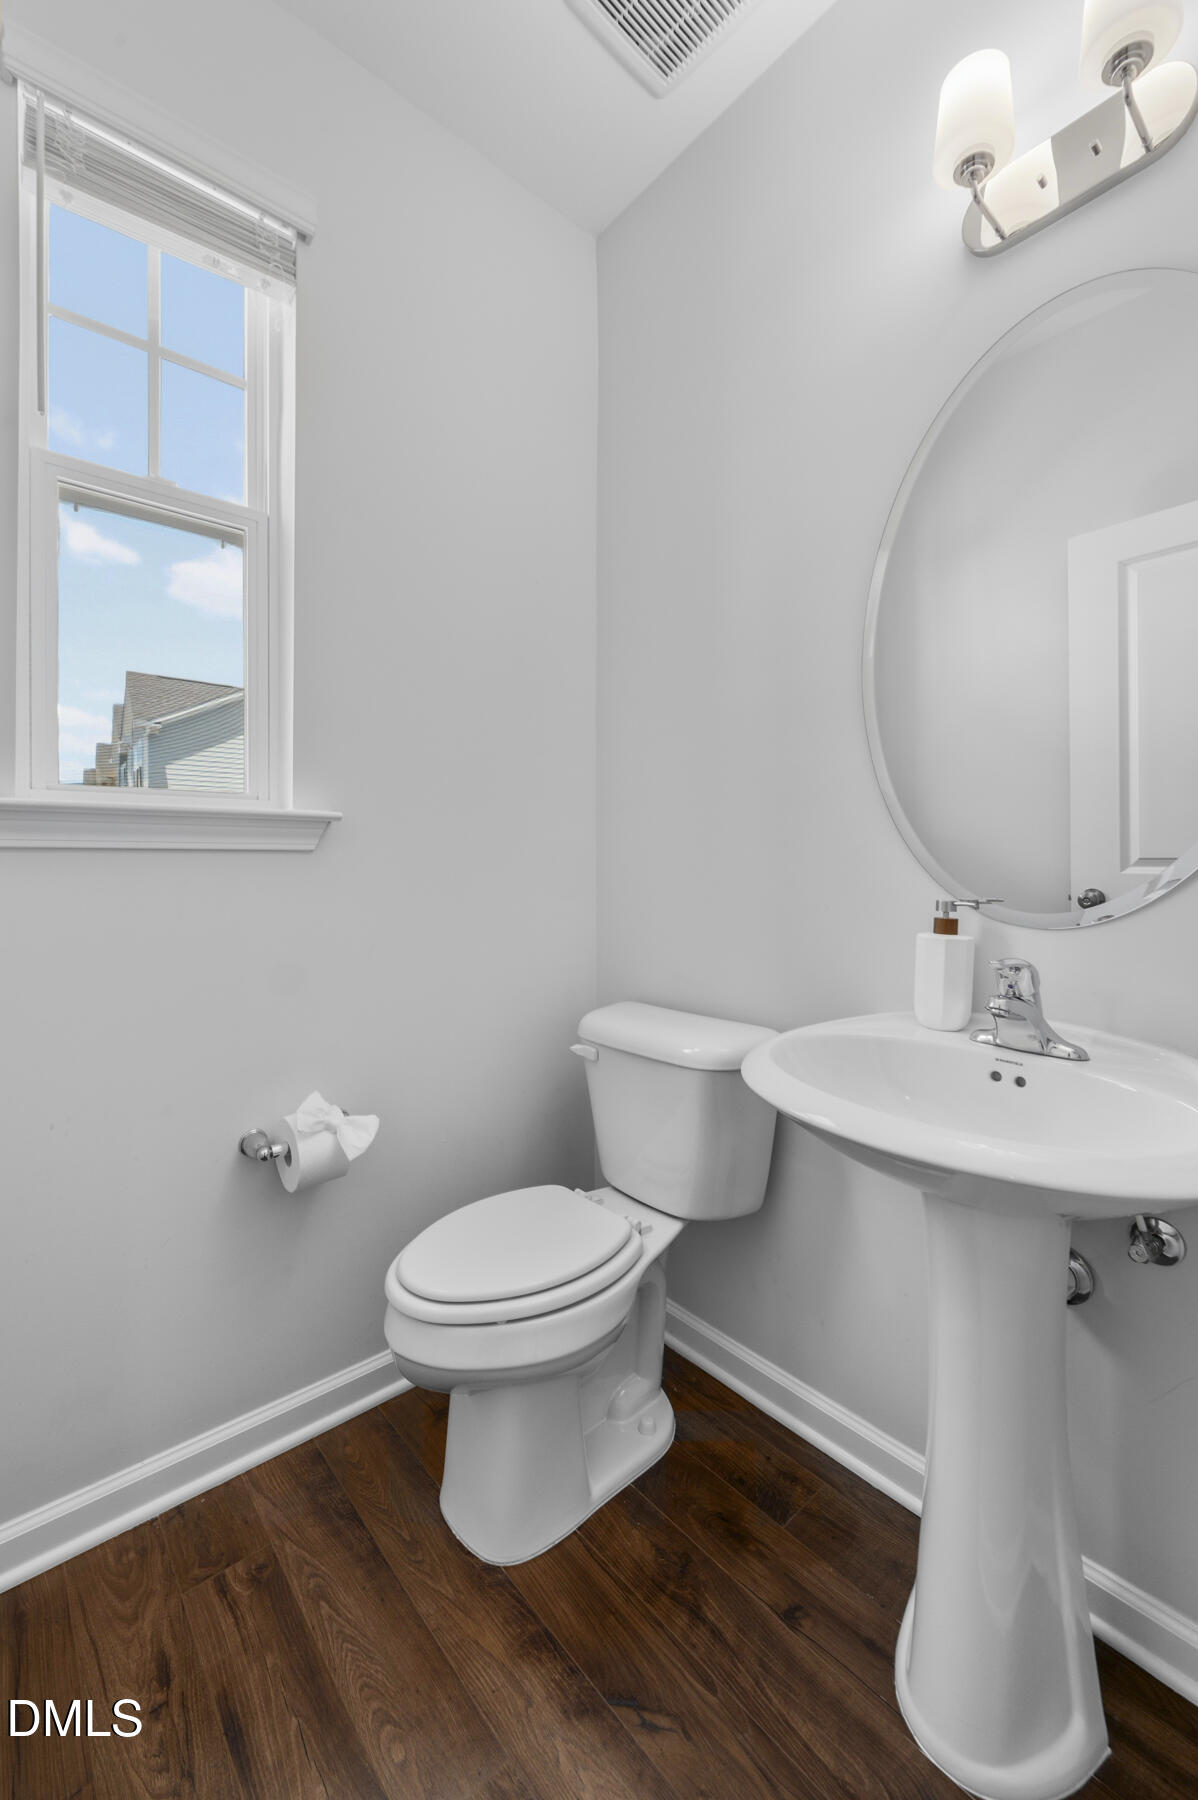
| Bath(s) | 3 Total |
| SQ Feet | 1,614 |
| Garage | 2 |
| Story(s) | 3 |
| Zoning | Pdr 7.171 |
| Acreage | 0.03 |
| Property View | Trees, Woods |
Interior
| Interior Features | Breakfast Bar, Built-in Features, Ceiling Fan(s), Double Vanity, Granite Counters, Kitchen Island, Open Floorplan, Recessed Lighting, Stone Counters, Walk-In Closet(s), Walk-In Shower |
|---|---|
| Heating Yes / No | Yes |
| Cooling Yes / No | Yes |
| Cooling | Ceiling Fan(s), Central Air, Electric |
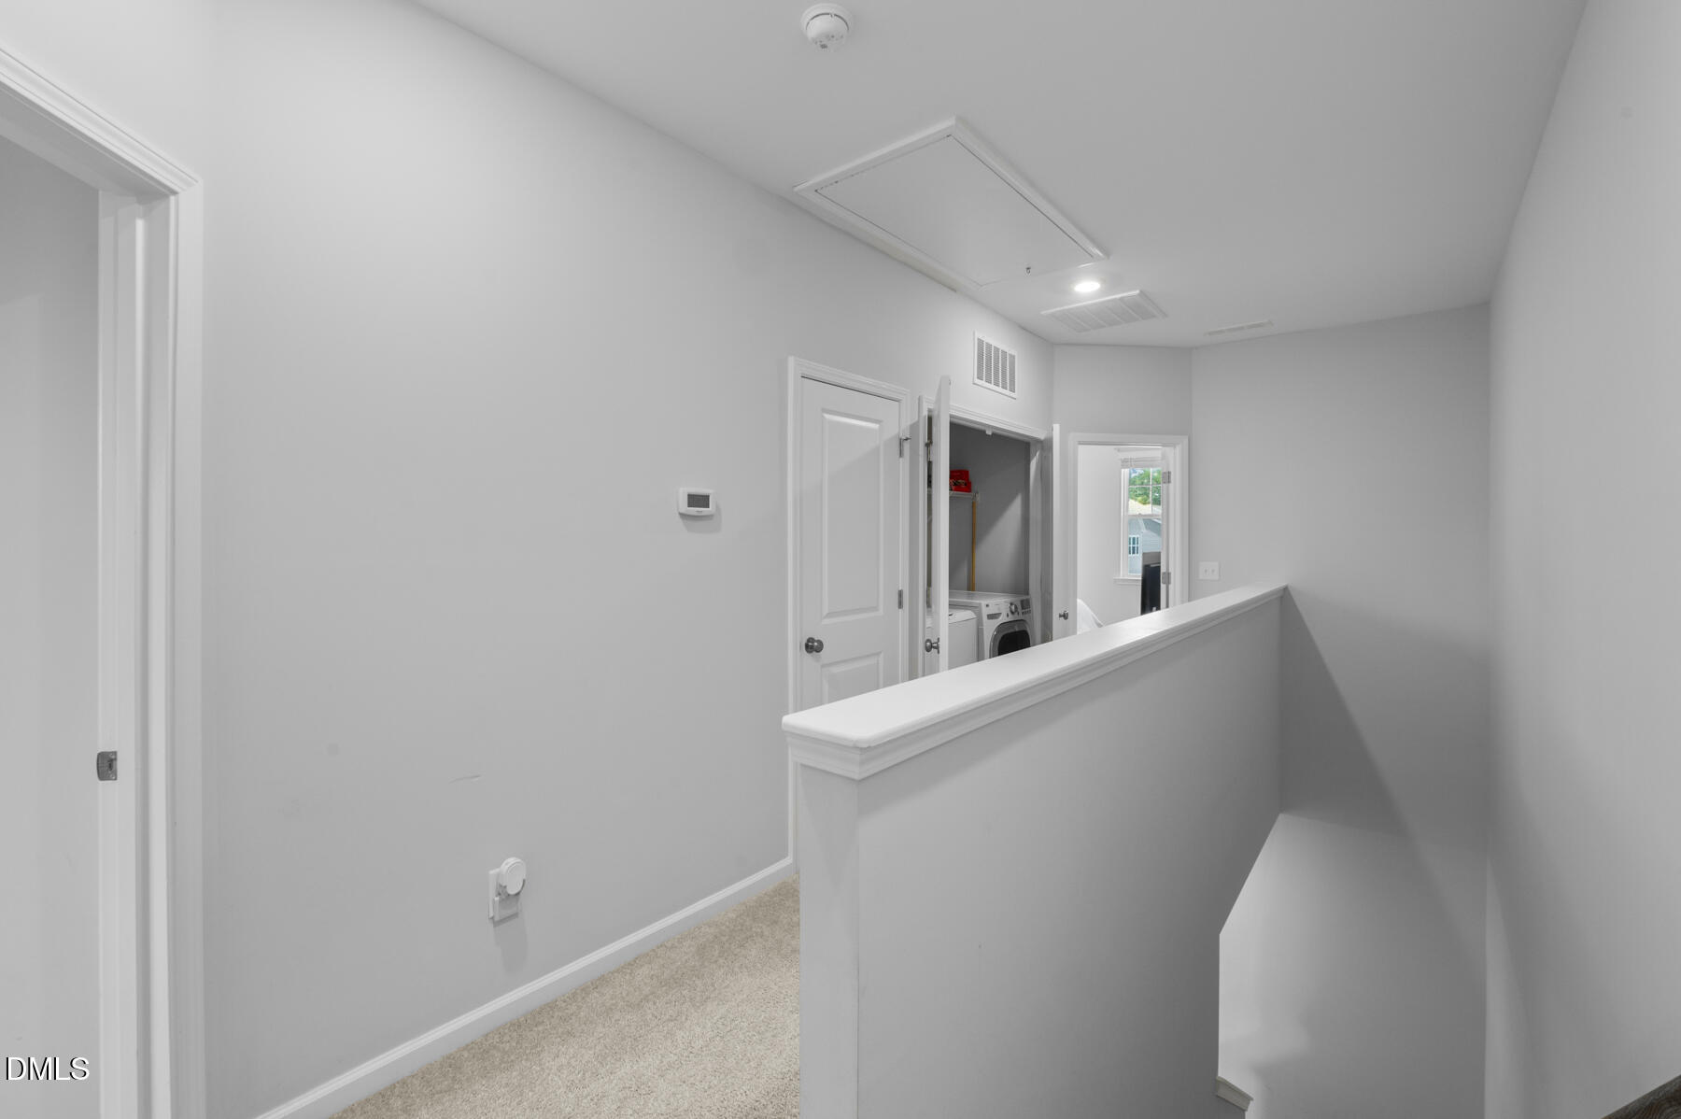
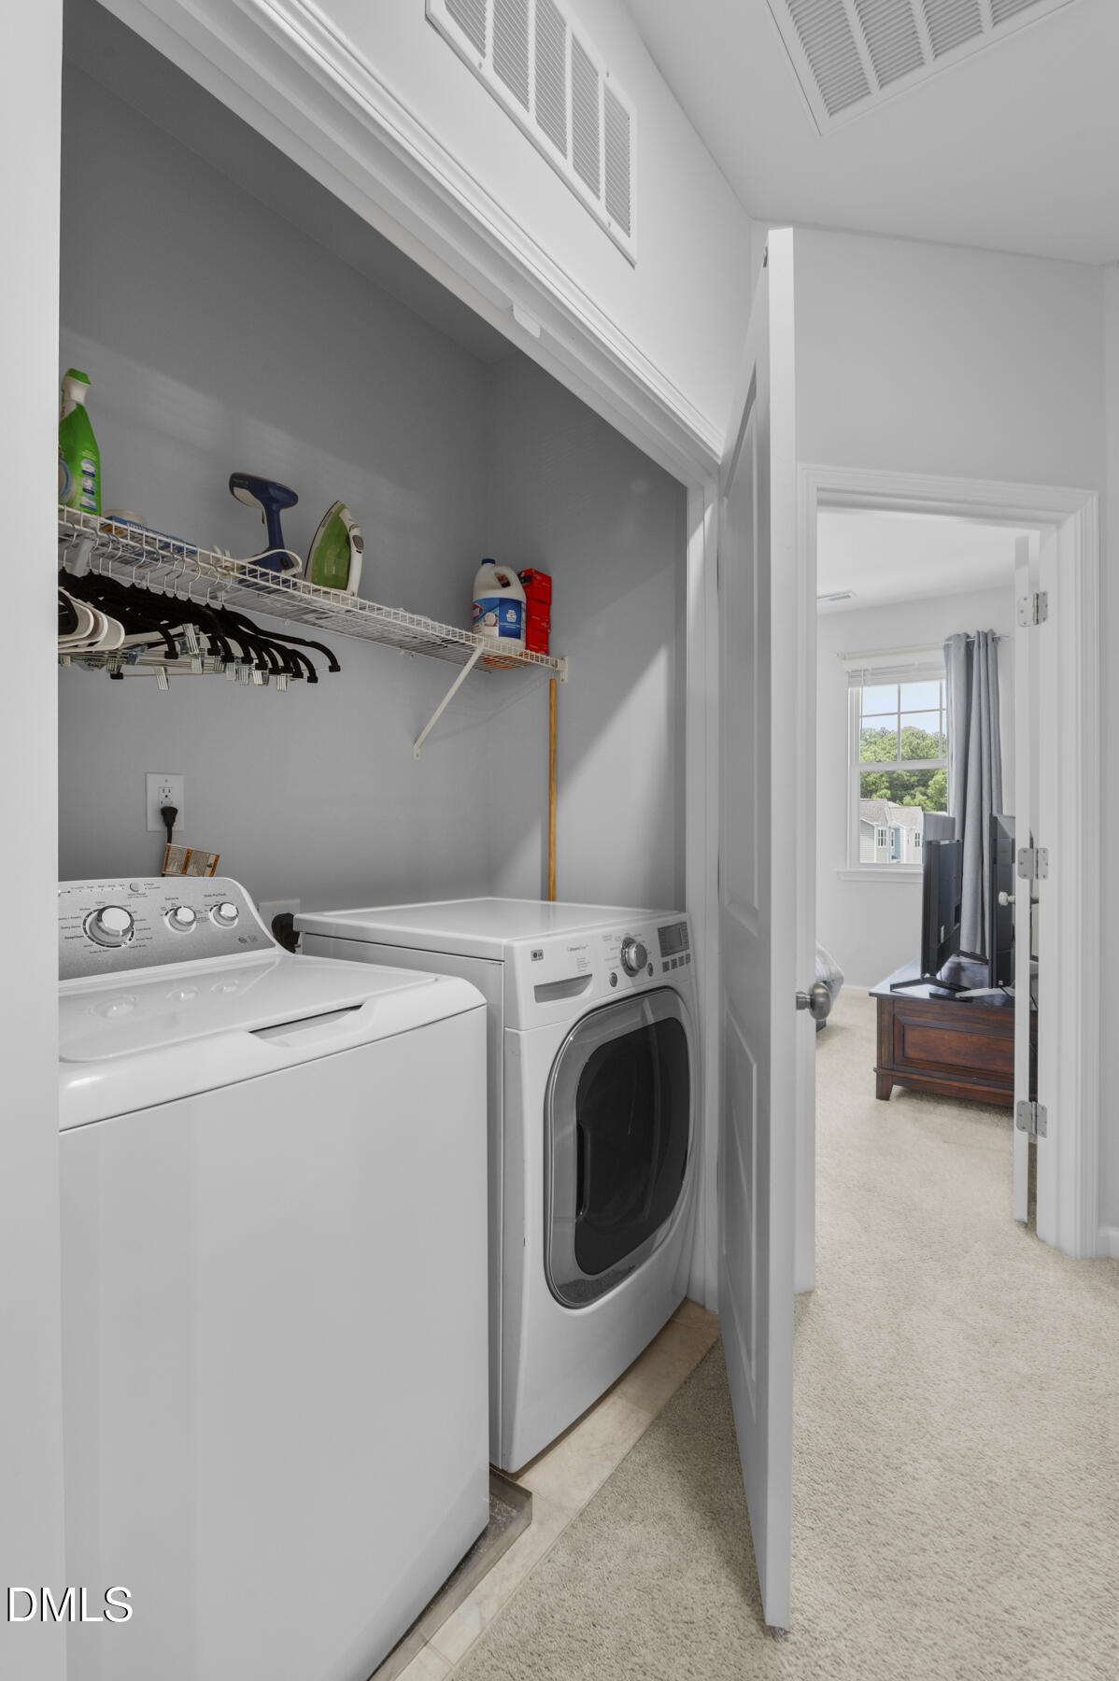
| Laundry Features | In Hall, Inside, Laundry Closet |
| Rooms Total | 1 |
Exterior
| Exterior Features | Balcony, Rain Gutters |
|---|---|
| Roof | Shingle |
| Foundation Details | Slab |
| Community Features | Sidewalks, Suburban |
| View | Trees/Woods |
| Construction Materials | Board & Batten Siding, Brick, Fiber Cement, Vertical Siding |
| Security Features | Smoke Detector(s) |
| Patio And Porch Features | Deck |
Parking
| Attached Garage Yes / No | Yes |
|---|---|
| Garage Yes / No | Yes |
| Parking Features | Attached, Driveway, Garage |
Location
| Community Features | Sidewalks, Suburban |
|---|
Utilities
| Sewer | Public Sewer |
|---|
Taxes
| Tax Assessed Value | 356614 |
|---|---|
| Tax Legal Description | Sherron Place/Lt#4 Pl:207-233 |
| Tax Year | 2025 |
| Tax Map Number | 4 |
Area Information
| State | NC |
|---|---|
| County | Durham |
| City | Durham |
| Zip Code | 27703 |
| Area | Durham |
| Community Name | Sherron Place |
| School District | Durham - Hillside High |
| Elementary School | Durham - Spring Valley Elementar |
| High School | Durham - Hillside High |
| Listing VS Median (in Sherron Place) | |
Price: $325,000 low | high Med: $325,000 sqft: 1,614 low | high Med: 1,614 $ / sqft: $201 low | high Med: $201 On site: 94 low | high Med: 94 | |
Market Activity 27703
Request a showing
Request a showing

Listings marked with a Doorify MLS icon are provided courtesy of the Doorify MLS, of North Carolina, Internet Data Exchange Database. Brokers make an effort to deliver accurate information, but buyers should independently verify any information on which they will rely in a transaction. The listing broker shall not be responsible for any typographical errors, misinformation, or misprints, and they shall be held totally harmless from any damages arising from reliance upon this data. This data is provided exclusively for consumers’ personal, non-commercial use. Copyright 2024 Doorify MLS of North Carolina. All rights reserved.
Contact
Learn More About This Property

| State | NC |
|---|---|
| County | Durham |
| City | Durham |
| Zip Code | 27703 |
| Area | Durham |
| Community Name | Sherron Place |
| School District | Durham - Hillside High |
| Elementary School | Durham - Spring Valley Elementar |
| High School | Durham - Hillside High |
| Listing VS Median (in Sherron Place) | |
Price: $325,000 low | high Med: $325,000 sqft: 1,614 low | high Med: 1,614 $ / sqft: $201 low | high Med: $201 On site: 94 low | high Med: 94 | |