New Listing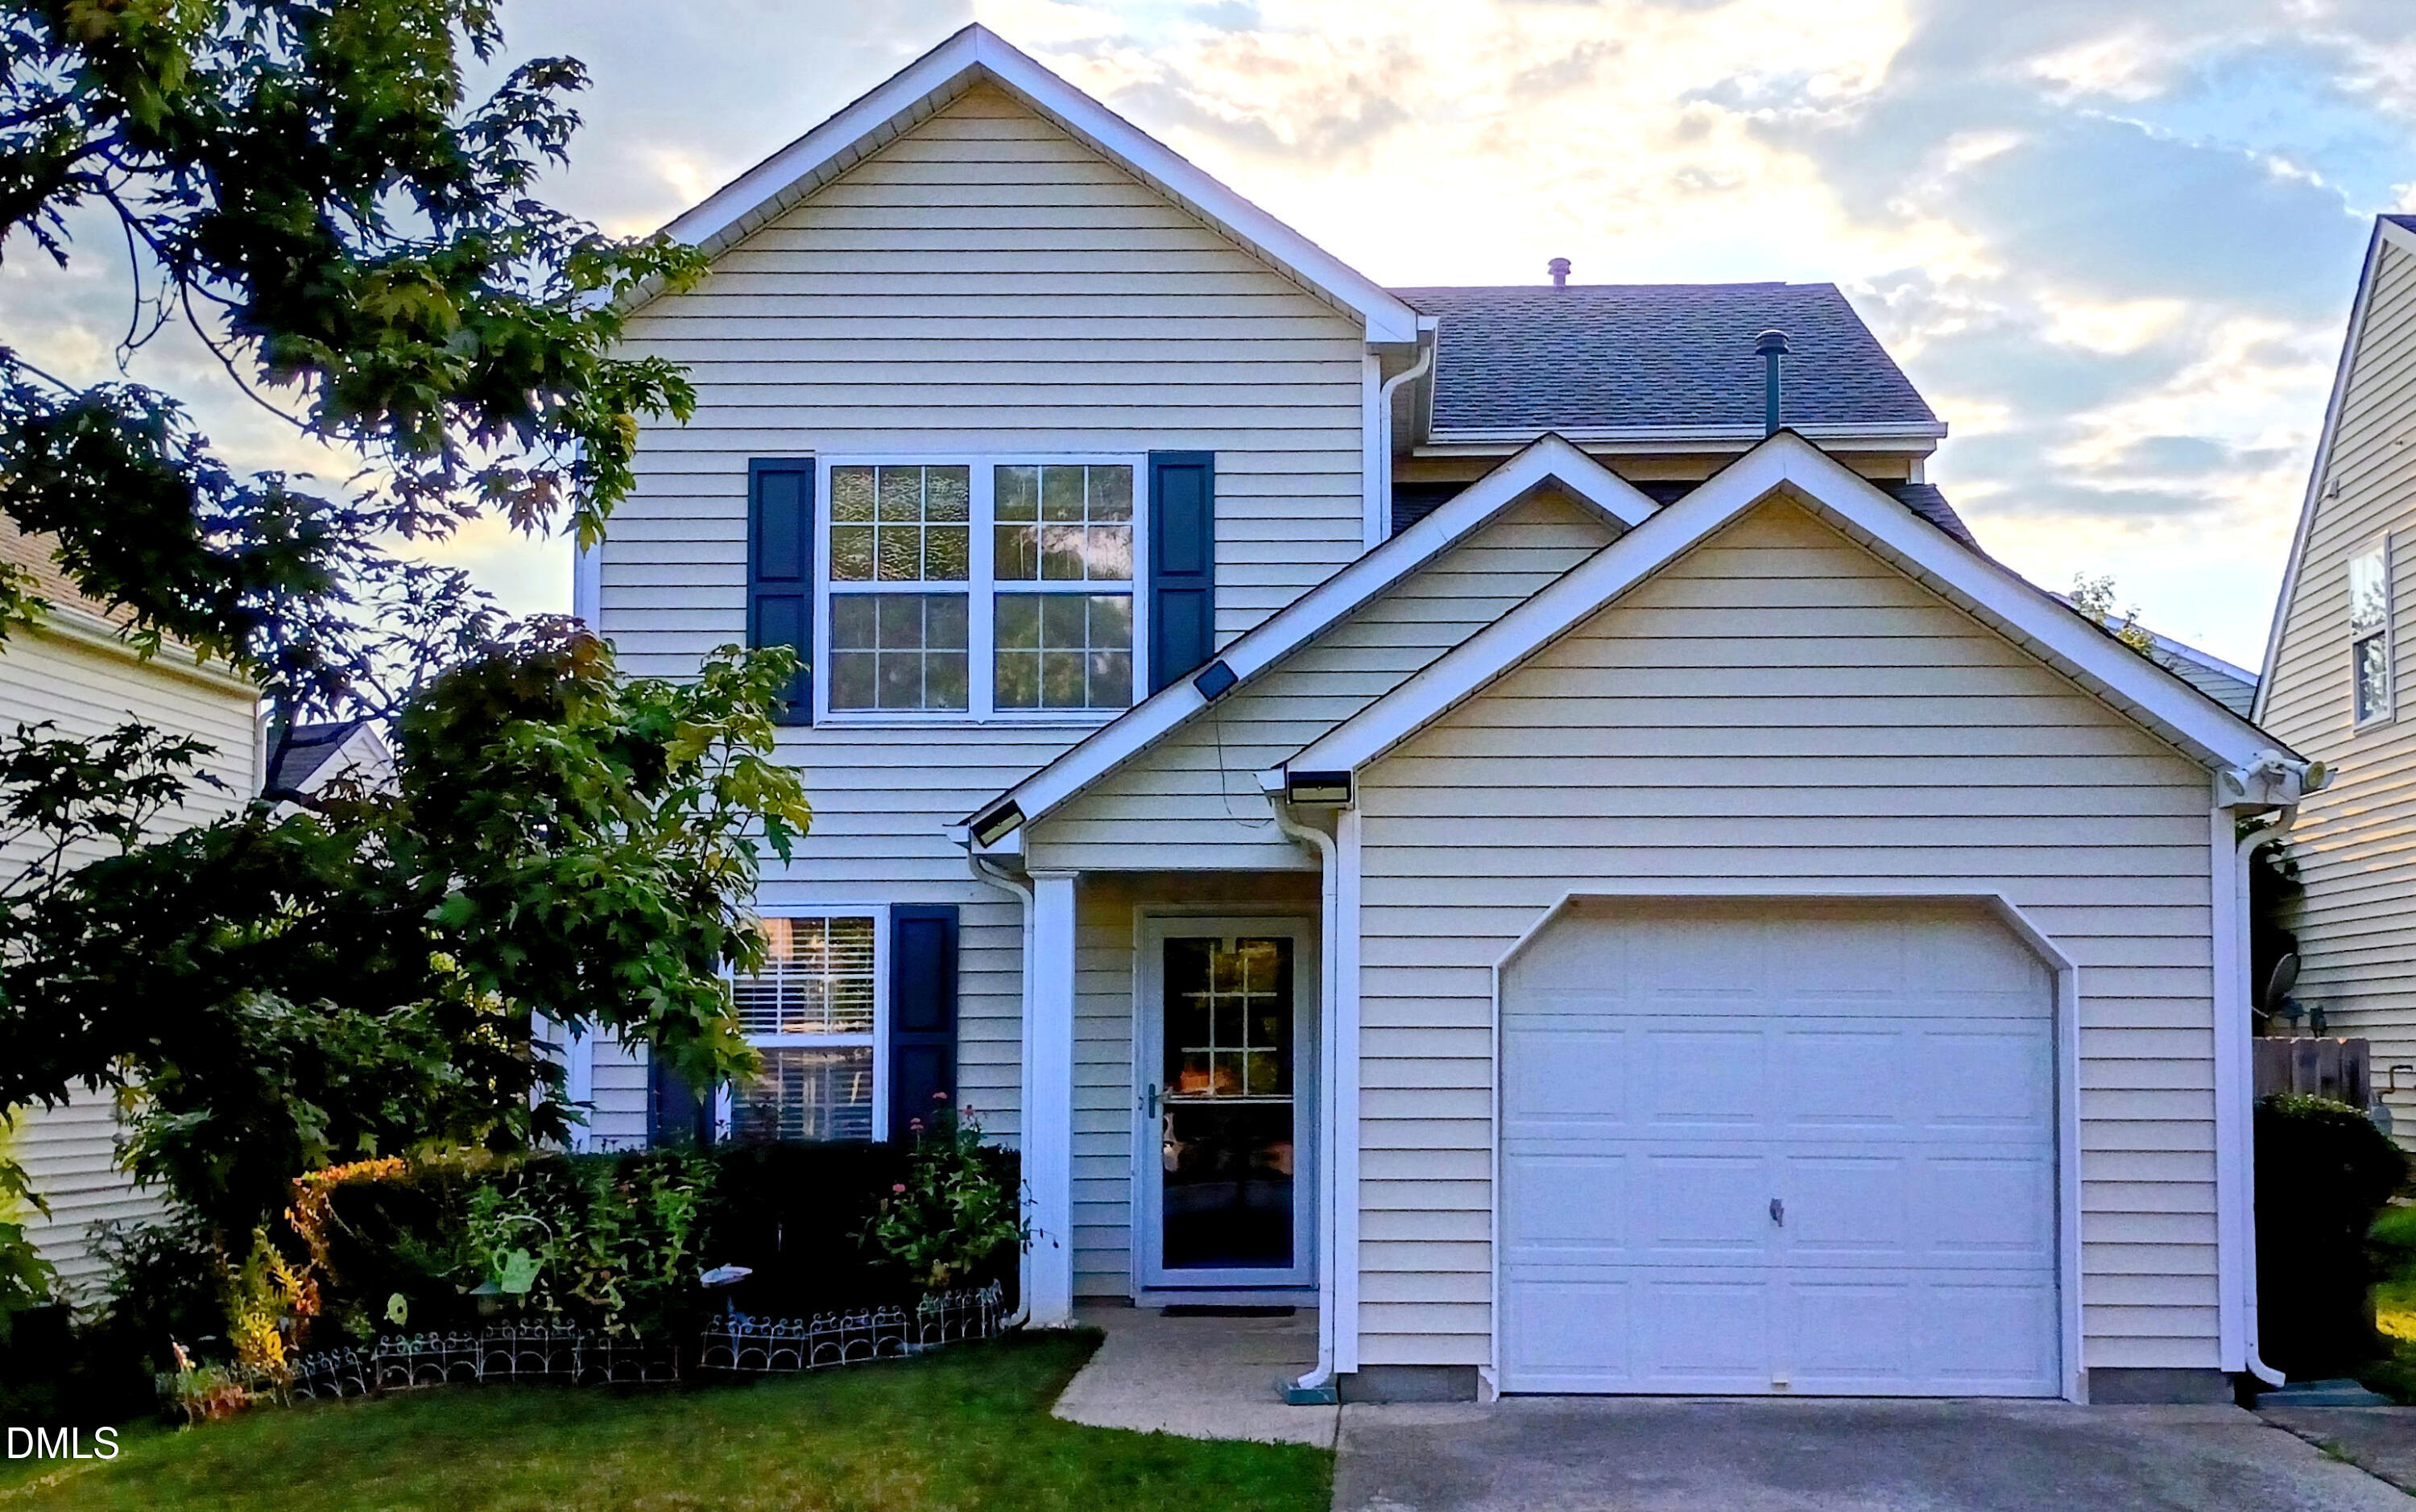
208 Indian Branch Drive,Morrisville, NC 27560
Morrisville, NC 27560

Description
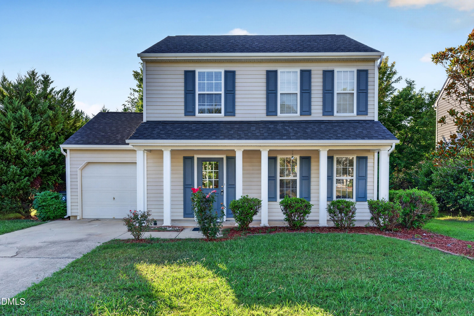
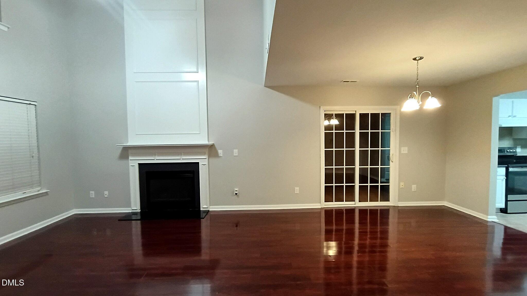
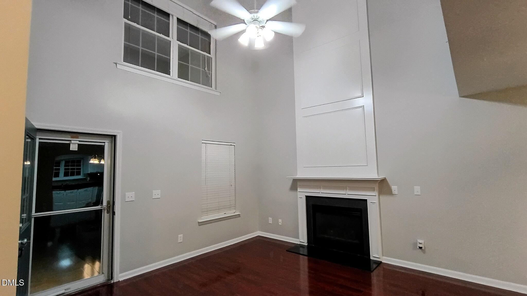
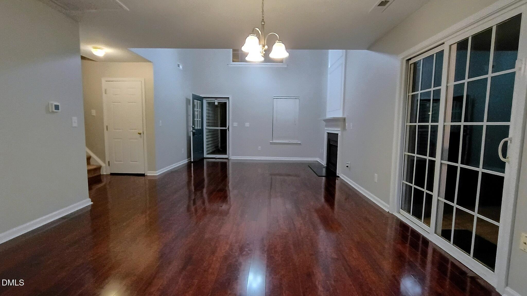
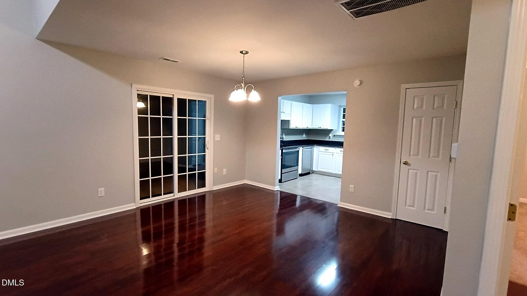
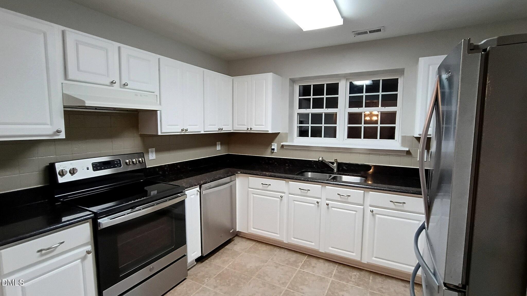
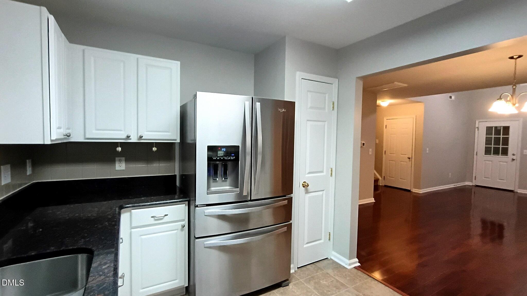
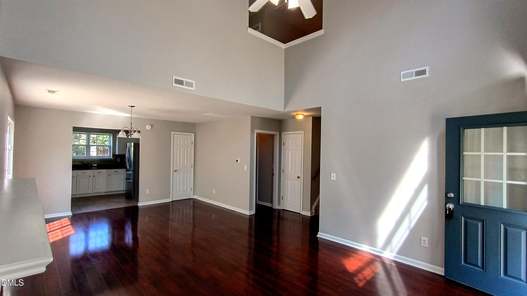
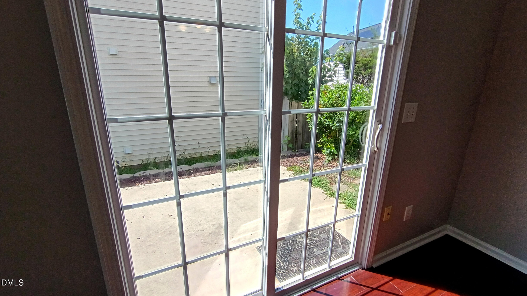
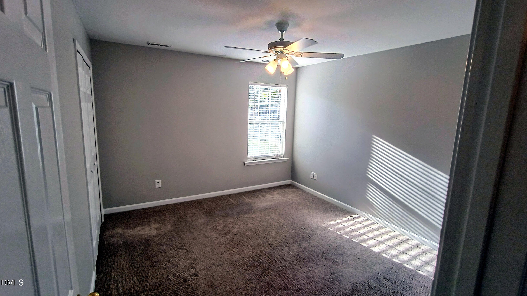
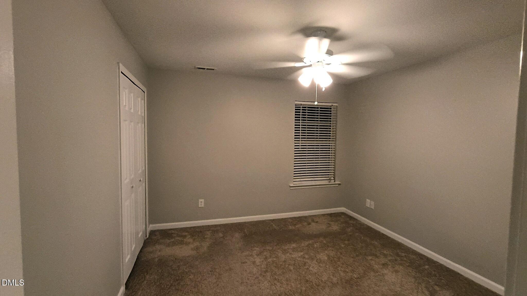
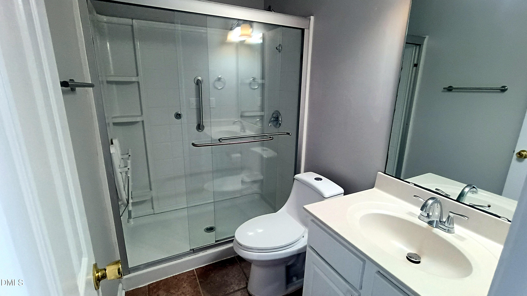
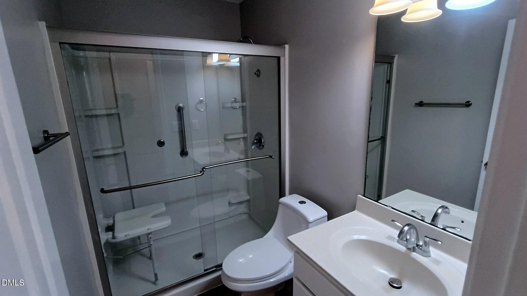
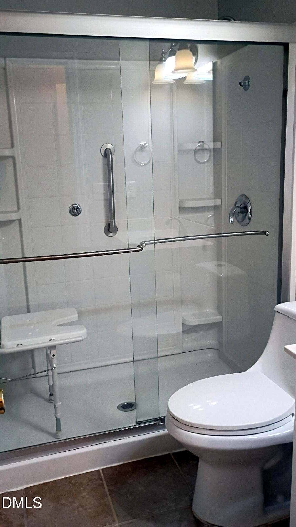
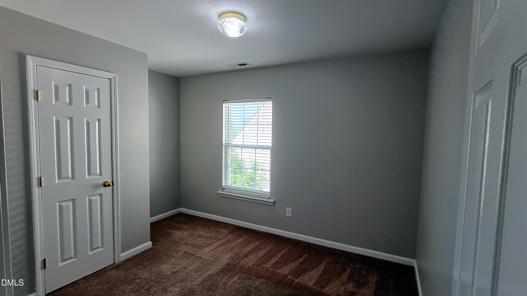
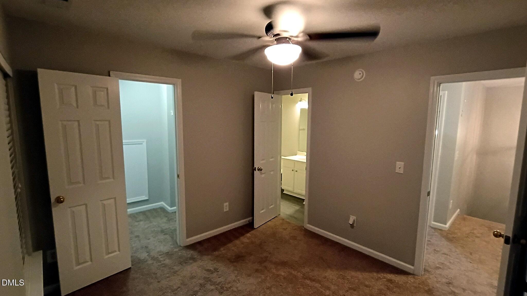
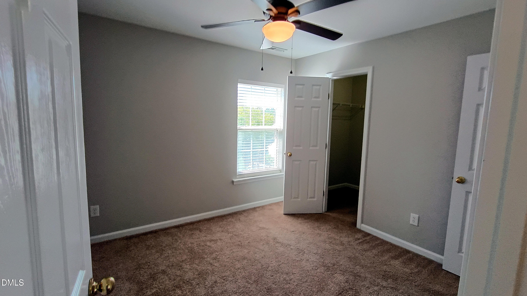
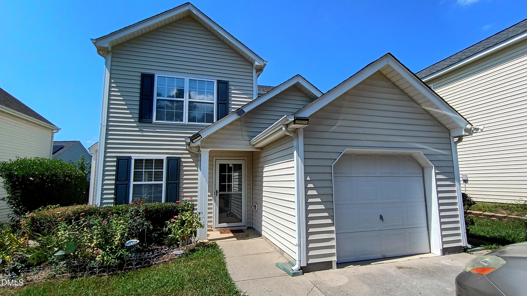
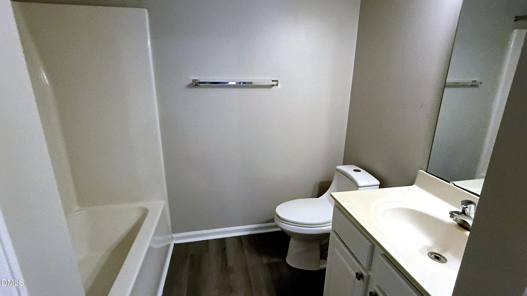
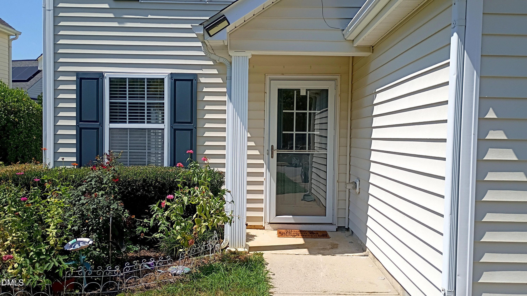
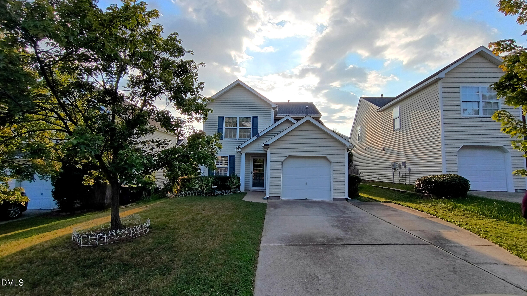
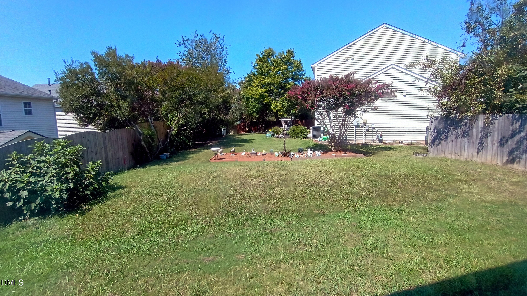
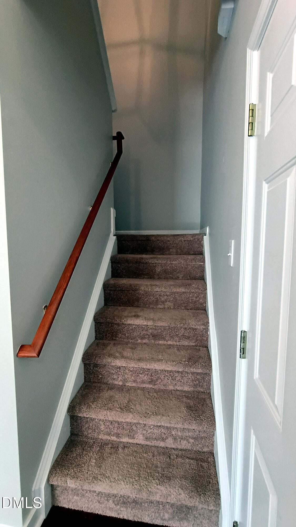
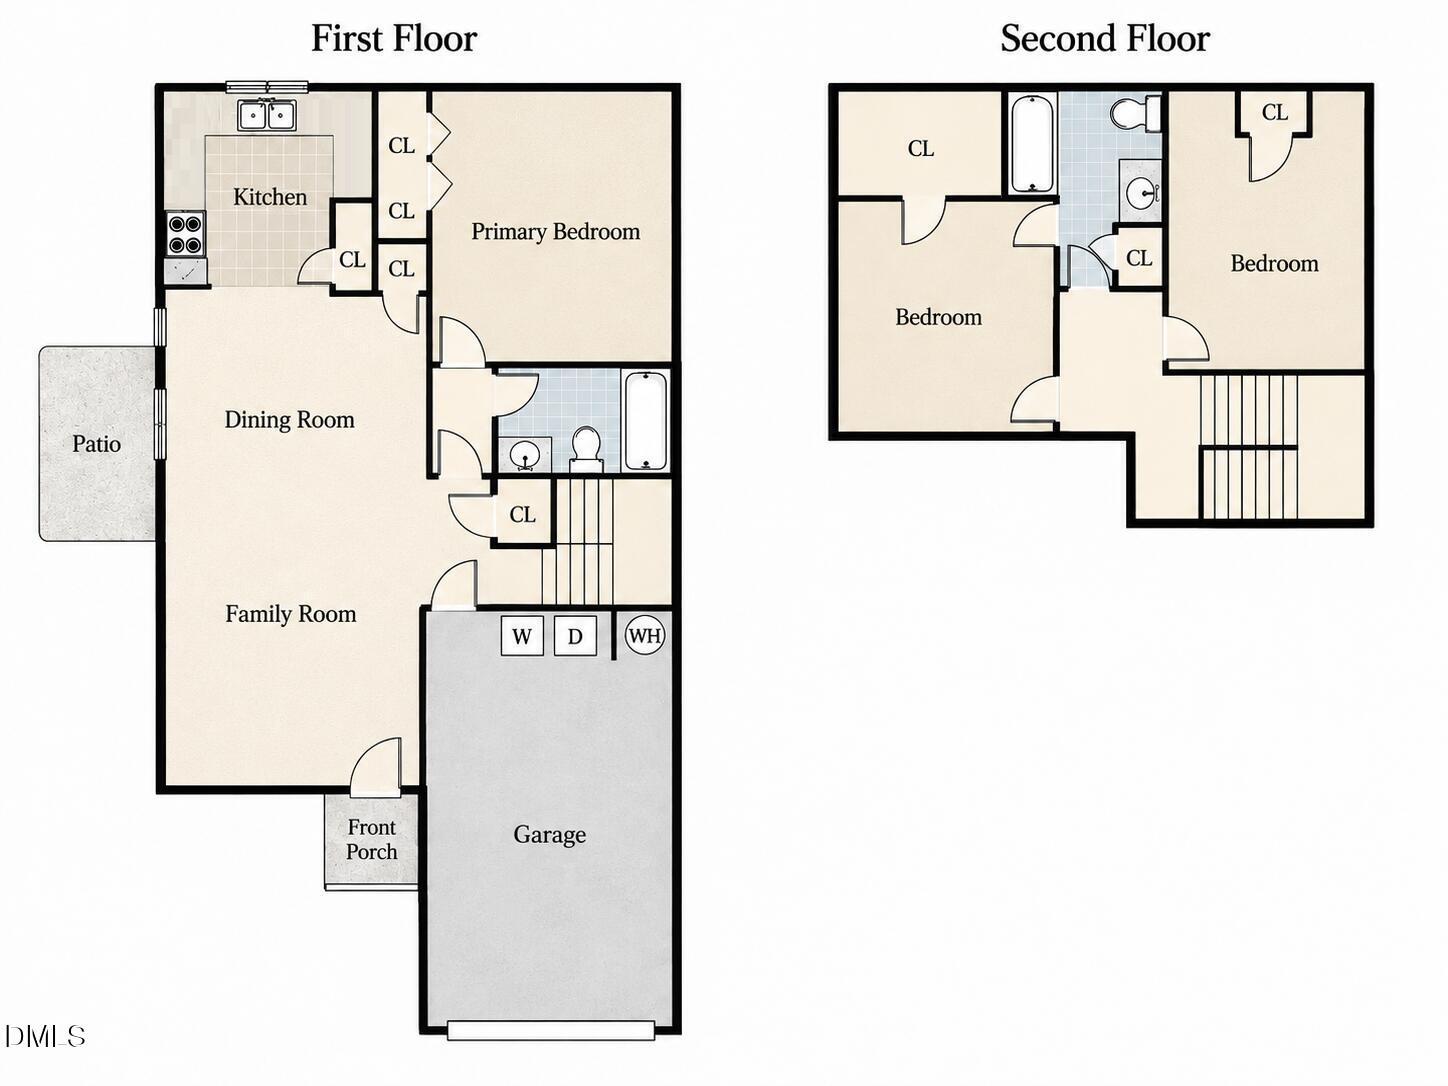
Rare opportunity in Downing Glen! 1st Floor Owner Suite Home seldom come to market in the community, making this 3-bedroom, 2-bath home a unique find in Morrisville. The main level features an open floor plan with a dramatic two-story living/family room, dining area and gas fireplace. The upgraded kitchen offers granite countertops, stainless steel appliances and tile flooring, all open to the main living spaces for an easy flow throughout the first floor. The primary bedroom is conveniently located on the main level with access to a full bath featuring a walk-in shower, fold-down shower seat, accessibility features and a modern one-piece toilet. Upstairs are two additional bedrooms, a Jack-and-Jill full bath and walk-in closet space. Additional features include a sliding patio door leading to a side patio, a one-car garage with laundry hookups and a slab foundation. Recent major improvements include a newer roof, HVAC system and RHEEM natural-gas tankless water heater, offering added value and peace of mind. Conveniently located in the sought-after Downing Glen community with easy access to RTP, RDU, shopping, dining and major commuter routes. First-floor primary bedroom homes are rarely available in this neighborhood, making this a special opportunity to own one of Downing Glen's limited and highly sought-after floor plans. Rare Downing Glen floor plan with primary bedroom on the main level. Seller advises that homes with this configuration are very limited within the community and have rarely become available for sale. Property features 3 bedrooms and 2 full baths, with two bedrooms upstairs connected by a Jack-and-Jill bath. Main-level full bath includes a walk-in shower with fold-down seat and accessibility-oriented features. Kitchen includes granite countertops, stainless steel appliances and tile flooring. Main level has an open living/dining layout, two-story living room and gas fireplace. Additional features include slab foundation, one-car garage with laundry hookups, side sliding patio door and concrete patio. Recent major improvements include roof replacement in November 2021, HVAC replacement in May 2021, and Rheem natural-gas tankless water heater installed in 2024. HOA dues are currently approximately $150 per quarter. Buyer and buyer's agent to verify all measurements, schools, HOA information, restrictions, utilities and other information deemed important.
Details
| MLS # | 10190347 |
|---|---|
| Listing Type | For Sale |
| Style | House |
| HOA Dues | $50 |
| Sub-Type | Resale |
| Status | Active |
| Year | 2003 |
| Days On Site | 2 |
| Listing Provided By | REIT Place, llc | Al Lobo |
Features
| Bed(s) | 3 |
|---|---|
| Bath(s) | 2 Total |
| SQ Feet | 1,371 |
| Garage | 1 |
| Story(s) | 2 |
| Zoning | MDR |
| Acreage | 0.11 |
Interior
| Interior Features | Bathtub/Shower Combination, Ceiling Fan(s), Chandelier, Granite Counters, High Ceilings, High Speed Internet, Living/Dining Room Combination, Open Floorplan, Smooth Ceilings, Stone Counters, Walk-In Closet(s), Walk-In Shower |
|---|---|
| Heating Yes / No | Yes |
| Cooling Yes / No | Yes |
| Cooling | Ceiling Fan(s), Central Air, Electric |
| Fireplace Features | Factory Built, Family Room, Gas, Gas Log, Glass Doors, Living Room, Raised Hearth |
| Fireplaces Total | 1 |
| Fireplace Yes / No | Yes |
| Laundry Features | Electric Dryer Hookup, In Garage, In Unit, Main Level, Washer Hookup |
| Rooms Total | 5 |
Exterior
| Exterior Features | Garden, Private Entrance, Rain Gutters |
|---|---|
| Roof | Architectural Shingle, Shingle |
| Foundation Details | Concrete, Concrete Perimeter, Slab |
| Lot Features | Few Trees |
| Community Features | Pool |
| Construction Materials | Blown-In Insulation, Concrete, Glass, Vinyl Siding |
| Door Features | Sliding Doors, Storm Door(s) |
| Window Features | Double Pane Windows, Window Coverings |
| Patio And Porch Features | Side Porch |
Parking
| Attached Garage Yes / No | Yes |
|---|---|
| Garage Yes / No | Yes |
| Parking Features | Attached, Driveway, Garage, Garage Door Opener, Garage Faces Front |
Location
| Association Amenities | Pool |
|---|---|
| Community Features | Pool |
Utilities
| Utilities | Cable Connected, Electricity Connected, Natural Gas Connected, Sewer Connected, Water Connected |
|---|---|
| Sewer | Public Sewer |
Taxes
| Tax Assessed Value | 392831 |
|---|---|
| Tax Legal Description | Lo56 Downing Glen Sub Ph3 Bm2002-949 |
| Tax Year | 2026 |
| Tax Map Number | 56 |
Other
| Accessibility Features | Accessible Approach with Ramp, Accessible Bedroom, Accessible Central Living Area, Accessible Closets, Accessible Common Area, Accessible Entrance, Accessible Full Bath, Accessible Hallway(s), Level Flooring |
|---|
Area Information
| State | NC |
|---|---|
| County | Wake |
| City | Morrisville |
| Zip Code | 27560 |
| Area | Wake |
| Community Name | Downing Glen |
| School District | Wake - Panther Creek High |
| Elementary School | Wake - Cedar Fork Elementary |
| High School | Wake - Panther Creek High |
| Listing VS Median (in Downing Glen) | |
Price: $440,000 low | high Med: $470,000 sqft: 1,371 low | high Med: 1,699 $ / sqft: $321 low | high Med: $277 On site: 2 low | high Med: 101 | |
Market Activity 27560
Request a showing
Request a showing

Listings marked with a Doorify MLS icon are provided courtesy of the Doorify MLS, of North Carolina, Internet Data Exchange Database. Brokers make an effort to deliver accurate information, but buyers should independently verify any information on which they will rely in a transaction. The listing broker shall not be responsible for any typographical errors, misinformation, or misprints, and they shall be held totally harmless from any damages arising from reliance upon this data. This data is provided exclusively for consumers’ personal, non-commercial use. Copyright 2024 Doorify MLS of North Carolina. All rights reserved.
Contact
Learn More About This Property

| State | NC |
|---|---|
| County | Wake |
| City | Morrisville |
| Zip Code | 27560 |
| Area | Wake |
| Community Name | Downing Glen |
| School District | Wake - Panther Creek High |
| Elementary School | Wake - Cedar Fork Elementary |
| High School | Wake - Panther Creek High |
| Listing VS Median (in Downing Glen) | |
Price: $440,000 low | high Med: $470,000 sqft: 1,371 low | high Med: 1,699 $ / sqft: $321 low | high Med: $277 On site: 2 low | high Med: 101 | |