

Description
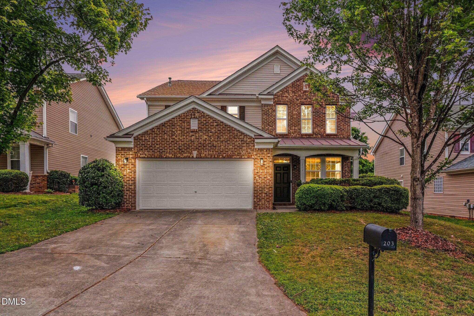
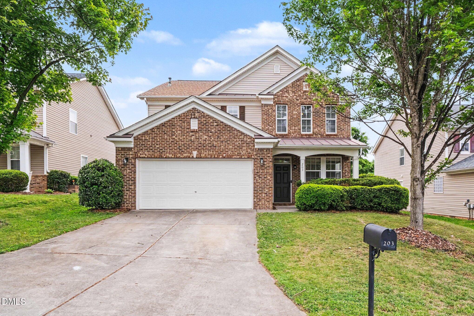
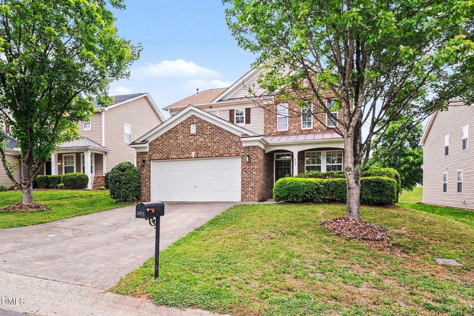
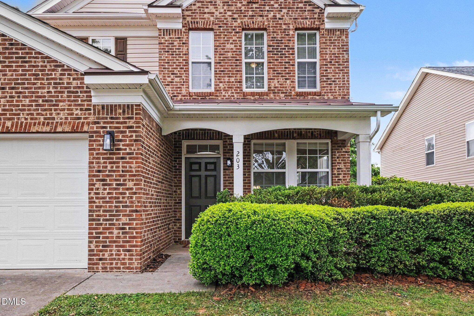
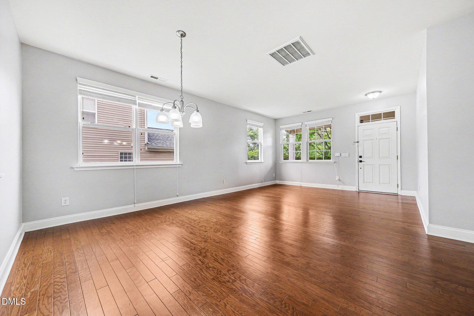
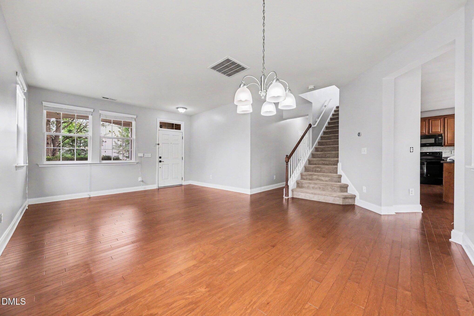
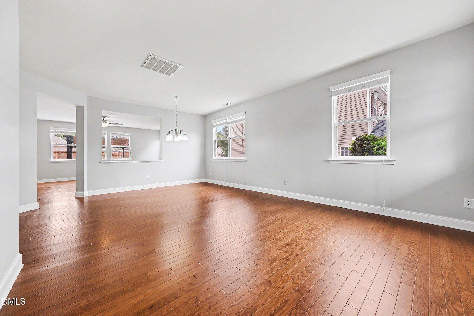
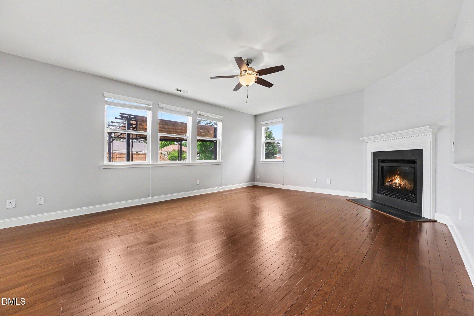
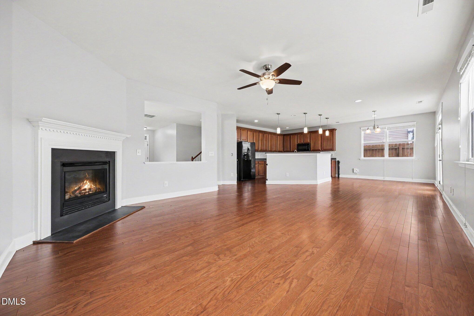
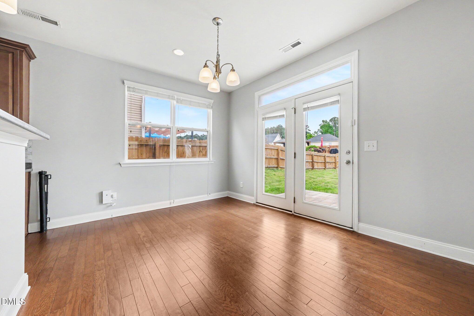
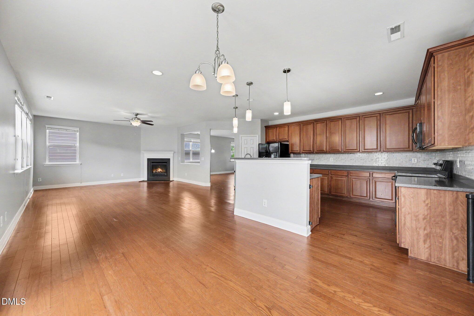
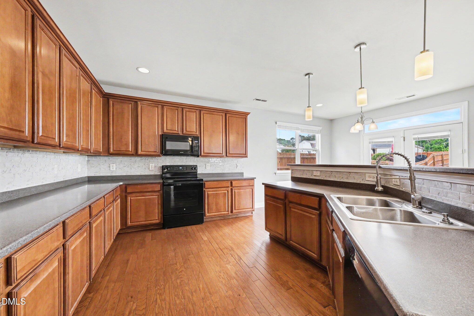
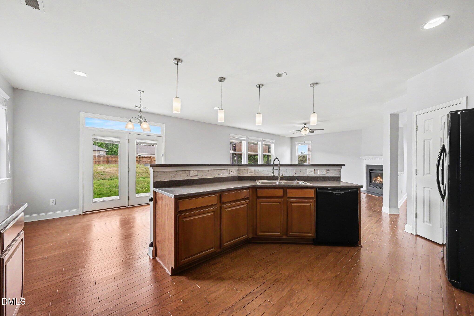
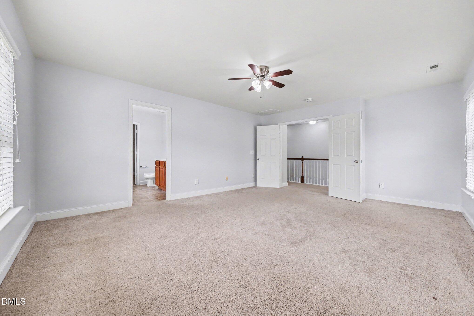
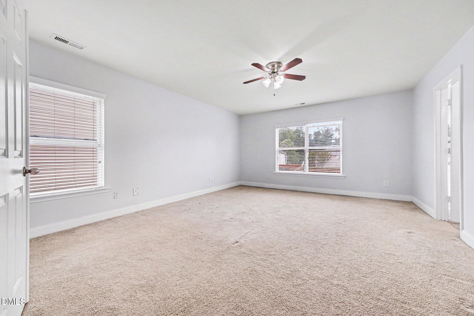
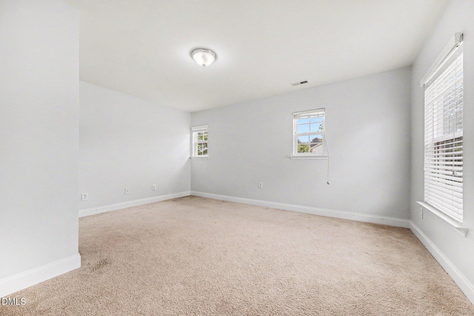
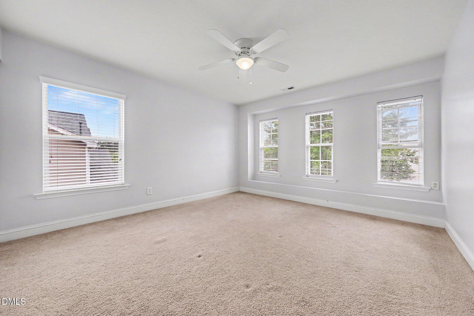
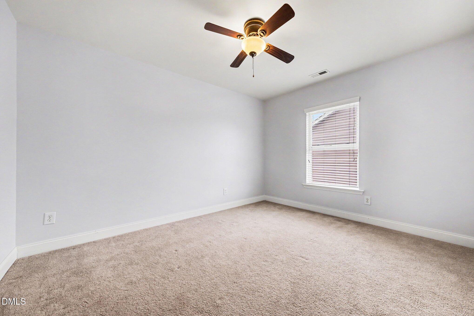
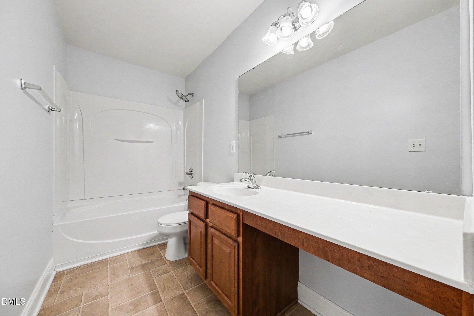
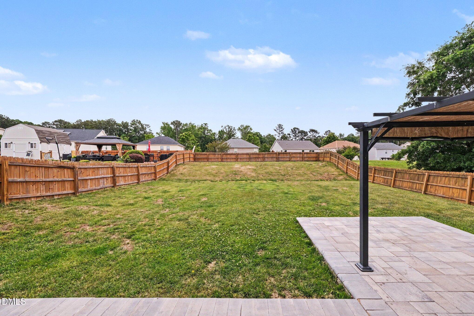
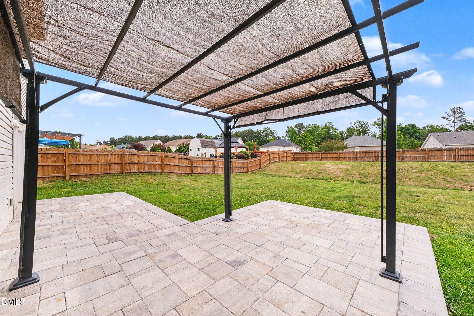
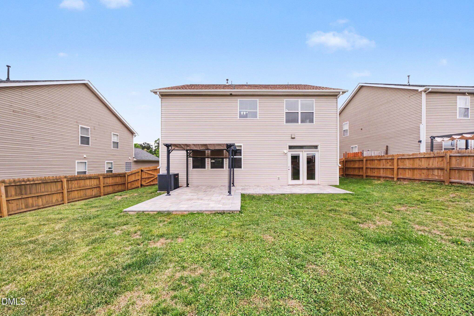
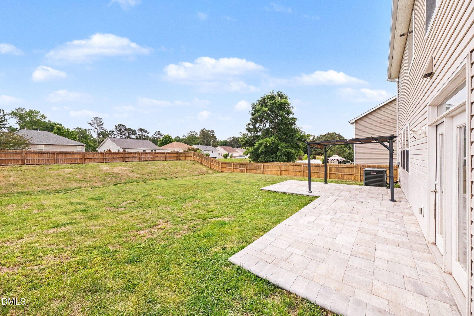
*** Seller is offering up to $5,000 in buyer incentives with an acceptable offer. Funds may be applied toward closing costs, prepaid expenses, an interest-rate buydown, or other lender-approved expenses*** Welcome to 203 Rondelay Drive, a beautifully refreshed home offering space, comfort, and thoughtful updates in one of Durham's most vibrant and growing areas. Step inside to discover a bright, open layout designed for both everyday living and effortless entertaining. Newly refinished hardwood floors downstairs add warmth and character, while a fresh coat of paint throughout gives the home a clean, move in ready feel. The spacious main living area flows seamlessly into the kitchen, creating an inviting space to gather with family and friends. Upstairs, generously sized bedrooms offer flexibility for guests, a home office, playroom, or a growing household. The thoughtful floor plan balances privacy and functionality, making it easy to adapt to a variety of lifestyles and needs. Out back, enjoy a large fenced backyard complete with a stone patio, perfect for relaxing evenings, weekend cookouts, or simply unwinding after a long day. With ample outdoor space and room to entertain, the backyard is designed to be enjoyed year round. Conveniently located with easy access to major highways, shopping, dining, and everyday conveniences, 203 Rondelay Drive presents an exceptional opportunity to enjoy comfort, convenience, and value in one of Durham's fastest growing communities.
Details
| MLS # | 10166561 |
|---|---|
| Listing Type | For Sale |
| Style | House |
| HOA Dues | $141 |
| Sub-Type | Resale |
| Status | Pending |
| Year | 2007 |
| Days On Site | 117 |
| Listing Provided By | Navigate Realty | Chad Underwood |
Features
| Bed(s) | 4 |
|---|---|
| Bath(s) | 3 Total |
| SQ Feet | 2,572 |
| Garage | 2 |
| Story(s) | 2 |
| Zoning | R-10 |
| Acreage | 0.22 |
Interior
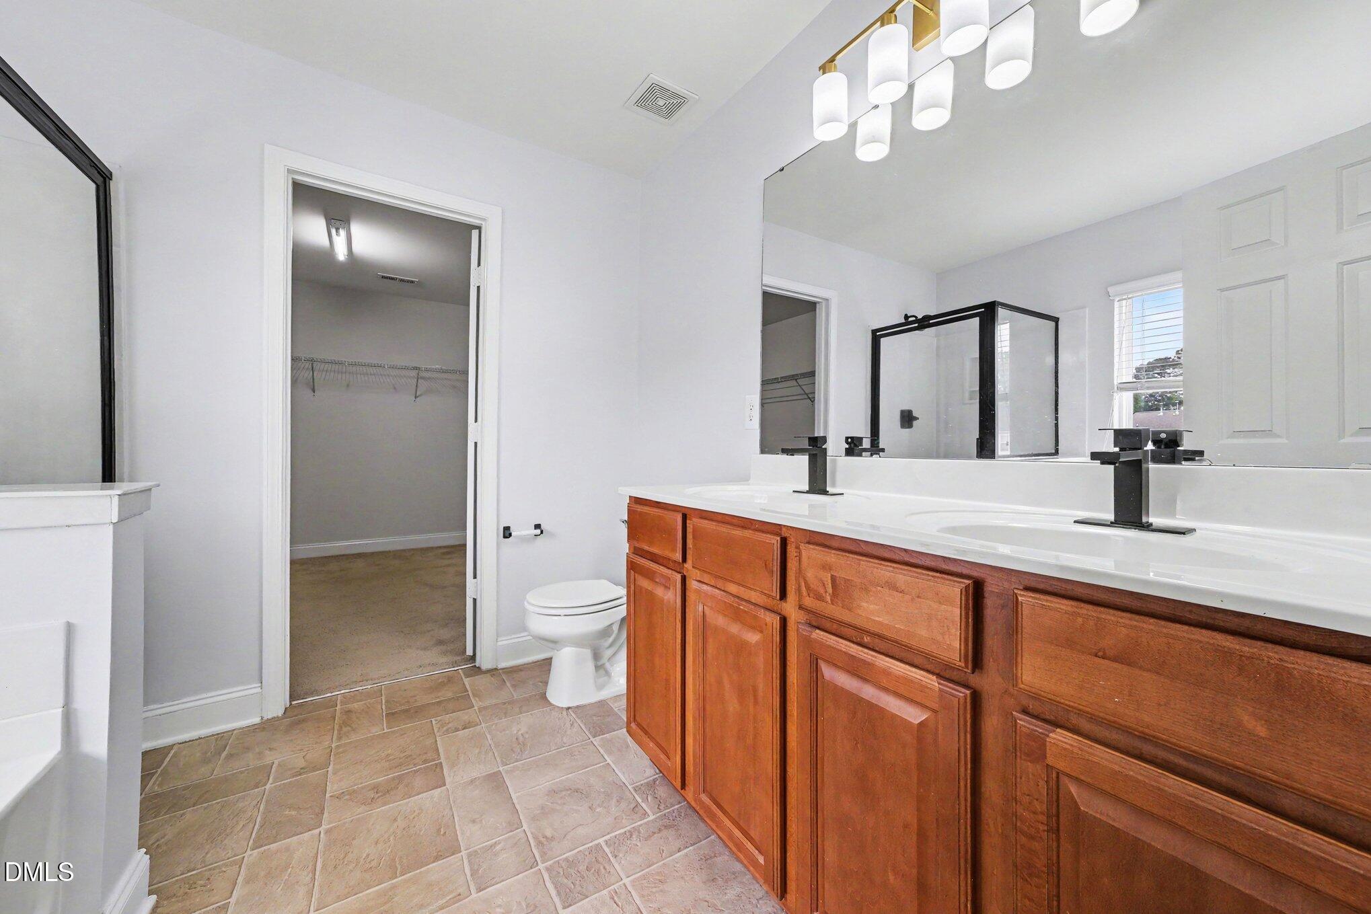
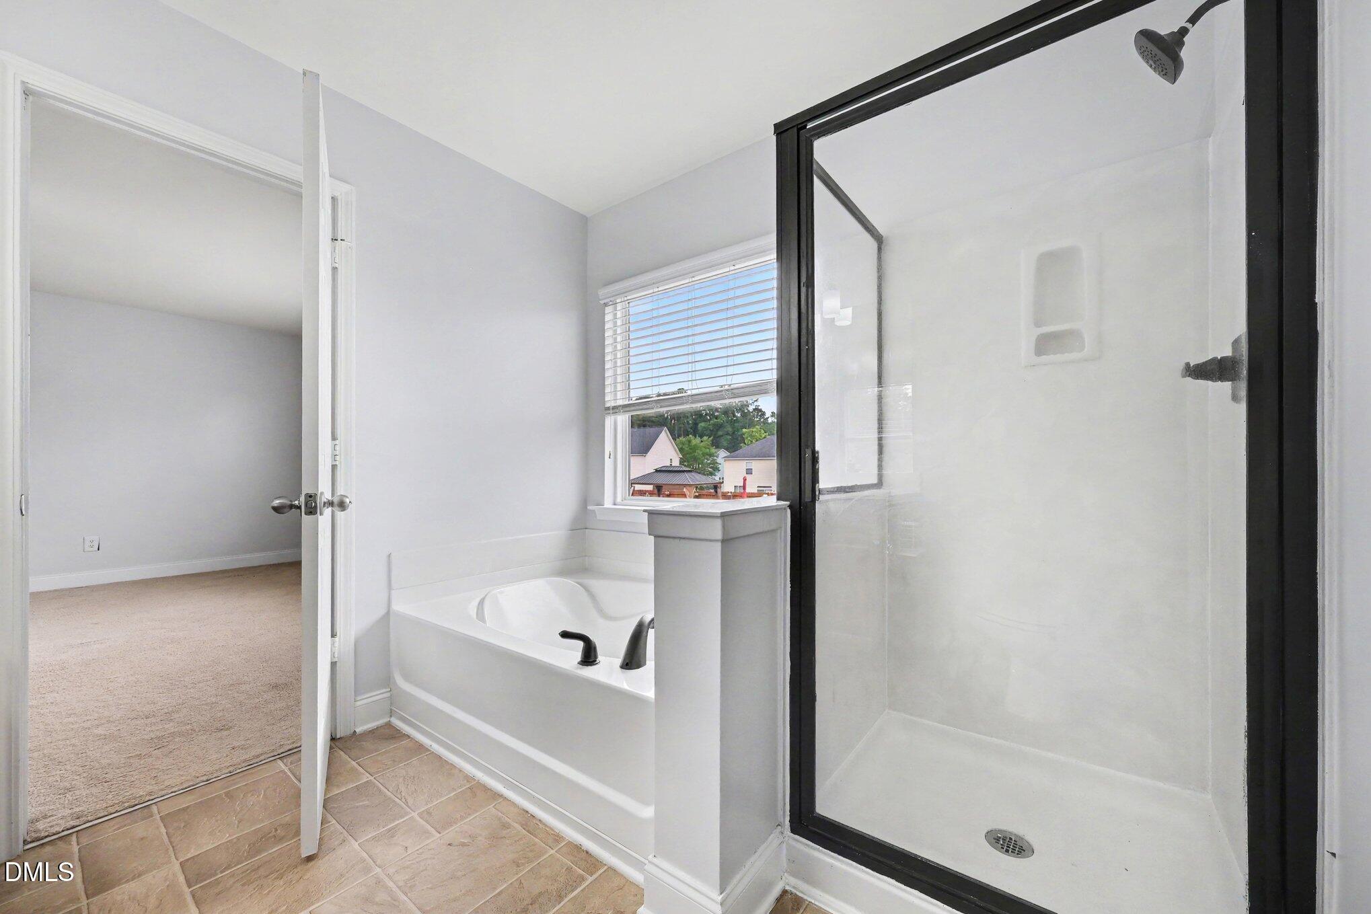
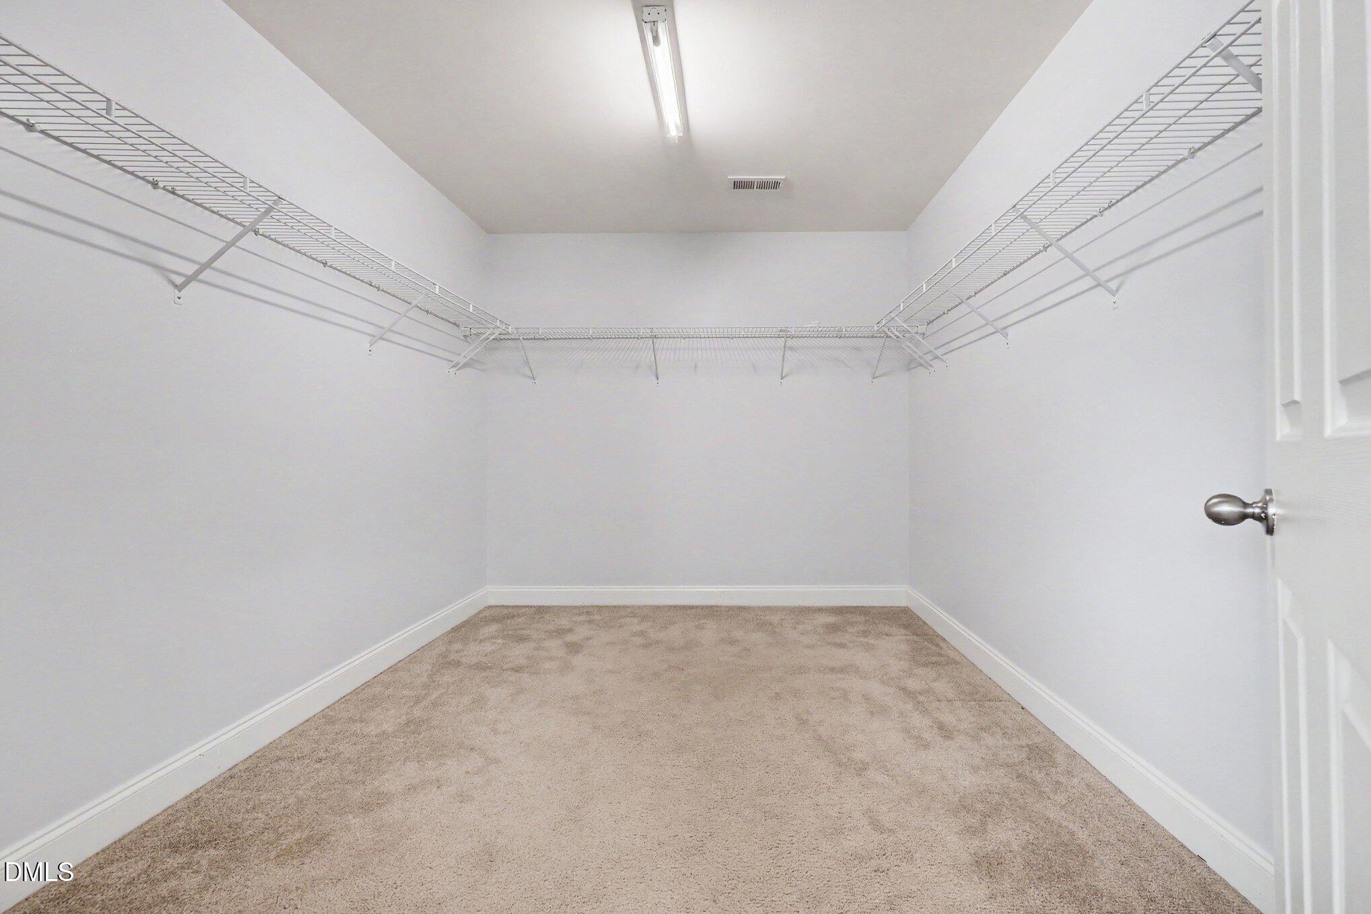
| Interior Features | Bathtub/Shower Combination, Breakfast Bar, Ceiling Fan(s), Chandelier, Double Vanity, Eat-in Kitchen, Entrance Foyer, Kitchen Island, Living/Dining Room Combination, Open Floorplan, Recessed Lighting, Room Over Garage, Separate Shower, Smooth Ceilings, Walk-In Closet(s), Walk-In Shower |
|---|---|
| Heating Yes / No | Yes |
| Cooling Yes / No | Yes |
| Cooling | Ceiling Fan(s), Central Air, Electric, Whole House Fan |
| Laundry Features | Electric Dryer Hookup, Inside, Laundry Room, Upper Level |
| Rooms Total | 8 |
Exterior
| Roof | Asphalt |
|---|---|
| Foundation Details | Slab |
| Construction Materials | Attic/Crawl Hatchway(s) Insulated, Brick Veneer, Ducts Professionally Air-Sealed, Vinyl Siding |
| Patio And Porch Features | Awning(s), Front Porch, Patio |
Parking
| Attached Garage Yes / No | Yes |
|---|---|
| Garage Yes / No | Yes |
| Parking Features | Driveway, Garage, Garage Door Opener, Garage Faces Front, On Street |
Location
| Association Amenities | Basketball Court, Maintenance Grounds, Parking, Picnic Area, Playground, Pool |
|---|
Utilities
| Sewer | Public Sewer |
|---|
Taxes
| Tax Assessed Value | 475955 |
|---|---|
| Tax Legal Description | Ravenstone/Ph:02/Sec:01/L T#242 Pl:000172-000064 |
| Tax Year | 2025 |
| Tax Map Number | 242 |
Area Information
| State | NC |
|---|---|
| County | Durham |
| City | Durham |
| Zip Code | 27703 |
| Area | Durham |
| Community Name | Ravenstone |
| School District | Durham - Southern School of Ener |
| Elementary School | Durham - Spring Valley Elementar |
| High School | Durham - Southern School of Ener |
| Listing VS Median (in Ravenstone) | |
Price: $439,500 low | high Med: $429,000 sqft: 2,572 low | high Med: 2,594 $ / sqft: $171 low | high Med: $165 On site: 117 low | high Med: 42 | |
Market Activity 27703
Request a showing
Request a showing

Listings marked with a Doorify MLS icon are provided courtesy of the Doorify MLS, of North Carolina, Internet Data Exchange Database. Brokers make an effort to deliver accurate information, but buyers should independently verify any information on which they will rely in a transaction. The listing broker shall not be responsible for any typographical errors, misinformation, or misprints, and they shall be held totally harmless from any damages arising from reliance upon this data. This data is provided exclusively for consumers’ personal, non-commercial use. Copyright 2024 Doorify MLS of North Carolina. All rights reserved.
Contact
Learn More About This Property

| State | NC |
|---|---|
| County | Durham |
| City | Durham |
| Zip Code | 27703 |
| Area | Durham |
| Community Name | Ravenstone |
| School District | Durham - Southern School of Ener |
| Elementary School | Durham - Spring Valley Elementar |
| High School | Durham - Southern School of Ener |
| Listing VS Median (in Ravenstone) | |
Price: $439,500 low | high Med: $429,000 sqft: 2,572 low | high Med: 2,594 $ / sqft: $171 low | high Med: $165 On site: 117 low | high Med: 42 | |
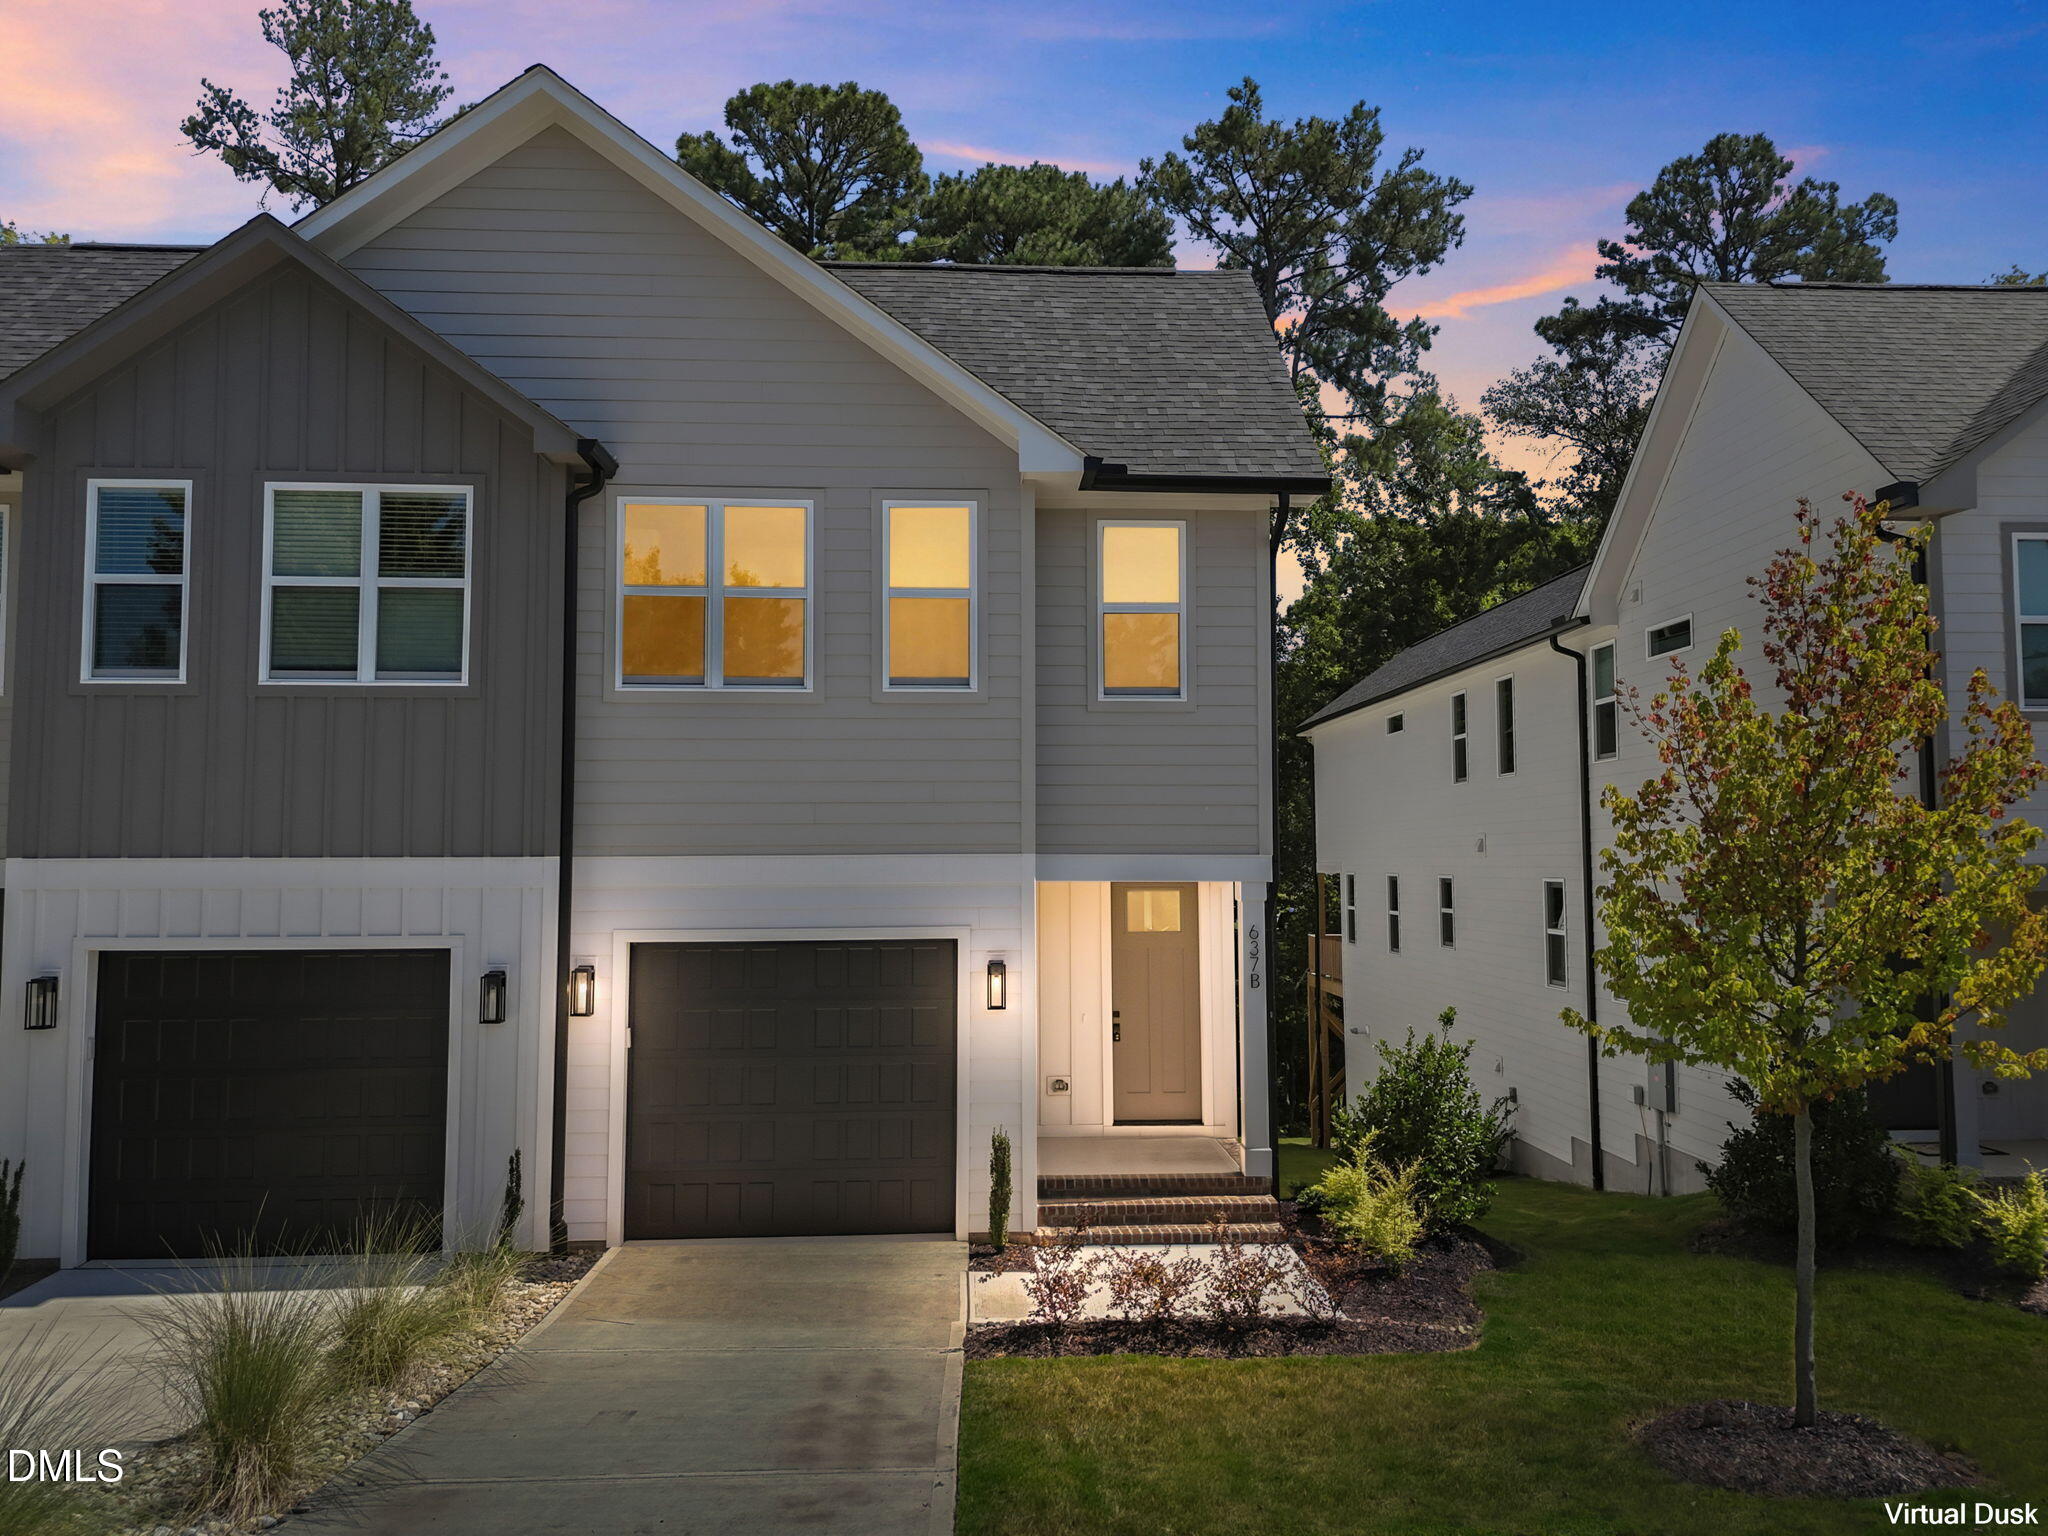 | $475,000637 Conover RoadDurham, NC 27703 |
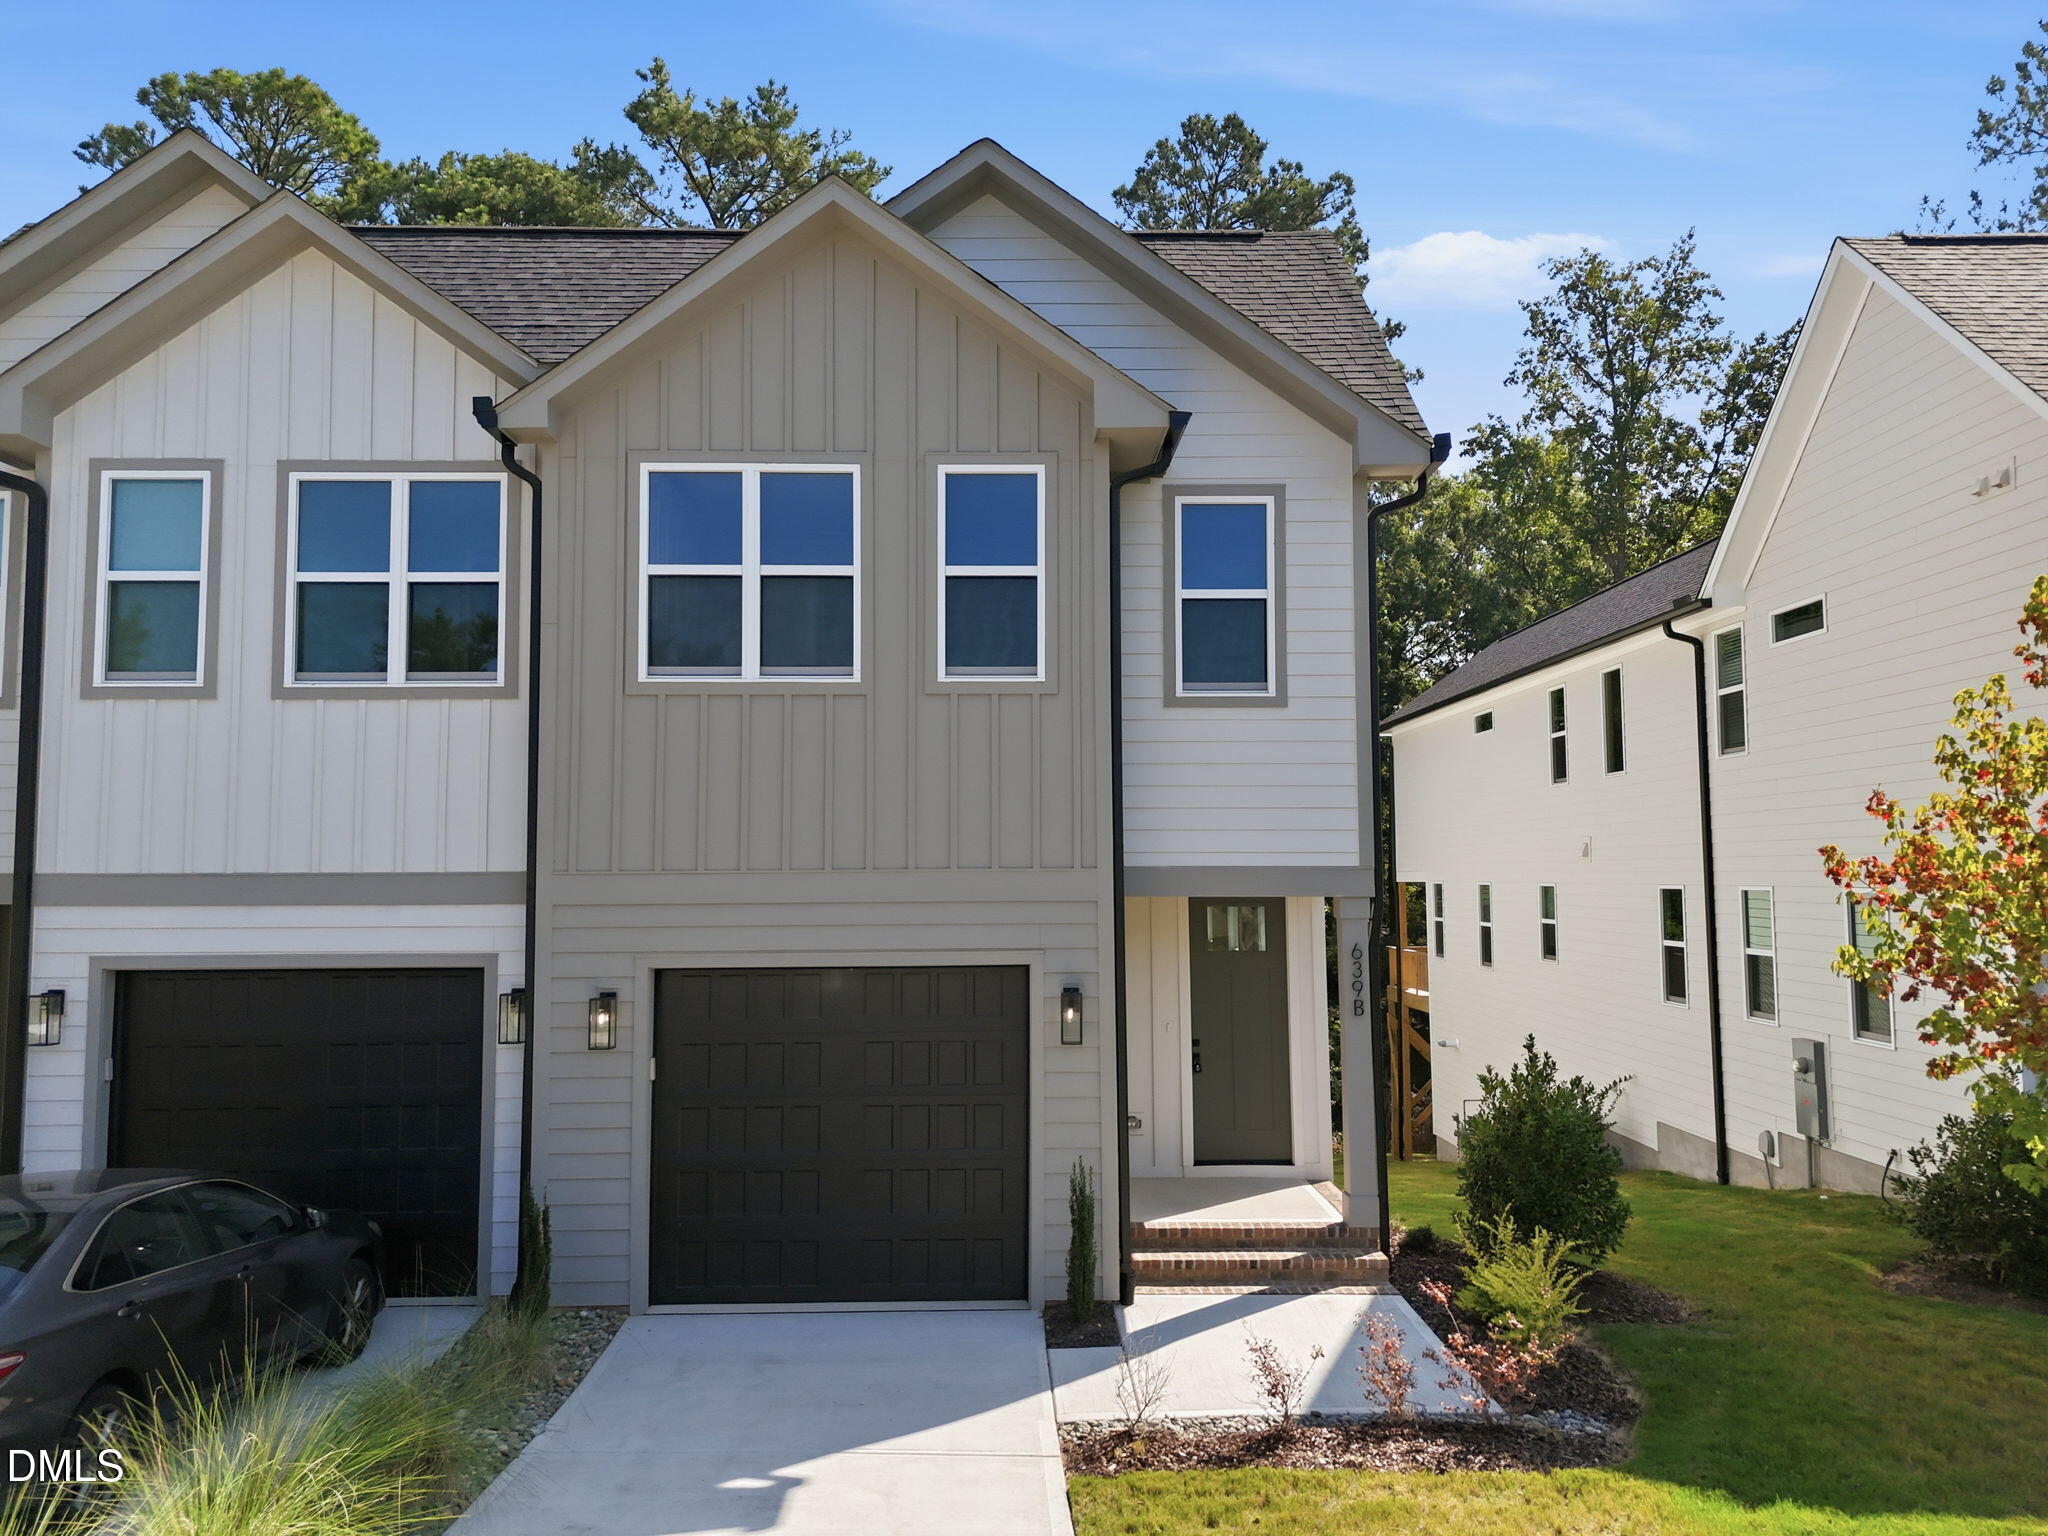 | $440,000639 Conover RoadDurham, NC 27703 |