

Description
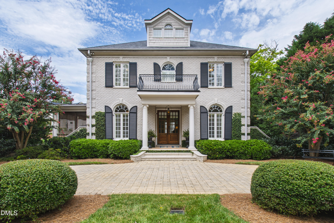
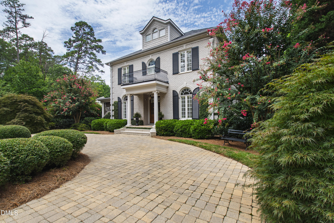
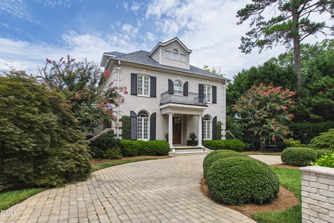
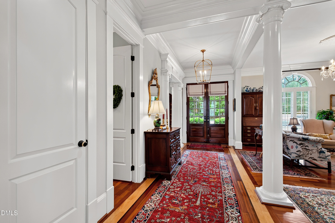
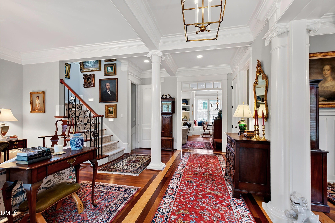
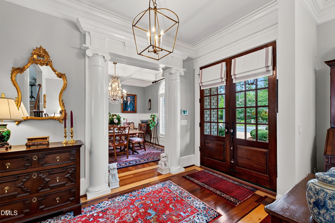
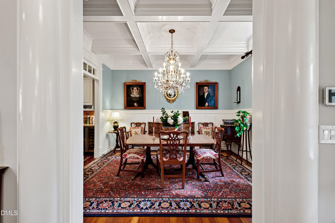
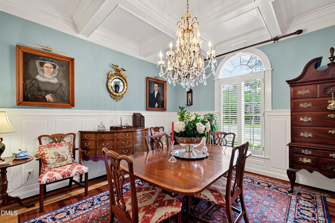
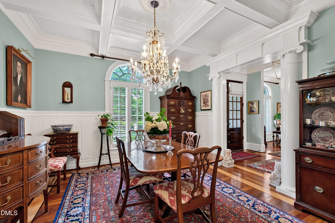
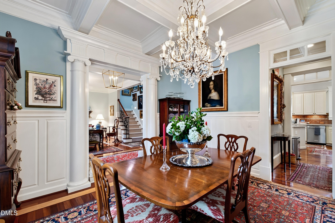
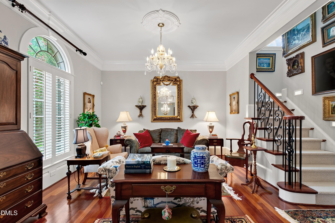
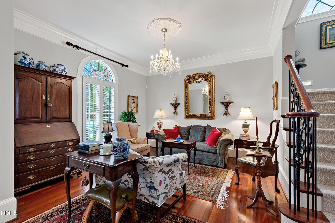
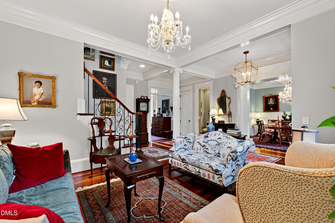
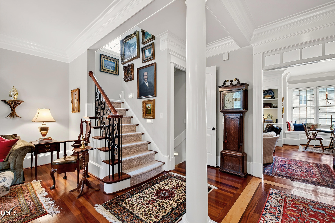
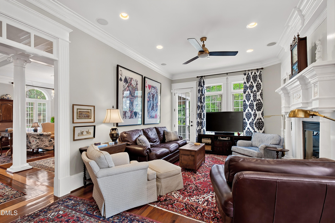
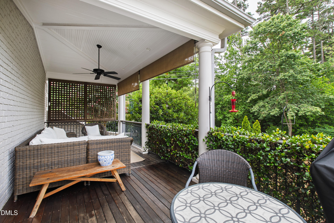
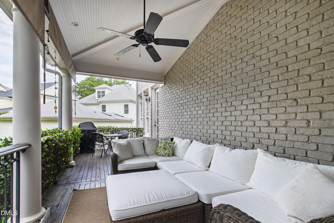
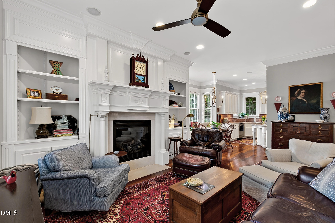
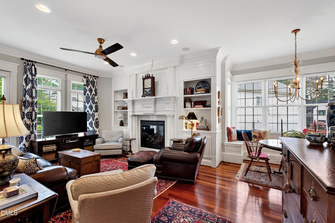
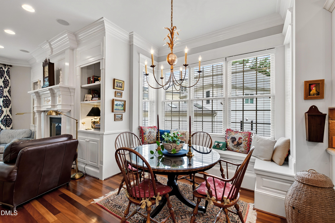
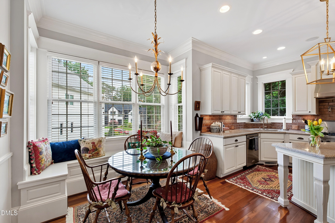
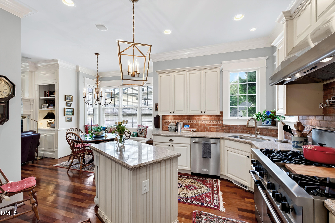
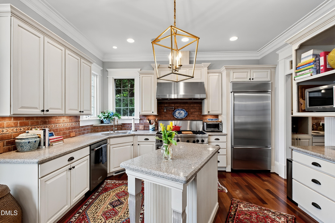
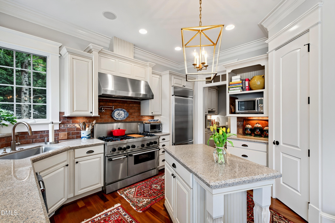
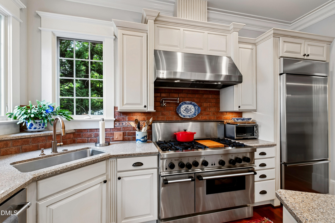
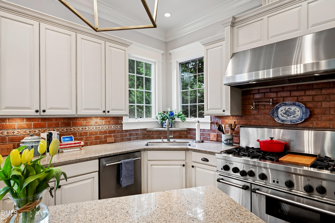
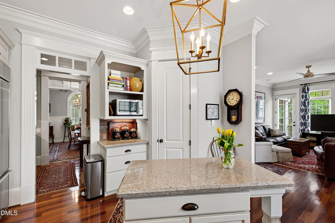
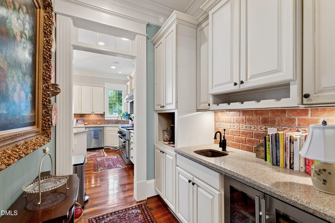
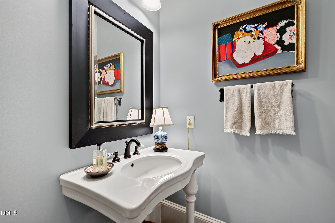
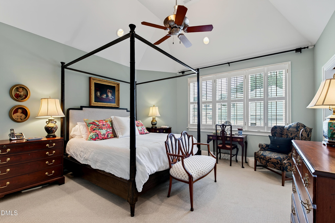
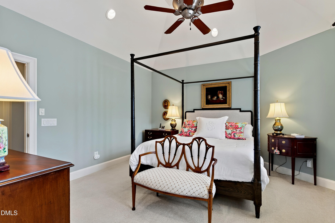
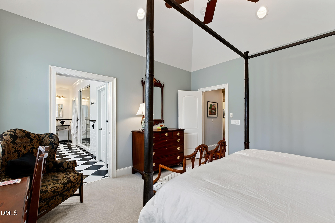
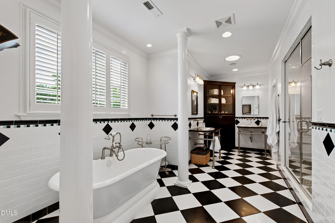
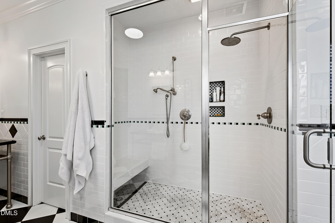
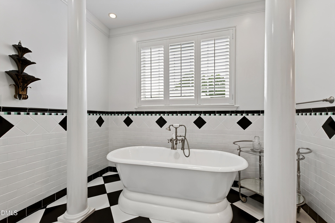
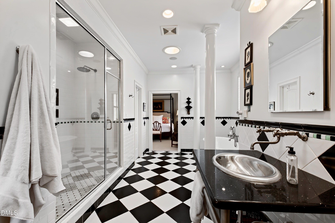
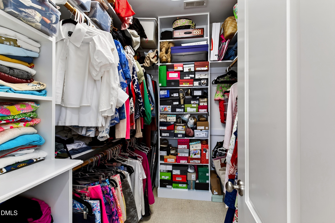
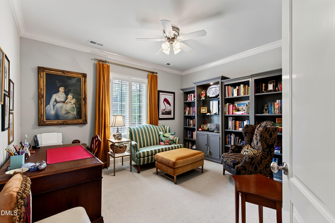
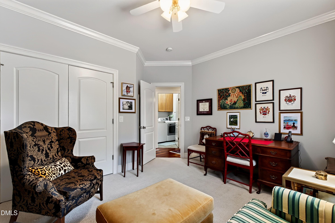
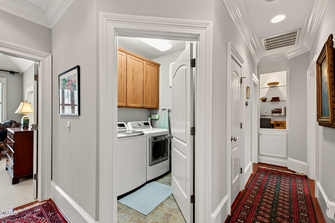
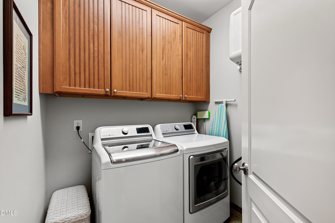
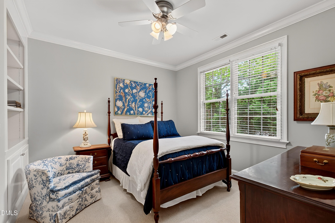
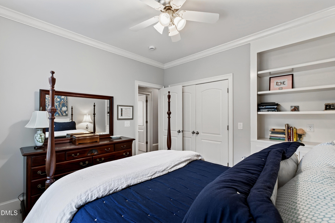
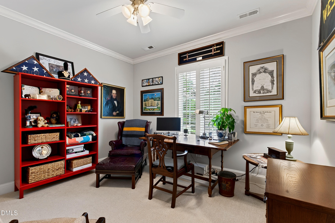
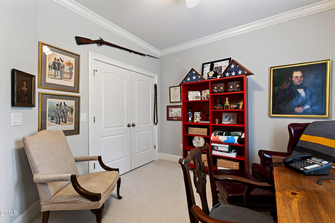
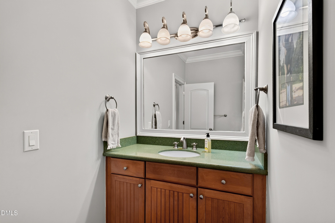
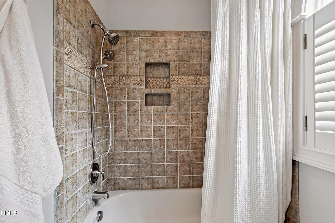
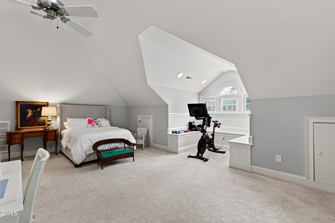
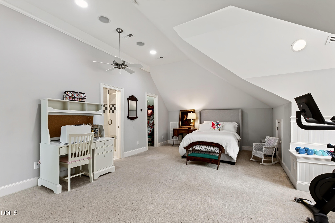
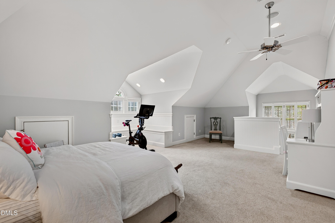
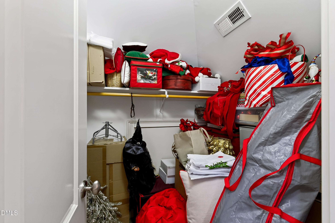
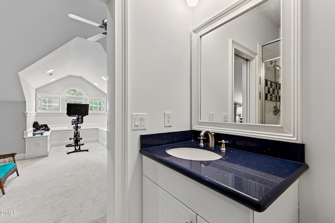
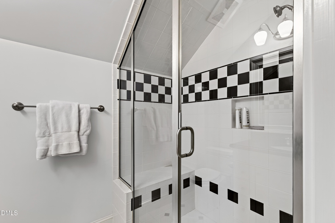
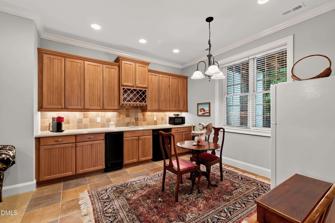
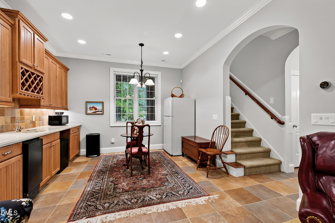
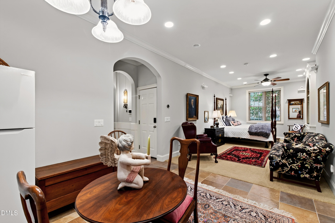
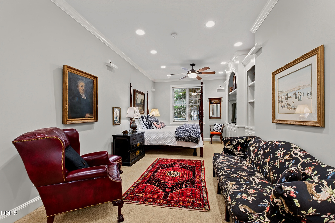
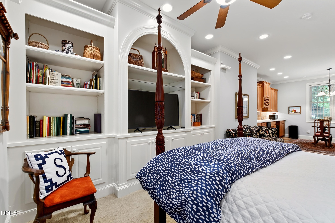
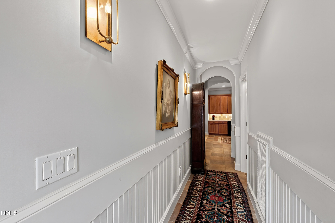
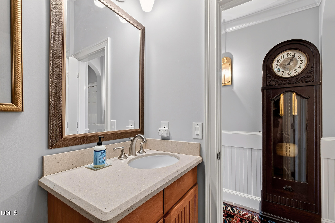
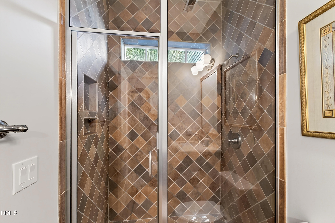
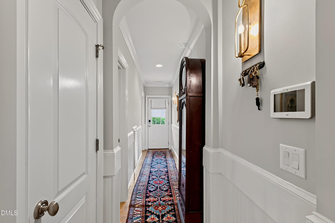
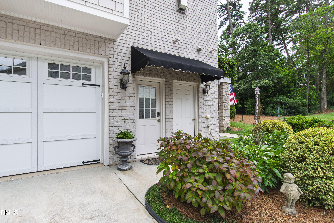
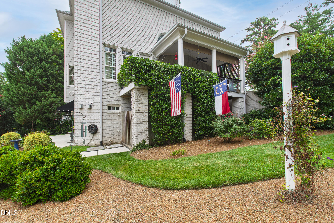
Experience timeless elegance in this stunning brick Georgian, where classic sophistication meets warm, welcome living. Impeccably maintained from top to bottom, this exceptional 2003 Parade Home showcases quality craftsmanship and thoughtful details throughout. The chef's kitchen features premium appliances, including a Thermador gas range. The luxurious primary suite offers a spa-inspired retreat with an oversized walk-in shower, soaking tub, and expansive bath. Outside you will find the convenience of a rear-entry garage, a circular driveway, and a prime location close to shopping, dining, and everything the area has to offer. This home truly has it all - don't miss this opportunity to make it yours! Washer & dryer in laundry room, microwave in kitchen, dorm size refrigerator in basement, full size refrigerator/freezer in basement convey. Chandelier pictured in dining room has been replaced. The chandelier pictured in kitchen has been removed and has not been replaced.
Details
| MLS # | 10182193 |
|---|---|
| Listing Type | For Sale |
| Style | House |
| Sub-Type | Resale |
| Status | Active |
| Year | 2003 |
| Days On Site | 42 |
| Listing Provided By | Berkshire Hathaway HomeService | Laura Bromhal |
Features
| Bed(s) | 4 |
|---|---|
| Bath(s) | 5 Total |
| SQ Feet | 3,898 |
| Garage | 2 |
| Basement | Y |
| Story(s) | 2 |
| Zoning | R-4 |
| Acreage | 0.25 |
Interior
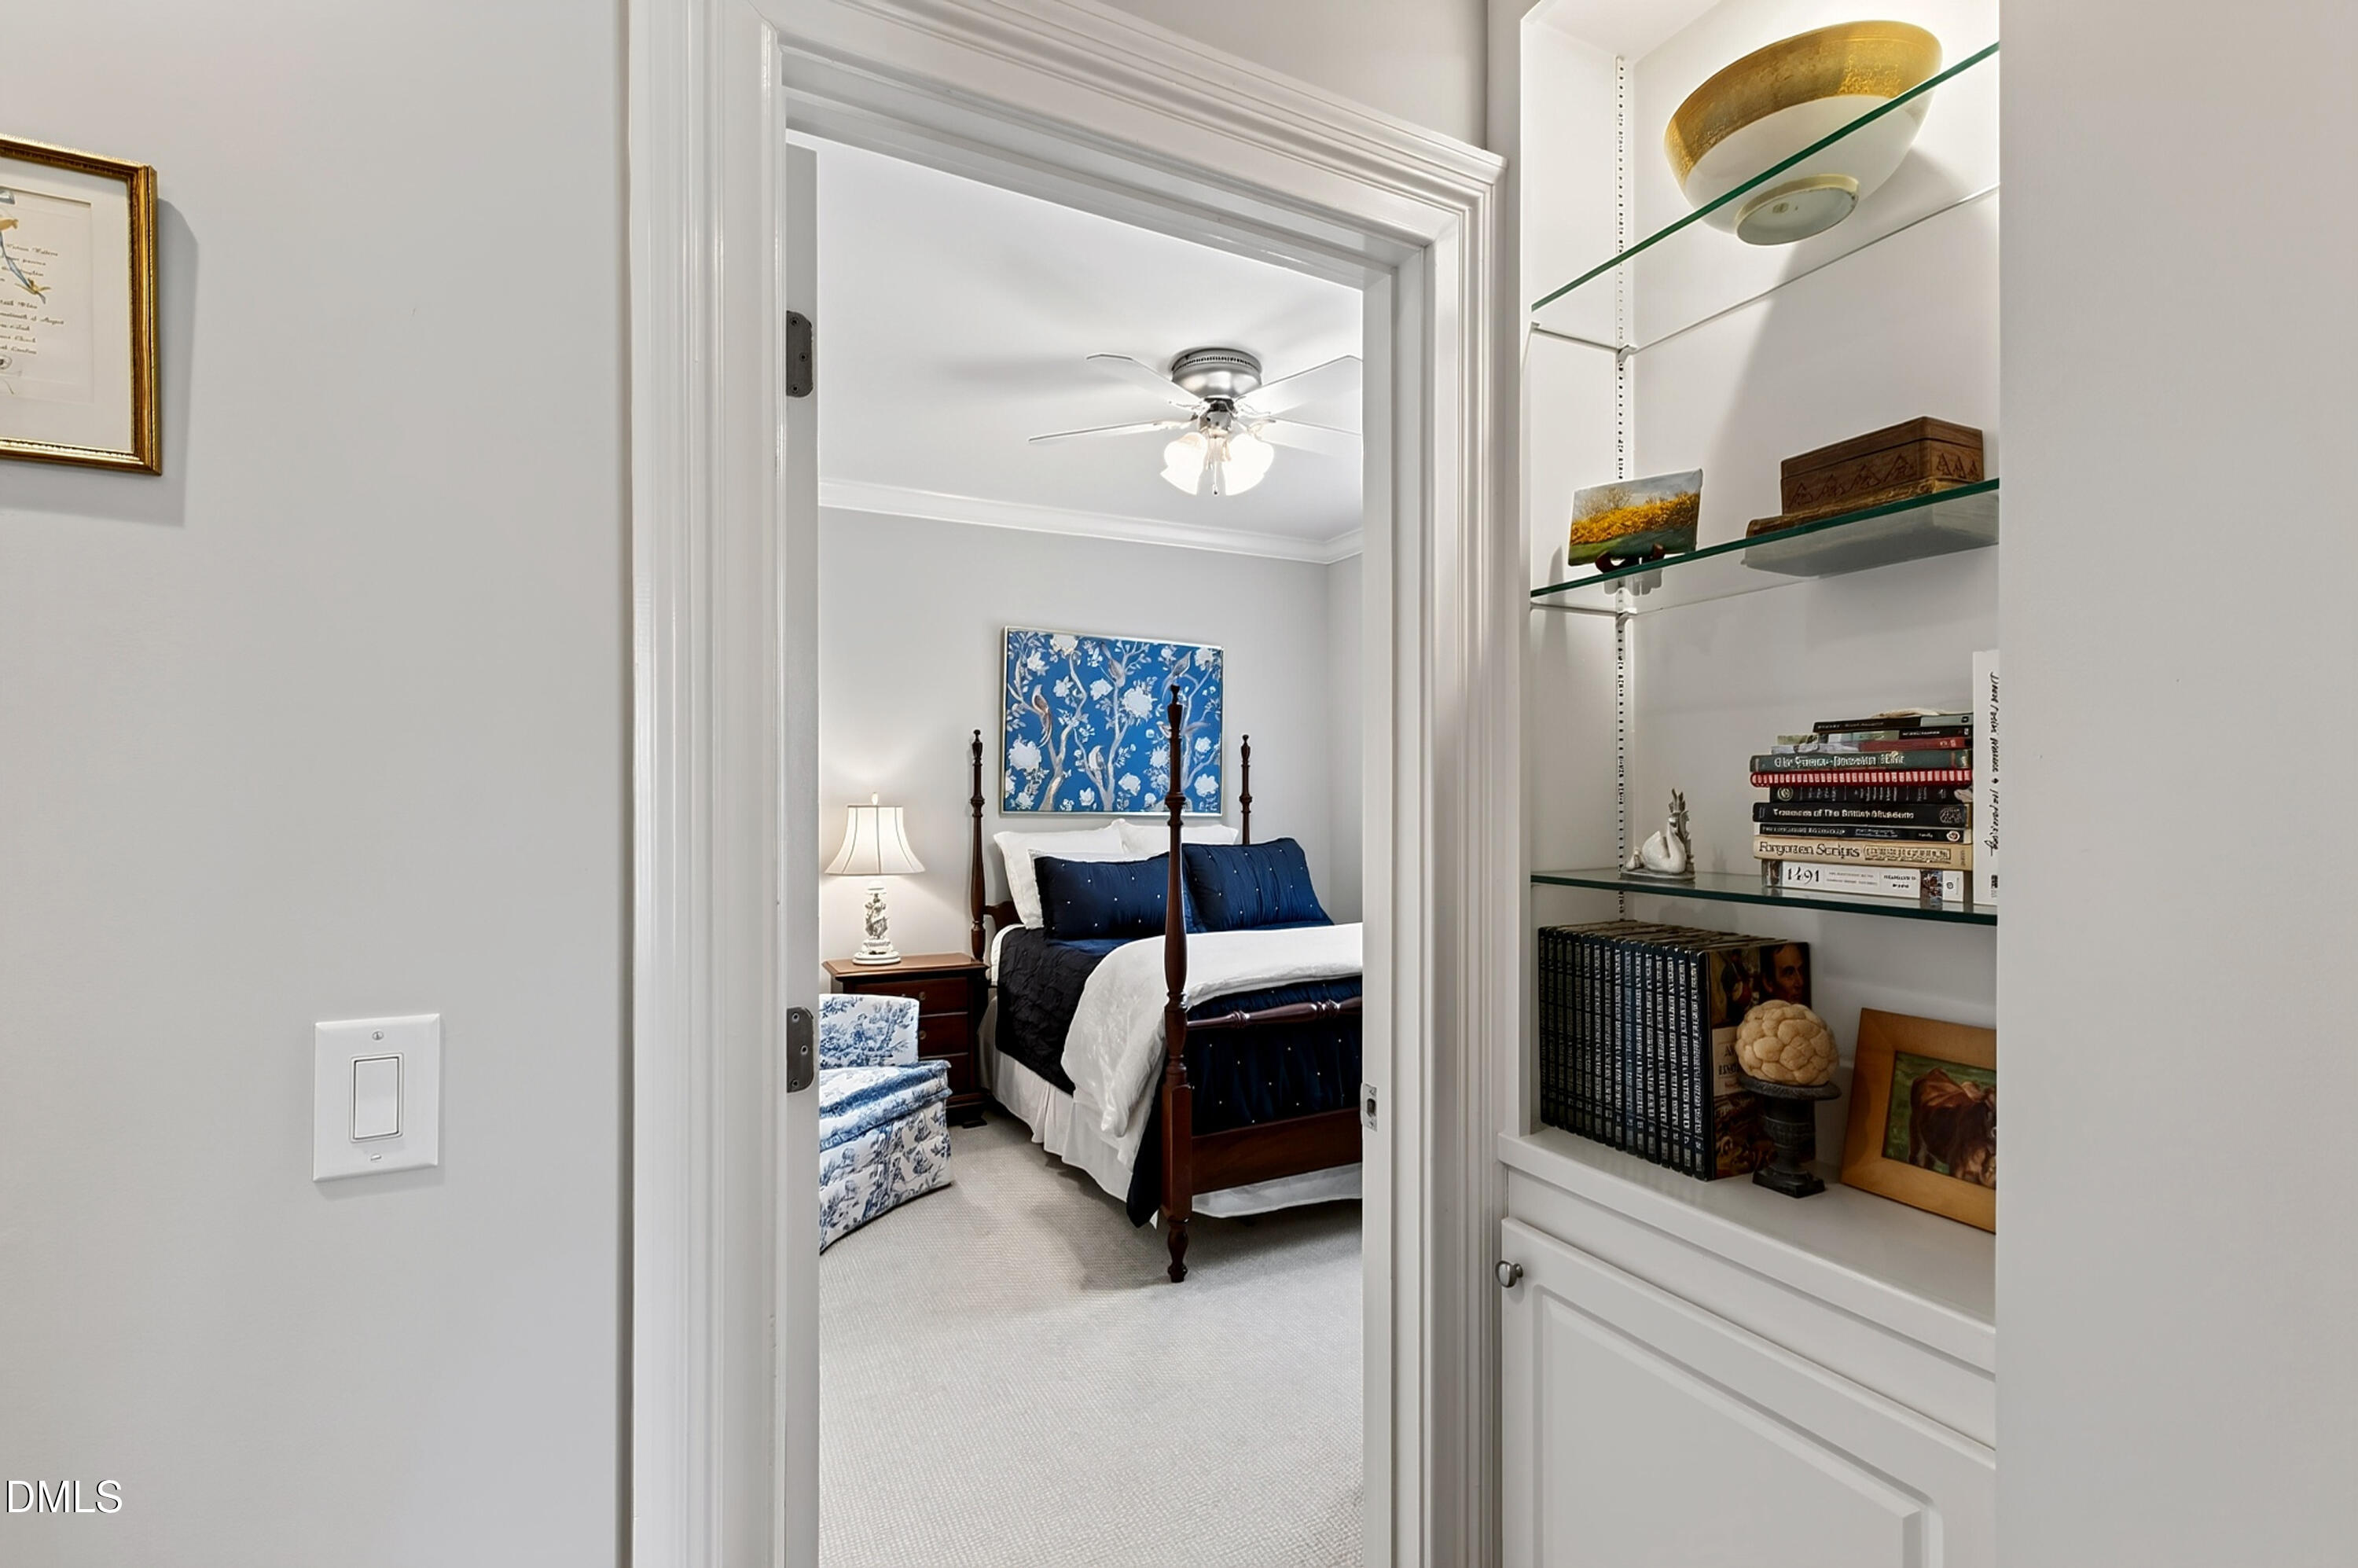
| Interior Features | Bookcases, Crown Molding, Eat-in Kitchen, Entrance Foyer, High Ceilings, Kitchen Island, Recessed Lighting, Smooth Ceilings, Soaking Tub, Walk-In Closet(s), Walk-In Shower |
|---|---|
| Heating Yes / No | Yes |
| Cooling Yes / No | Yes |
| Cooling | Ceiling Fan(s), Central Air, Electric, Zoned |
| Fireplace Features | Gas |
| Fireplaces Total | 1 |
| Fireplace Yes / No | Yes |
| Laundry Features | Laundry Room, Upper Level |
| Rooms Total | 1 |
Exterior
| Exterior Features | In Parade of Homes, Lighting, Rain Gutters, Smart Irrigation, None |
|---|---|
| Roof | Architectural Shingle |
| Foundation Details | Slab |
| Lot Features | Landscaped, Sprinklers In Front, Sprinklers In Rear, None |
| Community Features | None |
| Construction Materials | Brick Veneer, Hardi Plank Type |
| Window Features | Blinds, Plantation Shutters, Skylight(s) |
| Patio And Porch Features | Covered, Deck, Porch |
Parking
| Attached Garage Yes / No | Yes |
|---|---|
| Garage Yes / No | Yes |
| Parking Features | Driveway, Garage Door Opener, Garage Faces Rear |
Location
| Community Features | None |
|---|
Utilities
| Utilities | Natural Gas Connected, Septic Connected, Sewer Connected, Water Connected |
|---|---|
| Sewer | Public Sewer |
Taxes
| Tax Assessed Value | 1208186 |
|---|---|
| Tax Legal Description | Lo2 C J Iv & Helen Brakebill Bm2001-262 |
| Tax Year | 2024 |
| Tax Map Number | 2 |
Area Information
| State | NC |
|---|---|
| County | Wake |
| City | Raleigh |
| Zip Code | 27607 |
| Area | Wake |
| Community Name | Oak Valley |
| School District | Wake - Needham Broughton High |
| Elementary School | Wake - Lacy Elementary |
| High School | Wake - Needham Broughton High |
| Listing VS Median (in Oak Valley) | |
Price: $1,499,000 low | high Med: $1,499,000 sqft: 3,898 low | high Med: 3,898 $ / sqft: $385 low | high Med: $385 On site: 42 low | high Med: 42 | |
Market Activity 27607
Request a showing
Request a showing

Listings marked with a Doorify MLS icon are provided courtesy of the Doorify MLS, of North Carolina, Internet Data Exchange Database. Brokers make an effort to deliver accurate information, but buyers should independently verify any information on which they will rely in a transaction. The listing broker shall not be responsible for any typographical errors, misinformation, or misprints, and they shall be held totally harmless from any damages arising from reliance upon this data. This data is provided exclusively for consumers’ personal, non-commercial use. Copyright 2024 Doorify MLS of North Carolina. All rights reserved.
Contact
Learn More About This Property

| State | NC |
|---|---|
| County | Wake |
| City | Raleigh |
| Zip Code | 27607 |
| Area | Wake |
| Community Name | Oak Valley |
| School District | Wake - Needham Broughton High |
| Elementary School | Wake - Lacy Elementary |
| High School | Wake - Needham Broughton High |
| Listing VS Median (in Oak Valley) | |
Price: $1,499,000 low | high Med: $1,499,000 sqft: 3,898 low | high Med: 3,898 $ / sqft: $385 low | high Med: $385 On site: 42 low | high Med: 42 | |
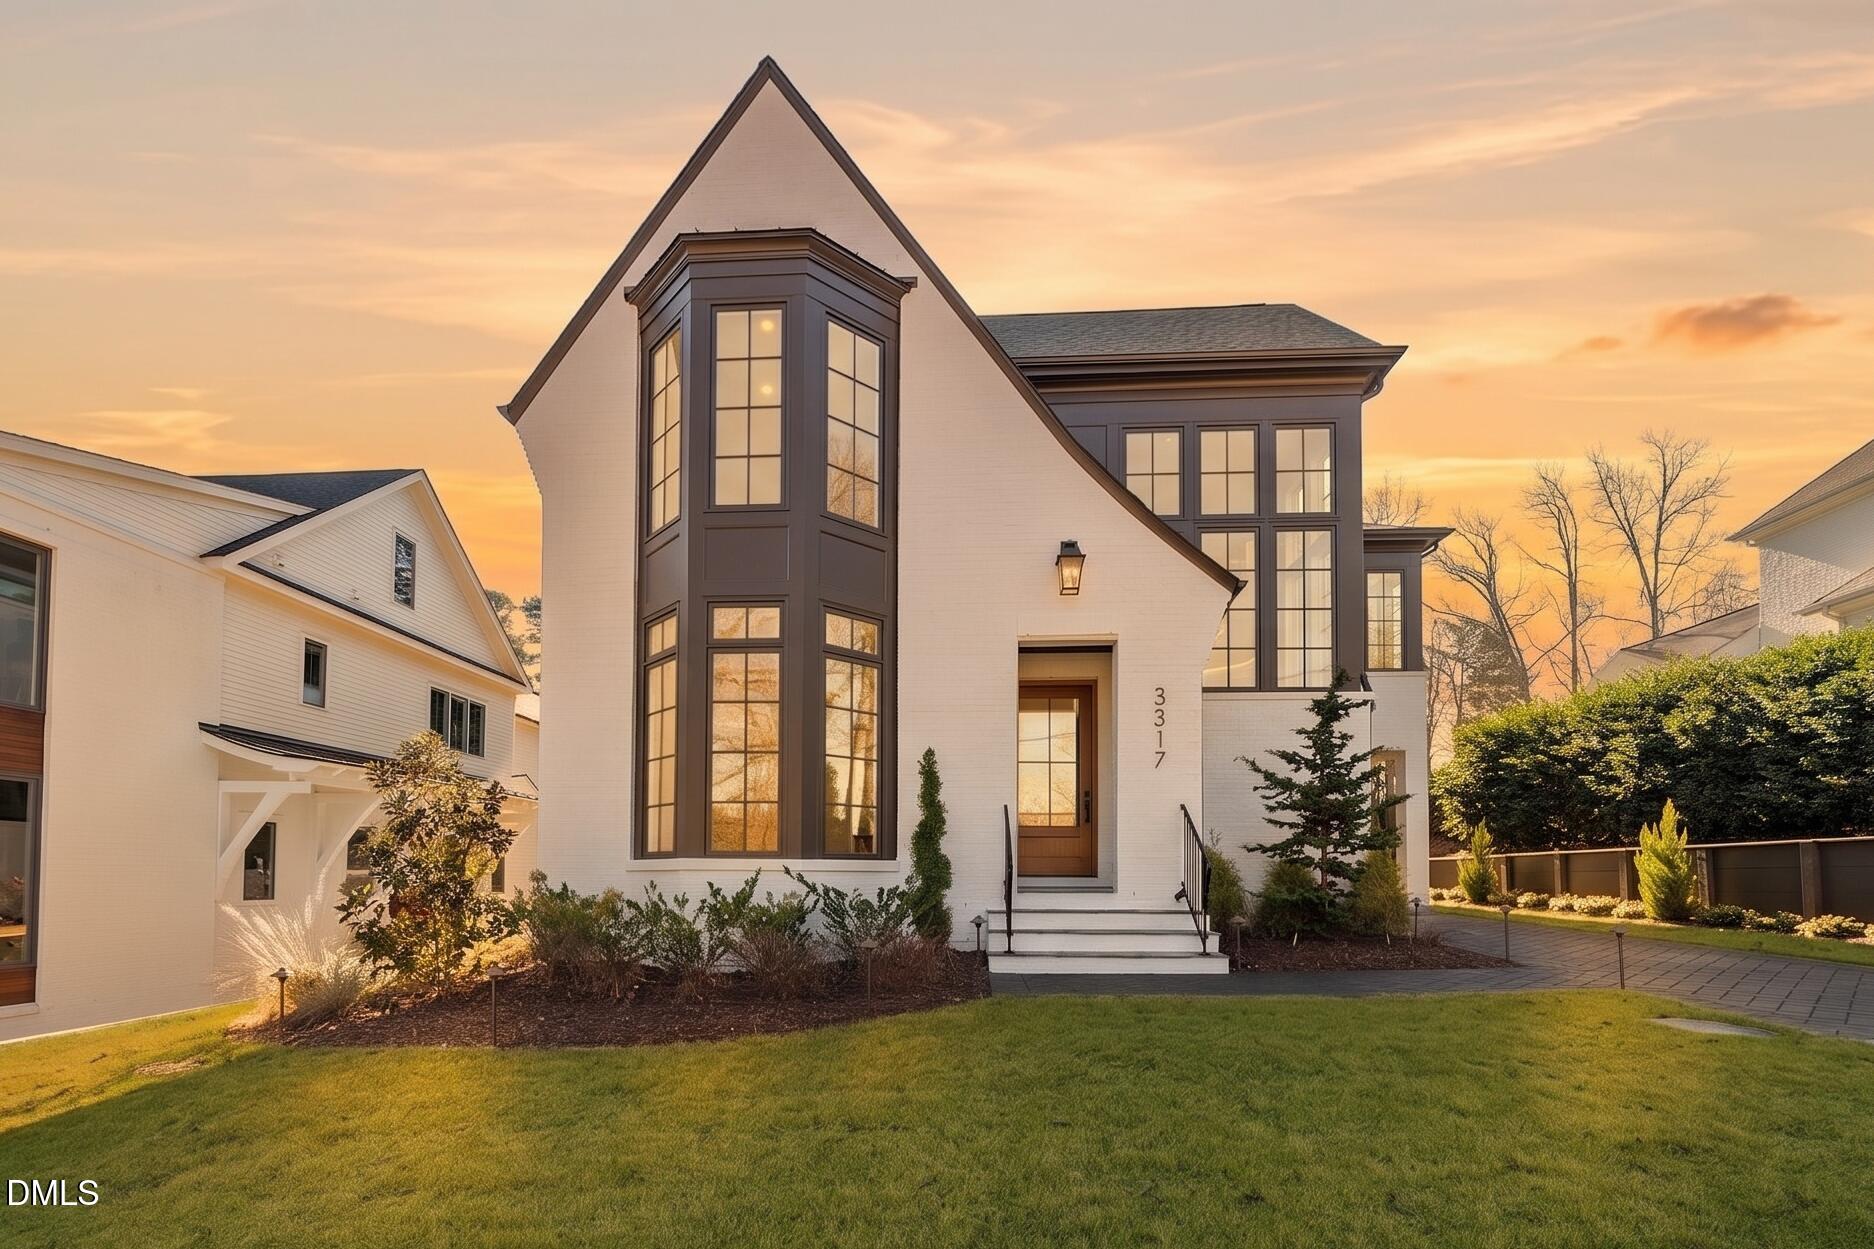 | $2,395,0003317 Hampton RoadRaleigh, NC 27607 |