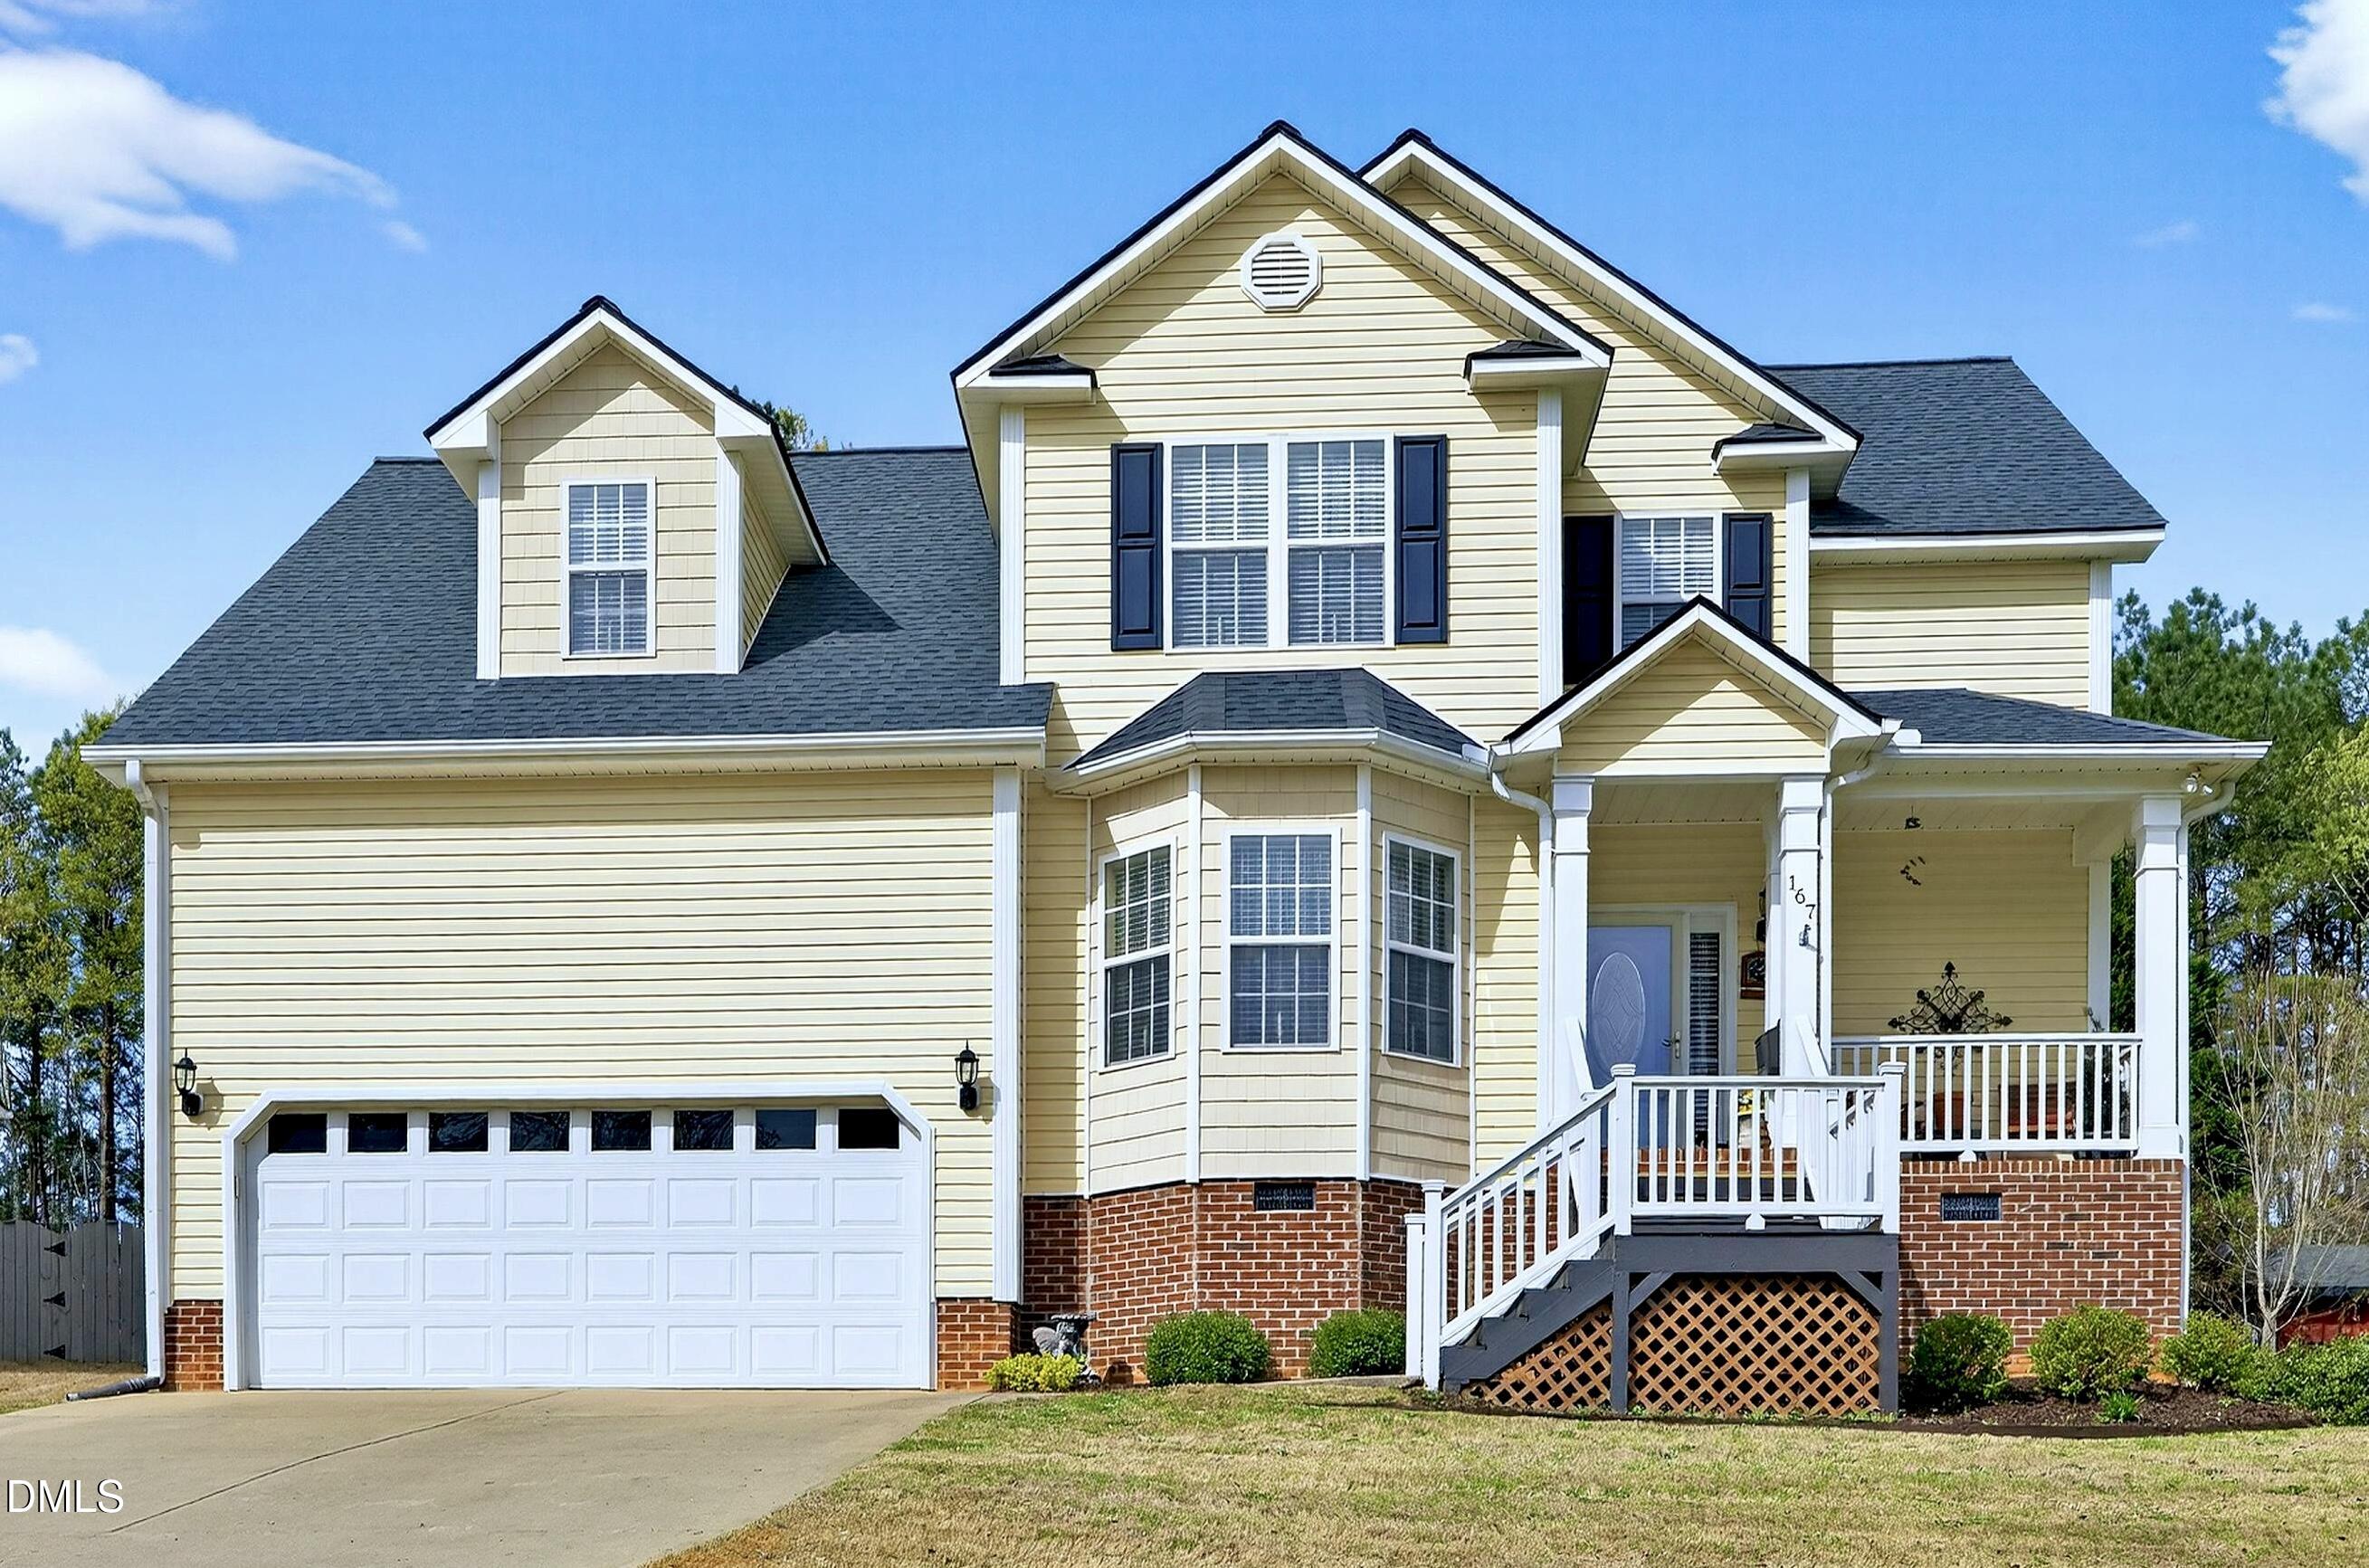
19 Portsmouth Island Drive,Garner, NC 27529
Garner, NC 27529


Description
Welcome to a spacious and inviting home nestled in the desirable Island Creek community of Garner. This well maintained home features expansive living areas that blend functionality and charm creating the perfect gathering space for family and friends. The primary suite serves as a relaxing retreat with a spacious bedroom, walk-in-closet and private bath complete with dual vanities and a separate shower. Additional bedrooms provide flexibility for guests, family or a home office setup. The thoughtfully designed kitchen offers ample cabinetry, plenty of prep space, and easy flow into the dining and living areas, making entertaining effortless. Upstairs, you'll find a fantastic bonus space featuring a dedicated TV and game room offering the perfect setup for movie nights, gaming, a playroom or a second living area. In addition, the home includes an unfinished bonus area, excellent potential for future expansion, storage, a home gym, workshop or customization to fit your lifestyle needs. Outside, enjoy the flexibility of a nice corner lot, large fenced backyard with room to entertain or simply unwind in a quiet setting. The attached two car garage and oversized driveway provide plenty of storage and parking convenience. New roof shingles installed in May 2026 for added durability and peace of mind! Conveniently located near schools, shopping, dining and major commuter routes to Raleigh and the Triangle area. This home combines suburban comfort with everyday accessibility in one desirable package and an excellent opportunity in one of Garner's growing communities.
Details
| MLS # | 10168622 |
|---|---|
| Listing Type | For Sale |
| Style | House |
| HOA Dues | $210 |
| Sub-Type | Resale |
| Status | Active |
| Year | 2007 |
| Days On Site | 111 |
| Listing Provided By | RE/MAX SOUTHLAND REALTY II | Michael Carawan |
Features
| Bed(s) | 3 |
|---|---|
| Bath(s) | 2 Total |
| SQ Feet | 2,289 |
| Garage | 2 |
| Story(s) | 1 |
| Zoning | RAG |
| Acreage | 0.44 |
Interior
| Interior Features | Bathtub/Shower Combination, Ceiling Fan(s), Double Vanity, Eat-in Kitchen, Entrance Foyer, Pantry, Shower Only, Soaking Tub, Walk-In Closet(s), Walk-In Shower |
|---|---|
| Heating Yes / No | Yes |
| Cooling Yes / No | Yes |
| Cooling | Ceiling Fan(s), Central Air, Electric, Heat Pump, Zoned |
| Laundry Features | Electric Dryer Hookup, Laundry Closet, Main Level, Washer Hookup |
| Rooms Total | 1 |
Exterior
| Exterior Features | Fenced Yard |
|---|---|
| Roof | Shingle |
| Foundation Details | Crawlspace |
| Lot Features | Corner Lot |
| Construction Materials | Vinyl Siding |
Parking
| Attached Garage Yes / No | Yes |
|---|---|
| Garage Yes / No | Yes |
| Parking Features | Attached, Driveway, Garage, Garage Door Opener, Garage Faces Front |
Location
| Association Amenities | None |
|---|
Utilities
| Sewer | Community Sewer |
|---|
Taxes
| Tax Assessed Value | 424350 |
|---|---|
| Tax Legal Description | 78 Island Creek 68/230 1646 |
| Tax Year | 2025 |
| Tax Map Number | 78 |
Area Information
| State | NC |
|---|---|
| County | Johnston |
| City | Garner |
| Zip Code | 27529 |
| Area | Johnston |
| Community Name | Island Creek |
| School District | Johnston - Cleveland High School |
| Elementary School | Johnston - Cleveland Elementary |
| High School | Johnston - Cleveland High School |
| Listing VS Median (in Island Creek) | |
Price: $475,000 low | high Med: $475,000 sqft: 2,289 low | high Med: 2,289 $ / sqft: $208 low | high Med: $208 On site: 111 low | high Med: 111 | |
Market Activity 27529
Request a showing
Request a showing

Listings marked with a Doorify MLS icon are provided courtesy of the Doorify MLS, of North Carolina, Internet Data Exchange Database. Brokers make an effort to deliver accurate information, but buyers should independently verify any information on which they will rely in a transaction. The listing broker shall not be responsible for any typographical errors, misinformation, or misprints, and they shall be held totally harmless from any damages arising from reliance upon this data. This data is provided exclusively for consumers’ personal, non-commercial use. Copyright 2024 Doorify MLS of North Carolina. All rights reserved.
Contact
Learn More About This Property

| State | NC |
|---|---|
| County | Johnston |
| City | Garner |
| Zip Code | 27529 |
| Area | Johnston |
| Community Name | Island Creek |
| School District | Johnston - Cleveland High School |
| Elementary School | Johnston - Cleveland Elementary |
| High School | Johnston - Cleveland High School |
| Listing VS Median (in Island Creek) | |
Price: $475,000 low | high Med: $475,000 sqft: 2,289 low | high Med: 2,289 $ / sqft: $208 low | high Med: $208 On site: 111 low | high Med: 111 | |