New Listing
 In-Person: 09/06 12:00 PM - 3:03 PM
1813 Knights Crest Way Way,Wake Forest, NC 27587
Wake Forest, NC 27587

Description
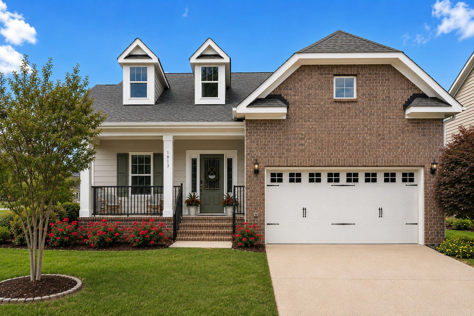
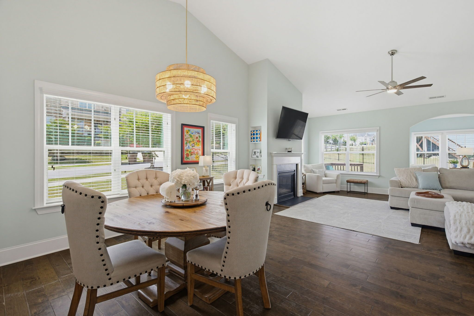
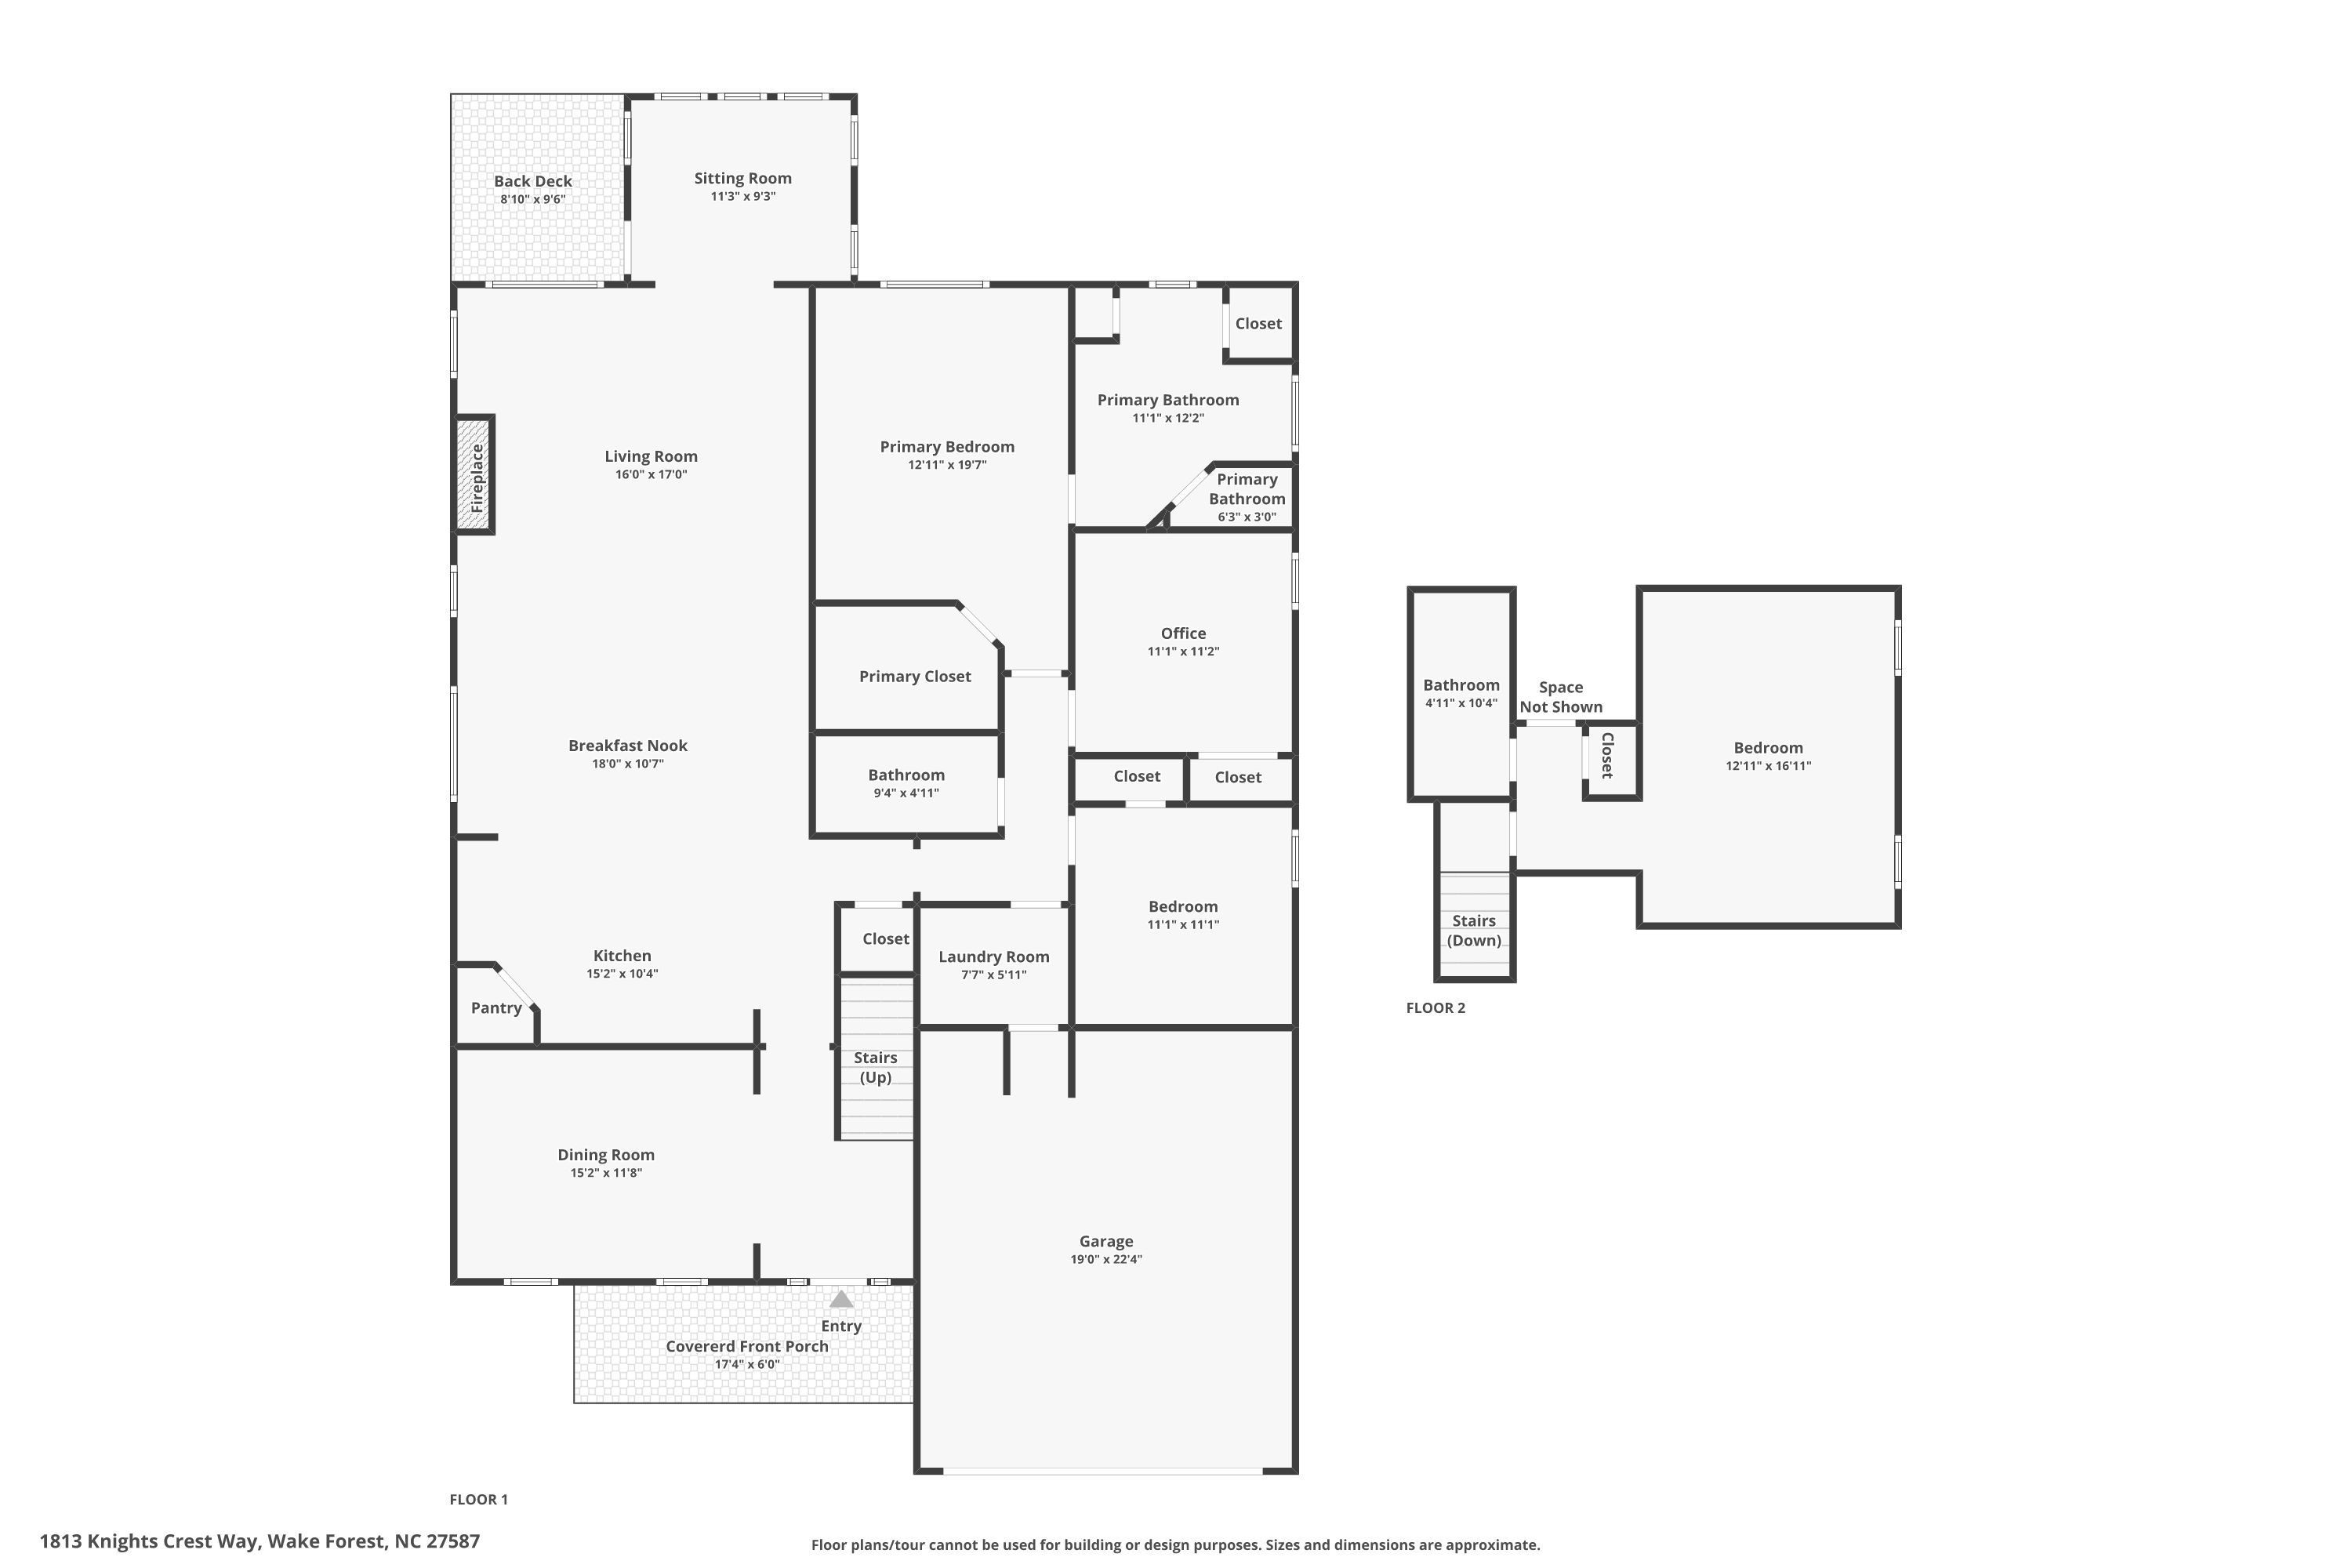
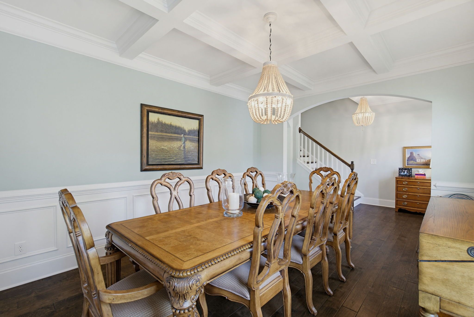
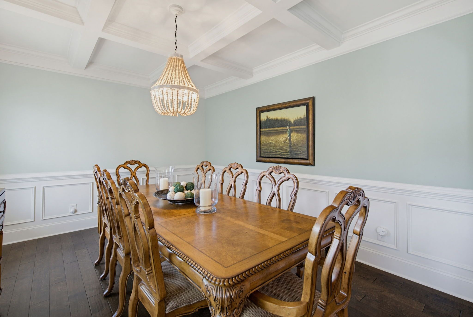
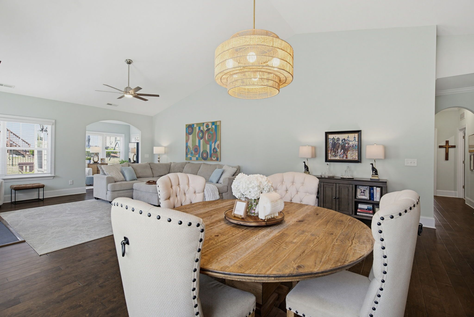
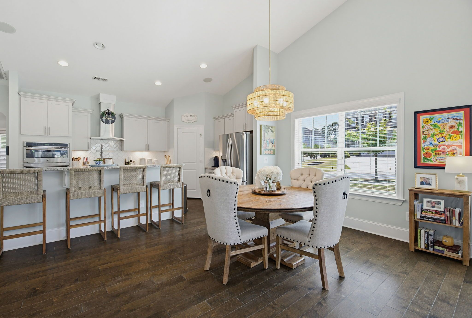
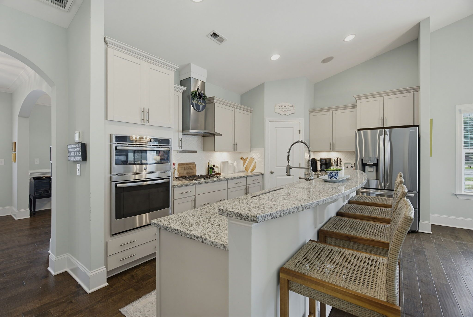
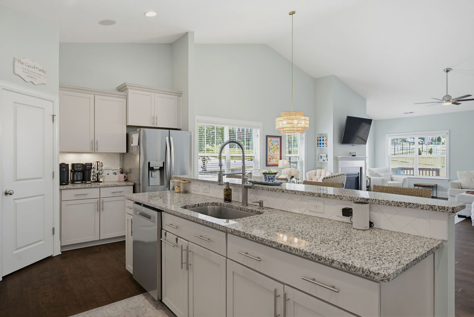
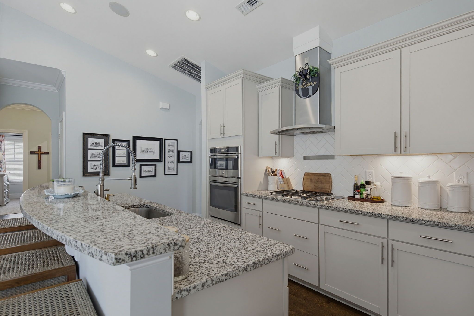
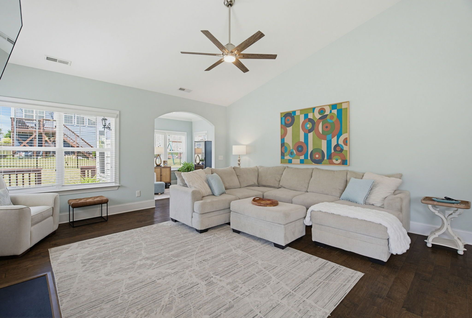
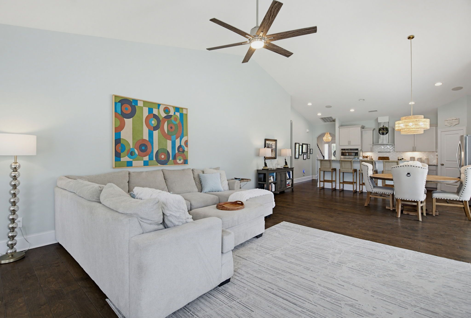
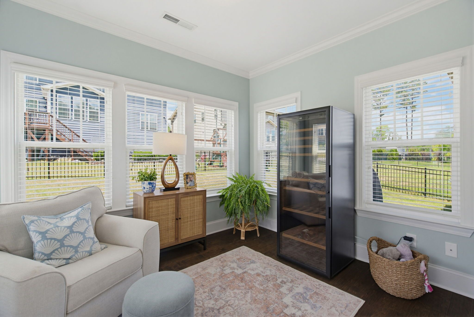
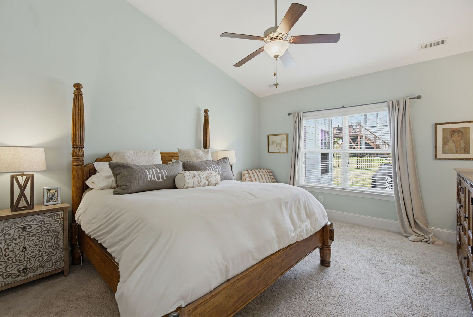
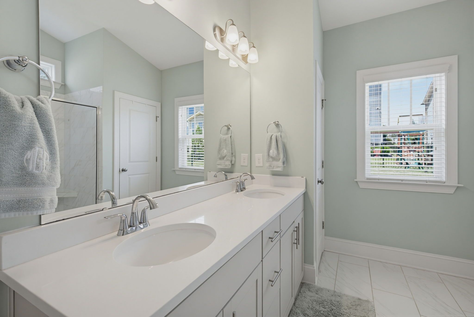
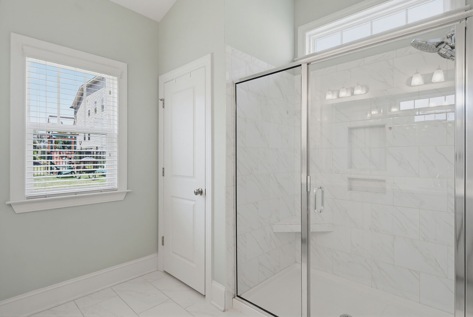
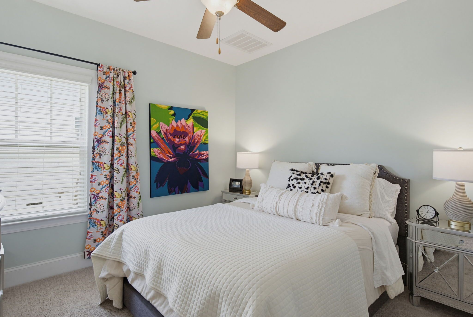
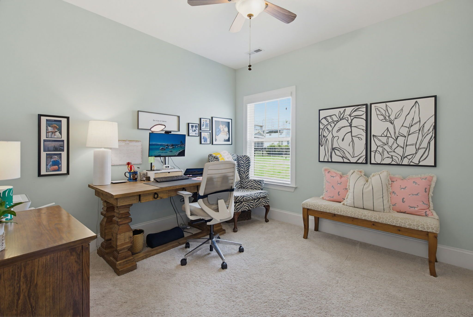
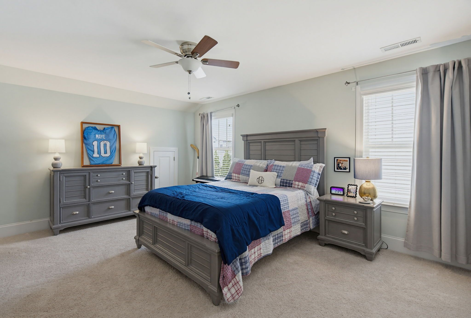
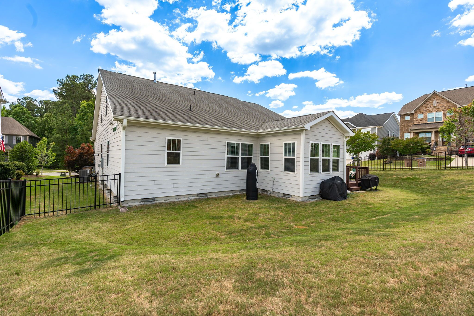
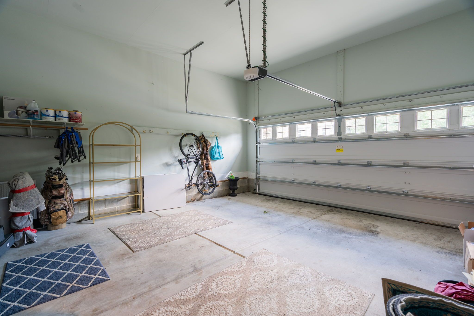
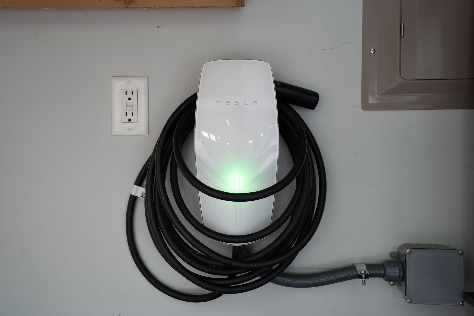
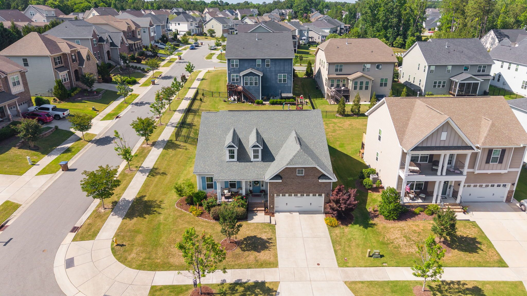
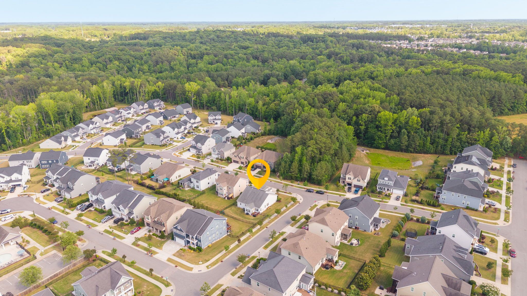
Move-in ready, Main-Level Living & Next-Gen Suite in Wake Forest, NC. Located in the desirable Kings Glen community near historic downtown Wake Forest, this meticulously designed Ranch-style home features a private 2nd-floor guest suite-ideal for multi-generational living, a teen retreat, or a spacious bonus room. The open-concept main floor features a formal dining room with a coffered ceiling, soaring cathedral ceilings in the family room, a fireplace, and an abundance of natural light. A gourmet kitchen anchors the home with a gas cooktop, walk-in pantry, and a large center island with breakfast bar seating. The 1st-floor primary suite boasts a walk-in shower and dual linen closets, complemented by 2 additional main-floor bedrooms perfect for a dedicated home office. Enjoy a bright sunroom overlooking the deck and a fenced-in yard. TESLA Charger in the garage. Don't miss the community pool!
Details
| MLS # | 10190577 |
|---|---|
| Listing Type | For Sale |
| Style | House |
| HOA Dues | $190 |
| Sub-Type | Resale |
| Status | Active |
| Year | 2017 |
| Days On Site | 3 |
| Listing Provided By | Howard Hanna Allen Tate Wake Forest/Rolesville | Jeanine Lind |
Features
| Bed(s) | 4 |
|---|---|
| Bath(s) | 3 Total |
| SQ Feet | 2,668 |
| Garage | 2 |
| Story(s) | 1 |
| Zoning | GR3 |
| Acreage | 0.21 |
| Property View | Neighborhood |
Interior
| Interior Features | Bathtub/Shower Combination, Beamed Ceilings, Breakfast Bar, Cathedral Ceiling(s), Ceiling Fan(s), Chandelier, Coffered Ceiling(s), Crown Molding, Double Vanity, Eat-in Kitchen, Elevator, Entrance Foyer, Granite Counters, High Ceilings, High Speed Internet, Kitchen Island, Kitchen/Dining Room Combination, Living/Dining Room Combination, Open Floorplan, Pantry, Primary Downstairs, Recessed Lighting, Second Primary Bedroom, Separate Shower, Smooth Ceilings, Stone Counters, Storage, Vaulted Ceiling(s), Walk-In Closet(s), Walk-In Shower, Water Closet |
|---|---|
| Heating Yes / No | Yes |
| Cooling Yes / No | Yes |
| Cooling | Ceiling Fan(s), Central Air, Dual |
| Fireplace Features | Family Room, Gas Log, Glass Doors, Living Room |
| Fireplaces Total | 1 |
| Fireplace Yes / No | Yes |
| Laundry Features | Electric Dryer Hookup, Laundry Room, Main Level, Washer Hookup |
| Rooms Total | 7 |
Exterior
| Exterior Features | Barbecue, Fenced Yard, Outdoor Grill, Private Yard, Rain Gutters, Smart Lock(s) |
|---|---|
| Roof | Asphalt, Shingle |
| Foundation Details | Concrete Perimeter, Raised |
| Lot Features | Back Yard, Corner Lot, Interior Lot, Landscaped, Rectangular Lot |
| Community Features | Curbs, Pool, Sidewalks, Street Lights, Suburban |
| View | Neighborhood |
| Construction Materials | Brick, Fiber Cement |
| Patio And Porch Features | Covered, Deck, Front Porch, Porch |
Parking
| Attached Garage Yes / No | Yes |
|---|---|
| Garage Yes / No | Yes |
| Parking Features | Attached, Concrete, Driveway, Electric Vehicle Charging Station(s), Garage, Garage Door Opener, Garage Faces Front |
Location
| Association Amenities | Pool |
|---|---|
| Community Features | Curbs, Pool, Sidewalks, Street Lights, Suburban |
Utilities
| Sewer | Public Sewer |
|---|
Taxes
| Tax Assessed Value | 508501 |
|---|---|
| Tax Legal Description | LO36 KINGS GLEN PH2 BM2015-01701 |
| Tax Year | 2025 |
Area Information
| State | NC |
|---|---|
| County | Wake |
| City | Wake Forest |
| Zip Code | 27587 |
| Area | Wake |
| Community Name | Kings Glen |
| School District | Wake - Wake Forest High School |
| Elementary School | Wake - Richland Creek Elementary |
| High School | Wake - Wake Forest High School |
| Listing VS Median (in Kings Glen) | |
Price: $550,000 low | high Med: $550,000 sqft: 2,668 low | high Med: 2,668 $ / sqft: $206 low | high Med: $206 On site: 3 low | high Med: 3 | |
Market Activity 27587
Request a showing
Request a showing

Listings marked with a Doorify MLS icon are provided courtesy of the Doorify MLS, of North Carolina, Internet Data Exchange Database. Brokers make an effort to deliver accurate information, but buyers should independently verify any information on which they will rely in a transaction. The listing broker shall not be responsible for any typographical errors, misinformation, or misprints, and they shall be held totally harmless from any damages arising from reliance upon this data. This data is provided exclusively for consumers’ personal, non-commercial use. Copyright 2024 Doorify MLS of North Carolina. All rights reserved.
Contact
Learn More About This Property

| Open House |
|---|
| In-Person 09/06 12:00 PM - 3:03 PM |
| State | NC |
|---|---|
| County | Wake |
| City | Wake Forest |
| Zip Code | 27587 |
| Area | Wake |
| Community Name | Kings Glen |
| School District | Wake - Wake Forest High School |
| Elementary School | Wake - Richland Creek Elementary |
| High School | Wake - Wake Forest High School |
| Listing VS Median (in Kings Glen) | |
Price: $550,000 low | high Med: $550,000 sqft: 2,668 low | high Med: 2,668 $ / sqft: $206 low | high Med: $206 On site: 3 low | high Med: 3 | |