In-Person: 09/12 12:00 PM - 4:00 PM
In-Person: 09/13 1:00 PM - 3:00 PM

1800 Batten Farm Road (18),Selma, NC 27576
Selma, NC 27576








Description
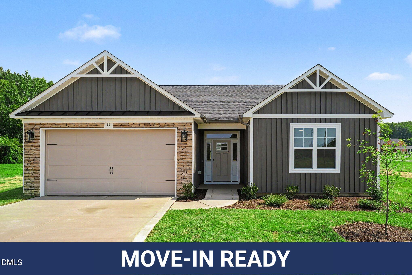
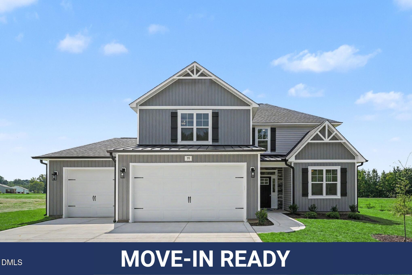
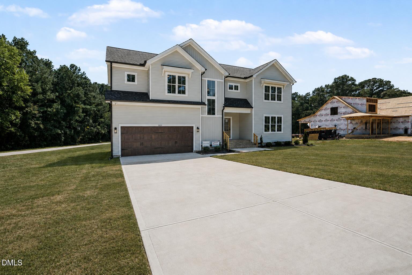
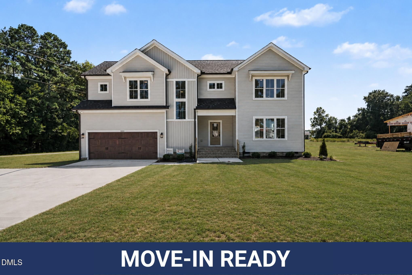
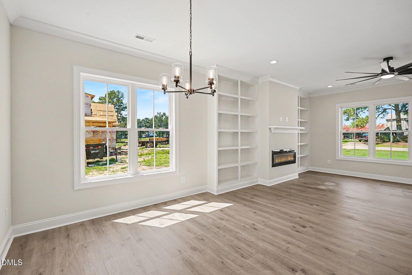
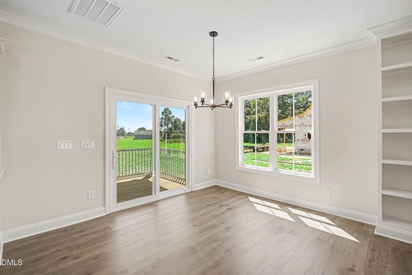
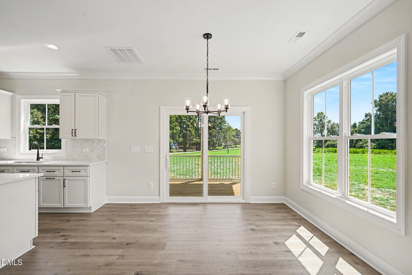
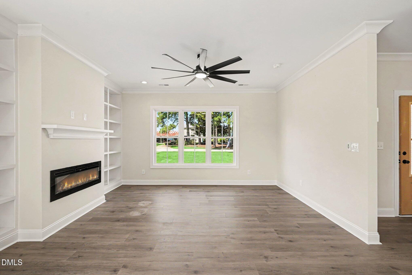
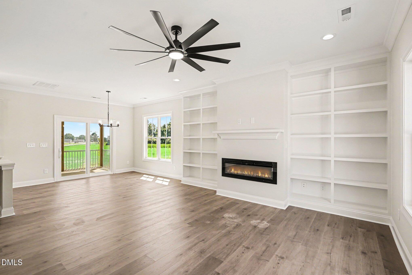
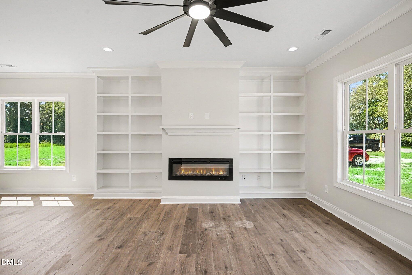
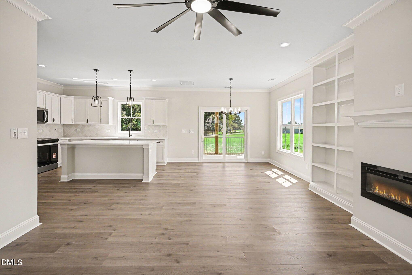
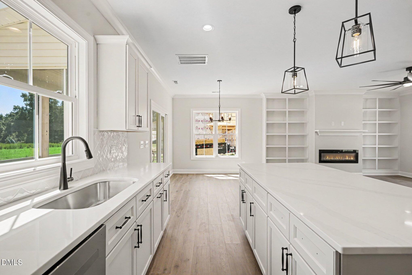
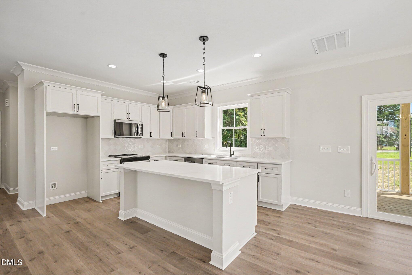
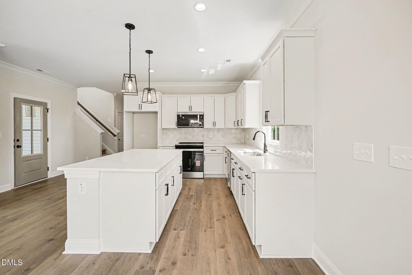
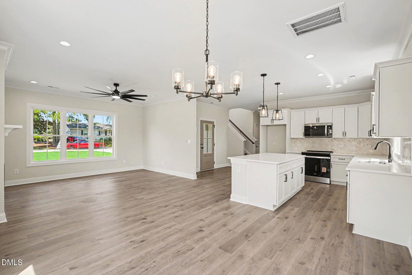
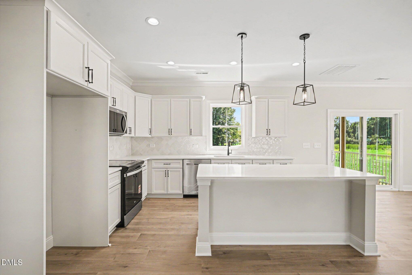
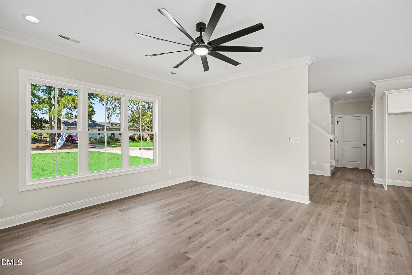
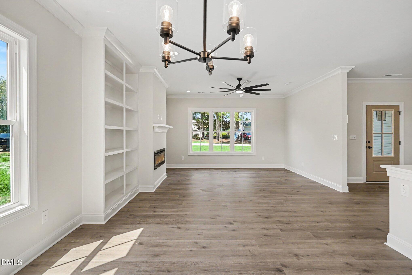
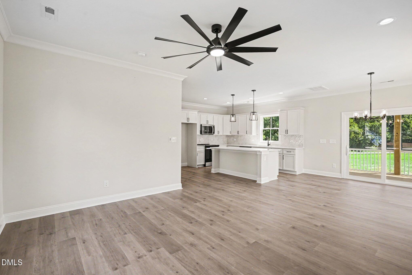
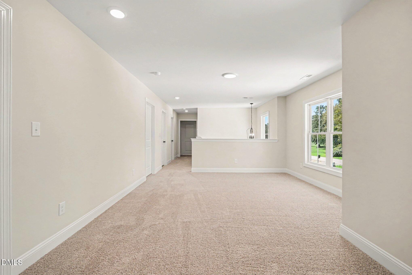
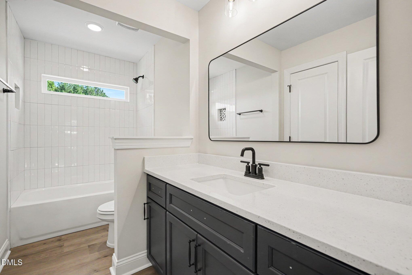
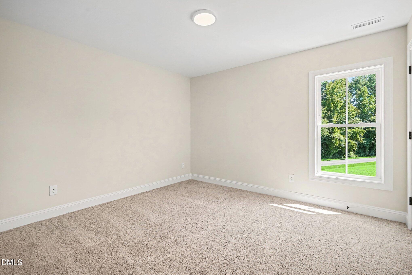
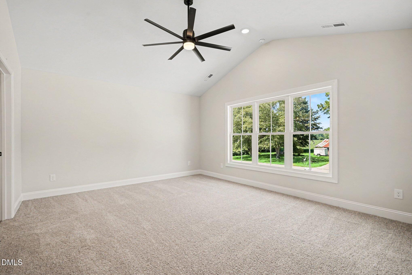
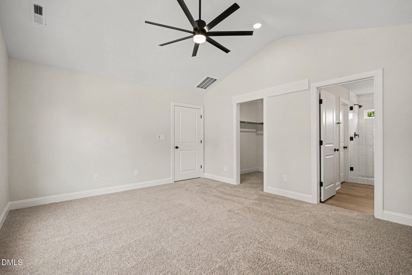
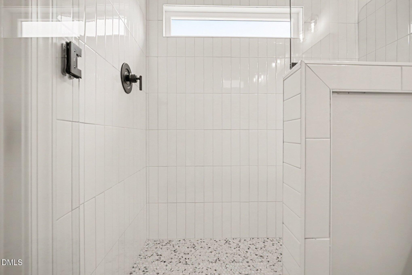
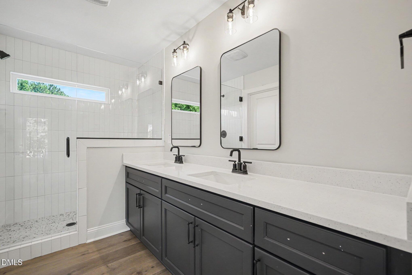
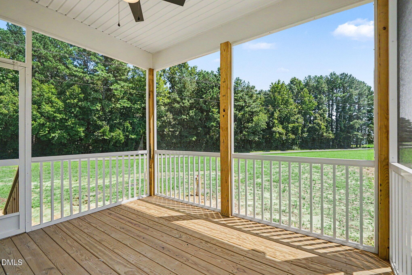
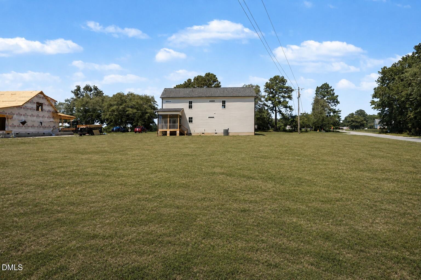
Move-In Ready! Experience the perfect blend of peaceful country living and modern comfort in Howell Farm! This stunning new construction home offers an open-concept layout with designer finishes throughout, including quartz countertops, soft-close cabinetry with crown molding, a subway tile backsplash, laminate plank flooring, built-in shelving, and a cozy electric fireplace. The spacious kitchen features a large island, walk-in pantry, and a convenient grocery caddie from the garage, making unloading groceries effortless. Step outside to the screened-in back porch, the perfect spot to enjoy your morning coffee or relax after a long day. Thoughtfully designed with quality craftsmanship and functional living in mind, this home is built for both everyday comfort and easy entertaining. Located just seconds from Cardinal Country Club and only minutes from the new Eastfield Shopping Center, I-95, and US Highway 70, you'll enjoy the serenity of country living with shopping, dining, and commuting just around the corner.
Details
| MLS # | 10179045 |
|---|---|
| Listing Type | For Sale |
| Style | House |
| HOA Dues | $250 |
| Sub-Type | New Construction |
| Status | Active |
| Year | 2026 |
| Days On Site | 59 |
| Listing Provided By | eXp Realty, LLC - C | Tammy Register |
Features
| Bed(s) | 3 |
|---|---|
| Bath(s) | 3 Total |
| SQ Feet | 2,163 |
| Garage | 2 |
| Story(s) | 2 |
| Acreage | 0.92 |
| Golf Course | Yes |
| Property View | Neighborhood |
Interior
| Interior Features | Bathtub/Shower Combination, Built-in Features, Ceiling Fan(s), Double Vanity, Eat-in Kitchen, Entrance Foyer, High Ceilings, Kitchen Island, Kitchen/Dining Room Combination, Open Floorplan, Pantry, Quartz Counters, Separate Shower, Smooth Ceilings, Storage, Walk-In Closet(s), Walk-In Shower |
|---|---|
| Heating Yes / No | No |
| Cooling Yes / No | Yes |
| Cooling | Electric, Heat Pump |
| Fireplace Features | Electric, Living Room |
| Fireplaces Total | 1 |
| Fireplace Yes / No | Yes |
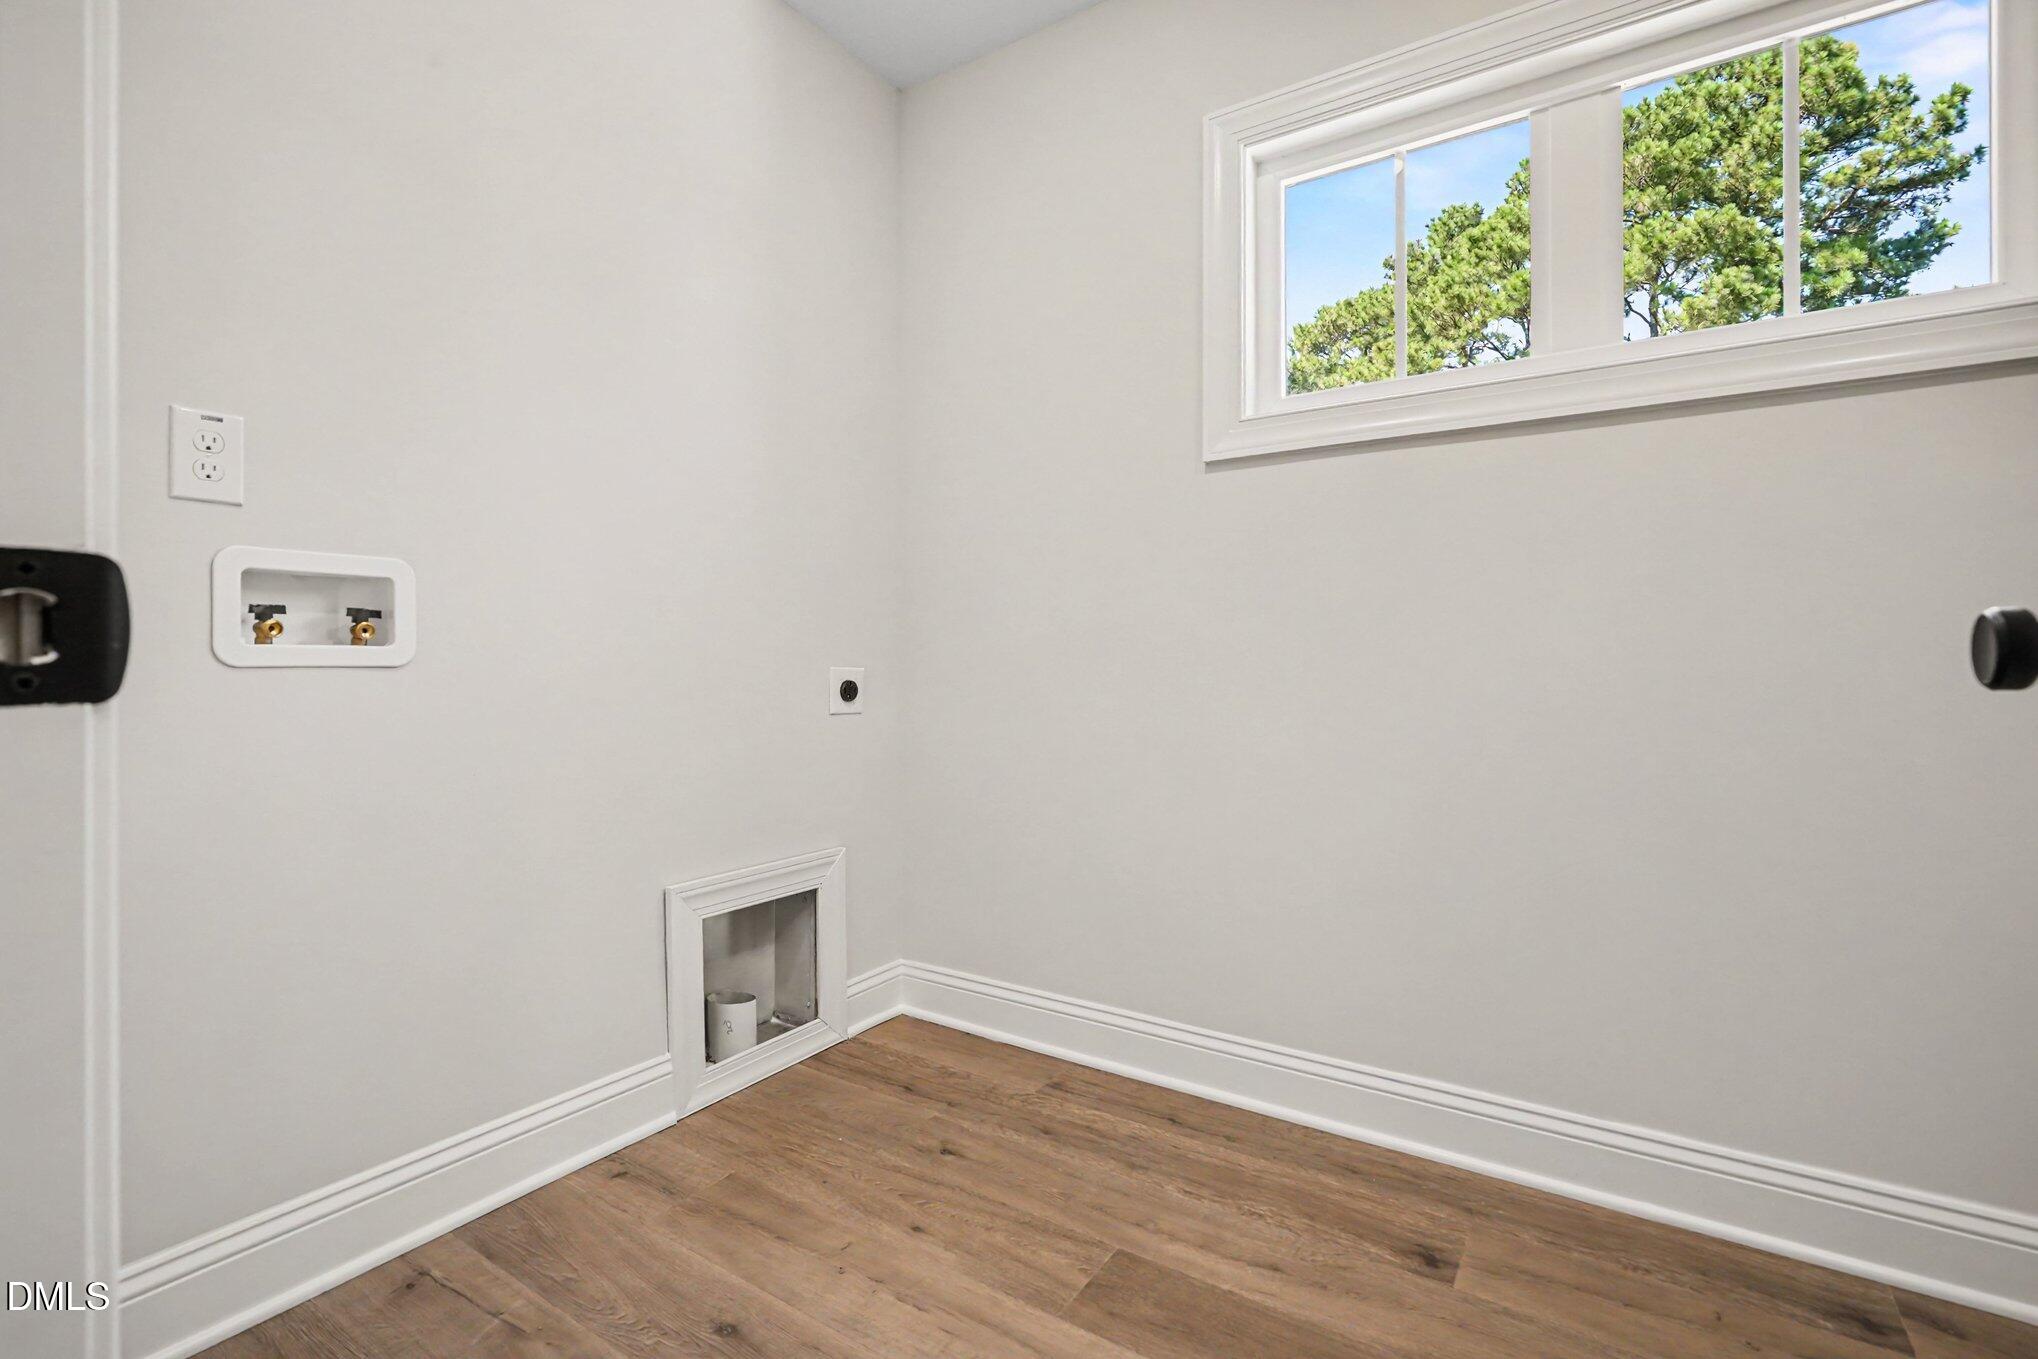
| Laundry Features | Electric Dryer Hookup, Laundry Room, Upper Level, Washer Hookup |
| Rooms Total | 8 |
Exterior
| Exterior Features | Rain Gutters |
|---|---|
| Roof | Architectural Shingle |
| Foundation Details | Crawlspace |
| Lot Features | Landscaped, Near Golf Course, Open Lot, None |
| View | Neighborhood |
| Construction Materials | Vinyl Siding |
| Security Features | Smoke Detector(s) |
| Patio And Porch Features | Covered, Porch, Screened |
Parking
| Attached Garage Yes / No | Yes |
|---|---|
| Garage Yes / No | Yes |
| Parking Features | Attached, Concrete, Driveway, Garage Door Opener, Garage Faces Front |
Location
| Association Amenities | None |
|---|
Utilities
| Utilities | Electricity Connected, Septic Connected, Water Connected |
|---|---|
| Sewer | Septic Tank |
Taxes
| Tax Legal Description | Lot 18 Howell Farm |
|---|---|
| Tax Year | 2025 |
Area Information
| State | NC |
|---|---|
| County | Johnston |
| City | Selma |
| Zip Code | 27576 |
| Area | Johnston |
| Community Name | Howell Farm |
| School District | Johnston - North Johnston High |
| Elementary School | Johnston - Micro Elementary Scho |
| High School | Johnston - North Johnston High |
| Listing VS Median (in Howell Farm) | |
Price: $424,900 low | high Med: $454,900 sqft: 2,163 low | high Med: 2,419 $ / sqft: $196 low | high Med: $188 On site: 59 low | high Med: 135 | |
Market Activity 27576
Request a showing
Request a showing

Listings marked with a Doorify MLS icon are provided courtesy of the Doorify MLS, of North Carolina, Internet Data Exchange Database. Brokers make an effort to deliver accurate information, but buyers should independently verify any information on which they will rely in a transaction. The listing broker shall not be responsible for any typographical errors, misinformation, or misprints, and they shall be held totally harmless from any damages arising from reliance upon this data. This data is provided exclusively for consumers’ personal, non-commercial use. Copyright 2024 Doorify MLS of North Carolina. All rights reserved.
Contact
Learn More About This Property

| Open House |
|---|
| In-Person 09/12 12:00 PM - 4:00 PM |
| In-Person 09/13 1:00 PM - 3:00 PM |
| In-Person 09/19 12:00 PM - 2:00 PM |
| In-Person 09/20 1:00 PM - 3:00 PM |
| In-Person 09/26 12:00 PM - 4:00 PM |
| In-Person 09/27 1:00 PM - 3:00 PM |
| State | NC |
|---|---|
| County | Johnston |
| City | Selma |
| Zip Code | 27576 |
| Area | Johnston |
| Community Name | Howell Farm |
| School District | Johnston - North Johnston High |
| Elementary School | Johnston - Micro Elementary Scho |
| High School | Johnston - North Johnston High |
| Listing VS Median (in Howell Farm) | |
Price: $424,900 low | high Med: $454,900 sqft: 2,163 low | high Med: 2,419 $ / sqft: $196 low | high Med: $188 On site: 59 low | high Med: 135 | |