New Listing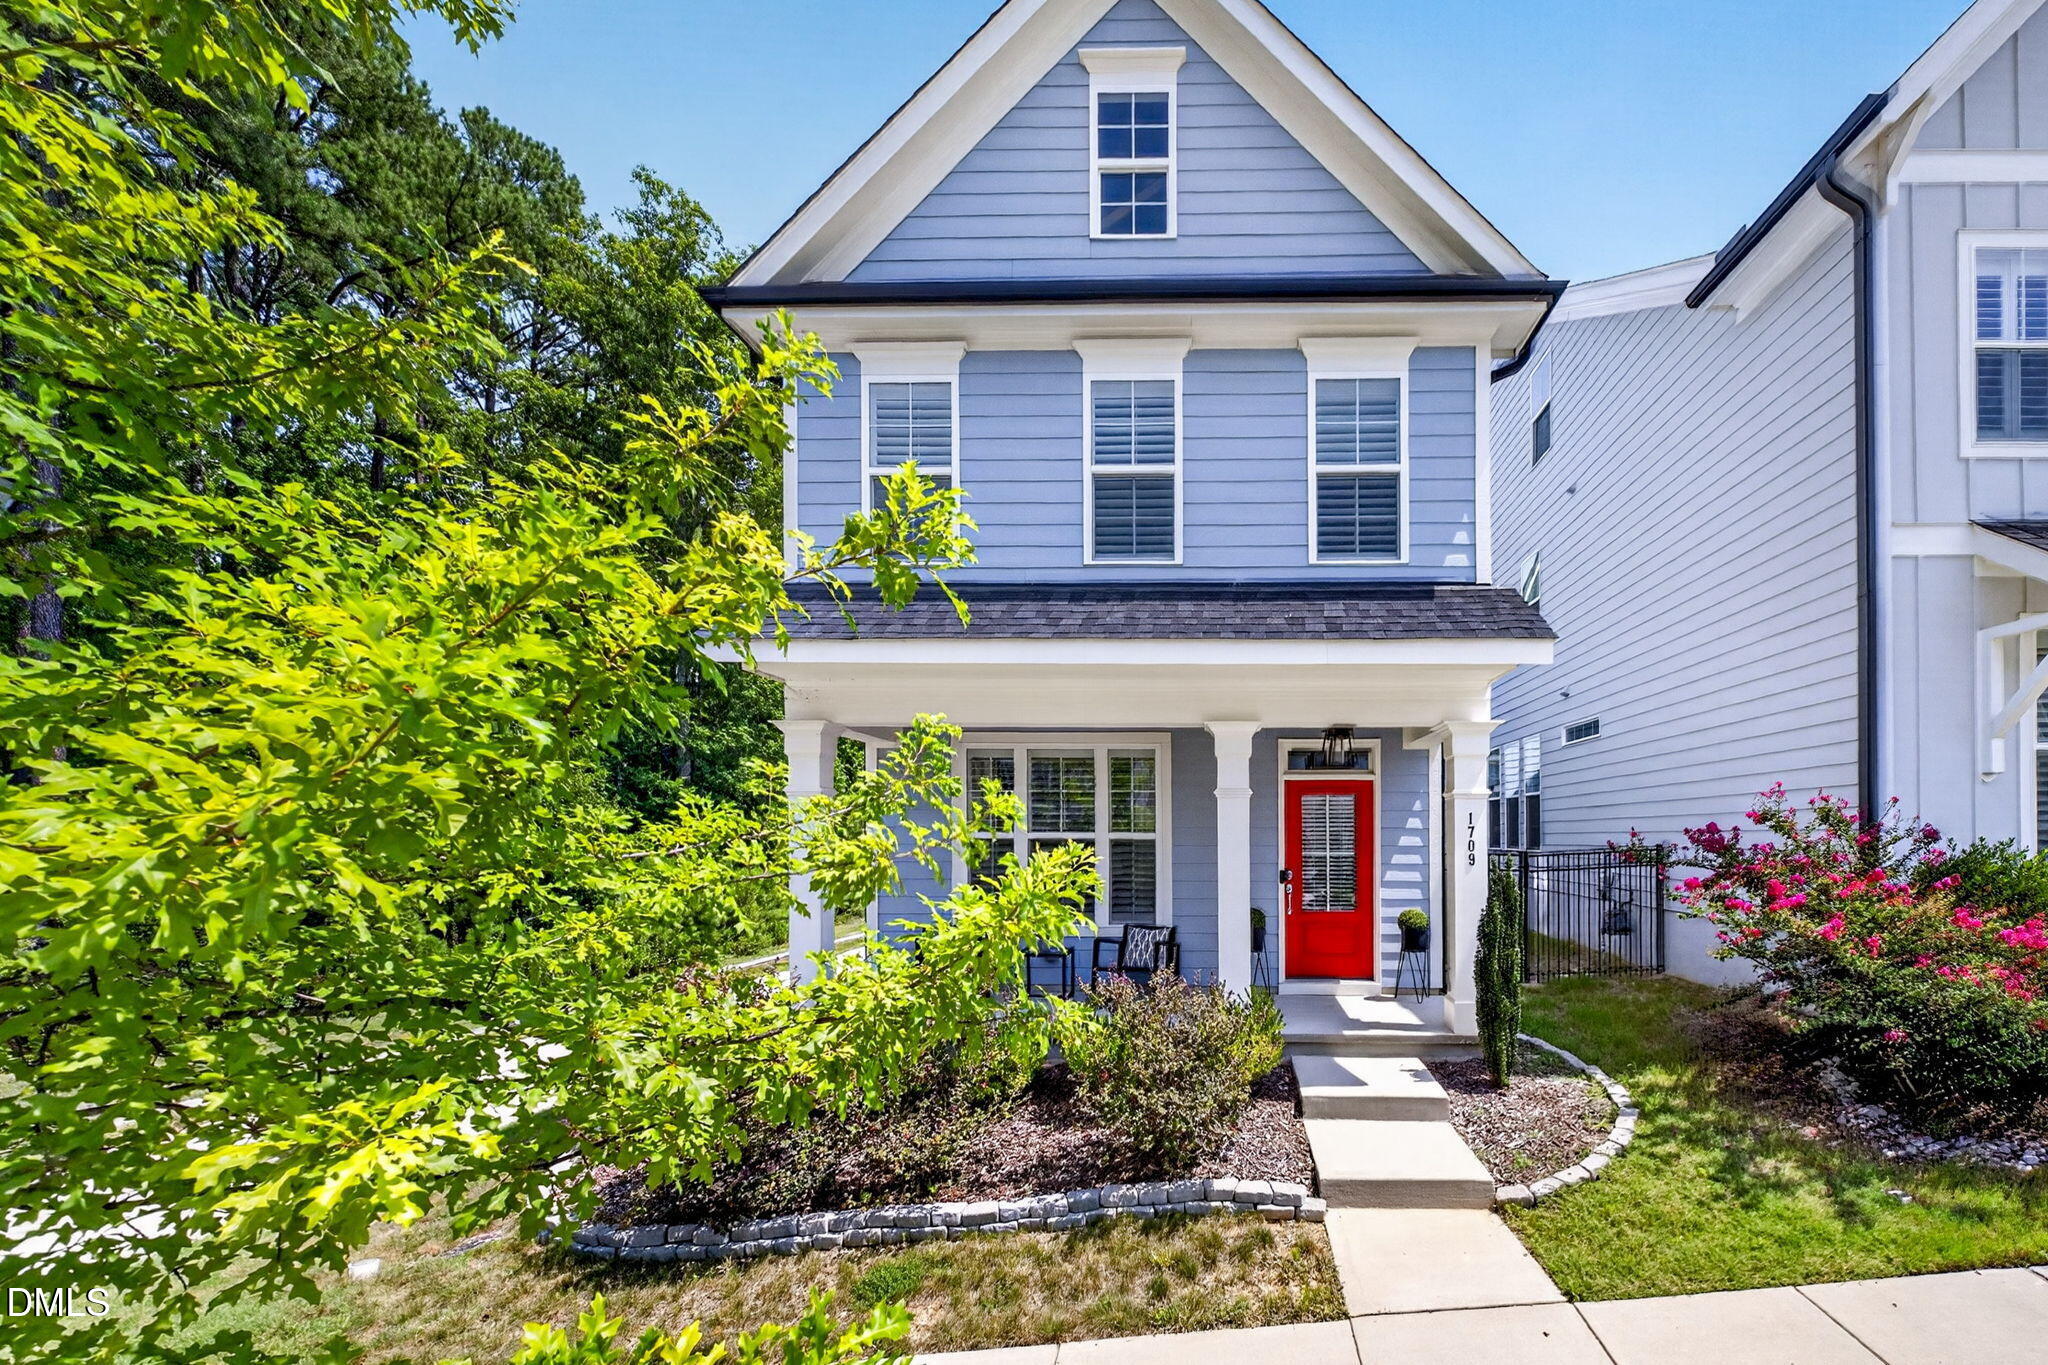
1709 Glazebrook Drive,Wake Forest, NC 27587
Wake Forest, NC 27587

Description
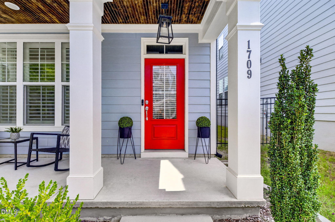
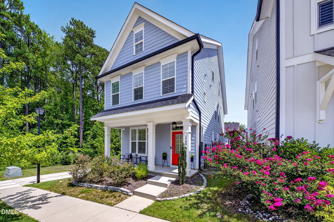
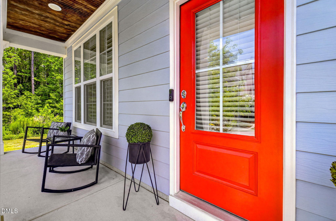
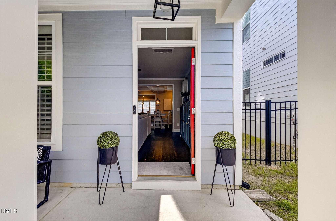
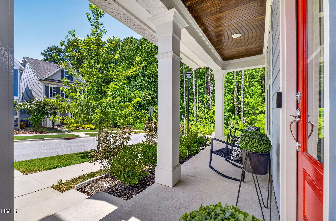
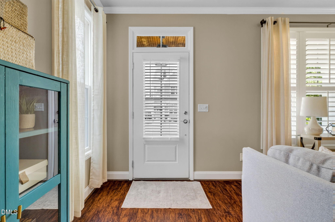
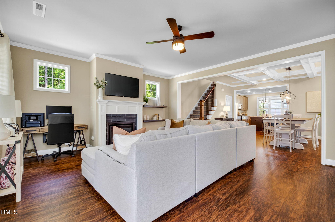
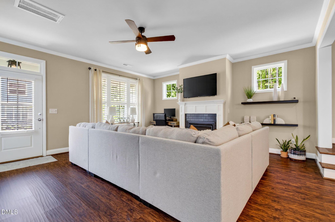
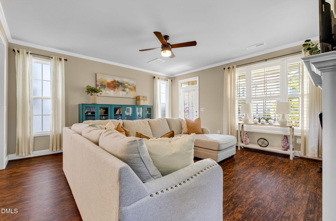
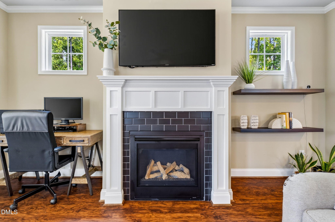
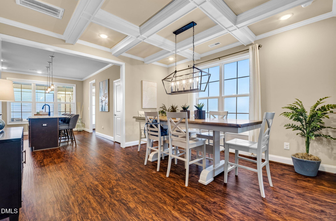
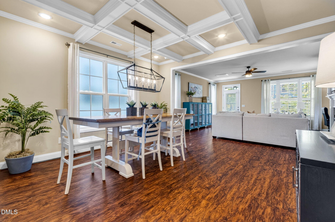
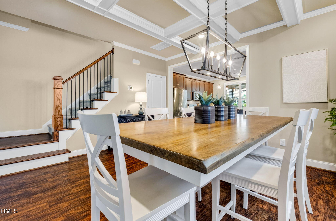
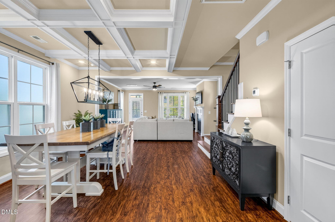
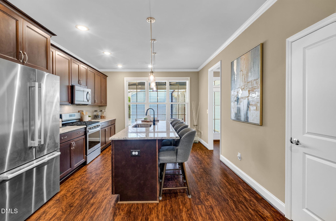
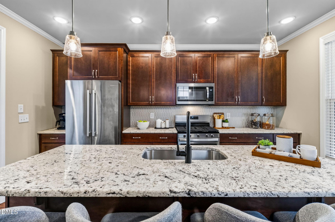
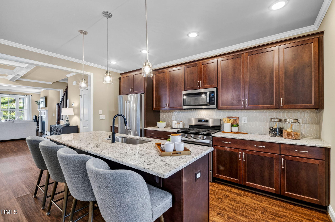
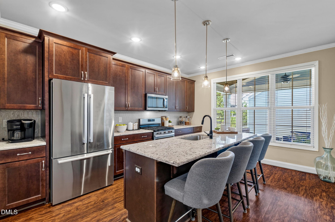
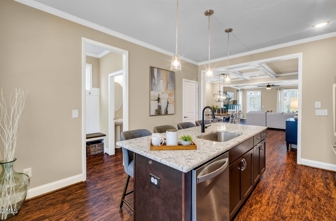
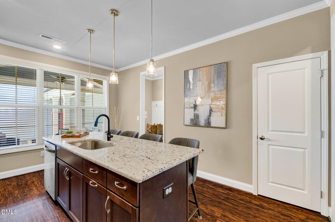
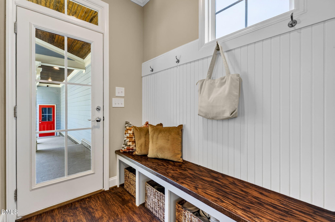
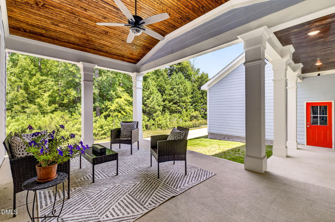
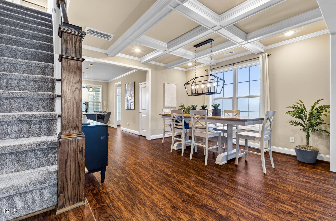
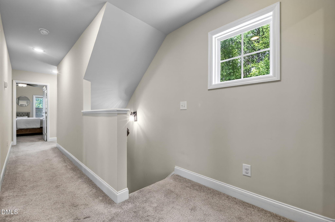
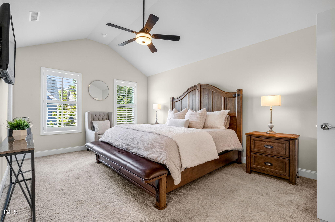
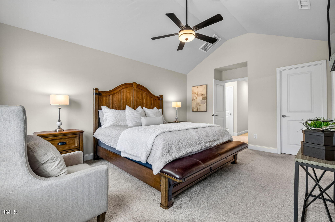
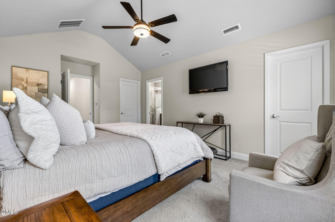
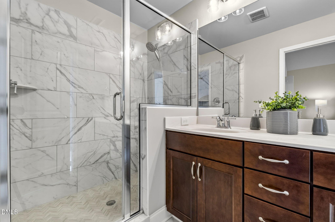
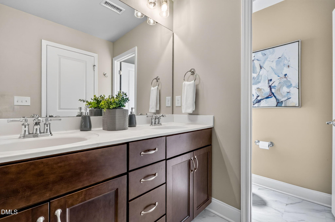
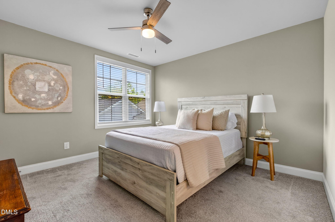
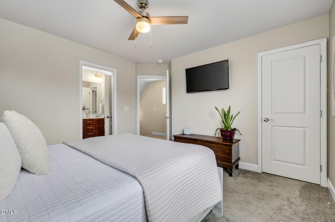
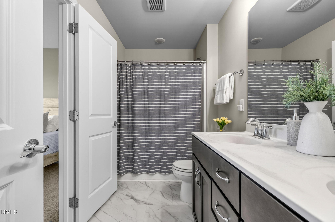
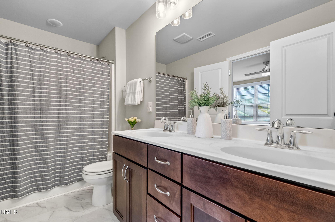
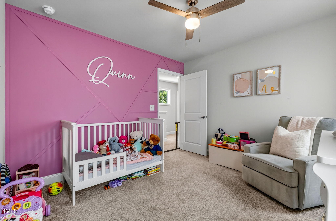
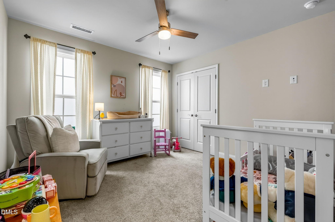
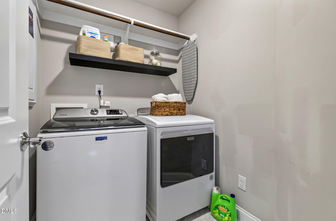
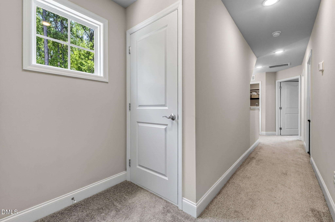
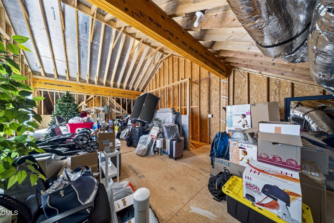
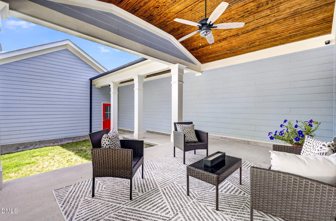
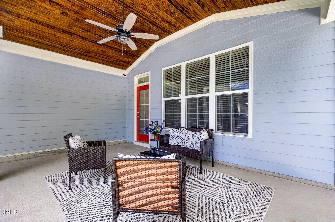
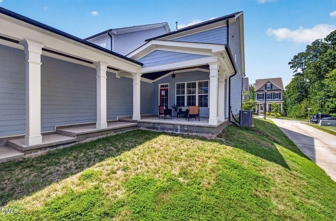
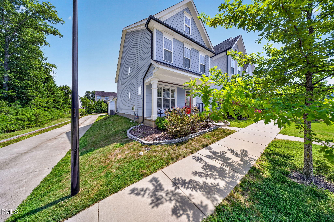
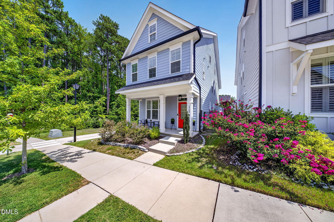
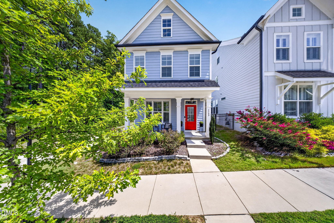
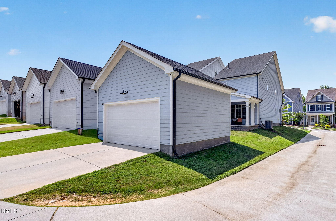
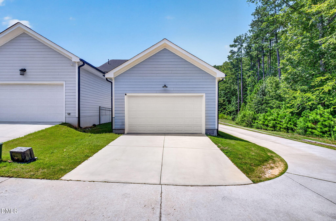
This charming Charleston-style home offers exceptional curb appeal and a warm, welcoming presence in the very popular Bowling Green neighborhood of Wake Forest. Inside, this STYLISH and OPEN home with a spacious family room, coffered ceilings, fireplace, huge dining and beautifully designed kitchen (pantry, huge island & stainless-steel appliances). Just off the kitchen, you step outside to a beautifully covered porch perfect for year-round outdoor living/dining. The kitchen provides island seating complemented by a designated dining area perfectly positioned between the kitchen and family room. The second-floor primary suite showcases a vaulted ceiling, 2 generous walk-in closets, and a en-suite bath complete with a dual-sink vanity, huge shower, and private water closet. Two additional bedrooms and a full bath are also located on this level, including the laundry room. The unfinished third floor offers so much opportunity for an additional guest suite or family room. Outdoor living continues with a very private courtyard space with plenty of room for gardening & play. A covered breezeway conveniently connects the home to a rear-entry garage. Located in a vibrant community featuring a pool, playground, and just minutes from shopping, dining, grocery stores (think Wegman's and Publix!) . . . and, of course, the Triangle's Finest!
Details
| MLS # | 10191057 |
|---|---|
| Listing Type | For Sale |
| Style | House |
| HOA Dues | $45 |
| Sub-Type | Resale |
| Status | Active |
| Year | 2021 |
| Days On Site | 4 |
| Listing Provided By | Compass -- Cary | Terri Poulsen |
Features
| Bed(s) | 3 |
|---|---|
| Bath(s) | 3 Total |
| SQ Feet | 1,913 |
| Garage | 2 |
| Story(s) | 2 |
| Zoning | RMX |
| Acreage | 0.10 |
Interior
| Interior Features | Bathtub/Shower Combination, Cathedral Ceiling(s), Ceiling Fan(s), Coffered Ceiling(s), Double Vanity, Dual Closets, Granite Counters, Kitchen Island, Open Floorplan, Pantry, Smooth Ceilings, Storage, Walk-In Closet(s), Walk-In Shower, Water Closet |
|---|---|
| Heating Yes / No | Yes |
| Cooling Yes / No | Yes |
| Cooling | Heat Pump, Zoned |
| Fireplace Features | Family Room, Gas Log |
| Fireplace Yes / No | Yes |
| Laundry Features | Laundry Room, Upper Level |
| Rooms Total | 7 |
Exterior
| Exterior Features | Covered Courtyard, Private Yard |
|---|---|
| Roof | Shingle |
| Foundation Details | Slab |
| Lot Features | Level, Private, Rectangular Lot |
| Community Features | Playground, Pool, Sidewalks |
| Construction Materials | Fiber Cement, Hardi Plank Type |
| Patio And Porch Features | Covered, Front Porch, Porch, Rear Porch |
Parking
| Attached Garage Yes / No | Yes |
|---|---|
| Garage Yes / No | Yes |
| Parking Features | Garage, Garage Door Opener, Garage Faces Rear |
Location
| Association Amenities | Picnic Area, Playground, Pool |
|---|---|
| Community Features | Playground, Pool, Sidewalks |
Utilities
| Sewer | Public Sewer |
|---|
Taxes
| Tax Assessed Value | 446703 |
|---|---|
| Tax Legal Description | Lo26 Bowling Green Ph2b Se2 Bm2021-00166 |
| Tax Year | 2025 |
| Tax Map Number | 26 |
Area Information
| State | NC |
|---|---|
| County | Wake |
| City | Wake Forest |
| Zip Code | 27587 |
| Area | Wake |
| Community Name | Bowling Green |
| School District | Wake - Wake Forest High School |
| Elementary School | Wake - Jones Dairy Elementary |
| High School | Wake - Wake Forest High School |
| Listing VS Median (in Bowling Green) | |
Price: $425,000 low | high Med: $425,000 sqft: 1,913 low | high Med: 2,200 $ / sqft: $222 low | high Med: $197 On site: 4 low | high Med: 84.5 | |
Market Activity 27587
Request a showing
Request a showing

Listings marked with a Doorify MLS icon are provided courtesy of the Doorify MLS, of North Carolina, Internet Data Exchange Database. Brokers make an effort to deliver accurate information, but buyers should independently verify any information on which they will rely in a transaction. The listing broker shall not be responsible for any typographical errors, misinformation, or misprints, and they shall be held totally harmless from any damages arising from reliance upon this data. This data is provided exclusively for consumers’ personal, non-commercial use. Copyright 2024 Doorify MLS of North Carolina. All rights reserved.
Contact
Learn More About This Property

| State | NC |
|---|---|
| County | Wake |
| City | Wake Forest |
| Zip Code | 27587 |
| Area | Wake |
| Community Name | Bowling Green |
| School District | Wake - Wake Forest High School |
| Elementary School | Wake - Jones Dairy Elementary |
| High School | Wake - Wake Forest High School |
| Listing VS Median (in Bowling Green) | |
Price: $425,000 low | high Med: $425,000 sqft: 1,913 low | high Med: 2,200 $ / sqft: $222 low | high Med: $197 On site: 4 low | high Med: 84.5 | |