
Description
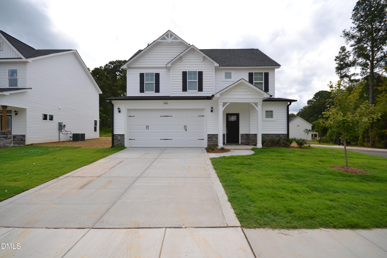
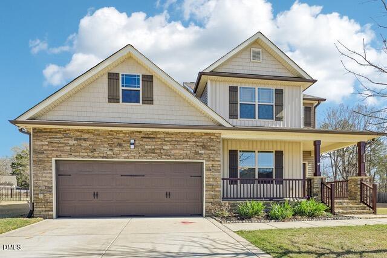
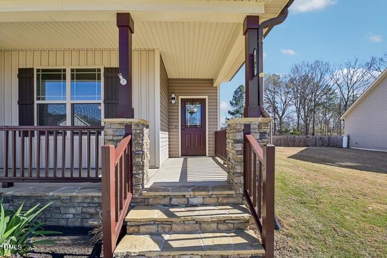
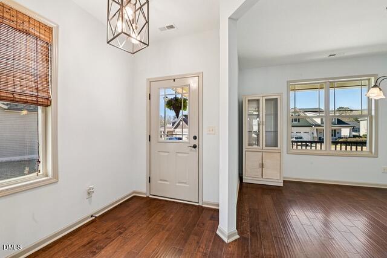
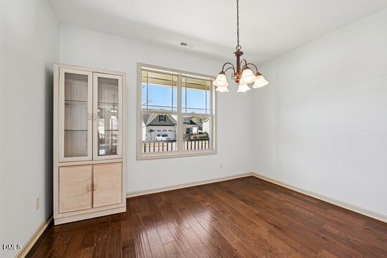
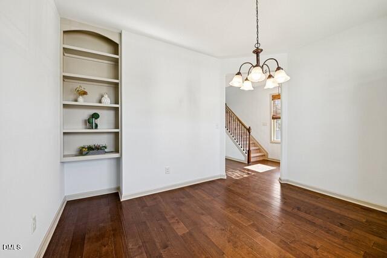
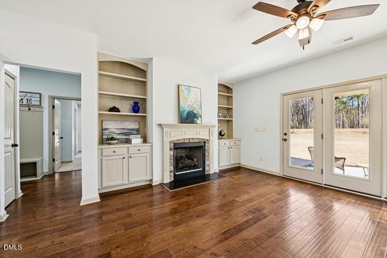
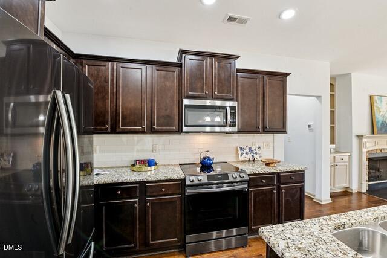
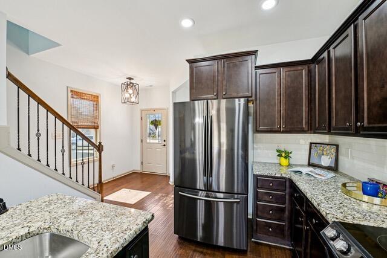
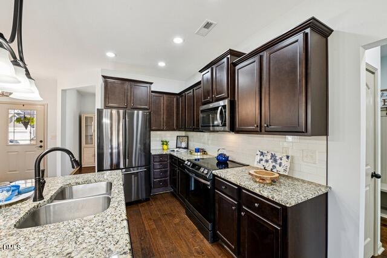
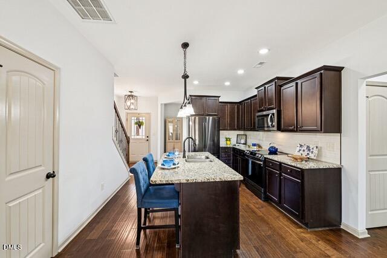
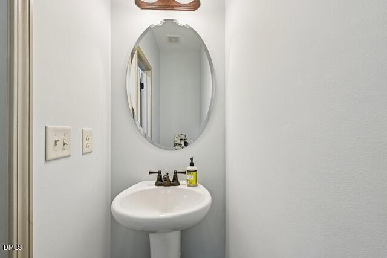
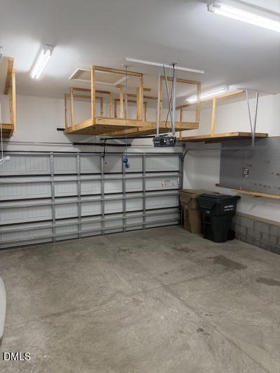
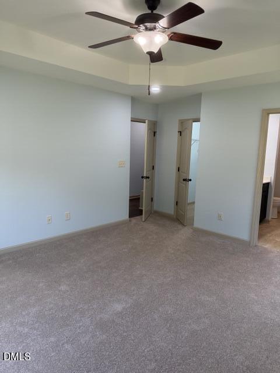
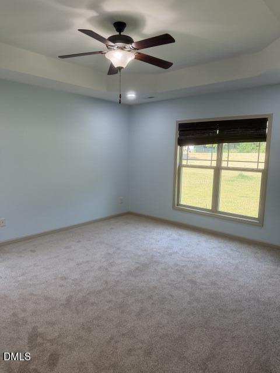
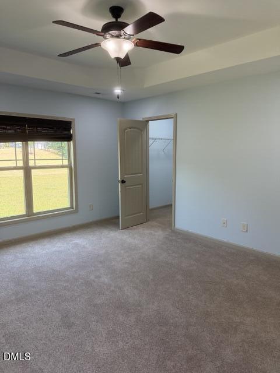
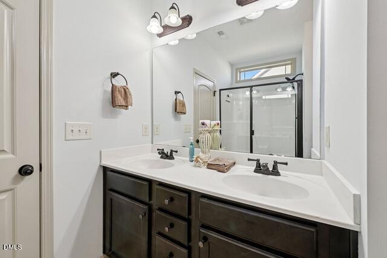
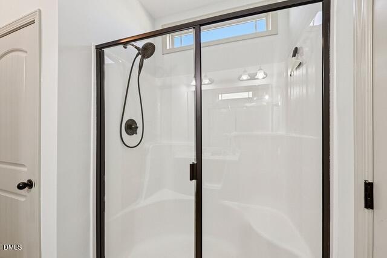
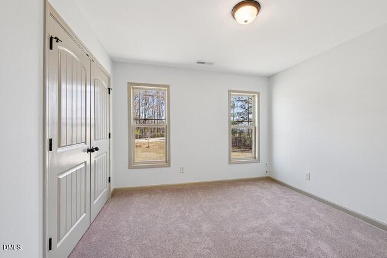
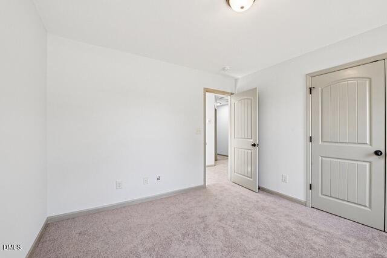
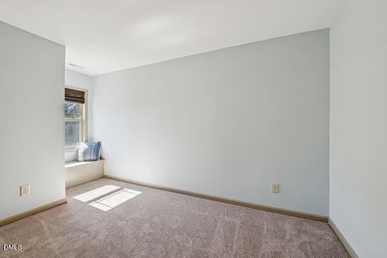
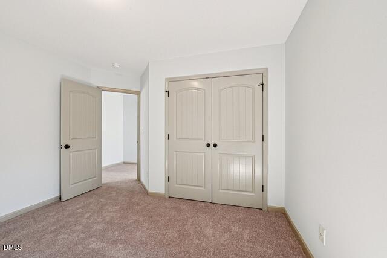
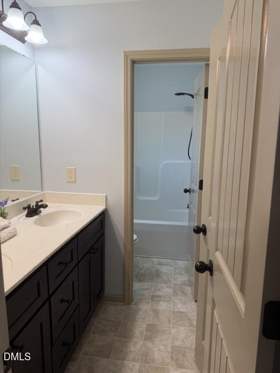
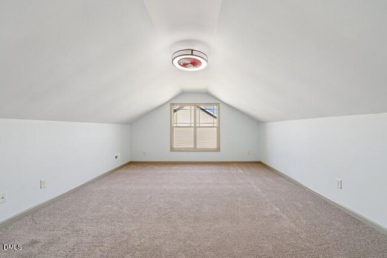
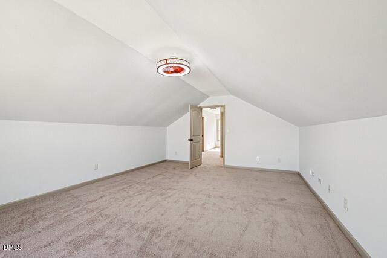
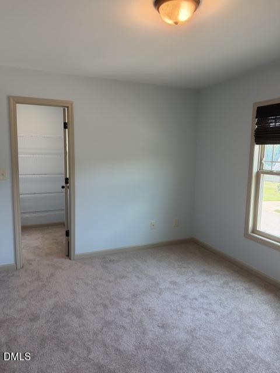
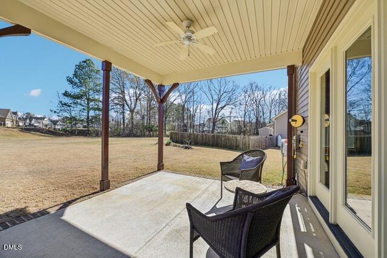
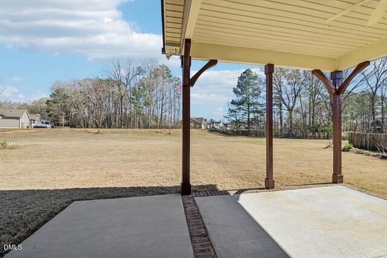
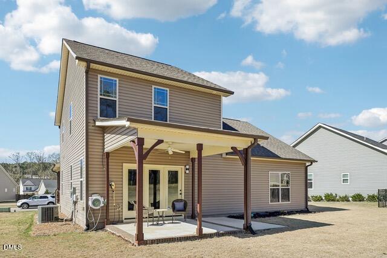
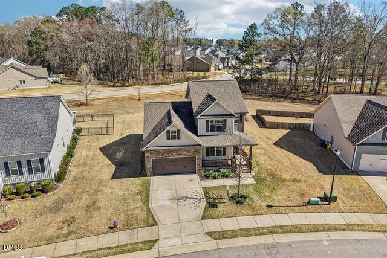
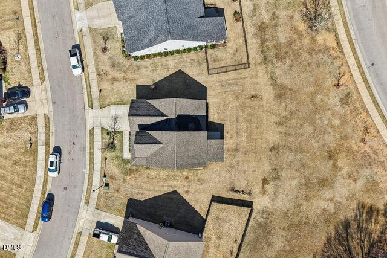
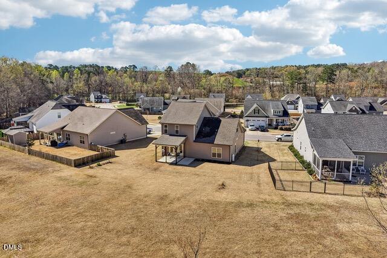
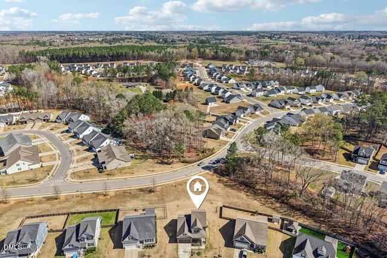
Price Improvement to 365,000 with the seller offering 5000.00 in closing cost with accepted offer! This charming Craftsman-Style residence has been meticulously maintained. The entire interior features fresh paint with brand new carpet and is move-in ready. The house has loads of natural lighting from the many windows throughout the home. The home has a lovely dining room with built-in shelving. It moves quite naturally into an open concept kitchen and living area and flow together seamlessly making it perfect for both daily living and entertaining. The modern fireplace is surrounded by beautiful built-ins that add character and storage! Enjoy the convenience and privacy of a spacious first floor primary bedroom complete with his and hers walk-in closets. The primary bathroom has a large tiled walk-in shower with counter height cabinets and spacious linen closet. Upstairs has natural light streaming into the hallway, 3 additional bedrooms and a generous bonus room. The bonus room can be the family hang-out, media room or office. There are wonderful benefits in this home from the built-in storage and bookcases to linen and pantry storage and extra garage storage. In this day of technology, the home is hardwired with ethernet for camera surveillance, greater speed, and consistency. Whether entertaining inside or out there is plenty of room to spread your wings. This home has a 2-car garage with additional storage. The yard includes a professionally installed Dog Guard invisible fence. The location is close to Main Street in downtown Clayton. The Ashcroft Subdivision shares its entrance with the Sam's Branch Greenway. There are multiple entry points throughout the neighborhood. The HOA includes a Bronze membership to the Fred Smith Athletic club @ Riverwood! Make your appointment today.
Details
| MLS # | 10150664 |
|---|---|
| Listing Type | For Sale |
| Style | House |
| HOA Dues | $78 |
| Sub-Type | Resale |
| Status | Active Under Contract |
| Year | 2018 |
| Days On Site | 187 |
| Listing Provided By | Long & Foster Real Estate INC/Raleigh | Lisa Kaylor |
Features
| Bed(s) | 4 |
|---|---|
| Bath(s) | 3 Total |
| SQ Feet | 2,271 |
| Garage | 2 |
| Story(s) | 2 |
| Zoning | PUD |
| Acreage | 0.18 |
| Property View | Neighborhood, Trees, Woods |
Interior
| Interior Features | Bathtub/Shower Combination, Bookcases, Breakfast Bar, Built-in Features, Ceiling Fan(s), Chandelier, Double Vanity, Dual Closets, Granite Counters, Kitchen Island, Open Floorplan, Pantry, Primary Downstairs, Recessed Lighting, Shower Only, Smart Light(s), Smart Thermostat, Smooth Ceilings, Stone Counters, Tray Ceiling(s), Walk-In Closet(s), Wired for Data |
|---|---|
| Heating Yes / No | Yes |
| Cooling Yes / No | Yes |
| Cooling | Ceiling Fan(s), Central Air, Zoned |
| Fireplace Yes / No | Yes |
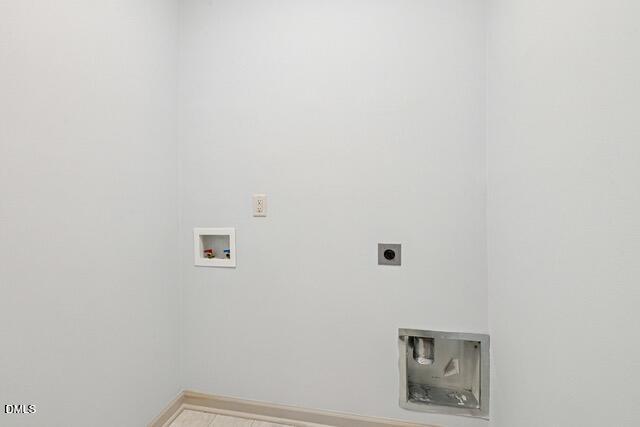
| Laundry Features | Electric Dryer Hookup, Inside, Laundry Room, Main Level, Washer Hookup |
| Rooms Total | 9 |
Exterior
| Exterior Features | Balcony, Private Yard, Rain Gutters |
|---|---|
| Roof | Shingle |
| Foundation Details | Concrete Perimeter, Stem Walls |
| Lot Features | Back Yard, Front Yard, Landscaped, Sloped |
| Community Features | Sidewalks, Suburban |
| View | Neighborhood, Trees/Woods |
| Construction Materials | Board & Batten Siding, Shake Siding, Stone, Vertical Siding, Vinyl Siding |
| Security Features | Smoke Detector(s) |
| Door Features | French Doors |
| Patio And Porch Features | Covered, Front Porch, Patio, Porch |
Parking
| Attached Garage Yes / No | Yes |
|---|---|
| Garage Yes / No | Yes |
| Parking Features | Attached, Concrete, Driveway, Garage, Garage Door Opener, Garage Faces Front |
Location
| Community Features | Sidewalks, Suburban |
|---|
Utilities
| Utilities | Cable Available, Water Connected, Propane |
|---|---|
| Sewer | Public Sewer |
Taxes
| Tax Assessed Value | 402140 |
|---|---|
| Tax Legal Description | Lot 9 Ashcroft Ph 1 And 3 84/248 |
| Tax Year | 2025 |
| Tax Map Number | 9 |
Area Information
| State | NC |
|---|---|
| County | Johnston |
| City | Clayton |
| Zip Code | 27520 |
| Area | Johnston |
| Community Name | Ashcroft |
| School District | Johnston - Clayton High |
| Elementary School | Johnston - Cooper Academy |
| High School | Johnston - Clayton High |
| Listing VS Median (in Ashcroft) | |
Price: $365,000 low | high Med: $329,450 sqft: 2,271 low | high Med: 1,892 $ / sqft: $161 low | high Med: $180 On site: 187 low | high Med: 27.5 | |
Market Activity 27520
Request a showing
Request a showing

Listings marked with a Doorify MLS icon are provided courtesy of the Doorify MLS, of North Carolina, Internet Data Exchange Database. Brokers make an effort to deliver accurate information, but buyers should independently verify any information on which they will rely in a transaction. The listing broker shall not be responsible for any typographical errors, misinformation, or misprints, and they shall be held totally harmless from any damages arising from reliance upon this data. This data is provided exclusively for consumers’ personal, non-commercial use. Copyright 2024 Doorify MLS of North Carolina. All rights reserved.
Contact
Learn More About This Property

| State | NC |
|---|---|
| County | Johnston |
| City | Clayton |
| Zip Code | 27520 |
| Area | Johnston |
| Community Name | Ashcroft |
| School District | Johnston - Clayton High |
| Elementary School | Johnston - Cooper Academy |
| High School | Johnston - Clayton High |
| Listing VS Median (in Ashcroft) | |
Price: $365,000 low | high Med: $329,450 sqft: 2,271 low | high Med: 1,892 $ / sqft: $161 low | high Med: $180 On site: 187 low | high Med: 27.5 | |