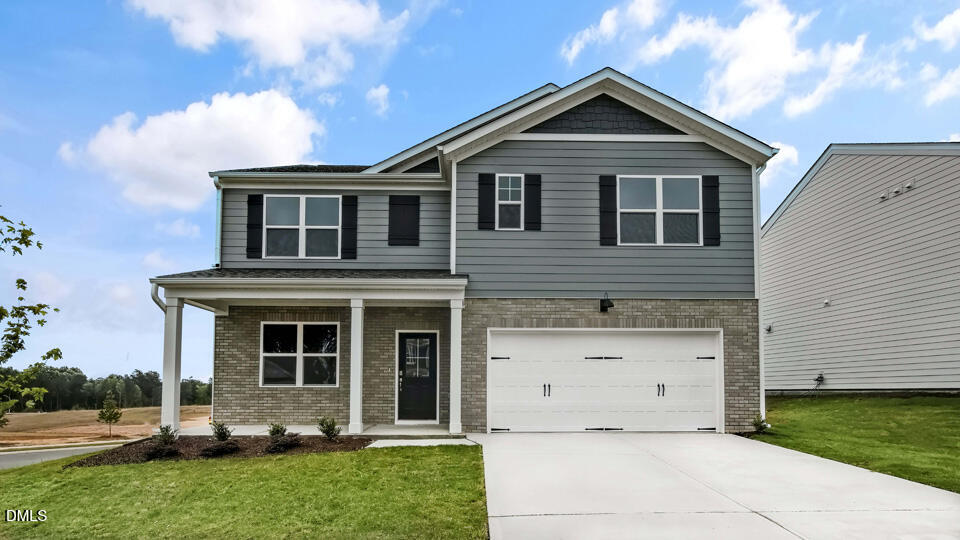
1637 Meadowfern Place,Willow Springs, NC 27592
Willow Springs, NC 27592
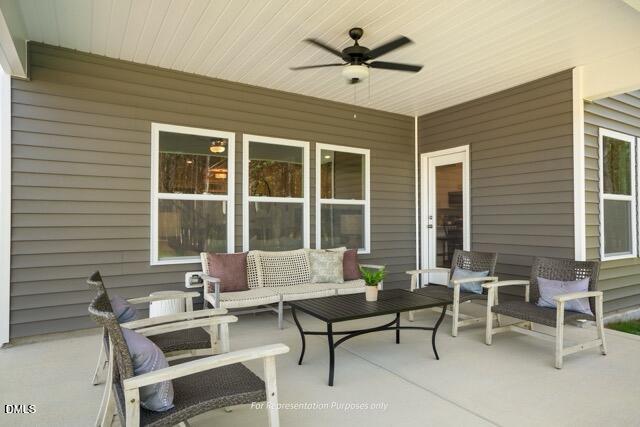

Description
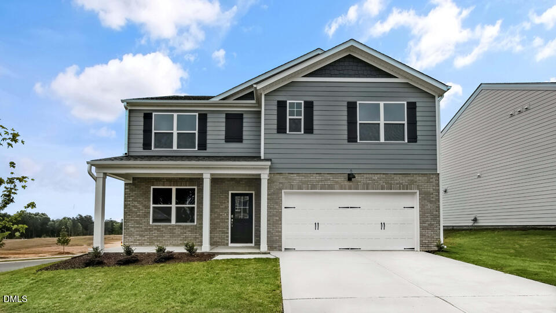
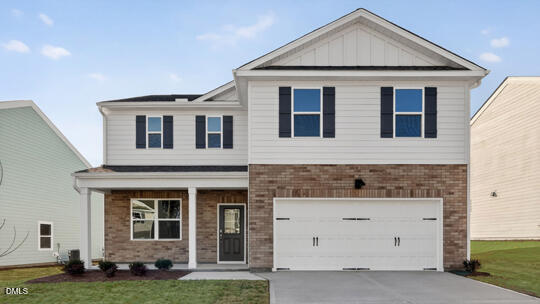
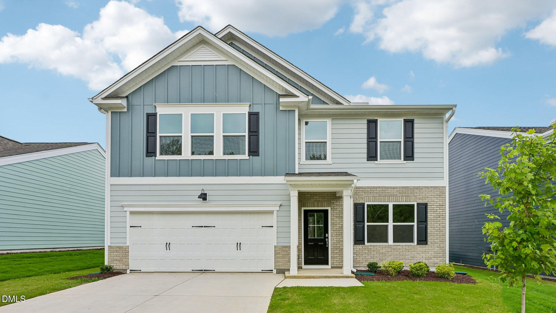
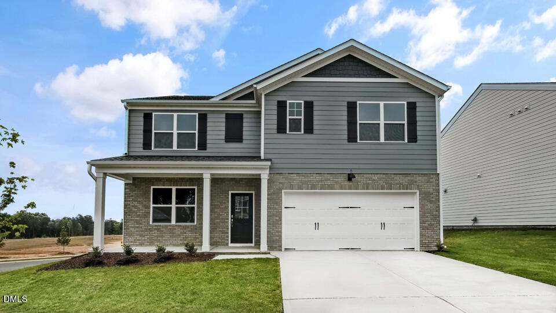
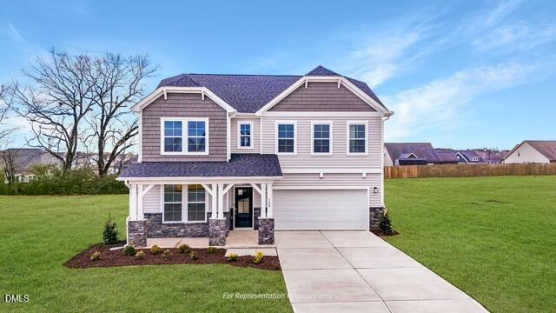
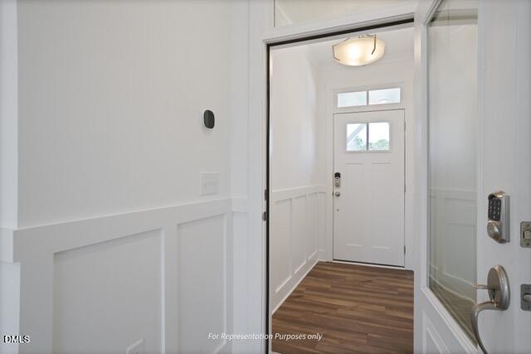
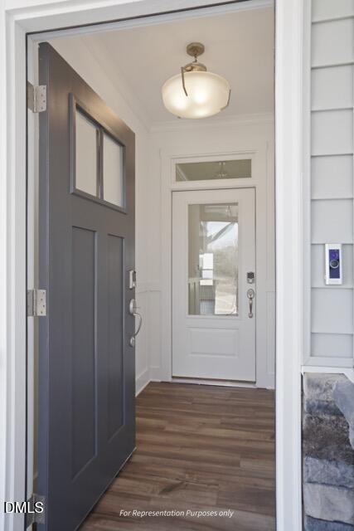
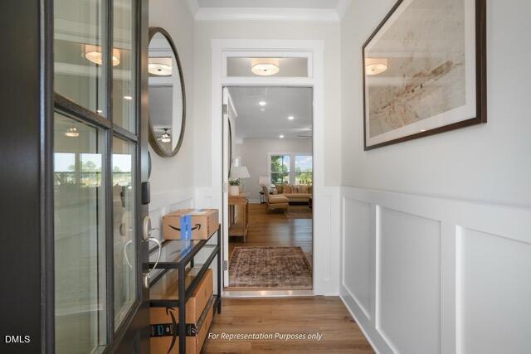
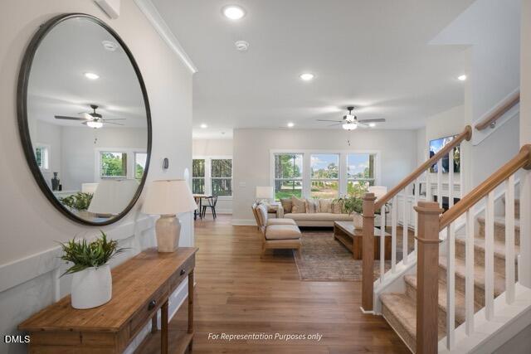
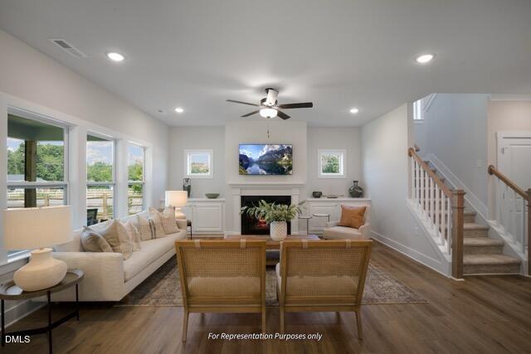
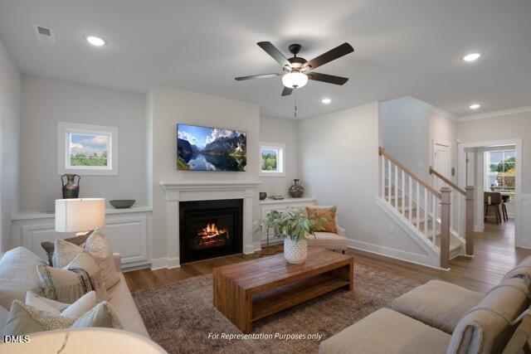
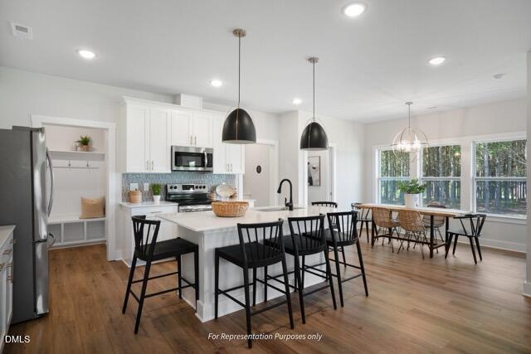
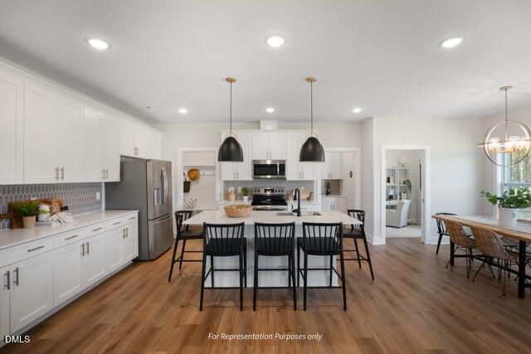
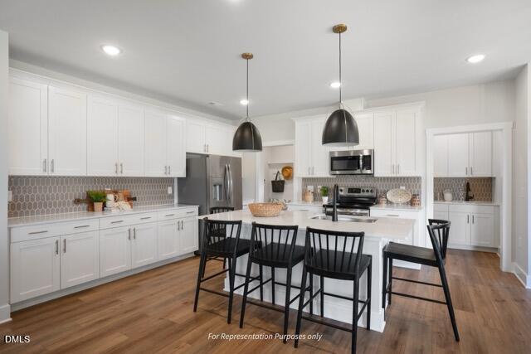
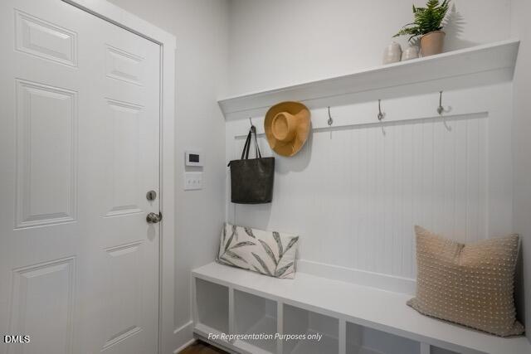
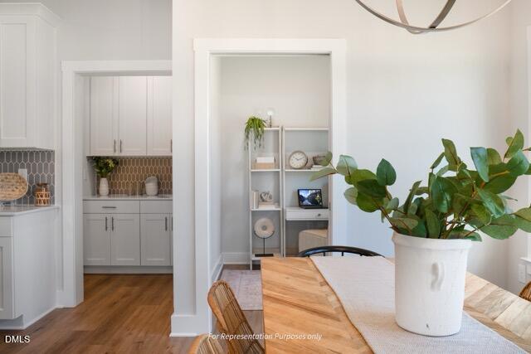
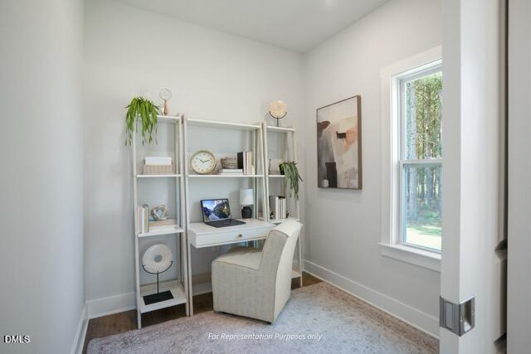
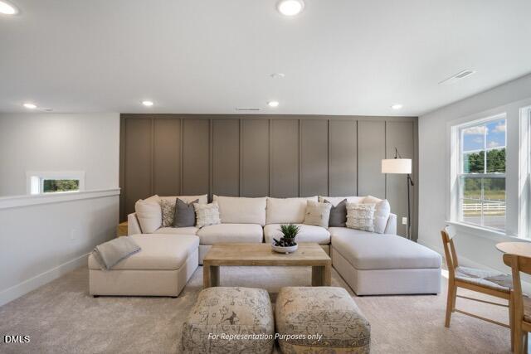
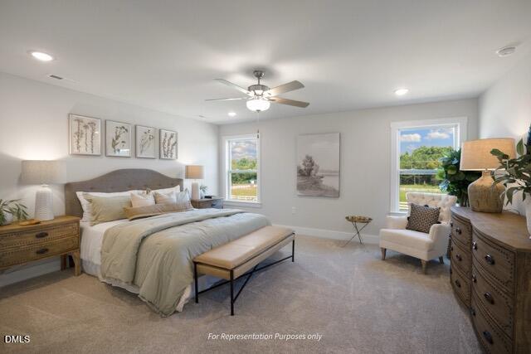
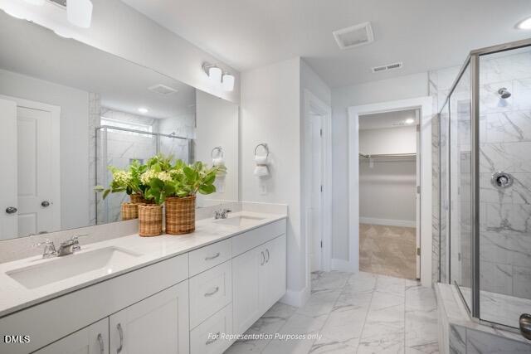
Discover the perfect blend of space, style, and modern comfort in the Garner floorplan. Offering 3,032 square feet of thoughtfully designed living space, this home features 4 bedrooms, 4 full baths, a first-floor guest suite, dedicated office and a large game room ideal for entertaining, relaxing, or family fun. The gourmet kitchen is a true centerpiece--designed for everyday living and special gatherings alike. Enjoy peace of mind and effortless living with smart home technology throughout, including a Ring doorbell, keyless entry, CAT 6 wiring, and a dedicated EV charging station--making the Garner a smart, stylish home built for today and ready for tomorrow. To be built home, estimated completion Nov. 2026
Details
| MLS # | 10143488 |
|---|---|
| Listing Type | For Sale |
| Style | House |
| HOA Dues | $30 |
| Sub-Type | New Construction |
| Status | Pending |
| Year | 2026 |
| Days On Site | 220 |
| Listing Provided By | New Home Inc LLC | Michelle Schreiber |
Features
| Bed(s) | 4 |
|---|---|
| Bath(s) | 4 Total |
| SQ Feet | 3,032 |
| Garage | 3 |
| Story(s) | 2 |
| Acreage | 0.68 |
Interior
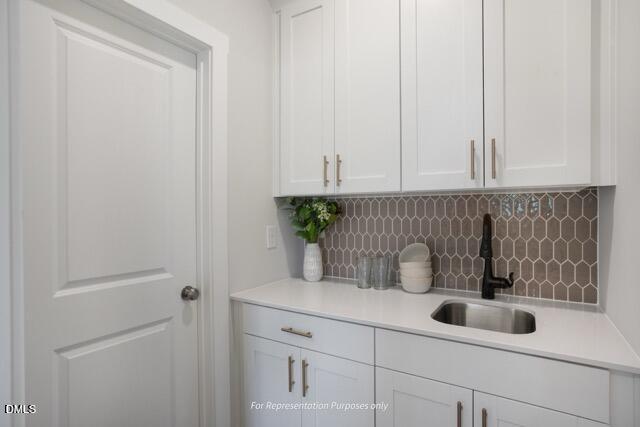
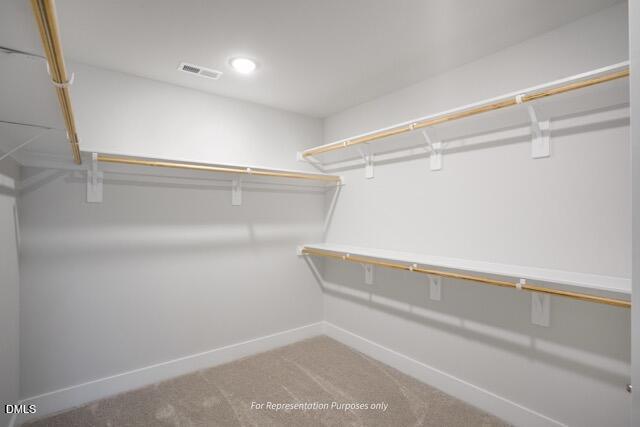
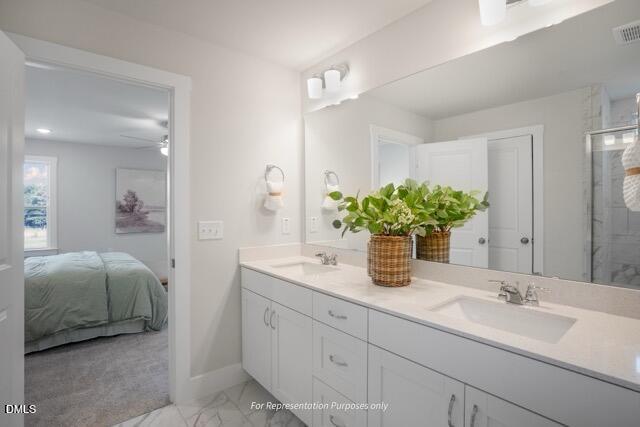
| Interior Features | Bathtub/Shower Combination, Butler's Pantry, Ceiling Fan(s), Crown Molding, Double Vanity, Entrance Foyer, Kitchen Island, Open Floorplan, Pantry, Quartz Counters, Recessed Lighting, Smart Home, Smart Thermostat, Walk-In Closet(s), Walk-In Shower |
|---|---|
| Heating Yes / No | Yes |
| Cooling Yes / No | Yes |
| Cooling | Ceiling Fan(s), Central Air, Electric, Heat Pump, Zoned |
| Fireplace Features | Living Room, Propane |
| Fireplace Yes / No | Yes |
| Laundry Features | Upper Level |
| Rooms Total | 6 |
Exterior
| Exterior Features | Smart Lock(s) |
|---|---|
| Roof | Architectural Shingle |
| Foundation Details | Slab |
| Lot Features | Corner Lot |
| Community Features | Street Lights |
| Construction Materials | Batts Insulation, Blown-In Insulation, Low VOC Paint/Sealant/Varnish, Radiant Barrier, Stone Veneer, Vinyl Siding |
| Window Features | Low-Emissivity Windows |
| Patio And Porch Features | Covered, Front Porch, Patio |
Parking
| Attached Garage Yes / No | Yes |
|---|---|
| Garage Yes / No | Yes |
| Parking Features | Attached, Garage, Garage Faces Side |
Location
| Association Amenities | None |
|---|---|
| Community Features | Street Lights |
Utilities
| Sewer | Septic Tank |
|---|
Taxes
| Tax Legal Description | TBD |
|---|---|
| Tax Year | 2026 |
Area Information
| State | NC |
|---|---|
| County | Wake |
| City | Willow Springs |
| Zip Code | 27592 |
| Area | Wake |
| Community Name | Fish Hawk Ranch |
| School District | Wake - Willow Spring High School |
| Elementary School | Wake - Willow Springs Elementary |
| High School | Wake - Willow Spring High School |
| Listing VS Median (in Fish Hawk Ranch) | |
Price: $663,817 low | high Med: $589,700 sqft: 3,032 low | high Med: 2,699 $ / sqft: $219 low | high Med: $218 On site: 220 low | high Med: 161 | |
Market Activity 27592
Request a showing
Request a showing

Listings marked with a Doorify MLS icon are provided courtesy of the Doorify MLS, of North Carolina, Internet Data Exchange Database. Brokers make an effort to deliver accurate information, but buyers should independently verify any information on which they will rely in a transaction. The listing broker shall not be responsible for any typographical errors, misinformation, or misprints, and they shall be held totally harmless from any damages arising from reliance upon this data. This data is provided exclusively for consumers’ personal, non-commercial use. Copyright 2024 Doorify MLS of North Carolina. All rights reserved.
Contact
Learn More About This Property

| State | NC |
|---|---|
| County | Wake |
| City | Willow Springs |
| Zip Code | 27592 |
| Area | Wake |
| Community Name | Fish Hawk Ranch |
| School District | Wake - Willow Spring High School |
| Elementary School | Wake - Willow Springs Elementary |
| High School | Wake - Willow Spring High School |
| Listing VS Median (in Fish Hawk Ranch) | |
Price: $663,817 low | high Med: $589,700 sqft: 3,032 low | high Med: 2,699 $ / sqft: $219 low | high Med: $218 On site: 220 low | high Med: 161 | |