
Description
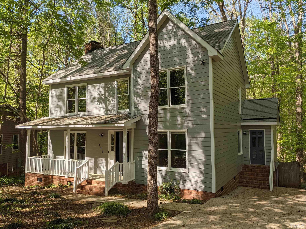
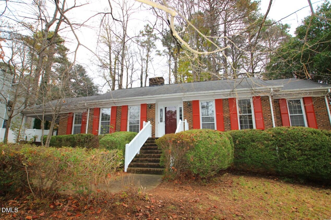
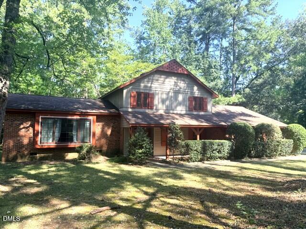
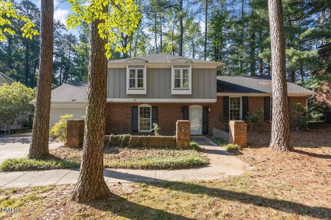
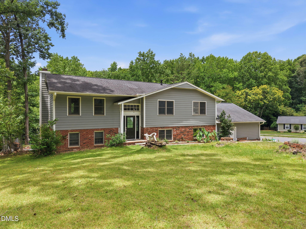
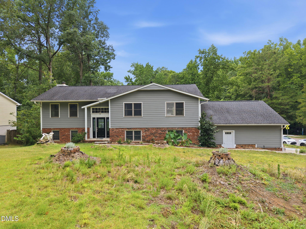
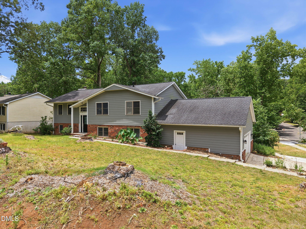
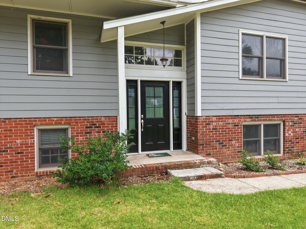
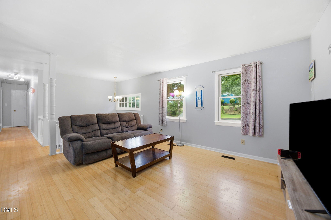
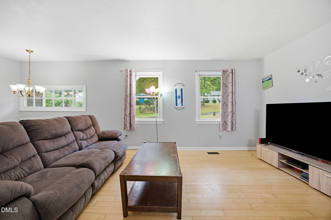
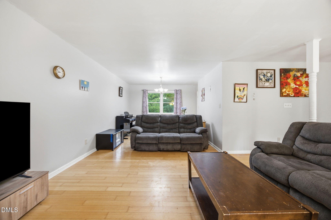
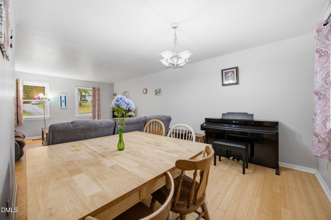
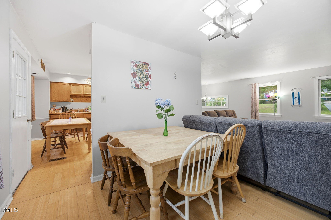
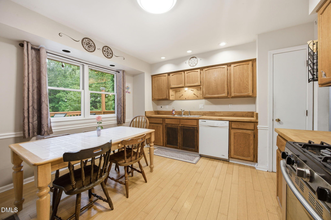
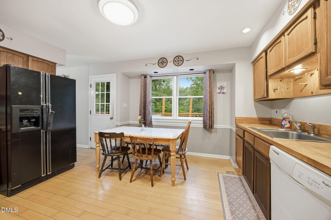
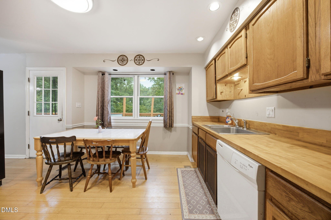
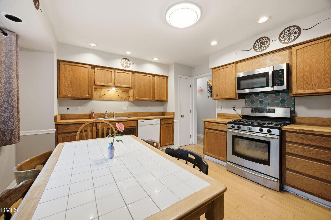
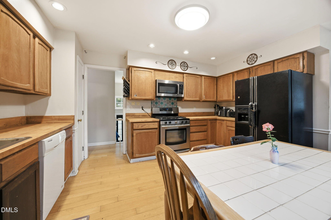
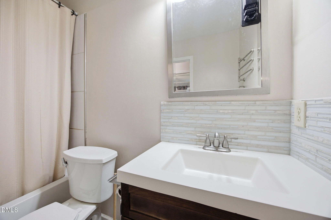
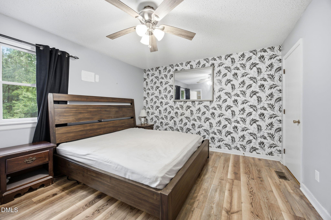
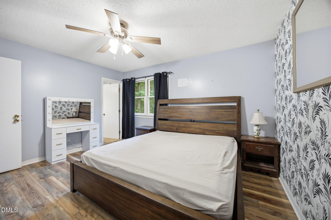
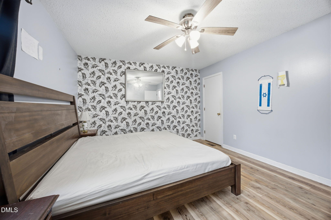
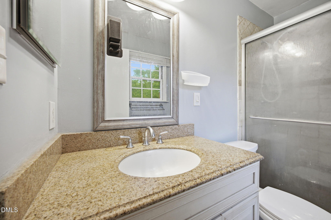
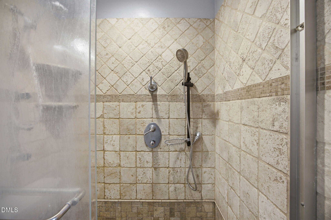
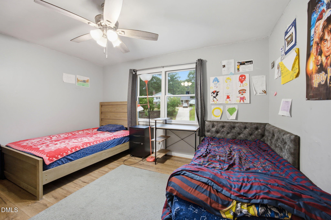
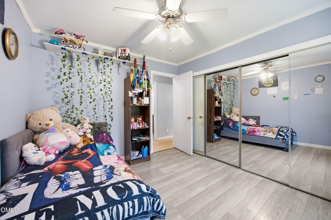
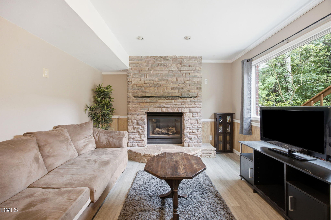
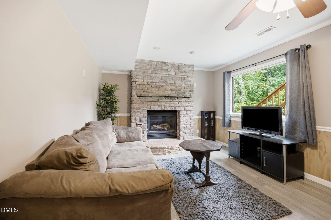
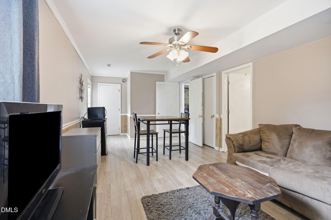
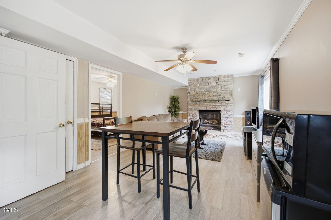
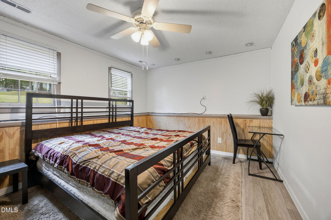
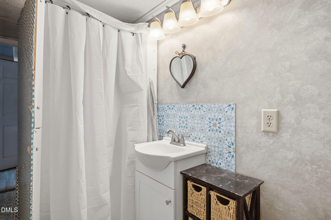
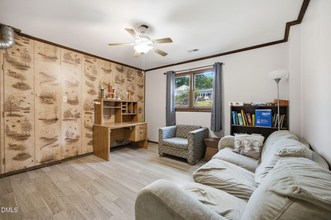
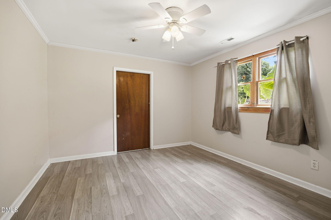
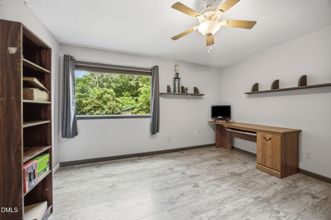
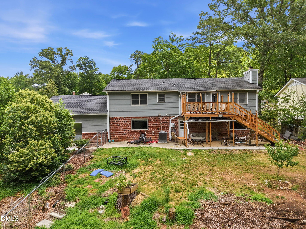
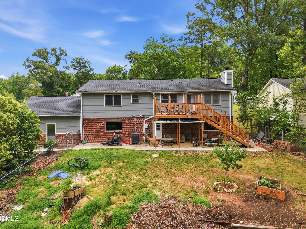
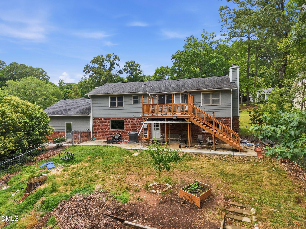
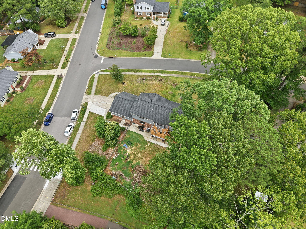
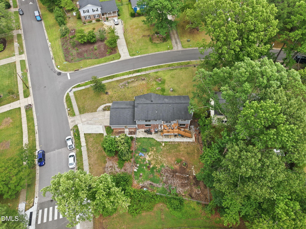
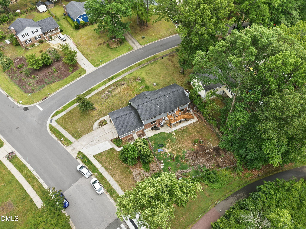
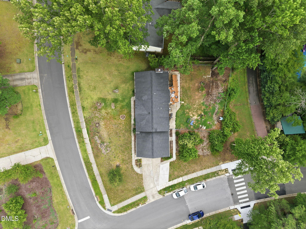
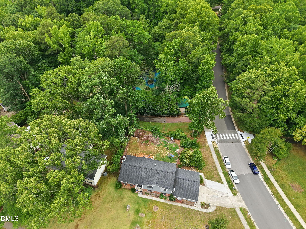
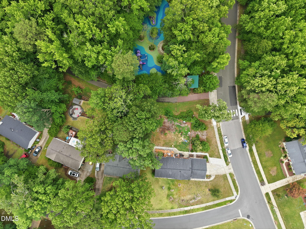
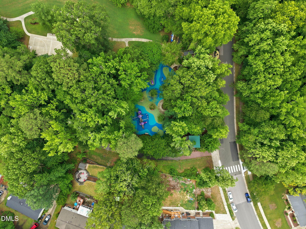
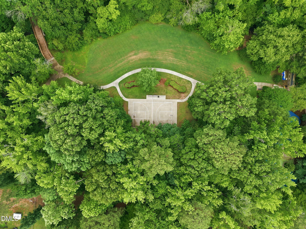
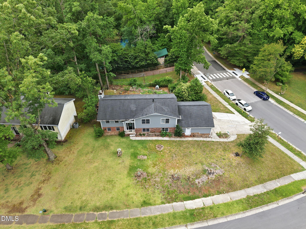
Greenway access and a public park next door, a top IB magnet elementary within walking distance, and a rare in-law or rental flexible layout, all in one of this Cary neighborhood's biggest homes. The main level is an open concept floorplan, primary suite + 2 bedrooms, 2 full baths, and authentic butcher block counters in the kitchen. The new back deck overlooks a yard meticulously landscaped with native and fruit producing plants. The lower level sets this property apart. Fully separable with 2 of its own bedrooms, an office, living room w/ fireplace, full bath, and laundry. Access it with the private backyard entrance, or the deadbolted interior door to the main level. Live in it as one big house, or use it as a suite, guest retreat, or rental. Backs to a Cary Greenway trail and borders a public park, with Farmington Woods IB magnet elementary just a short walk away - come see to believe!
Details
| MLS # | 10176482 |
|---|---|
| Listing Type | For Sale |
| Style | House |
| Sub-Type | Resale |
| Status | Active |
| Year | 1978 |
| Days On Site | 74 |
| Listing Provided By | LPT Realty, LLC | Nicholas Carlisle |
Features
| Bed(s) | 5 |
|---|---|
| Bath(s) | 3 Total |
| SQ Feet | 2,569 |
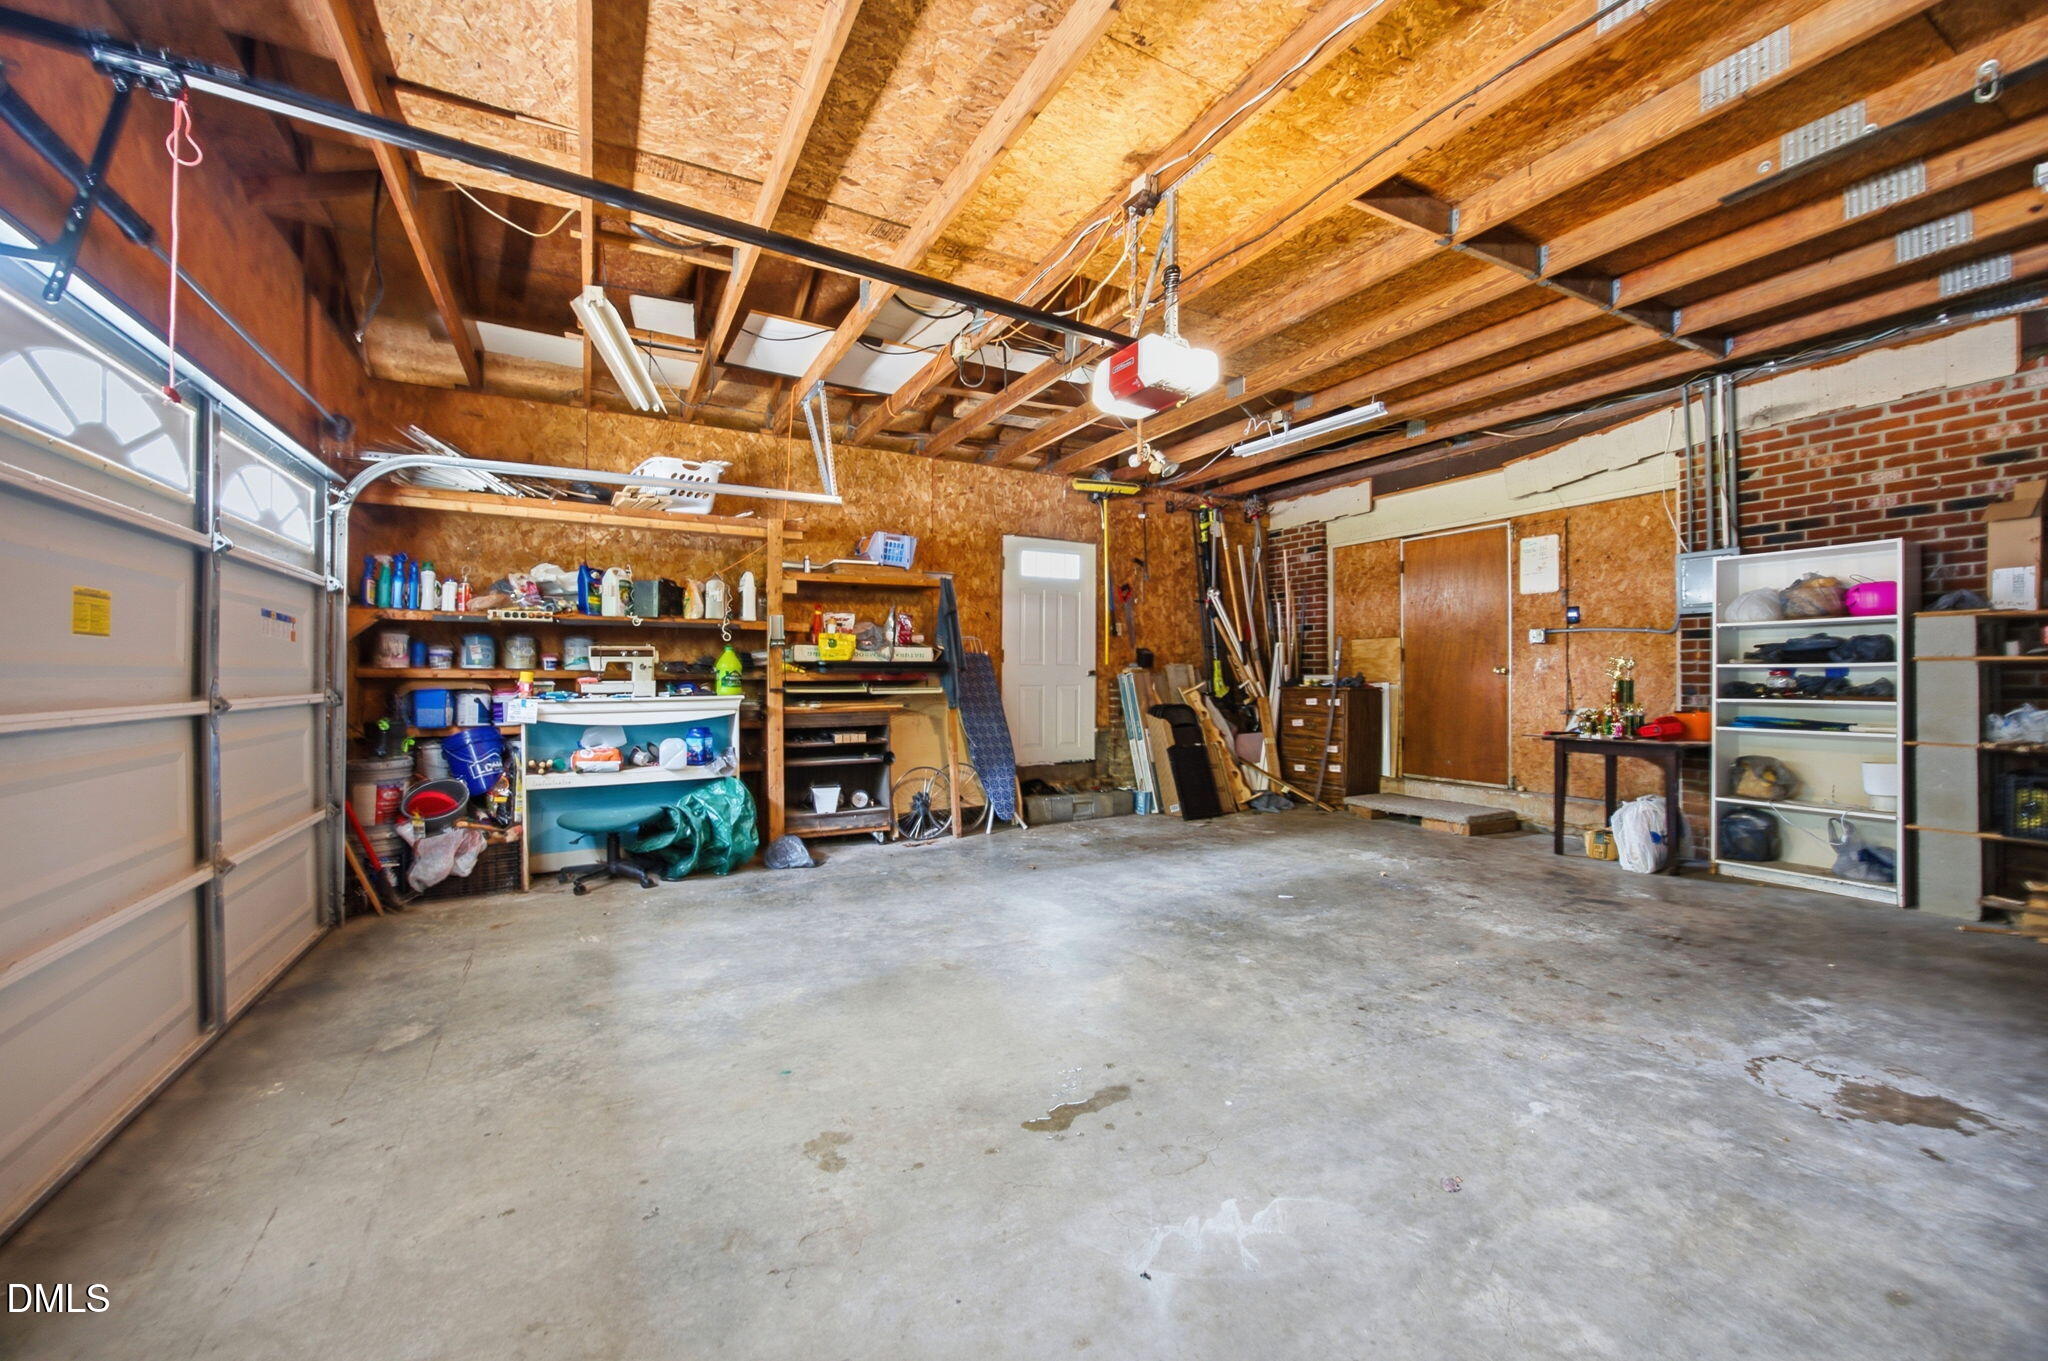
| Garage | 2 |
| Story(s) | 2 |
| Zoning | R12 |
| Acreage | 0.40 |
| Property View | Forest, Neighborhood, Park, Greenbe |
Interior
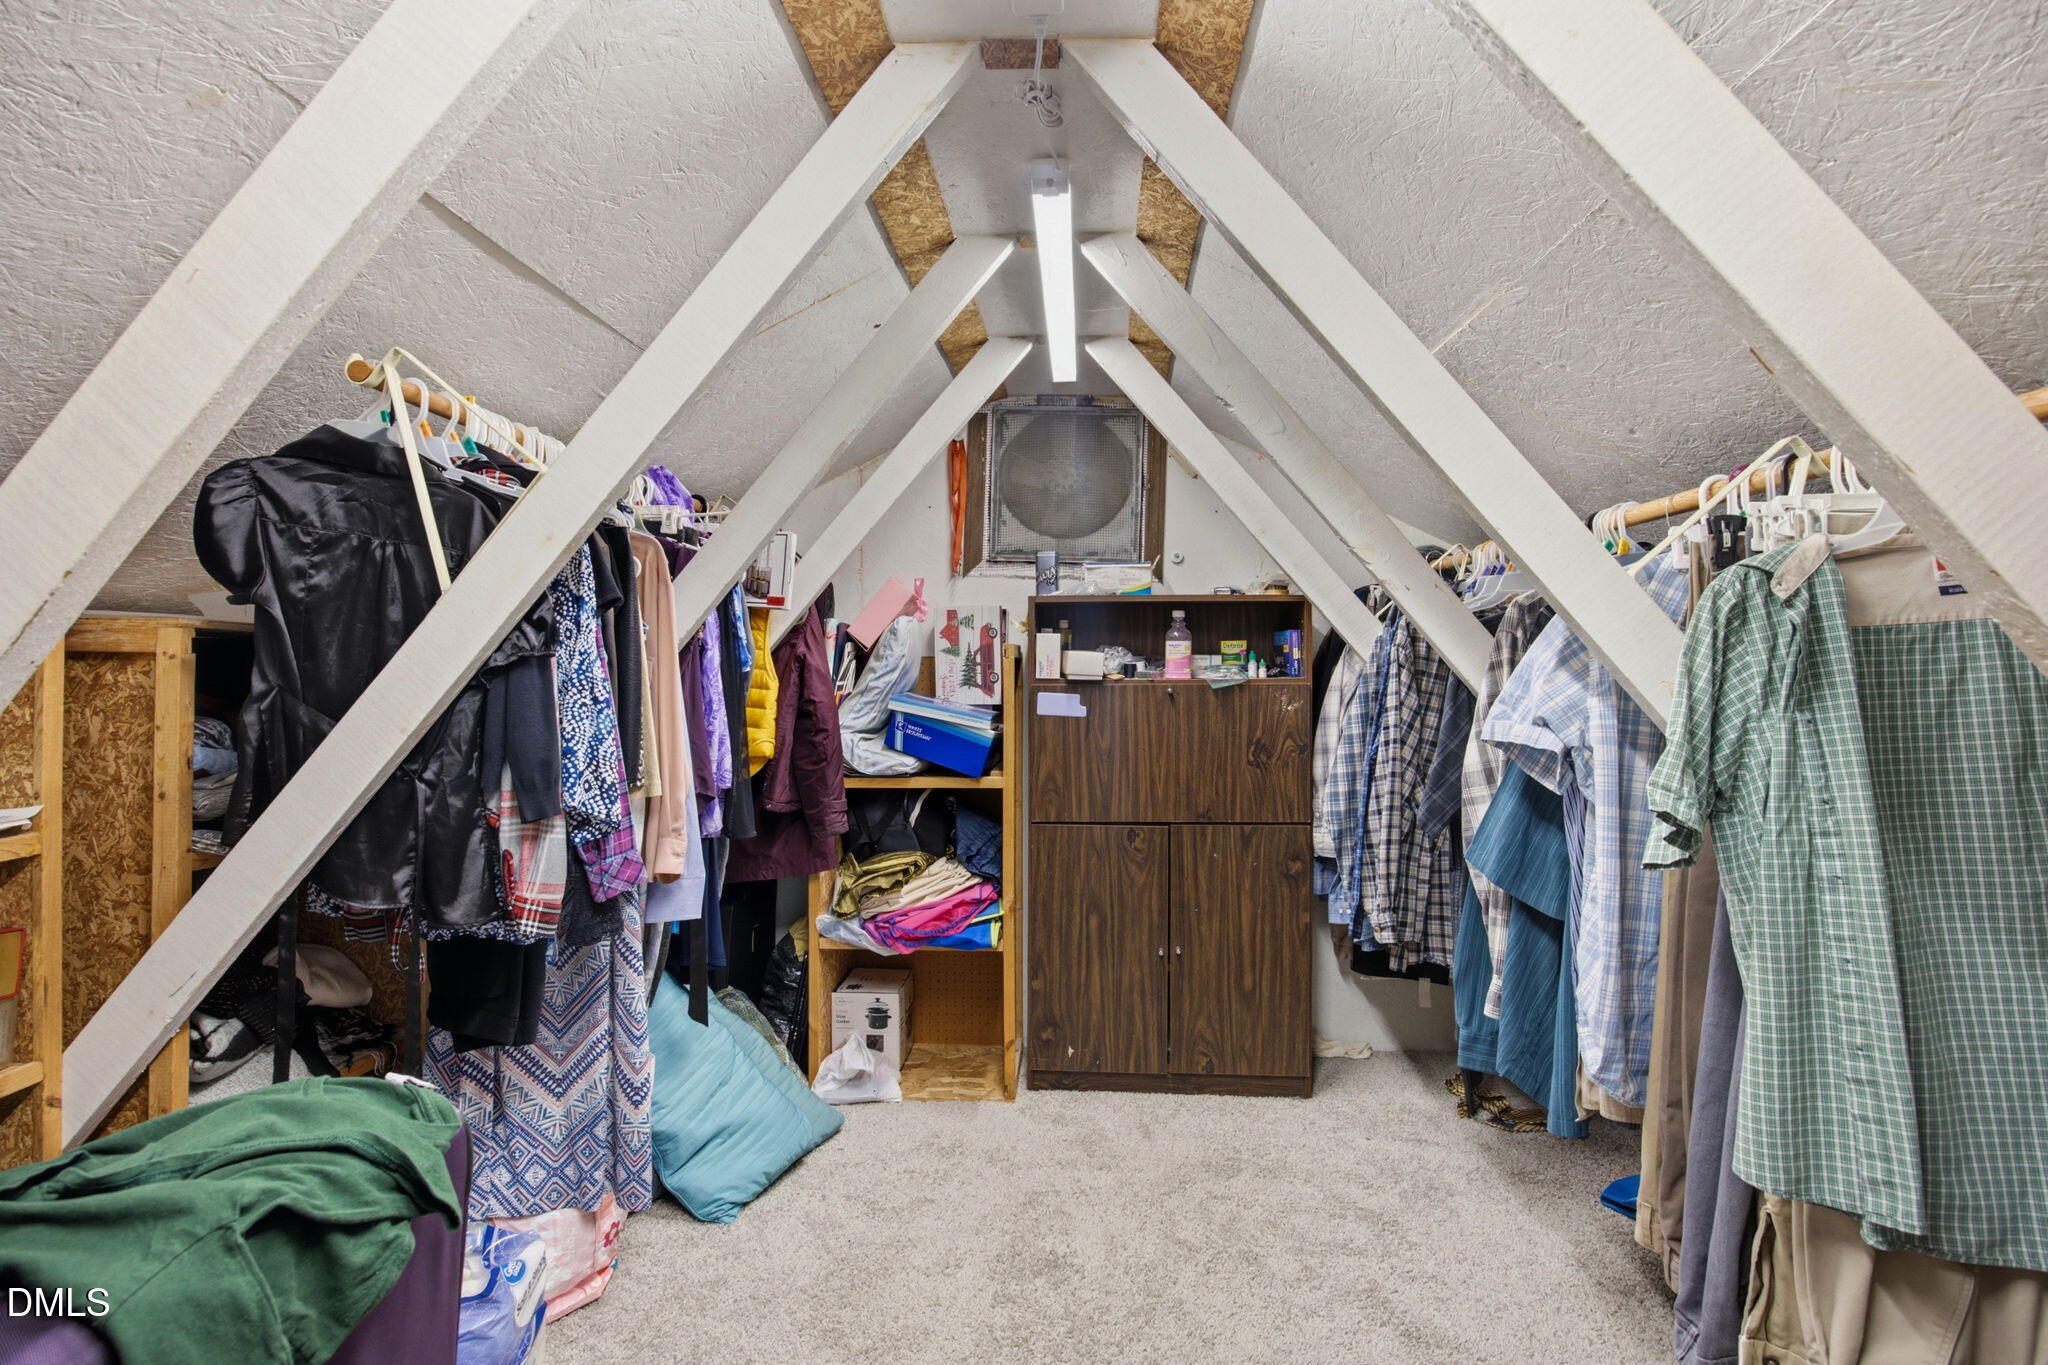
| Interior Features | Apartment/Suite, Bathtub/Shower Combination, Ceiling Fan(s), Dressing Room, Walk-In Closet(s), Walk-In Shower |
|---|---|
| Heating Yes / No | Yes |
| Cooling Yes / No | Yes |
| Cooling | Ceiling Fan(s), Central Air, Electric, Heat Pump |
| Fireplace Features | Living Room |
| Fireplaces Total | 1 |
| Fireplace Yes / No | Yes |
| Laundry Features | Lower Level |
| Rooms Total | 3 |
Exterior
| Exterior Features | Awning(s), Fenced Yard, Garden, Private Entrance |
|---|---|
| Roof | Composition, Shingle |
| Foundation Details | Block |
| Lot Features | Back Yard, Corner Lot, Front Yard, Garden, Greenbelt, Landscaped, Native Plants |
| Community Features | Curbs, Park, Playground, Sidewalks, Street Lights |
| View | Forest, Neighborhood, Park/Greenbelt |
| Construction Materials | Brick, Vinyl Siding |
| Patio And Porch Features | Covered, Deck, Patio, Porch, Rear Porch |
Parking
| Attached Garage Yes / No | Yes |
|---|---|
| Garage Yes / No | Yes |
Location
| Community Features | Curbs, Park, Playground, Sidewalks, Street Lights |
|---|
Utilities
| Sewer | Public Sewer |
|---|
Taxes
| Tax Assessed Value | 482477 |
|---|---|
| Tax Legal Description | Lo55 Macdonald Wds Sub Phas 1 Se1 |
| Tax Year | 2025 |
| Tax Map Number | 55 |
Area Information
| State | NC |
|---|---|
| County | Wake |
| City | Cary |
| Zip Code | 27511 |
| Area | Wake |
| Community Name | MacDonald Woods |
| School District | Wake - Cary High |
| Elementary School | Wake - Farmington Woods Elementa |
| High School | Wake - Cary High |
| Listing VS Median (in MacDonald Woods) | |
Price: $574,900 low | high Med: $574,900 sqft: 2,569 low | high Med: 2,569 $ / sqft: $224 low | high Med: $224 On site: 74 low | high Med: 74 | |
Market Activity 27511
Request a showing
Request a showing

Listings marked with a Doorify MLS icon are provided courtesy of the Doorify MLS, of North Carolina, Internet Data Exchange Database. Brokers make an effort to deliver accurate information, but buyers should independently verify any information on which they will rely in a transaction. The listing broker shall not be responsible for any typographical errors, misinformation, or misprints, and they shall be held totally harmless from any damages arising from reliance upon this data. This data is provided exclusively for consumers’ personal, non-commercial use. Copyright 2024 Doorify MLS of North Carolina. All rights reserved.
Contact
Learn More About This Property

| State | NC |
|---|---|
| County | Wake |
| City | Cary |
| Zip Code | 27511 |
| Area | Wake |
| Community Name | MacDonald Woods |
| School District | Wake - Cary High |
| Elementary School | Wake - Farmington Woods Elementa |
| High School | Wake - Cary High |
| Listing VS Median (in MacDonald Woods) | |
Price: $574,900 low | high Med: $574,900 sqft: 2,569 low | high Med: 2,569 $ / sqft: $224 low | high Med: $224 On site: 74 low | high Med: 74 | |