New Listing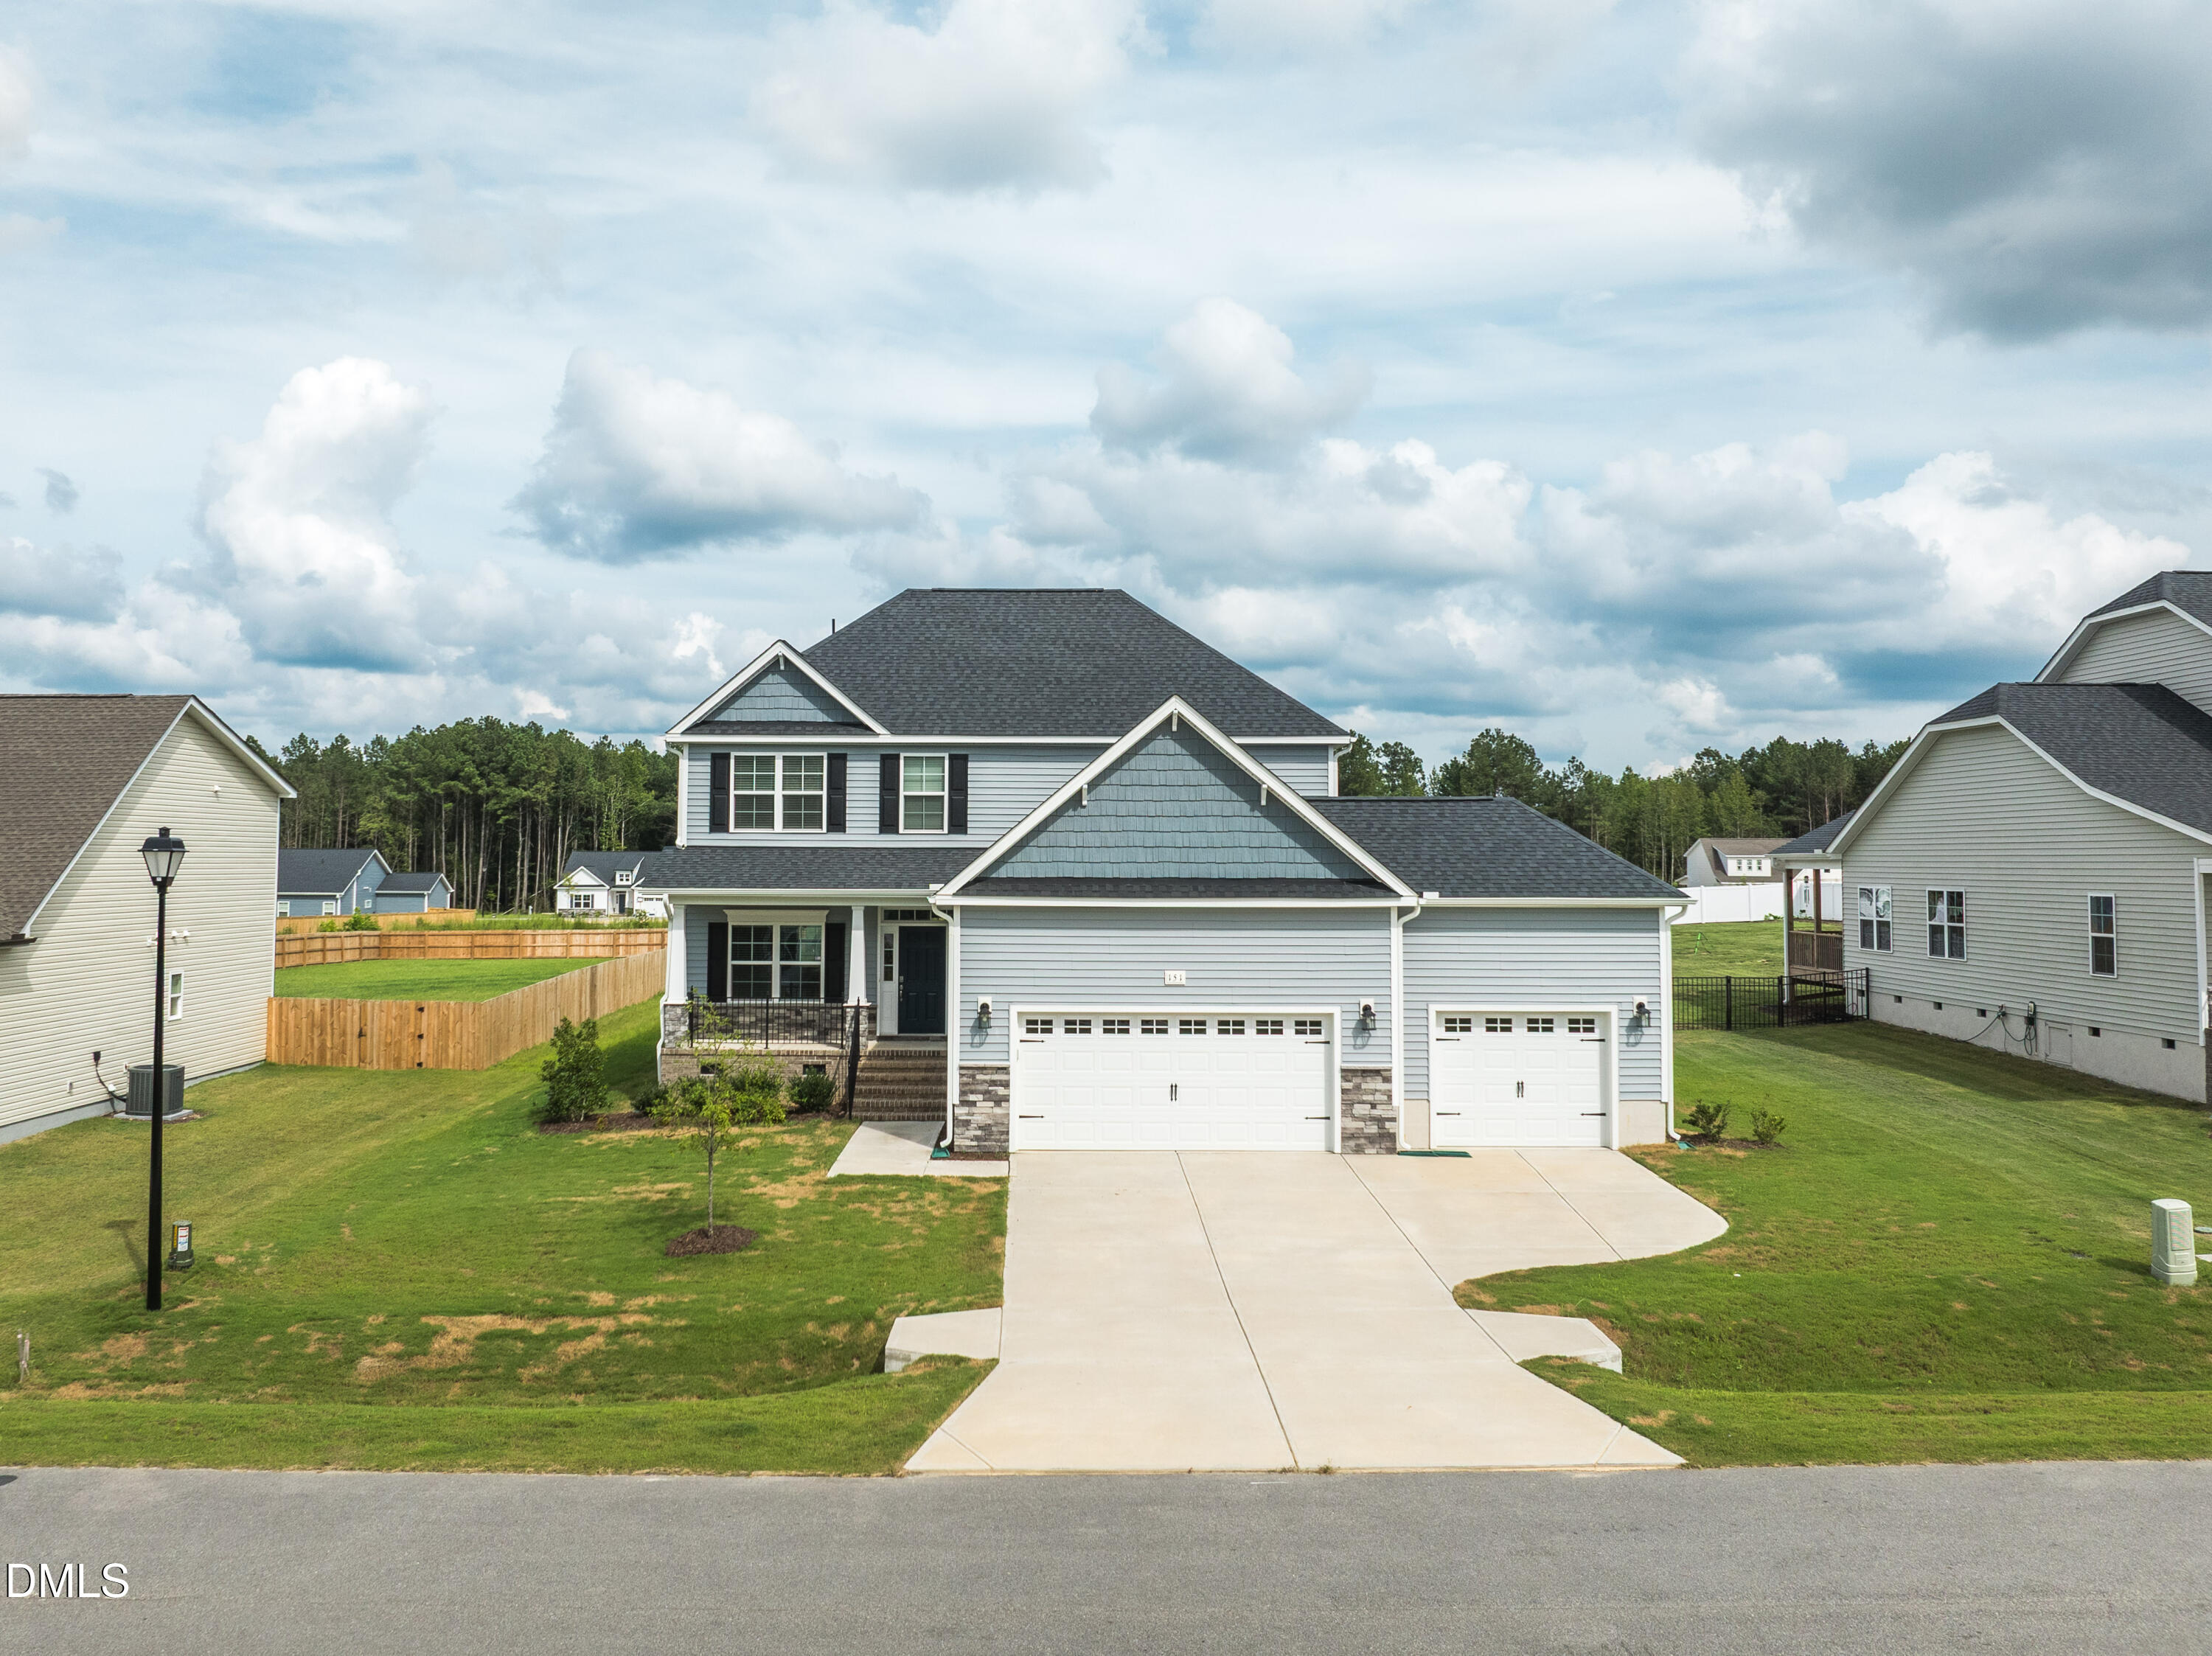
151 Pretty Run Br Lane,Wendell, NC 27591
Wendell, NC 27591

Description
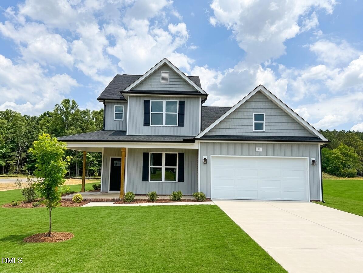
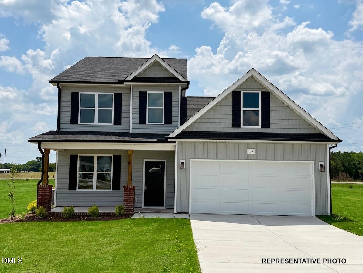
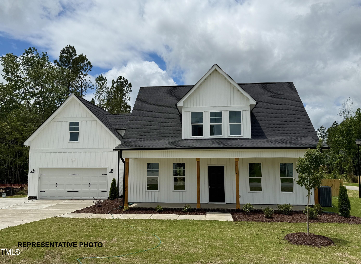
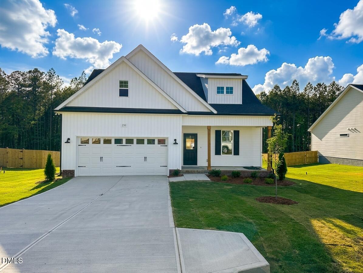
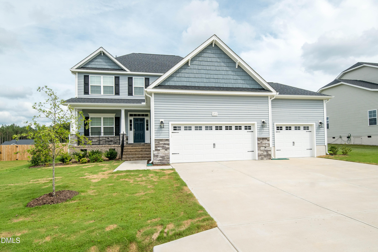
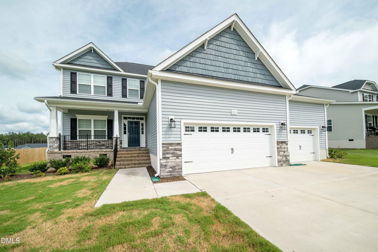
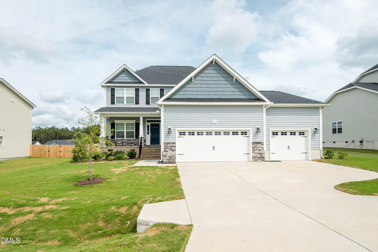
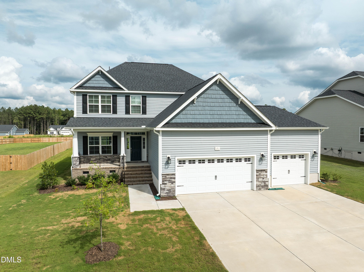
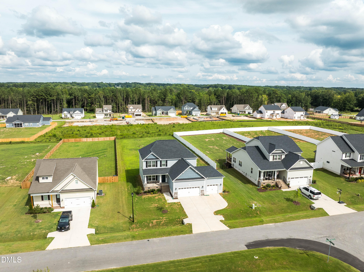
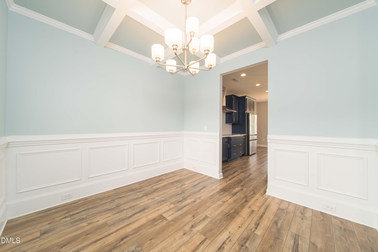
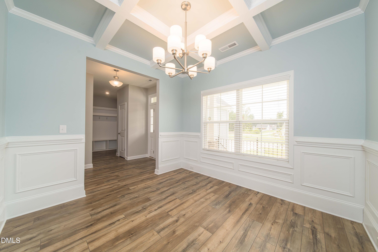
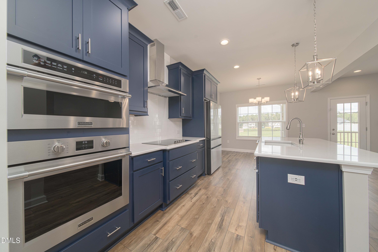
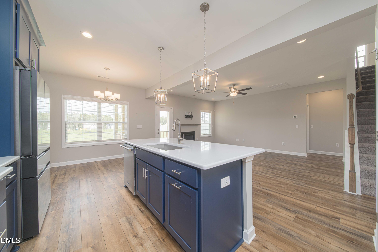
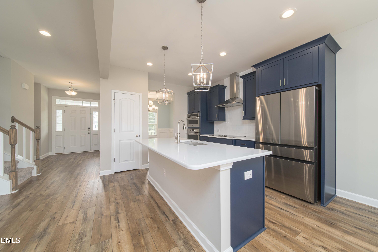
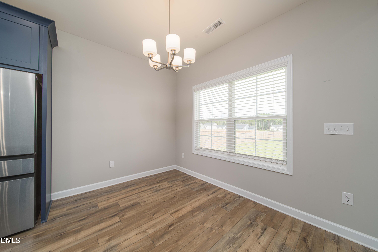
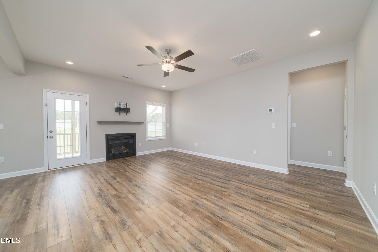
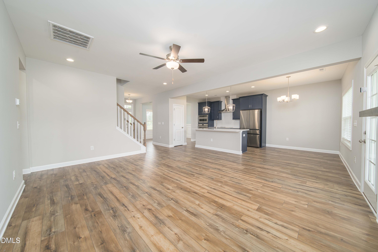
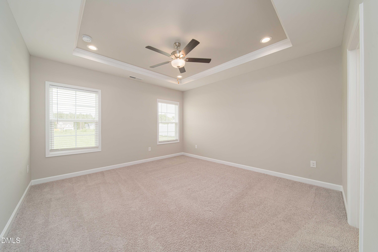
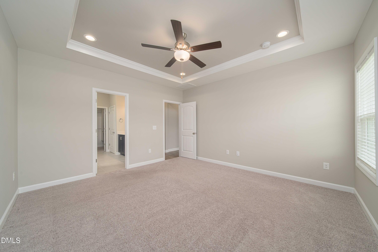
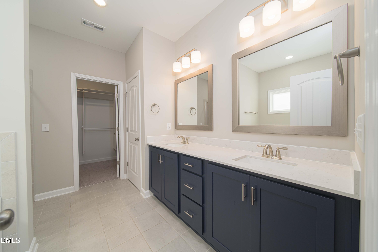
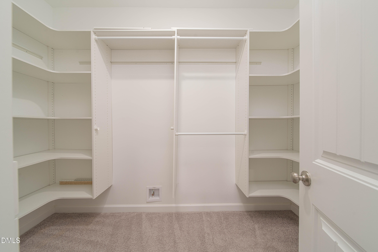
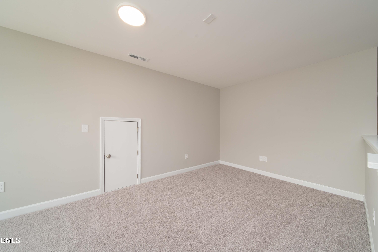
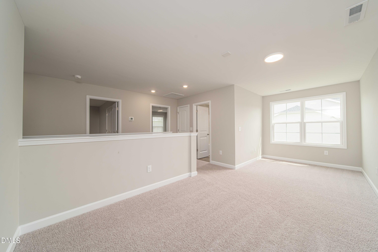
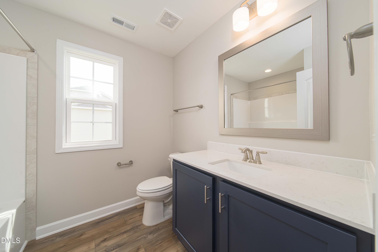
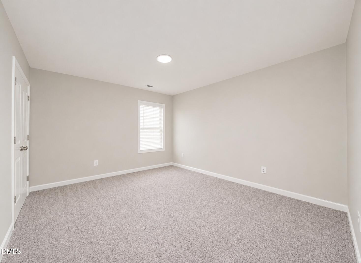
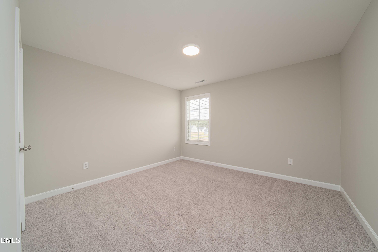
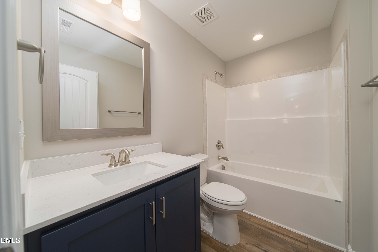
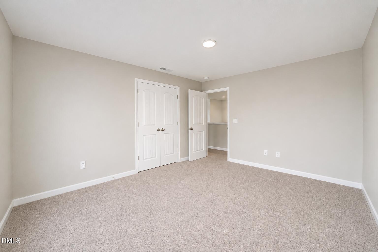
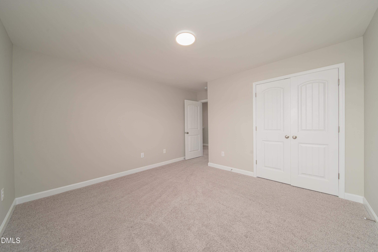
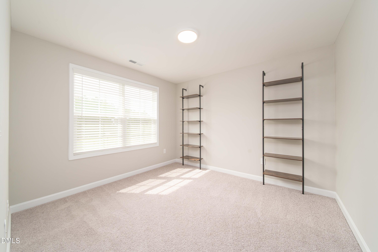
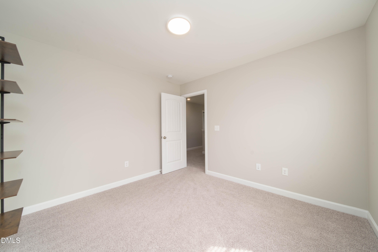
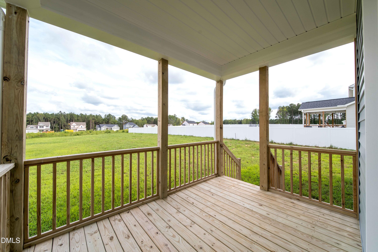
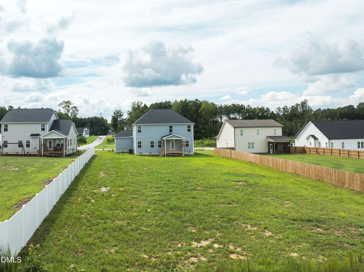
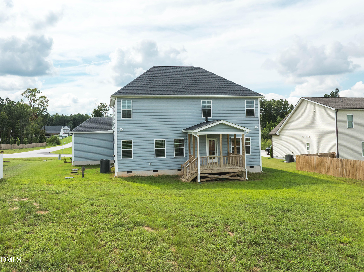
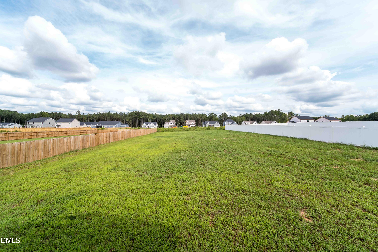
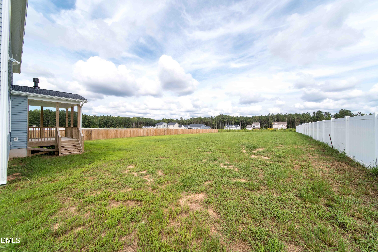
Nestled in Wendell, this beautifully crafted home offers the perfect blend of comfort, style, and thoughtful design. From the moment you step inside, you'll feel the warmth of a space made for everyday living and effortless entertaining. At the heart of the home is a true gourmet kitchen, ideal for cooking, gathering, and hosting family and friends. The bedrooms feature custom closets, adding both elegance and everyday functionality throughout. Need a quiet place to focus? The dedicated home office offers a comfortable retreat for work or creativity. For those who love extra space, the 3-car garage delivers - complete with sleek epoxied floors that are as practical as they are polished. Step outside to discover an amazing backyard, perfect for relaxing evenings, weekend get-togethers, and making lasting memories. This home is designed to welcome you in and make you feel right at home from day one. Come experience all that 151 Pretty Run Branch Lane has to offer.
Details
| MLS # | 10190343 |
|---|---|
| Listing Type | For Sale |
| Style | House |
| HOA Dues | $640 |
| Sub-Type | Resale |
| Status | Active |
| Year | 2025 |
| Listing Provided By | RE/MAX EXECUTIVE | Brandon Bartholomew |
Features
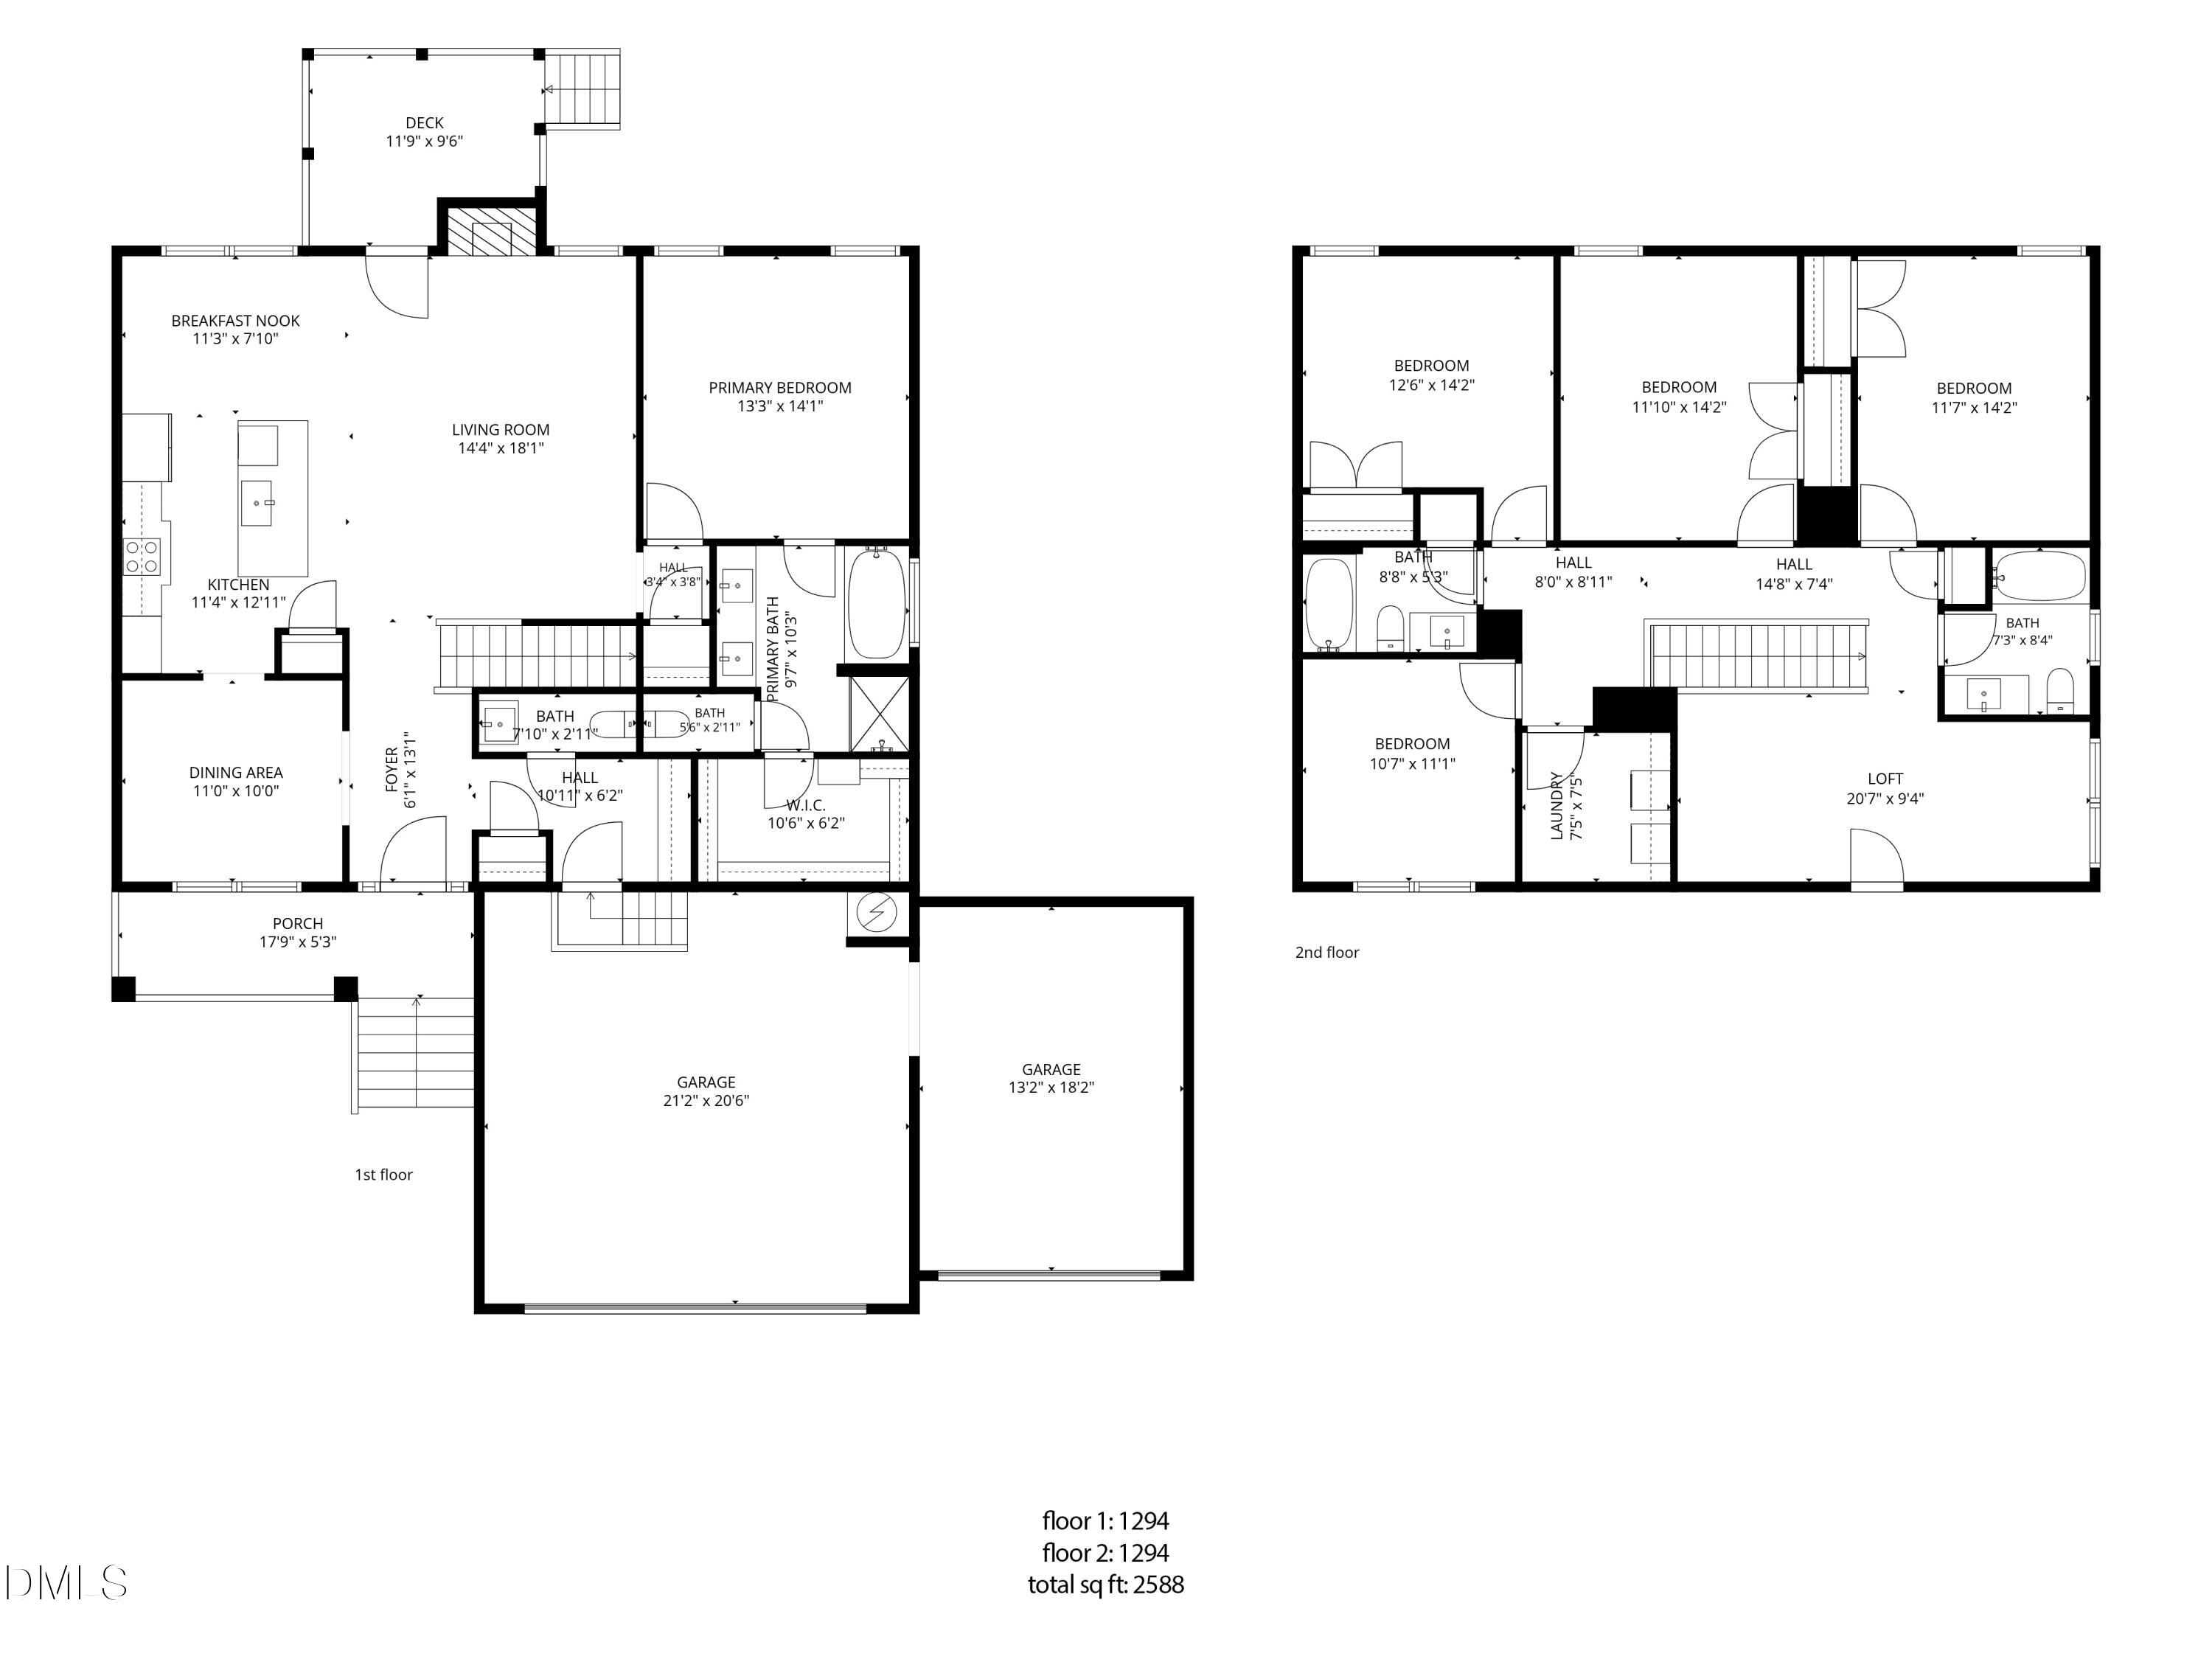
| Bed(s) | 4 |
|---|---|
| Bath(s) | 4 Total |
| SQ Feet | 2,588 |
| Garage | 3 |
| Story(s) | 2 |
| Zoning | RAG |
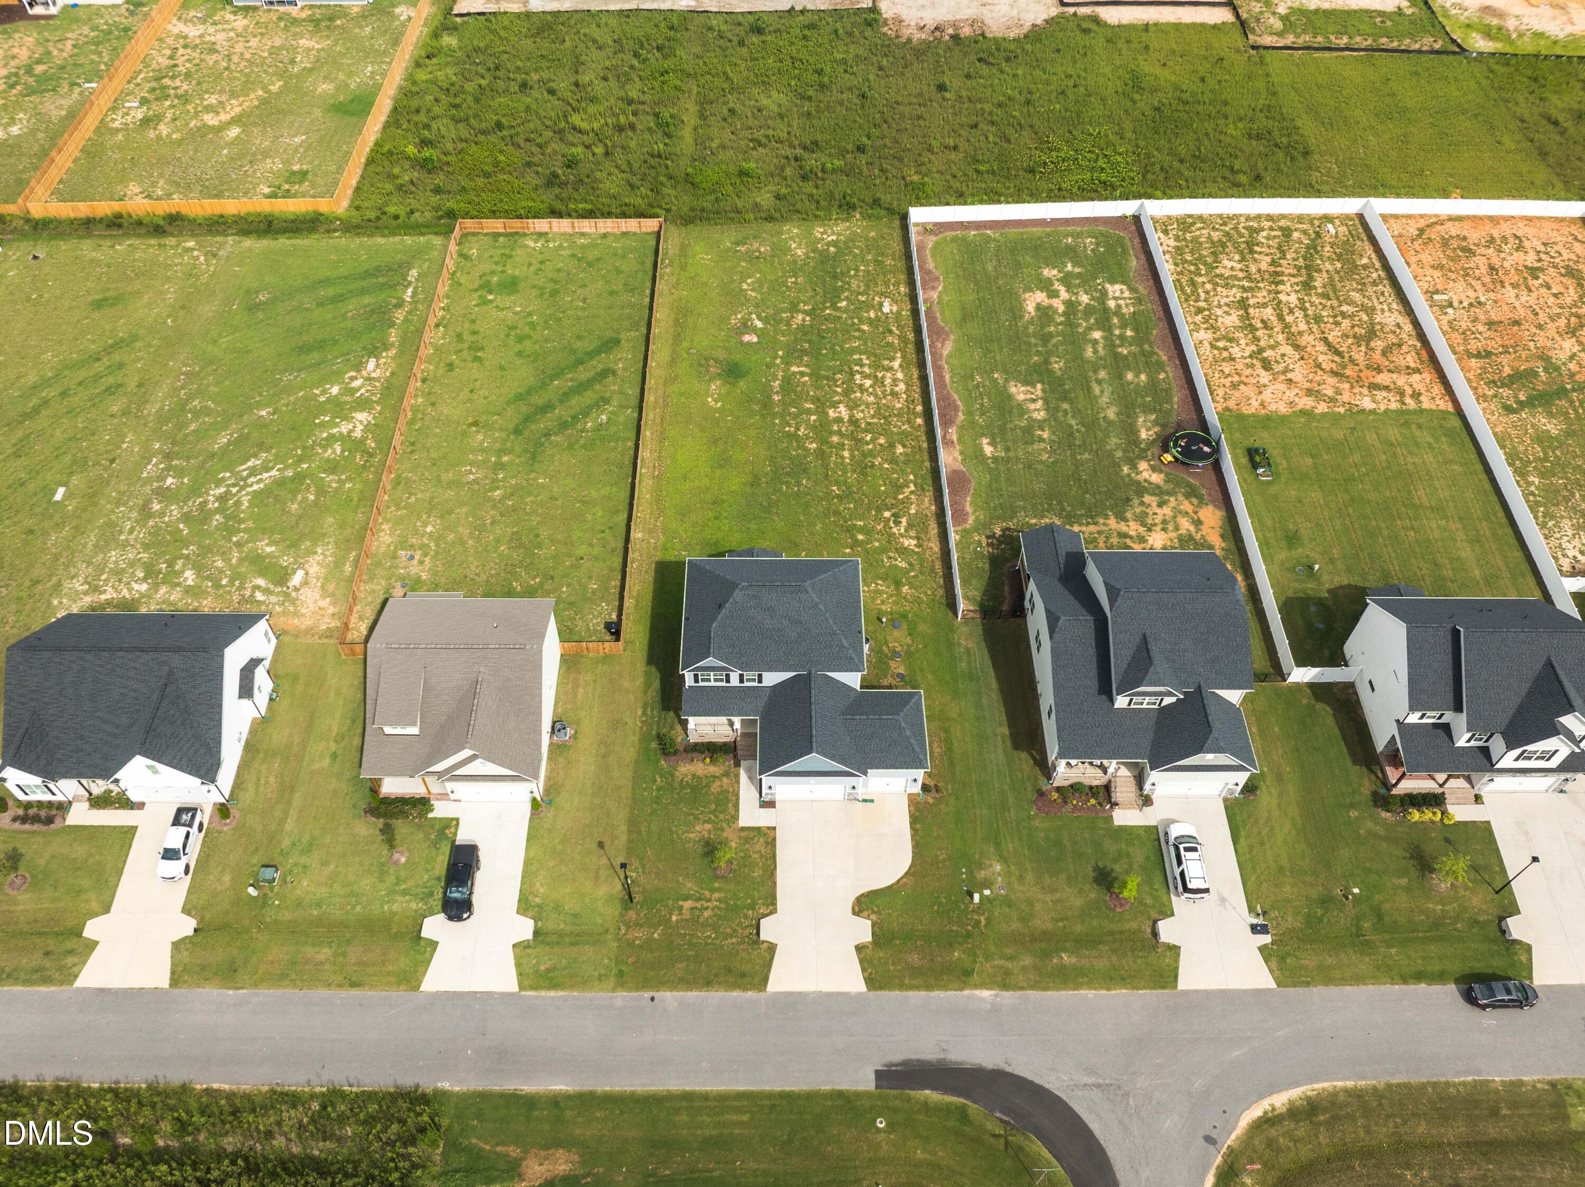
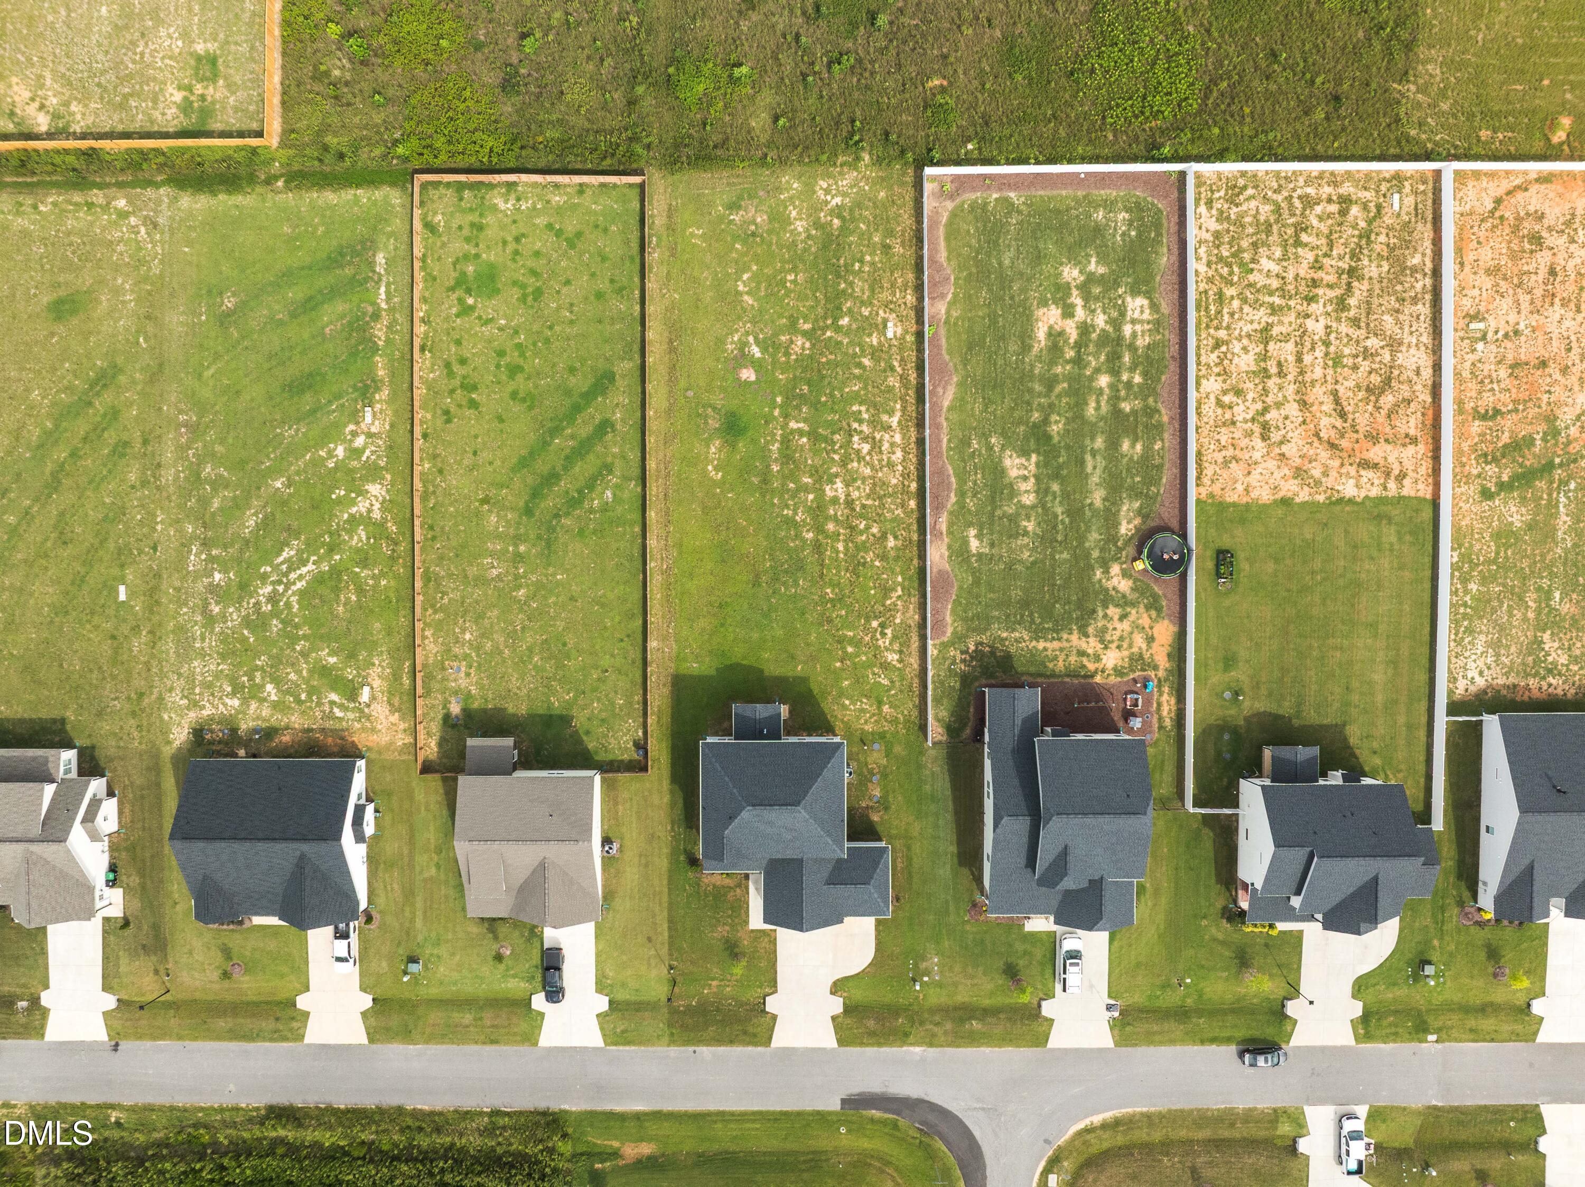
| Acreage | 0.48 |
| Property View | Neighborhood |
Interior
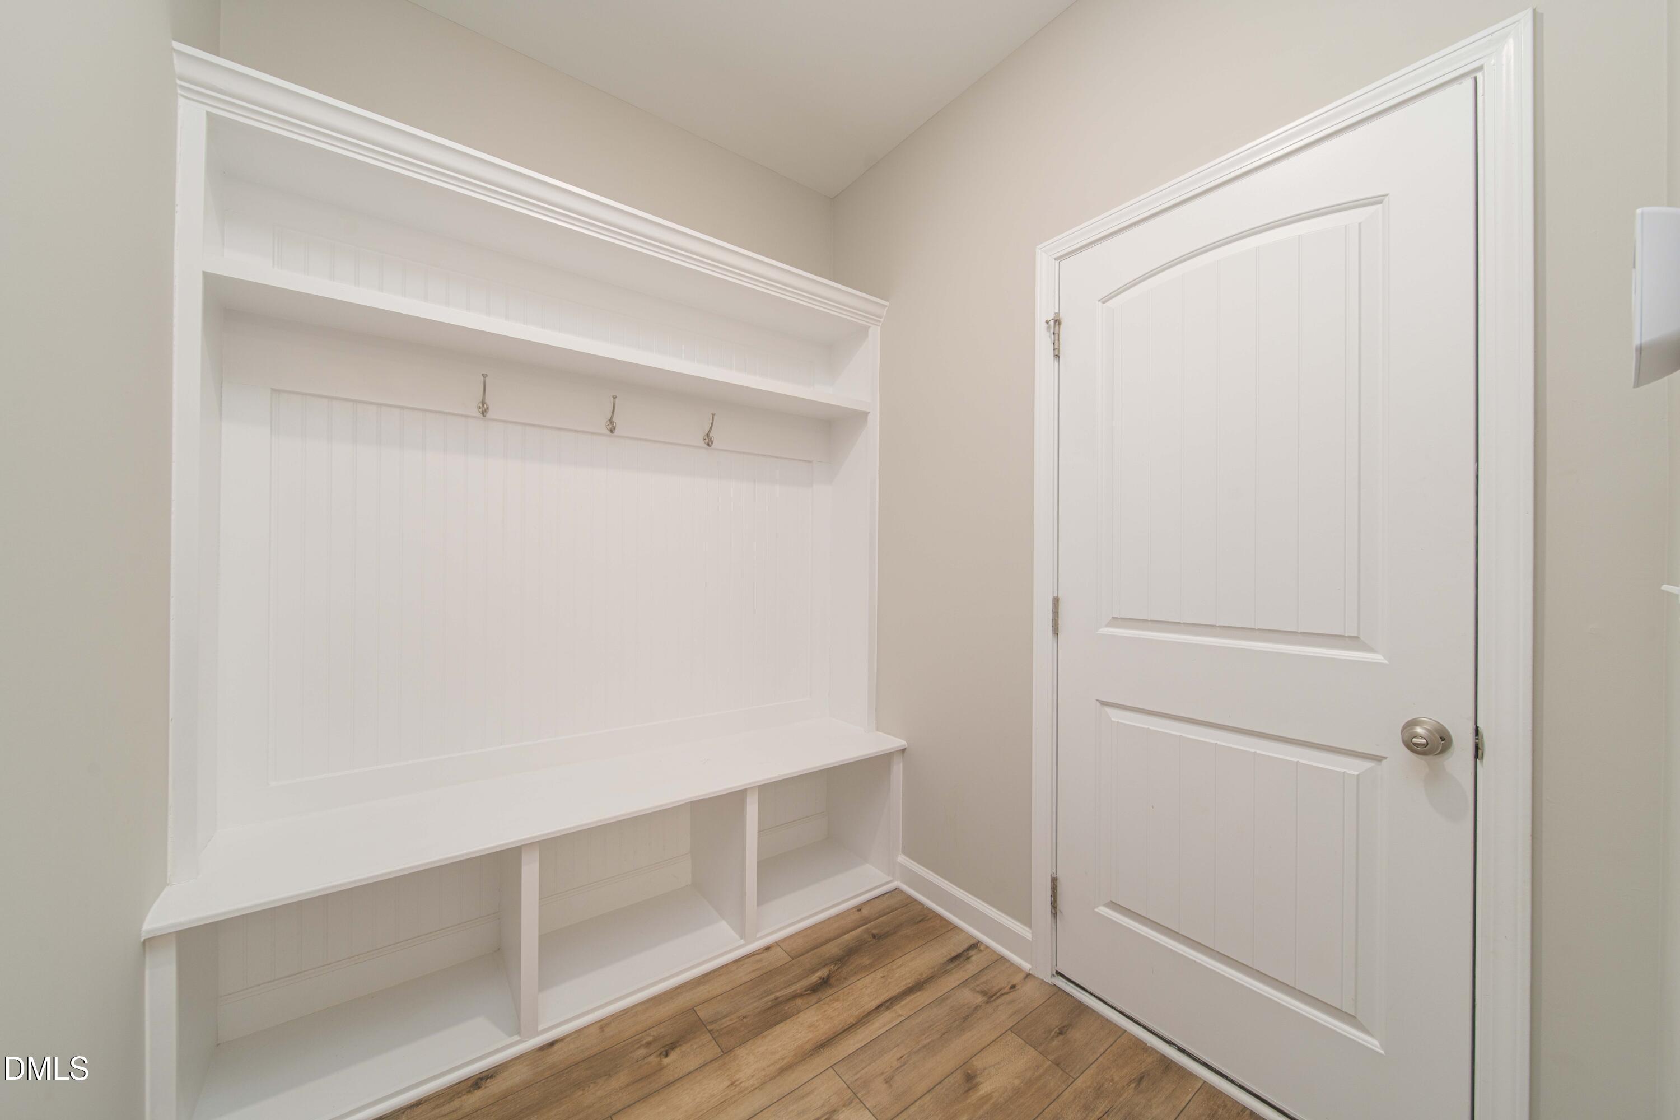
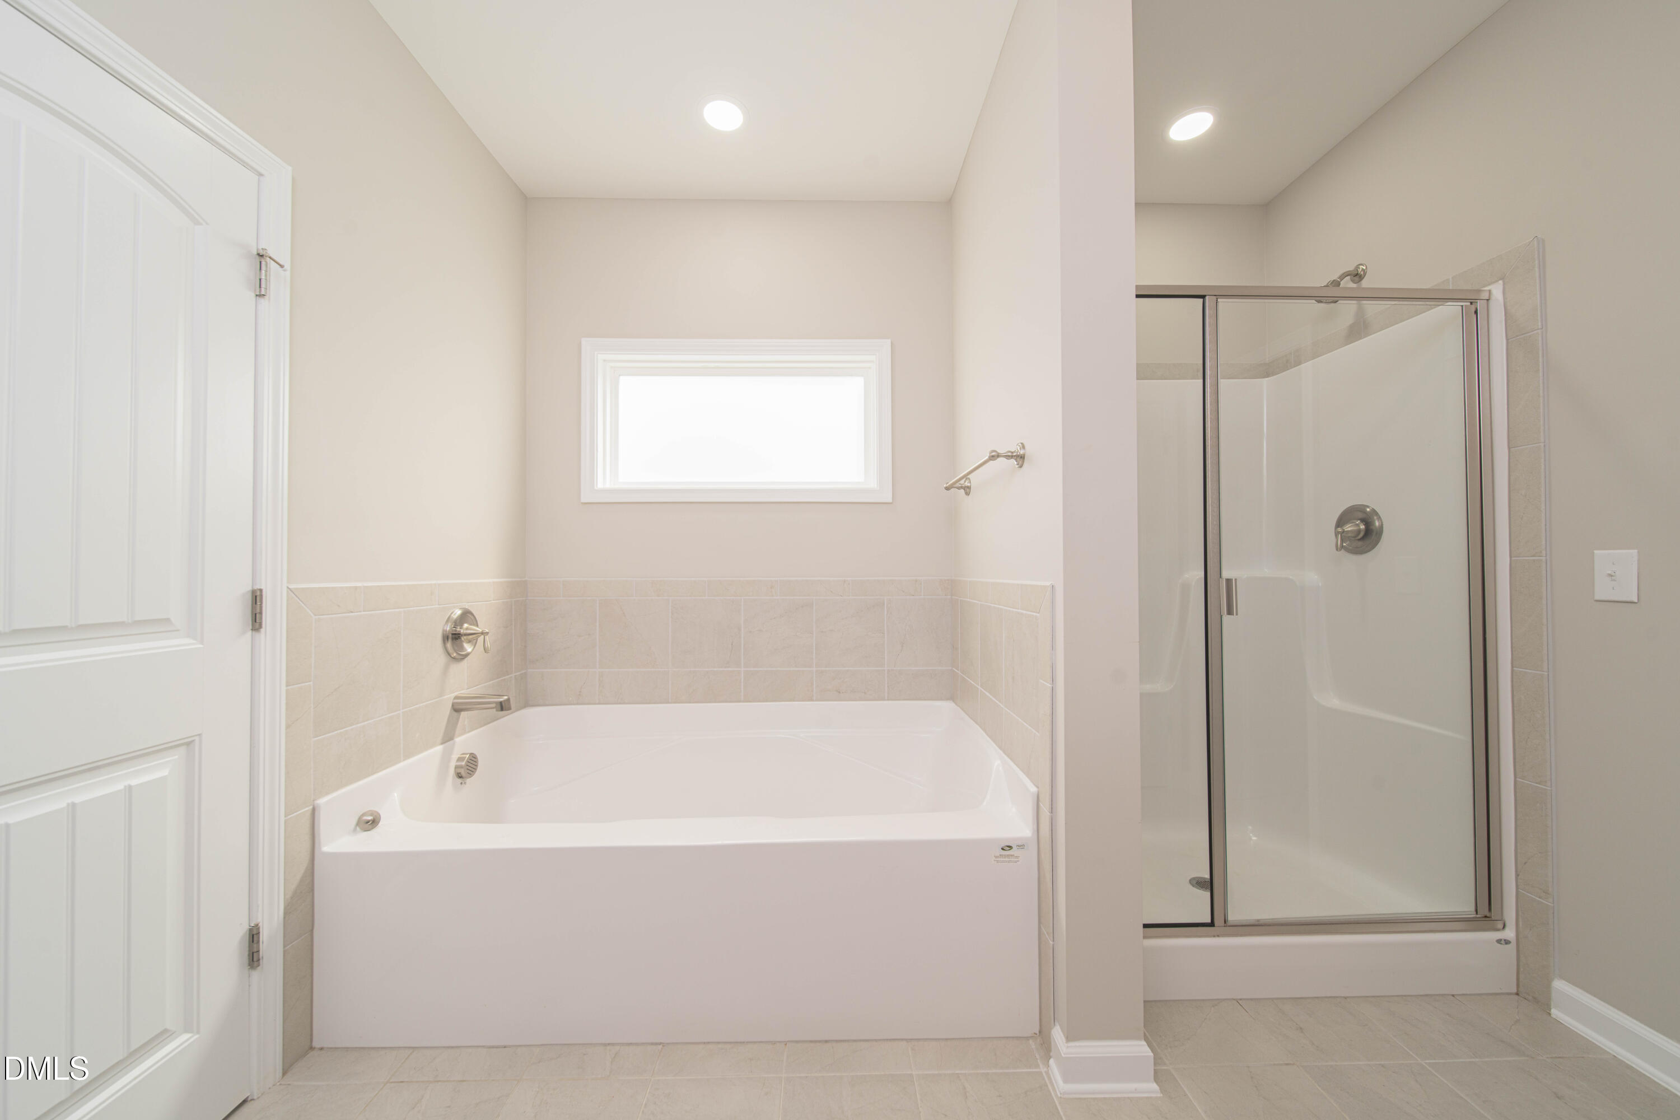
| Interior Features | Bathtub/Shower Combination, Beamed Ceilings, Breakfast Bar, Built-in Features, Ceiling Fan(s), Chandelier, Coffered Ceiling(s), Crown Molding, Double Vanity, Eat-in Kitchen, Kitchen Island, Open Floorplan, Pantry, Primary Downstairs, Quartz Counters, Recessed Lighting, Separate Shower, Smooth Ceilings, Soaking Tub, Stone Counters, Storage, Tray Ceiling(s), Walk-In Closet(s), Walk-In Shower |
|---|---|
| Heating Yes / No | Yes |
| Cooling Yes / No | Yes |
| Cooling | Ceiling Fan(s), Central Air, Electric |
| Fireplace Features | Gas, Glass Doors, Living Room, Propane |
| Fireplaces Total | 1 |
| Fireplace Yes / No | Yes |
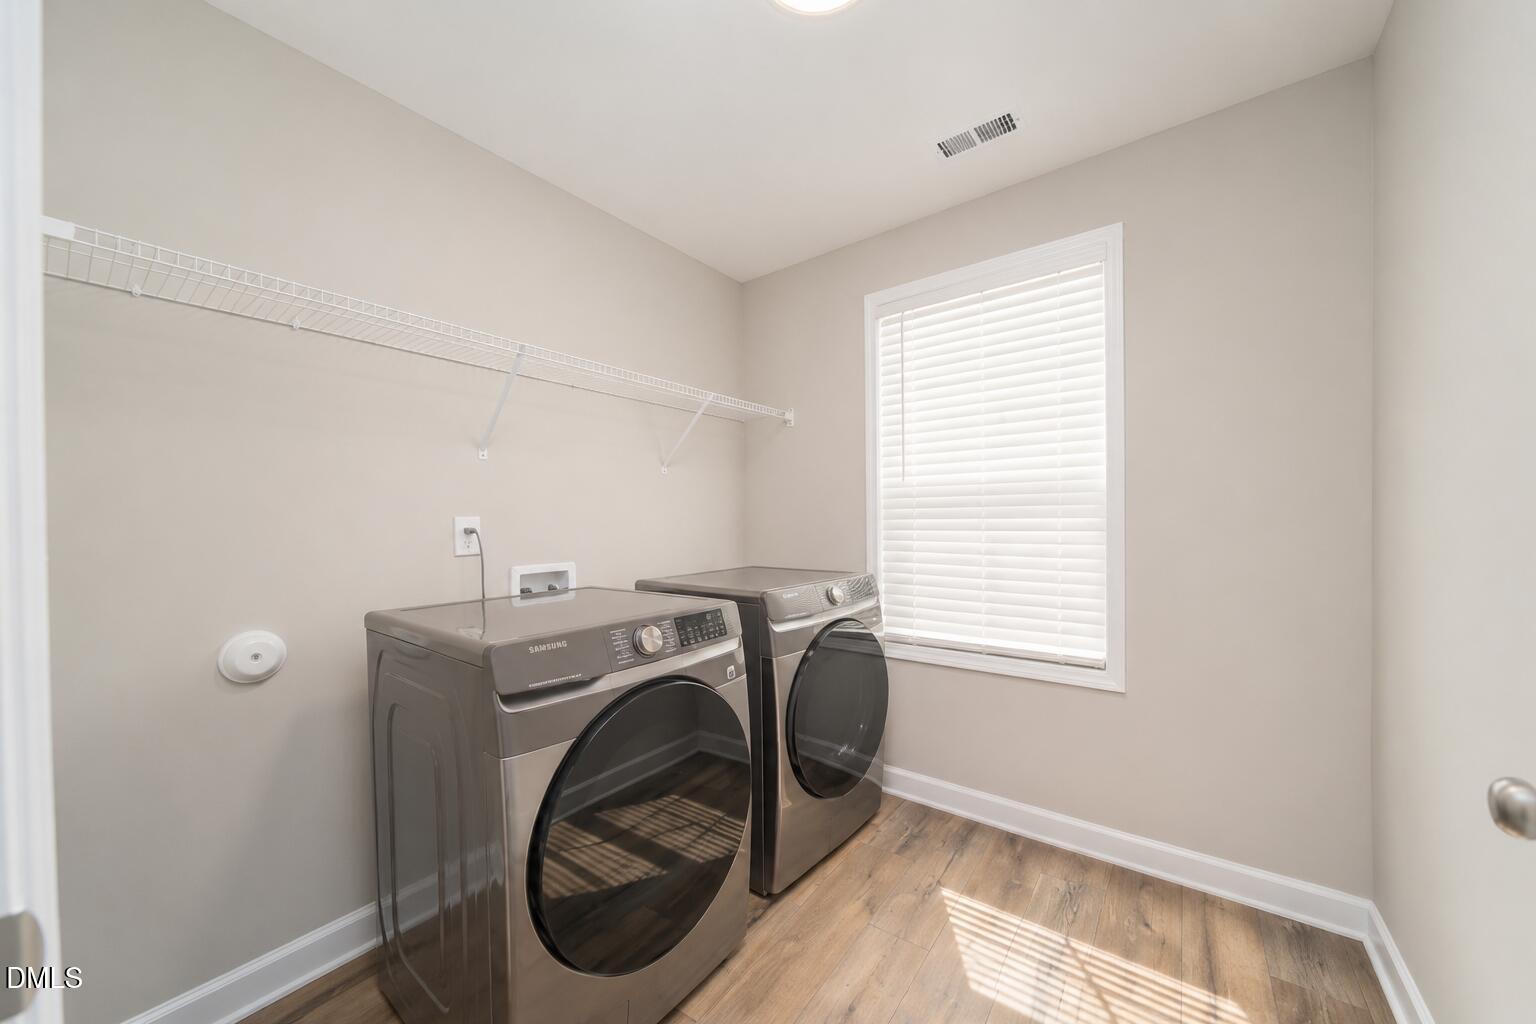
| Laundry Features | Inside, Laundry Room, Upper Level, Washer Hookup |
| Rooms Total | 14 |
Exterior
| Exterior Features | Private Yard, Rain Gutters |
|---|---|
| Roof | Shingle |
| Foundation Details | Concrete Perimeter, Raised, Crawlspace |
| Lot Features | Back Yard, Front Yard, Level, Rectangular Lot, None |
| Community Features | Street Lights, Suburban |
| View | Neighborhood |
| Construction Materials | Shake Siding, Stone, Vinyl Siding |
| Security Features | Smoke Detector(s) |
| Window Features | Blinds |
| Patio And Porch Features | Covered, Deck, Front Porch, Porch |
Parking
| Attached Garage Yes / No | Yes |
|---|---|
| Garage Yes / No | Yes |
| Parking Features | Attached, Driveway, Garage |
Location
| Association Amenities | Playground, Pool, Trail(s) |
|---|---|
| Community Features | Street Lights, Suburban |
Utilities
| Sewer | Septic Tank |
|---|
Taxes
| Tax Assessed Value | 474600 |
|---|---|
| Tax Legal Description | Lot 207 Maggie Way Ph 3A 100/303 |
| Tax Year | 2026 |
| Tax Map Number | 207 |
Area Information
| State | NC |
|---|---|
| County | Johnston |
| City | Wendell |
| Zip Code | 27591 |
| Area | Johnston |
| Community Name | Maggie Way |
| School District | Johnston - Corinth Holders High |
| Elementary School | Johnston - Corinth Holders Eleme |
| High School | Johnston - Corinth Holders High |
| Listing VS Median (in Maggie Way) | |
Price: $515,000 low | high Med: $459,900 sqft: 2,588 low | high Med: 2,295 $ / sqft: $199 low | high Med: $200 | |
Market Activity 27591
Request a showing
Request a showing

Listings marked with a Doorify MLS icon are provided courtesy of the Doorify MLS, of North Carolina, Internet Data Exchange Database. Brokers make an effort to deliver accurate information, but buyers should independently verify any information on which they will rely in a transaction. The listing broker shall not be responsible for any typographical errors, misinformation, or misprints, and they shall be held totally harmless from any damages arising from reliance upon this data. This data is provided exclusively for consumers’ personal, non-commercial use. Copyright 2024 Doorify MLS of North Carolina. All rights reserved.
Contact
Learn More About This Property

| State | NC |
|---|---|
| County | Johnston |
| City | Wendell |
| Zip Code | 27591 |
| Area | Johnston |
| Community Name | Maggie Way |
| School District | Johnston - Corinth Holders High |
| Elementary School | Johnston - Corinth Holders Eleme |
| High School | Johnston - Corinth Holders High |
| Listing VS Median (in Maggie Way) | |
Price: $515,000 low | high Med: $459,900 sqft: 2,588 low | high Med: 2,295 $ / sqft: $199 low | high Med: $200 | |