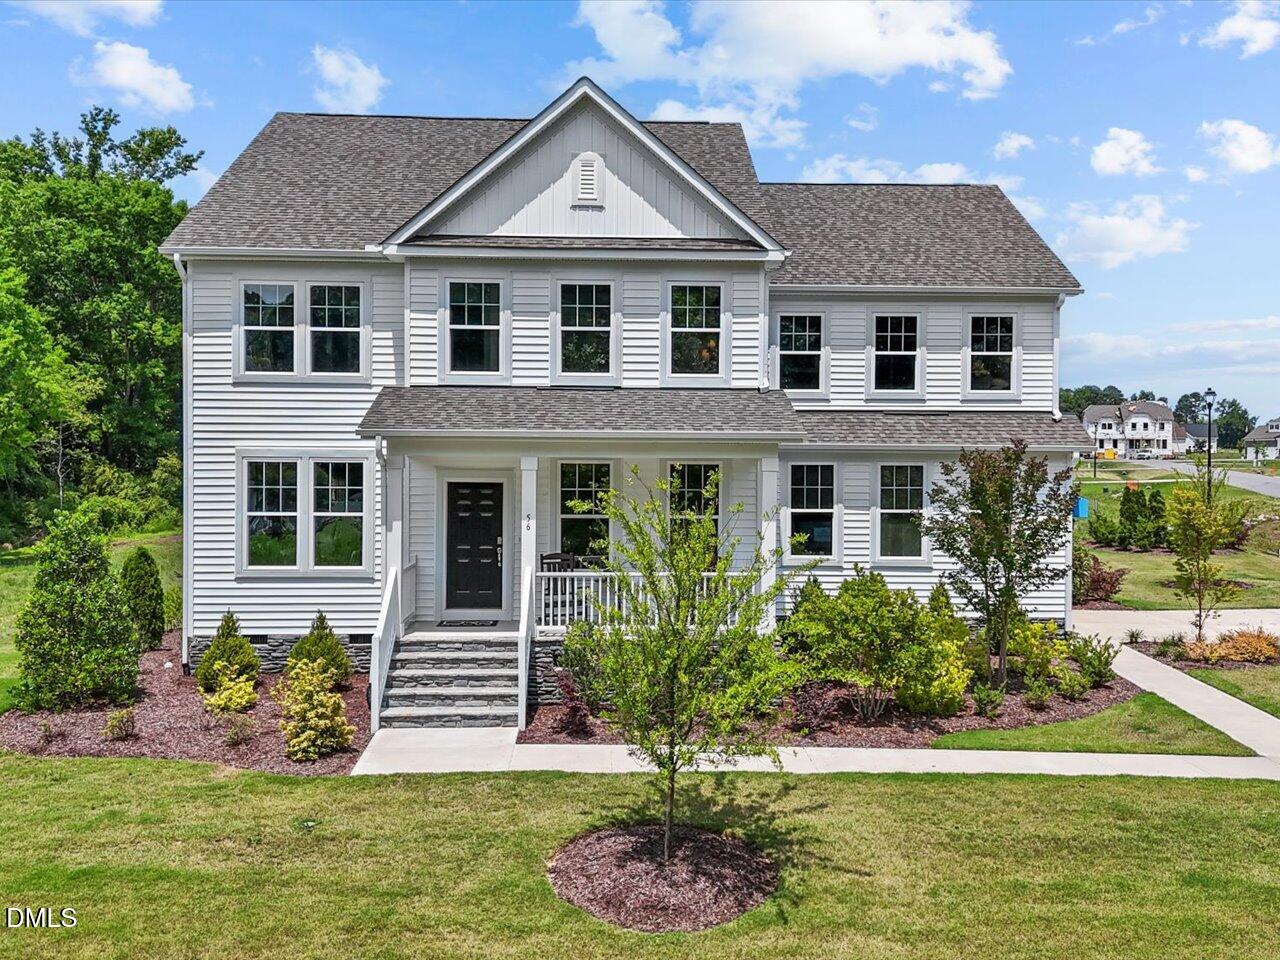
1425 Green Cypress Drive,Zebulon, NC 27597
Zebulon, NC 27597

Description
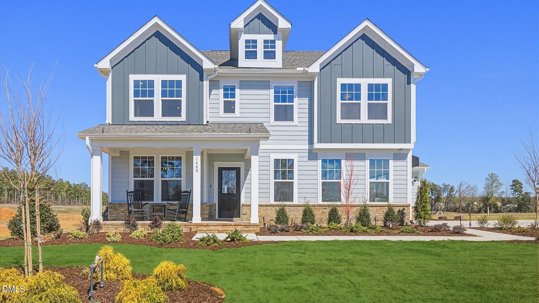
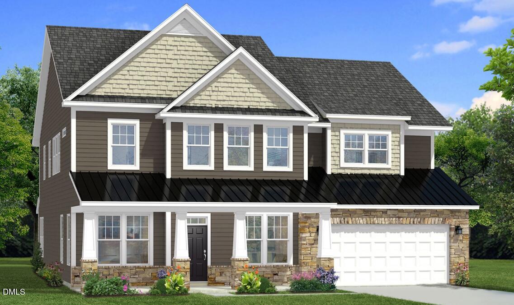
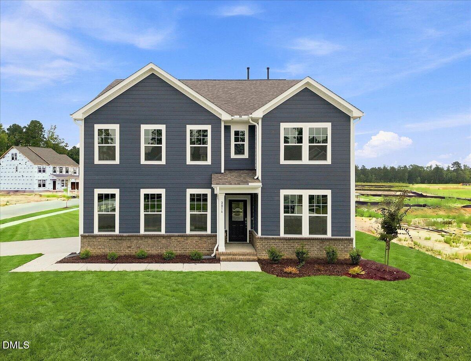
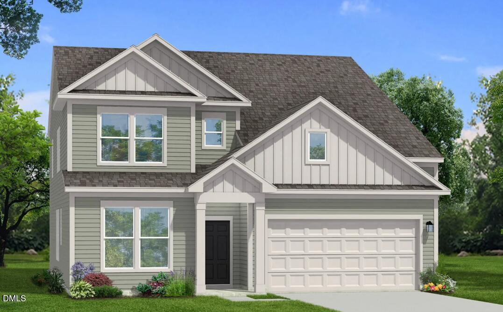
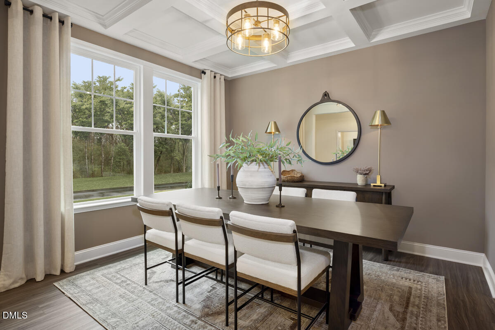
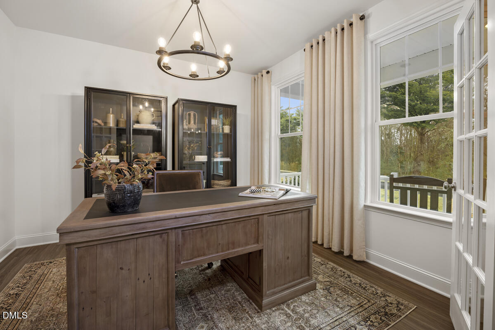
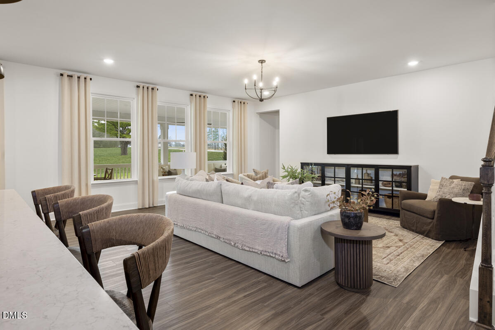
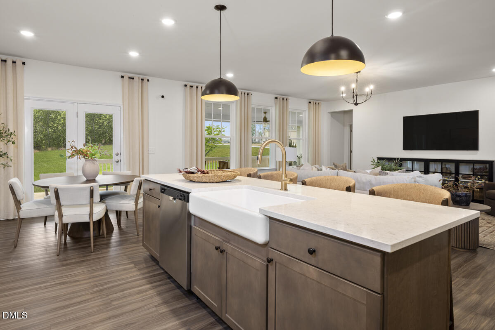
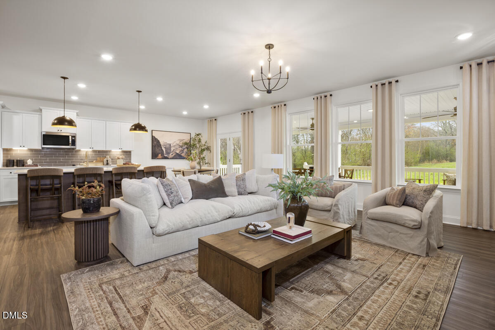
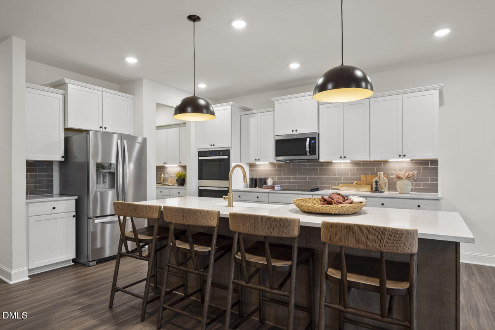
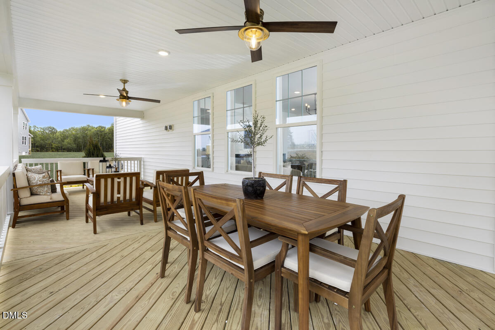
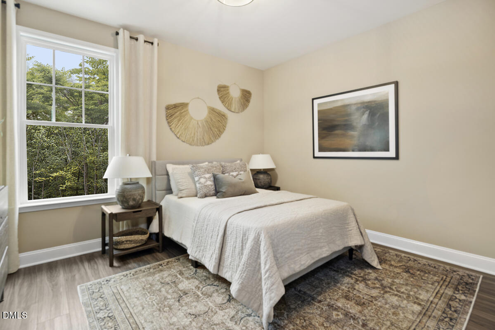
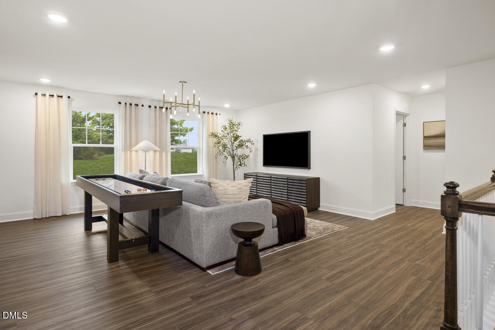
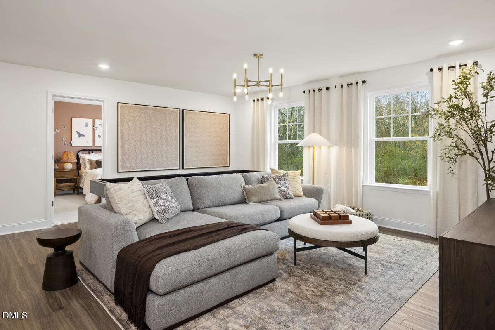
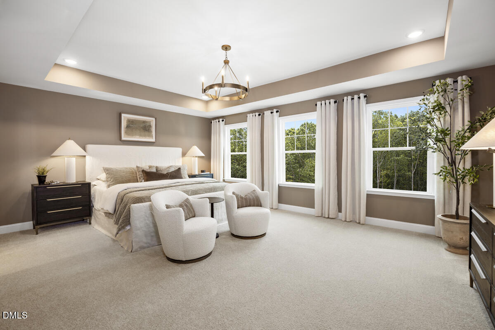
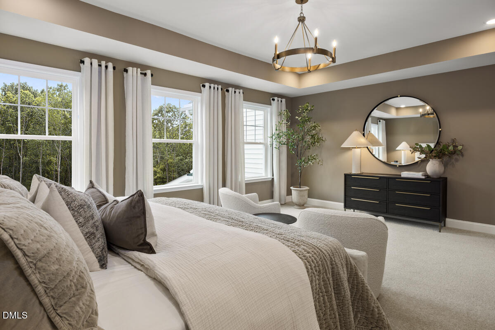
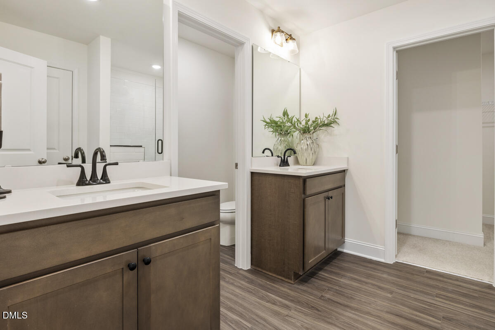
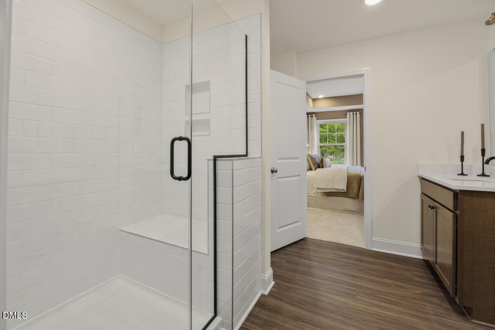
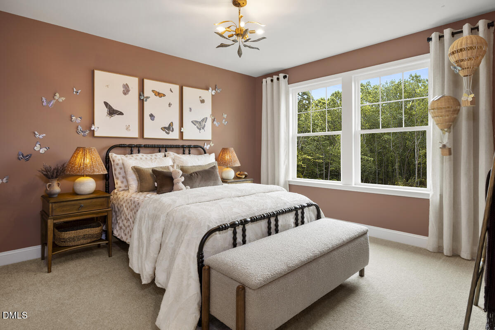
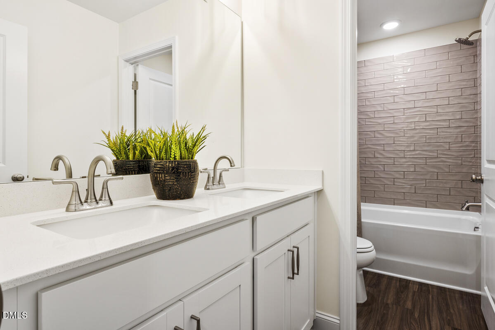
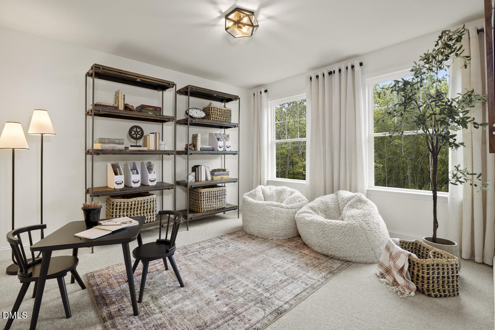
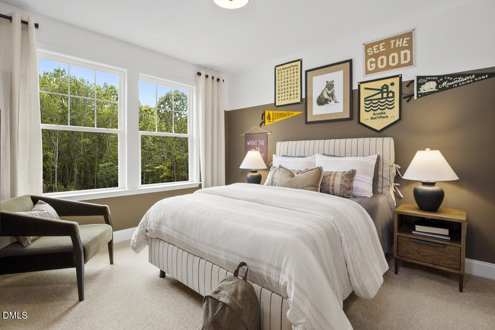
*** PRESALE OPPORTUNITY**BASE PRICE ONLY** **BUYERS SELECT ALL STRUCTURAL AND DESIGN OPTIONS** **INCENTIVE- 1/2 OFF $15K IN DESIGN OPTIONS** The Gorgeous Townsend floor plan features a formal dining room and a spacious study upon entry. The stunning open kitchen features a butler's pantry, a spacious pantry, and a large island that overlooks to the sizable family room with the choice of a rear fireplace. First floor guest suite features walk-in closet and full bathroom. Upstairs the impressive primary suite features separate vanities, walk-in shower or option to add soaking tub, and large walk-in closet. A large loft, three additional bedrooms, Jack-n-Jill bathroom plus an extra full bathroom to provide plenty of space for everyone. Need more space- this floor plan has option for 3rd floor with option for another bedroom/bathroom. One of the Townsends most impressive features is it's expansive rear covered porch, perfect for outdoor entertaining! Come tour this plan today! **PHOTOS FOR MARKETING PURPOSES ONLY** **CALL AGENT FOR MORE INFORMATION**
Details
| MLS # | 10161177 |
|---|---|
| Listing Type | For Sale |
| Style | House |
| HOA Dues | $90 |
| Sub-Type | New Construction |
| Status | Active |
| Year | 2026 |
| Days On Site | 143 |
| Listing Provided By | DRB Group North Carolina LLC | Amber Acosta |
Features
| Bed(s) | 5 |
|---|---|
| Bath(s) | 5 Total |
| SQ Feet | 3,501 |
| Garage | 2 |
| Story(s) | 2 |
| Acreage | 0.25 |
Interior
| Interior Features | Bathtub/Shower Combination, Eat-in Kitchen, High Ceilings, Kitchen Island, Kitchen/Dining Room Combination, Living/Dining Room Combination, Open Floorplan, Pantry, Quartz Counters, Separate Shower, Shower Only, Soaking Tub, Walk-In Closet(s), Walk-In Shower |
|---|---|
| Heating Yes / No | Yes |
| Cooling Yes / No | Yes |
| Cooling | Central Air, Zoned |
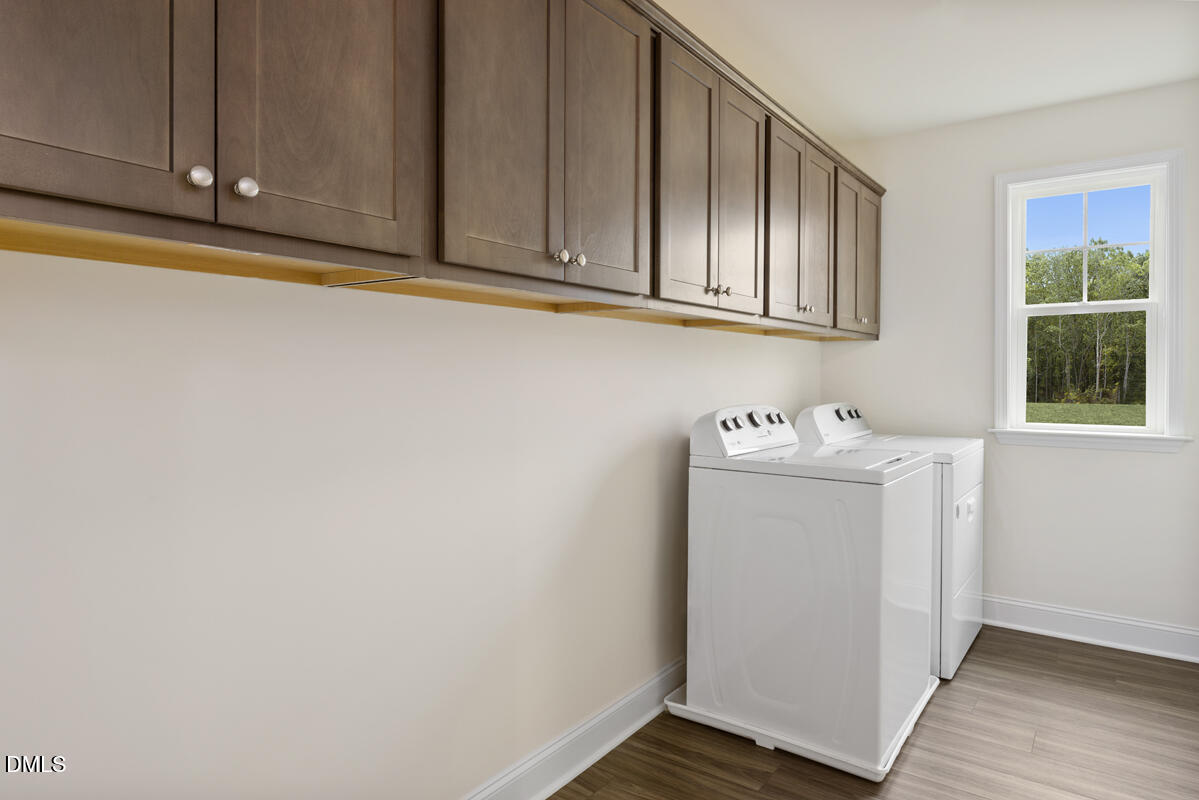
| Laundry Features | Laundry Room, Upper Level |
| Rooms Total | 14 |
Exterior
| Roof | Architectural Shingle |
|---|---|
| Foundation Details | Slab |
| Lot Features | Interior Lot, Level |
| Community Features | Curbs, Playground, Pool, Sidewalks, Street Lights |
| Construction Materials | Board & Batten Siding, Brick, Fiber Cement, Hardi Plank Type |
| Window Features | Double Pane Windows |
| Patio And Porch Features | Front Porch, Rear Porch, Screened |
Parking
| Attached Garage Yes / No | Yes |
|---|---|
| Garage Yes / No | Yes |
| Parking Features | Driveway, Garage |
Location
| Association Amenities | Dog Park, Jogging Path, Playground, Pool |
|---|---|
| Community Features | Curbs, Playground, Pool, Sidewalks, Street Lights |
Utilities
| Utilities | Electricity Available, Natural Gas Connected, Sewer Connected, Water Connected |
|---|---|
| Sewer | Public Sewer |
Taxes
| Tax Legal Description | Lot 58 Weavers Pointe |
|---|---|
| Tax Year | 2026 |
Area Information
| State | NC |
|---|---|
| County | Wake |
| City | Zebulon |
| Zip Code | 27597 |
| Area | Wake |
| Community Name | Weavers Pointe |
| School District | Wake - East Wake High School |
| Elementary School | Wake - Wakelon Elementary |
| High School | Wake - East Wake High School |
| Listing VS Median (in Weavers Pointe) | |
Price: $461,990 low | high Med: $491,430 sqft: 3,501 low | high Med: 2,692 $ / sqft: $132 low | high Med: $183 On site: 143 low | high Med: 205 | |
Market Activity 27597
Request a showing
Request a showing

Listings marked with a Doorify MLS icon are provided courtesy of the Doorify MLS, of North Carolina, Internet Data Exchange Database. Brokers make an effort to deliver accurate information, but buyers should independently verify any information on which they will rely in a transaction. The listing broker shall not be responsible for any typographical errors, misinformation, or misprints, and they shall be held totally harmless from any damages arising from reliance upon this data. This data is provided exclusively for consumers’ personal, non-commercial use. Copyright 2024 Doorify MLS of North Carolina. All rights reserved.
Contact
Learn More About This Property

| State | NC |
|---|---|
| County | Wake |
| City | Zebulon |
| Zip Code | 27597 |
| Area | Wake |
| Community Name | Weavers Pointe |
| School District | Wake - East Wake High School |
| Elementary School | Wake - Wakelon Elementary |
| High School | Wake - East Wake High School |
| Listing VS Median (in Weavers Pointe) | |
Price: $461,990 low | high Med: $491,430 sqft: 3,501 low | high Med: 2,692 $ / sqft: $132 low | high Med: $183 On site: 143 low | high Med: 205 | |