New Listing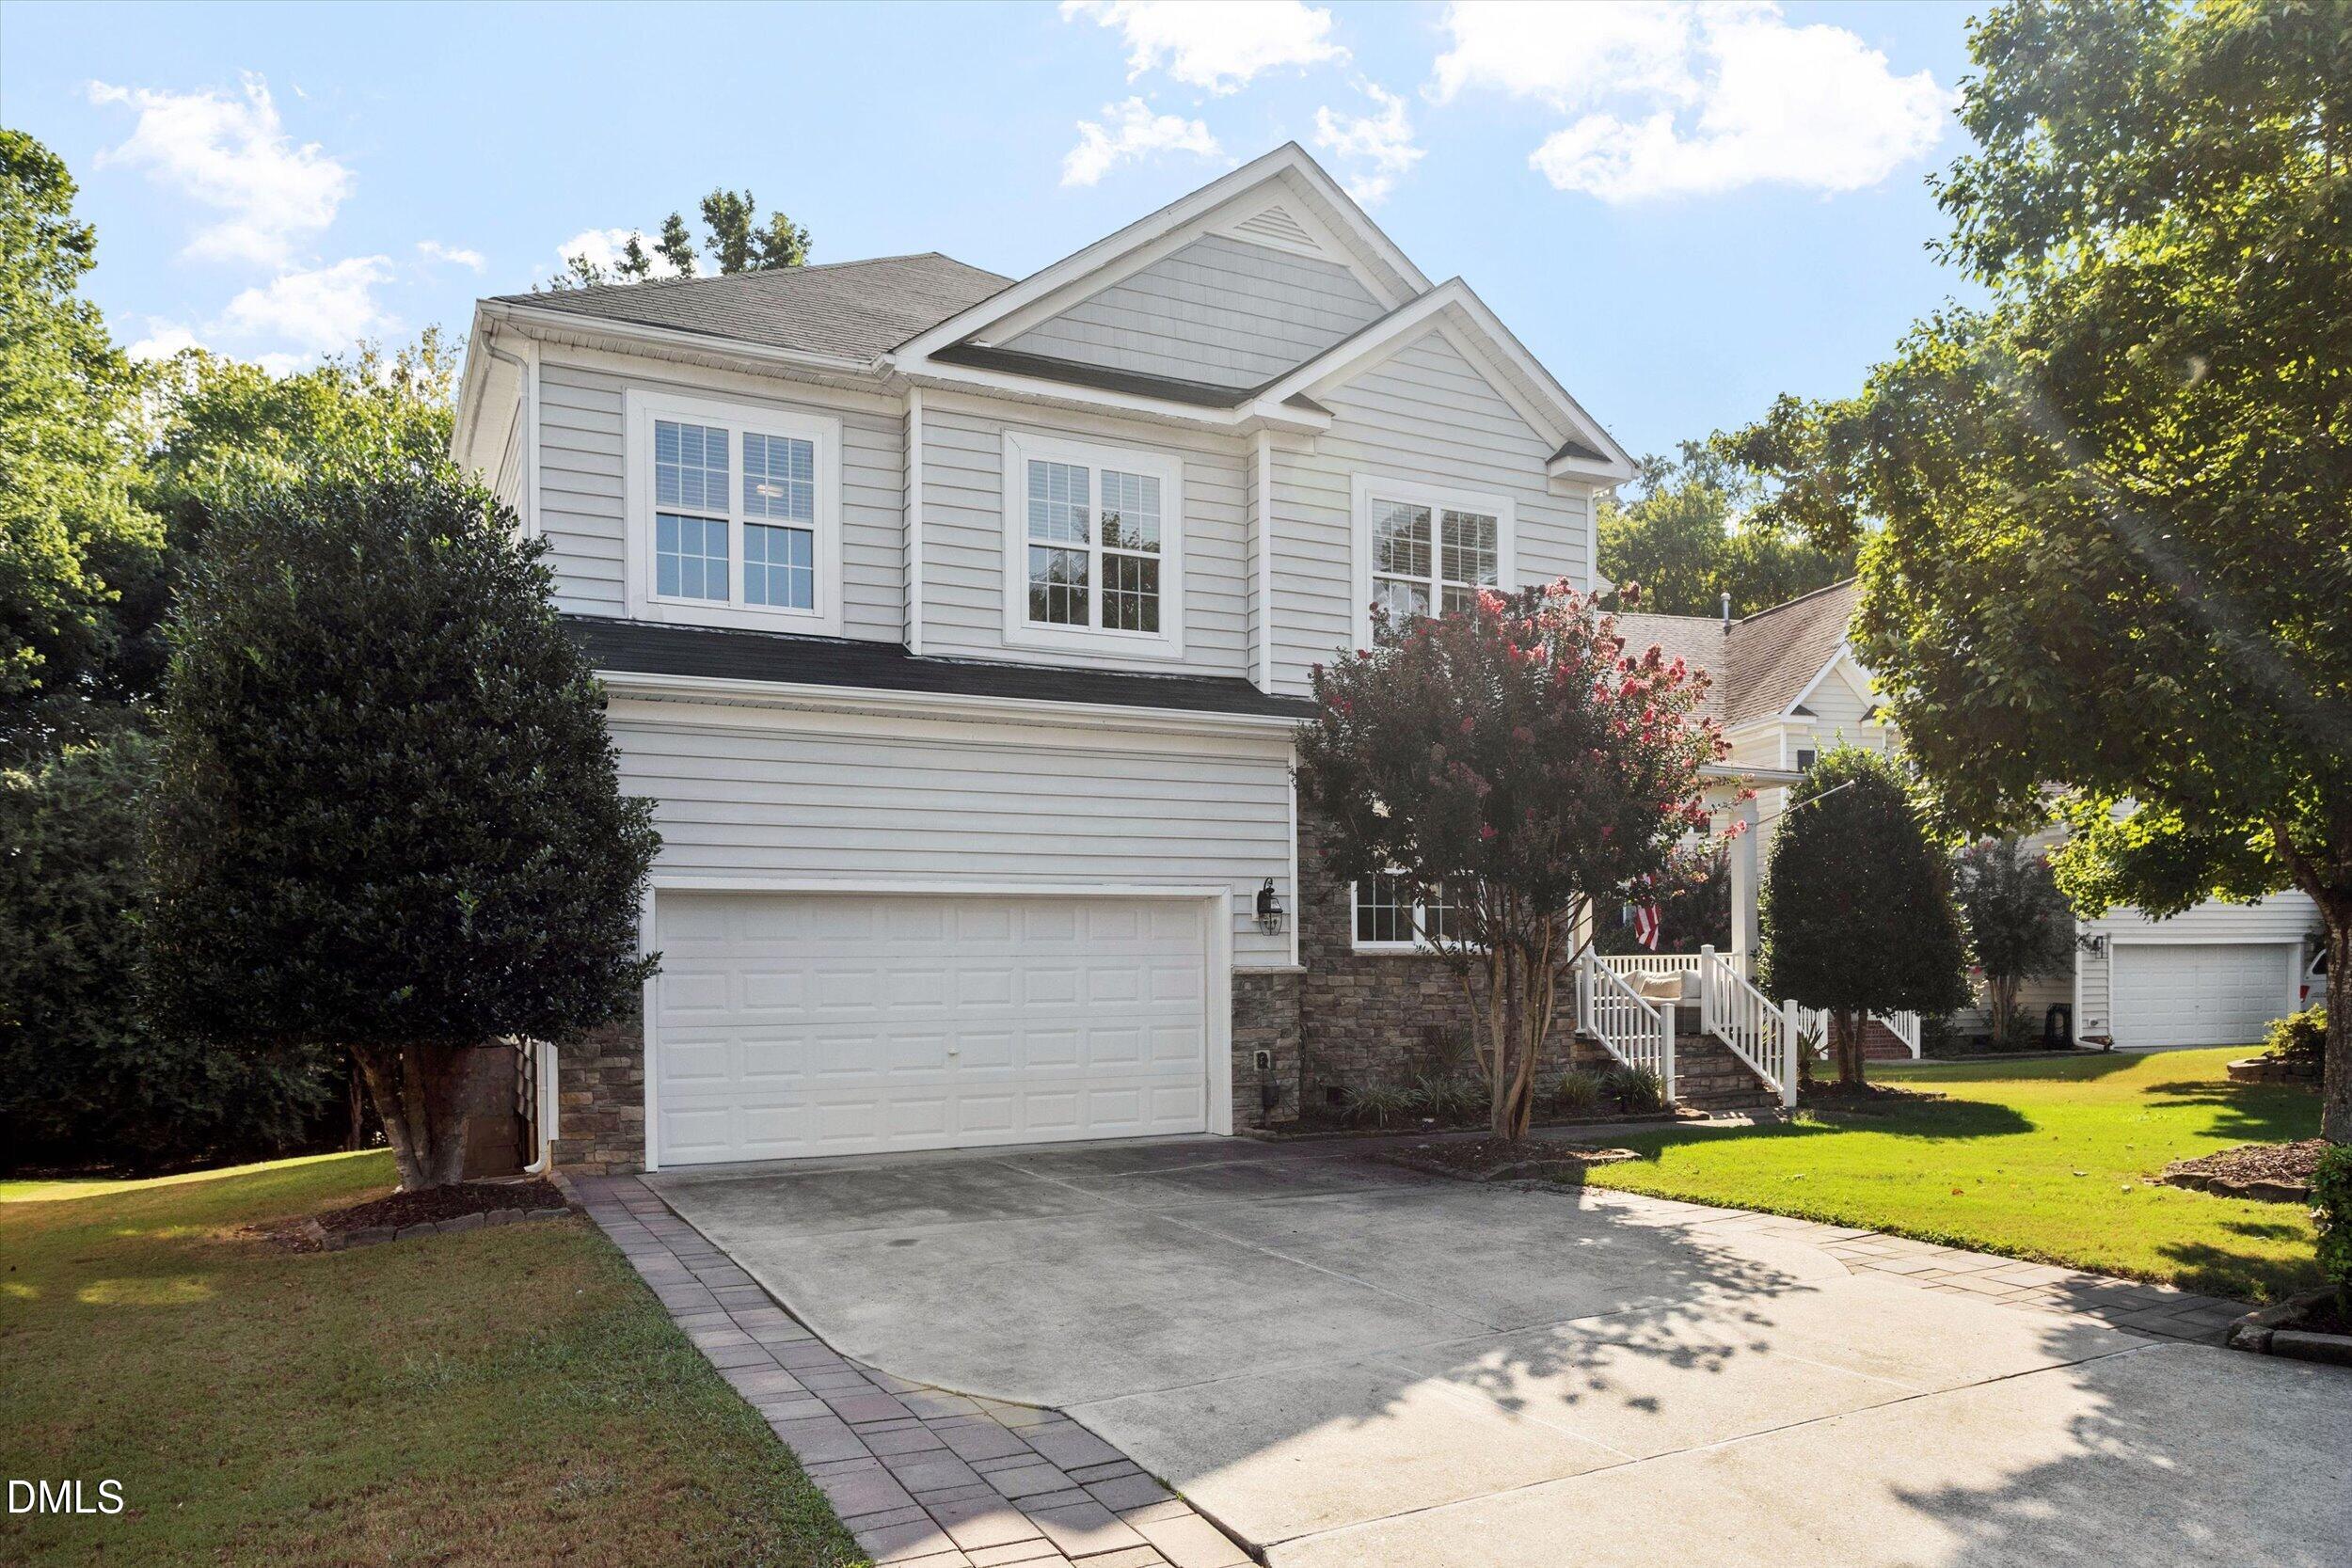
1321 Lagerfeld Way,Wake Forest, NC 27587
Wake Forest, NC 27587

Description
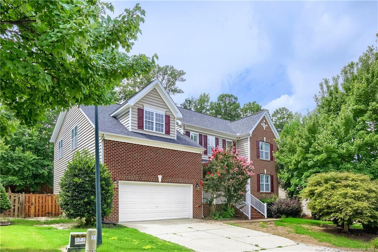
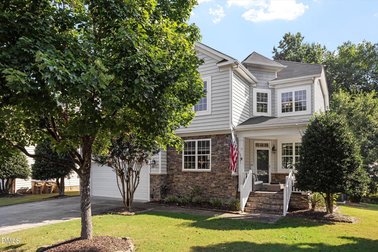
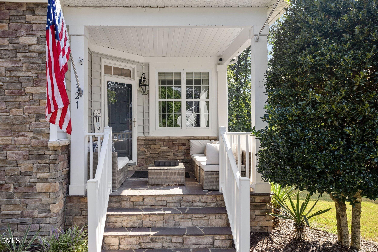
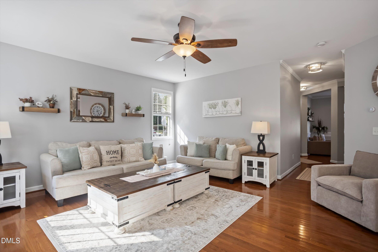
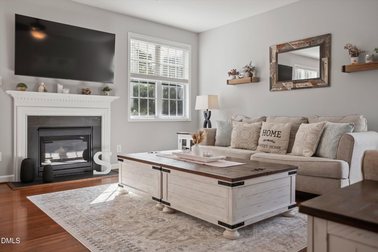
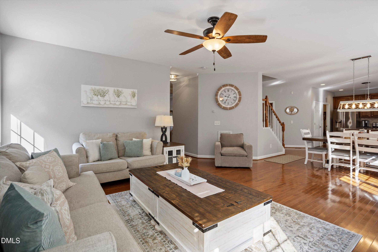
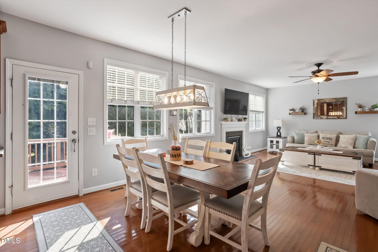
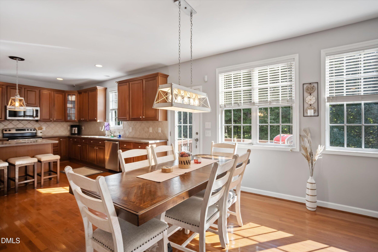
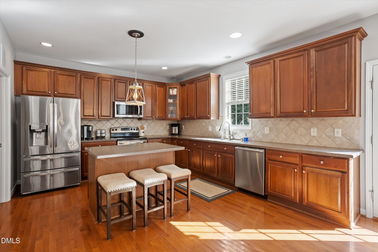
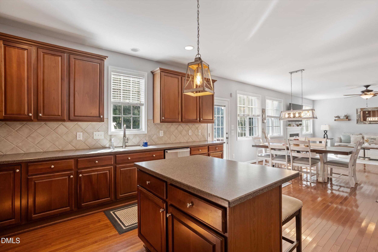
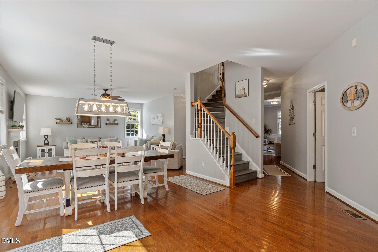
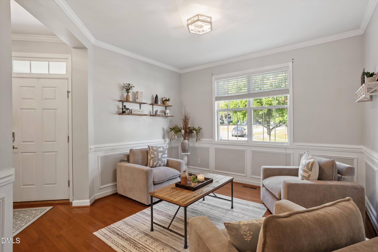
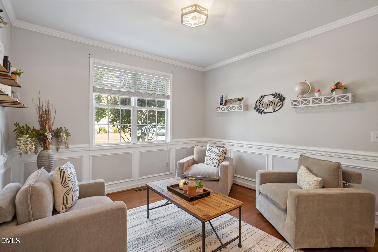
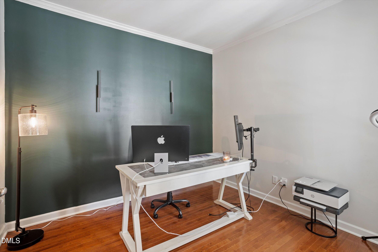
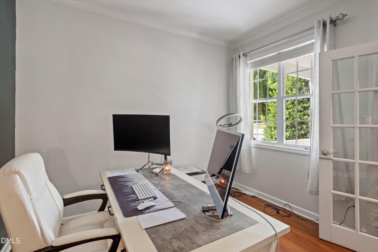
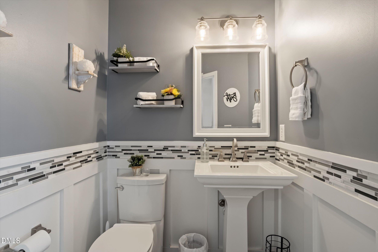
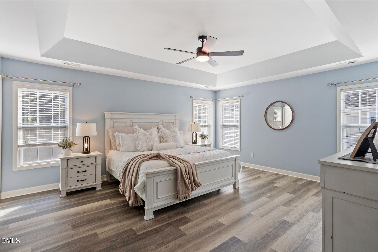
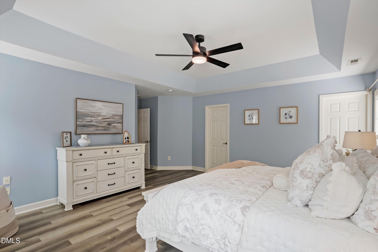
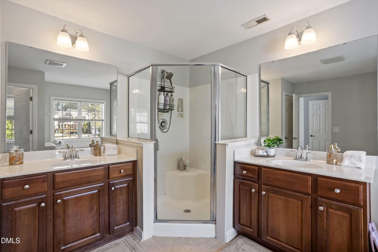
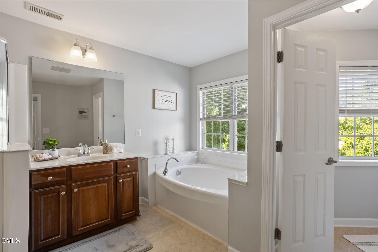
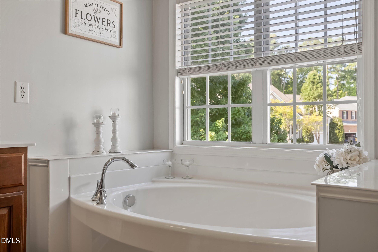
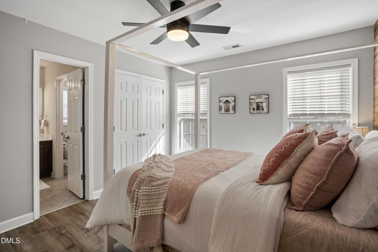
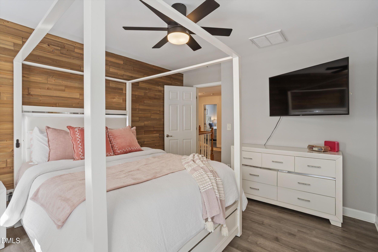
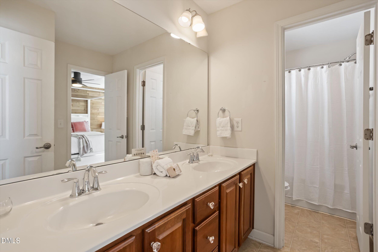
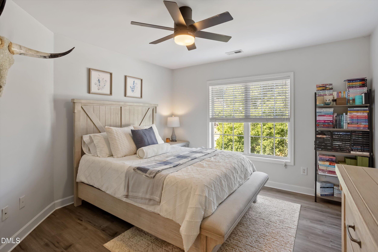
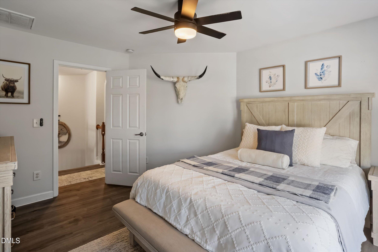
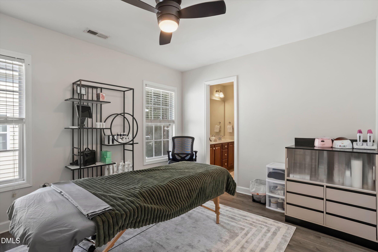
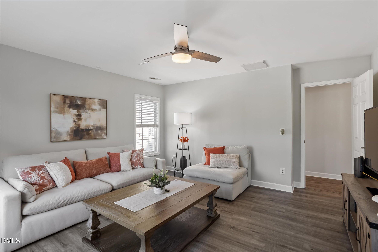
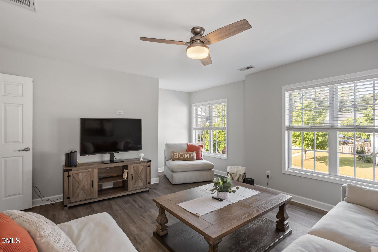
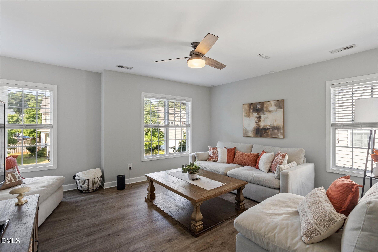
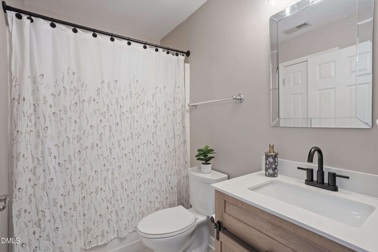
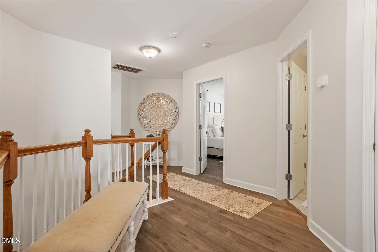
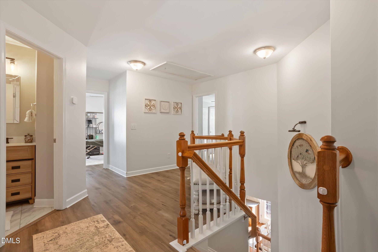
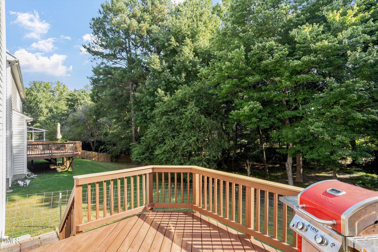
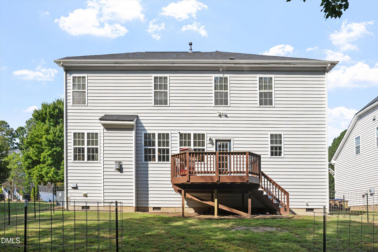
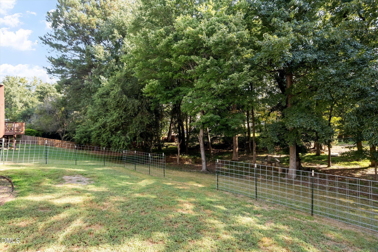
Welcome to this spacious 4-bedroom, 3.5-bath home in the Thornrose subdivision of Heritage in Wake Forest. The main level features hardwood flooring and an open-concept layout with a spacious kitchen offering abundant cabinetry, stainless steel appliances, a center island with seating, and ample counter space. The living room features a fireplace and multiple windows that bring in plenty of natural light. A separate home office provides additional flexible space on the first floor. Upstairs, luxury laminate flooring extends through the bedrooms and additional family room, creating a second living area separate from the main level. The primary suite offers a tray ceiling, walk-in closet, and ensuite bath with dual vanities, soaking tub, and separate shower. Three additional bedrooms and bathrooms complete the upper-level living space. Exterior features include a welcoming covered front porch, rear deck, and approximately 1/4-acre lot. The rear of the property features mature trees and a small creek along the back portion of the lot. Located within the Heritage area of Wake Forest, the property offers convenient access to nearby shopping, dining, recreation, and other local amenities. The seller of this property is a licensed North Carolina real estate broker and is affiliated with the brokerage firm identified in this listing.
Details
| MLS # | 10190321 |
|---|---|
| Listing Type | For Sale |
| Style | House |
| HOA Dues | $141 |
| Sub-Type | Resale |
| Status | Active |
| Year | 2007 |
| Days On Site | 1 |
| Listing Provided By | LPT Realty, LLC | Annelie Sirois |
Features
| Bath(s) | 3 Total |
|---|---|
| SQ Feet | 2,903 |
| Garage | 2 |
| Basement | Y |
| Story(s) | 2 |
| Zoning | GR3 |
| Acreage | 0.25 |
Interior
| Interior Features | Ceiling Fan(s), Crown Molding, Double Vanity, Dual Closets, Kitchen Island, Kitchen/Dining Room Combination, Living/Dining Room Combination, Open Floorplan, Recessed Lighting, Smart Thermostat, Soaking Tub, Tray Ceiling(s), Walk-In Closet(s) |
|---|---|
| Heating Yes / No | Yes |
| Cooling Yes / No | Yes |
| Cooling | Ceiling Fan(s), Central Air |
| Fireplace Features | Gas |
| Fireplaces Total | 1 |
| Fireplace Yes / No | Yes |
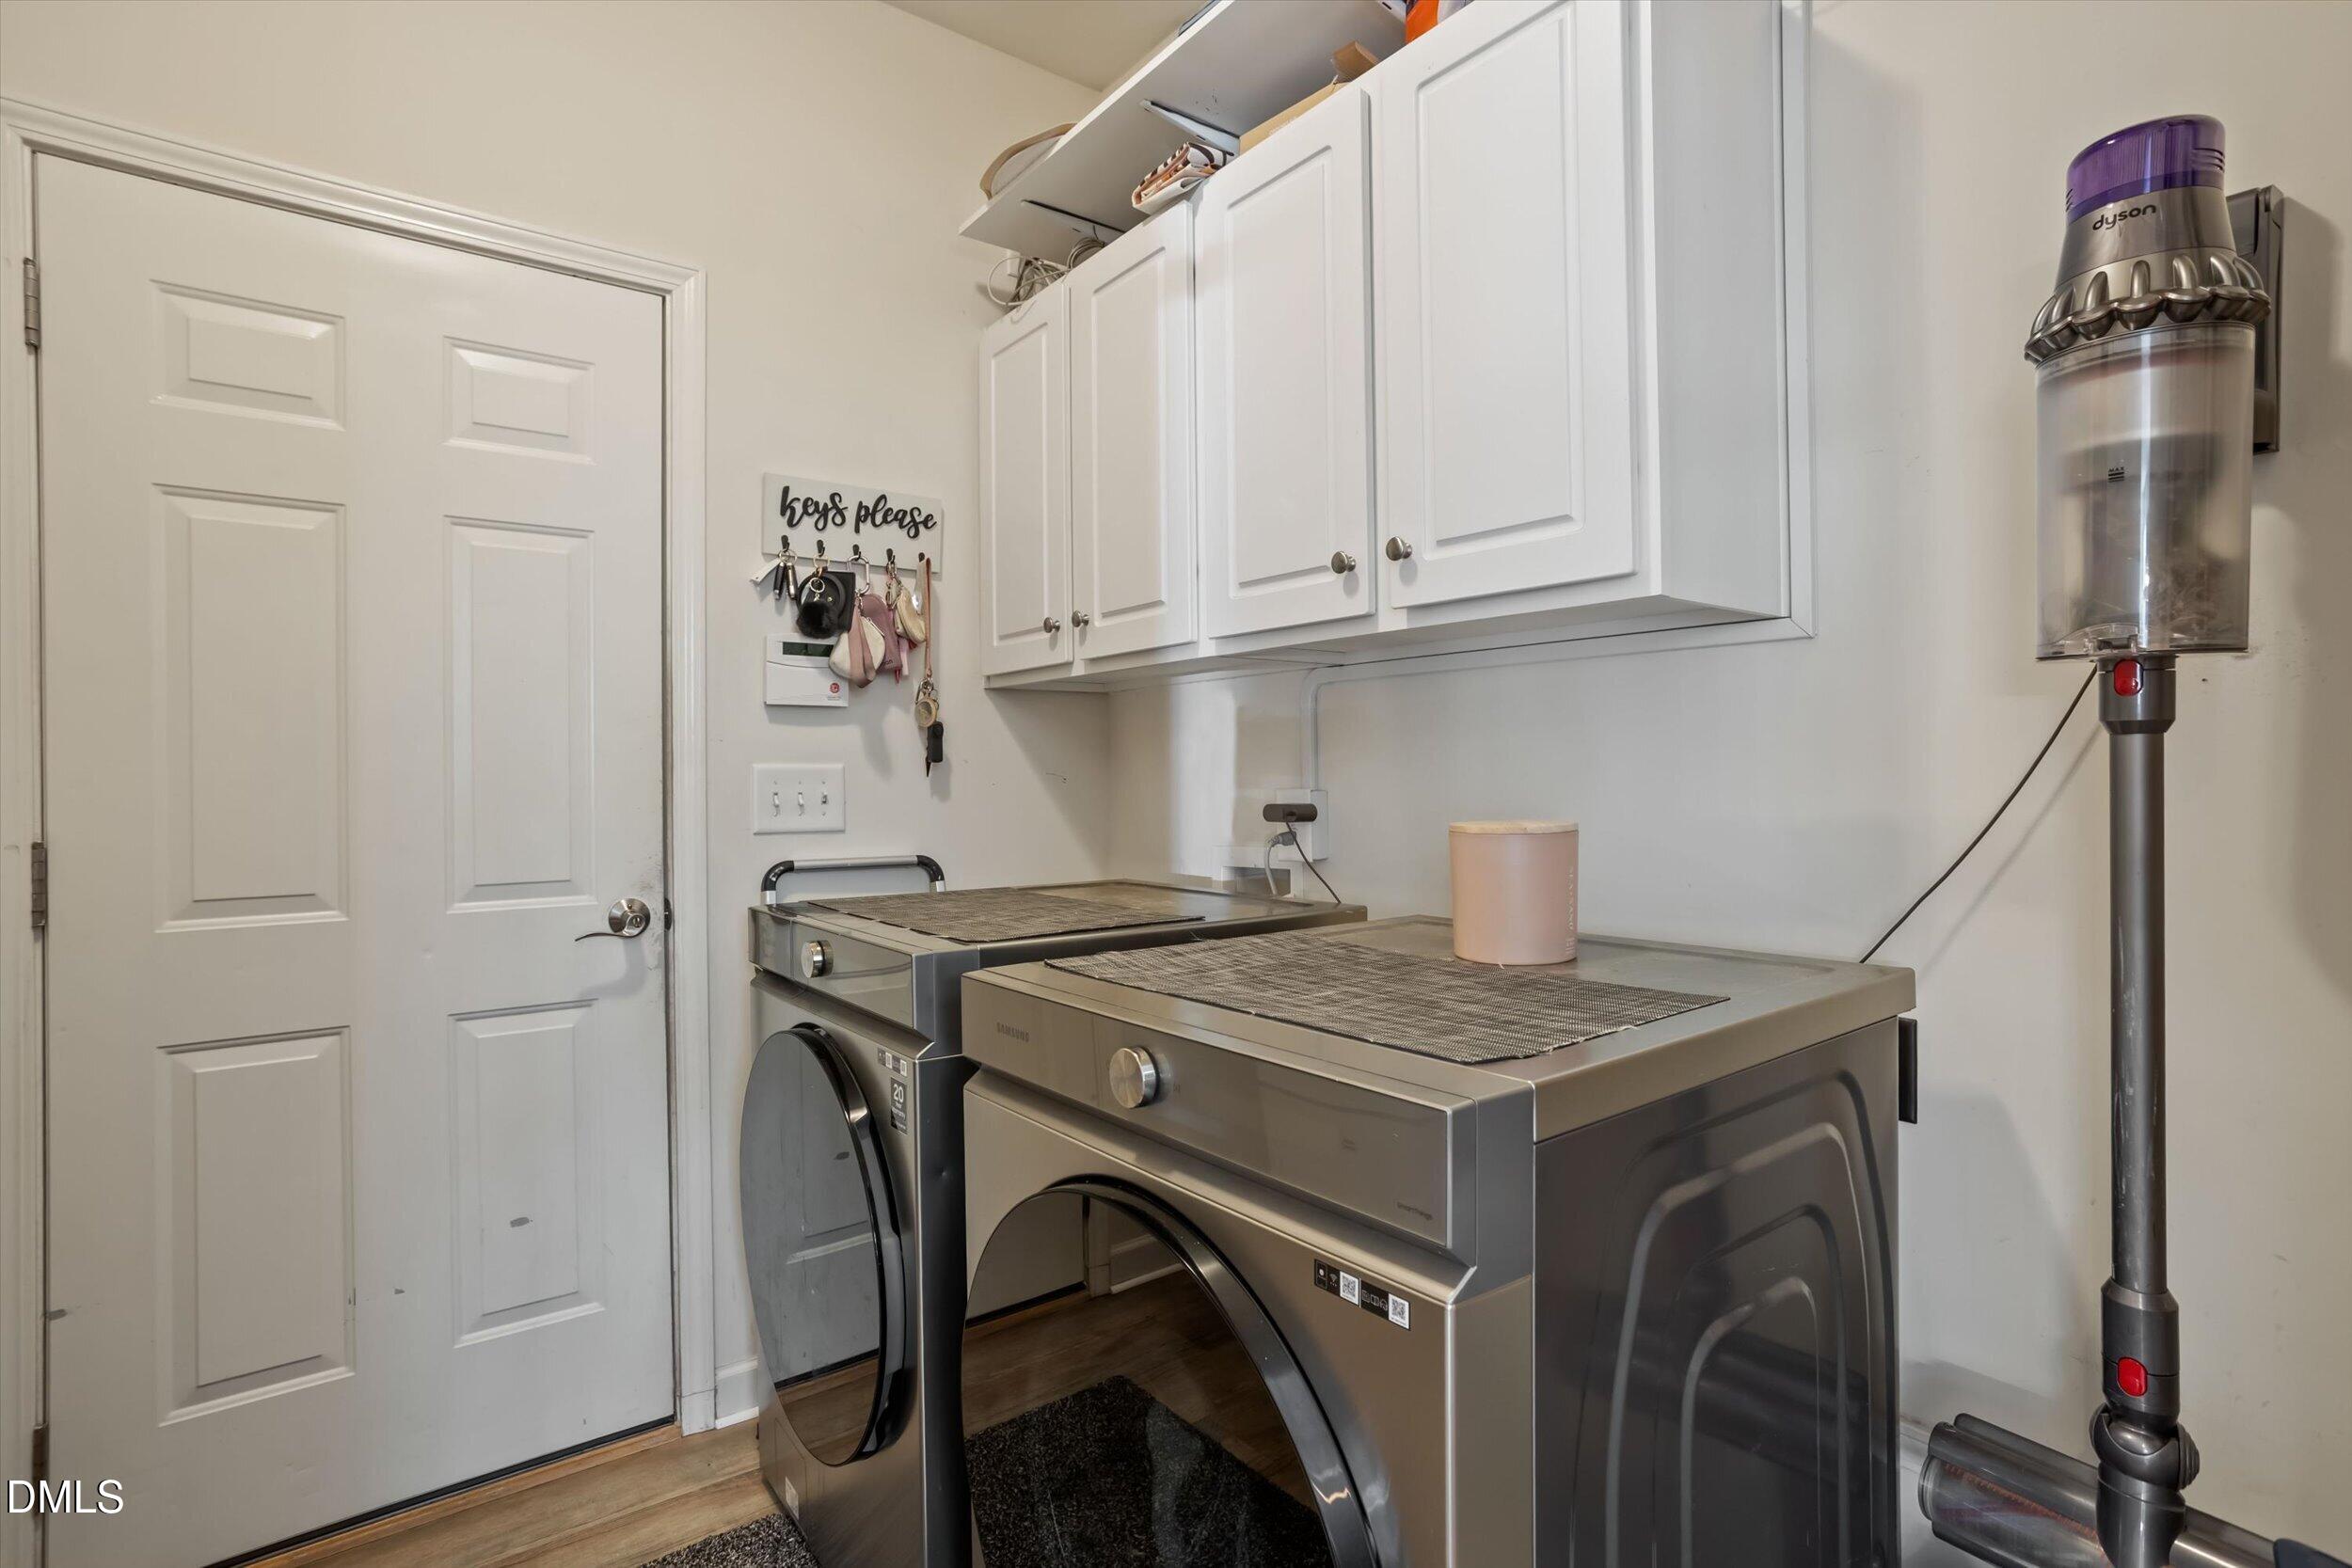
| Laundry Features | Main Level |
| Rooms Total | 9 |
Exterior
| Exterior Features | Lighting, Rain Gutters |
|---|---|
| Roof | Asphalt |
| Foundation Details | Crawlspace |
| Lot Features | Gentle Sloping, Sloped Down |
| Community Features | Pool |
| Construction Materials | Stone, Vinyl Siding |
| Door Features | French Doors, Storm Door(s) |
| Patio And Porch Features | Deck, Front Porch |
Parking
| Attached Garage Yes / No | Yes |
|---|---|
| Garage Yes / No | Yes |
| Parking Features | Garage |
Location
| Association Amenities | Pool |
|---|---|
| Community Features | Pool |
Utilities
| Utilities | Cable Available |
|---|---|
| Sewer | Public Sewer |
Taxes
| Tax Assessed Value | 512692 |
|---|---|
| Tax Legal Description | Lo168 Thornrose Ph2 Se3 Bm2006-00871 |
| Tax Year | 2025 |
| Tax Map Number | 168 |
Area Information
| State | NC |
|---|---|
| County | Wake |
| City | Wake Forest |
| Zip Code | 27587 |
| Area | Wake |
| Community Name | ThornRose |
| School District | Wake - Heritage High School |
| Elementary School | Wake - Rolesville Elementary |
| High School | Wake - Heritage High School |
| Listing VS Median (in ThornRose) | |
Price: $539,900 low | high Med: $542,450 sqft: 2,903 low | high Med: 3,180 $ / sqft: $186 low | high Med: $172 On site: 1 low | high Med: 14 | |
Market Activity 27587
Request a showing
Request a showing

Listings marked with a Doorify MLS icon are provided courtesy of the Doorify MLS, of North Carolina, Internet Data Exchange Database. Brokers make an effort to deliver accurate information, but buyers should independently verify any information on which they will rely in a transaction. The listing broker shall not be responsible for any typographical errors, misinformation, or misprints, and they shall be held totally harmless from any damages arising from reliance upon this data. This data is provided exclusively for consumers’ personal, non-commercial use. Copyright 2024 Doorify MLS of North Carolina. All rights reserved.
Contact
Learn More About This Property

| State | NC |
|---|---|
| County | Wake |
| City | Wake Forest |
| Zip Code | 27587 |
| Area | Wake |
| Community Name | ThornRose |
| School District | Wake - Heritage High School |
| Elementary School | Wake - Rolesville Elementary |
| High School | Wake - Heritage High School |
| Listing VS Median (in ThornRose) | |
Price: $539,900 low | high Med: $542,450 sqft: 2,903 low | high Med: 3,180 $ / sqft: $186 low | high Med: $172 On site: 1 low | high Med: 14 | |