1312 Grangerford Court,Durham, NC 27703
Durham, NC 27703


Description
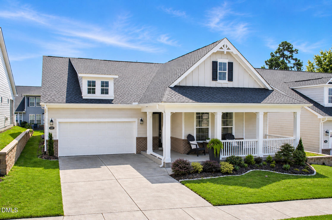
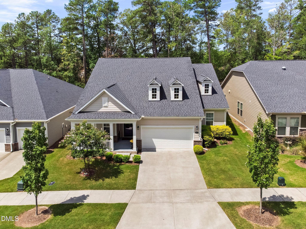
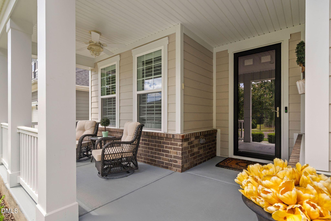
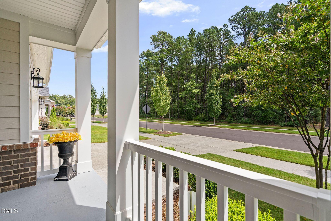
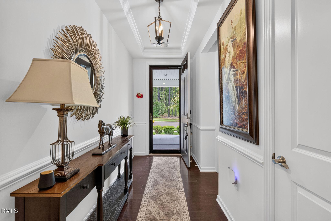
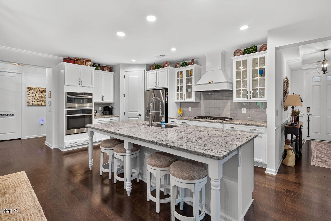
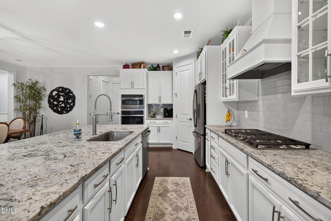
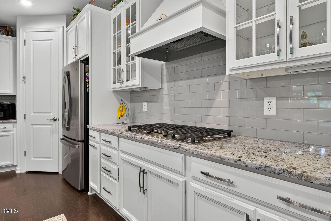
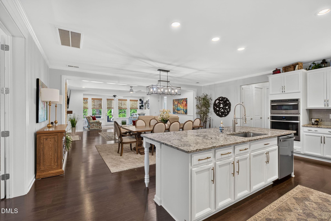
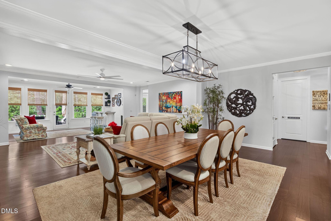
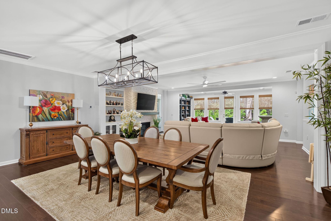
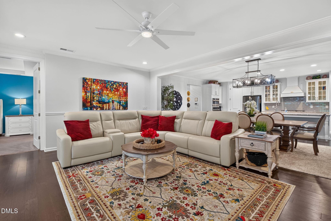
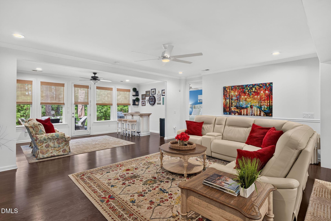
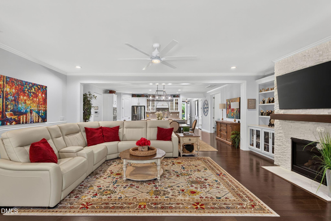
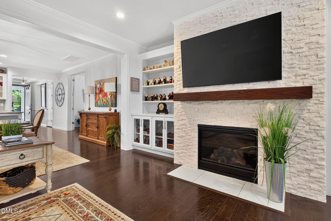
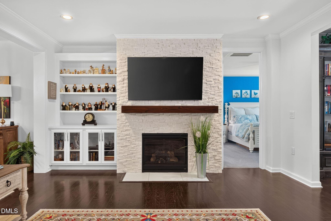
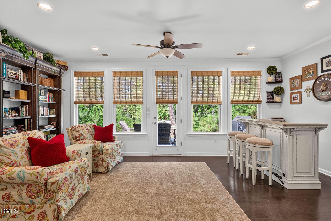
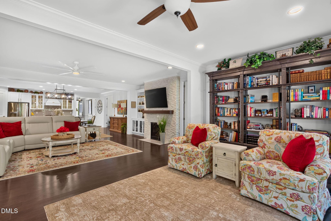
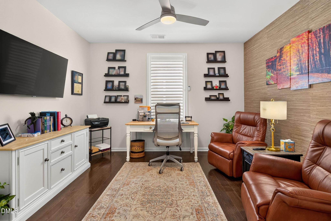
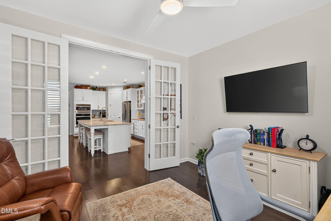
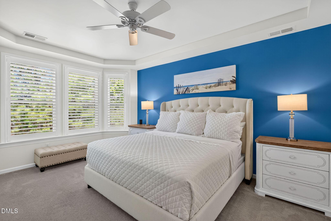
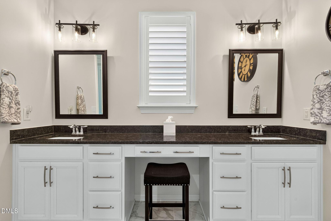
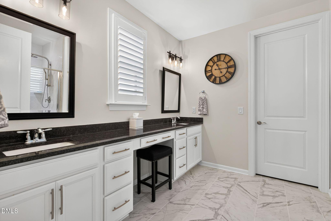
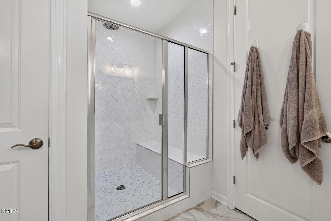
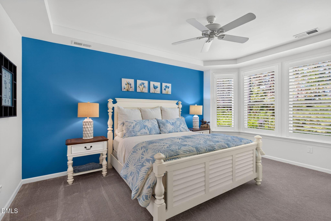
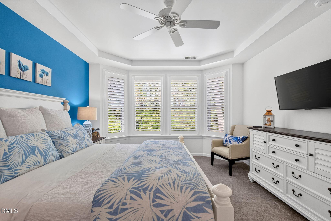
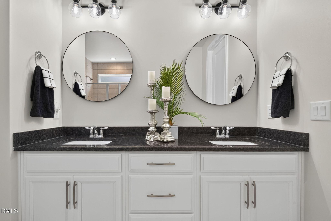
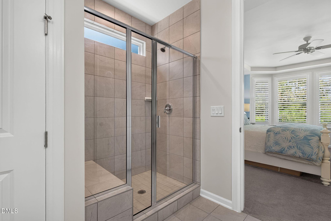
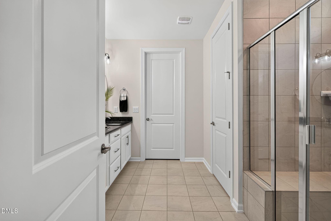
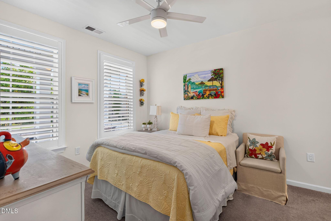
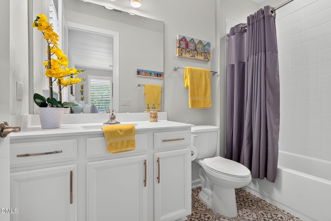
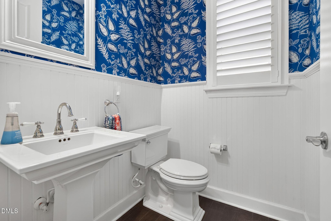
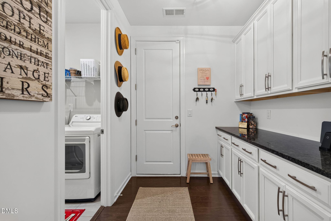
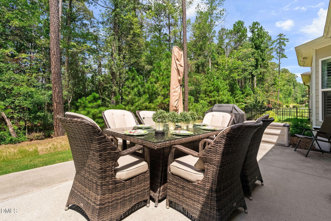
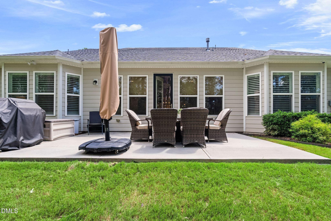
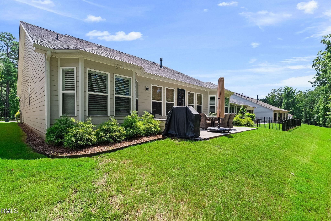
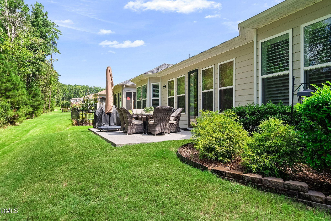
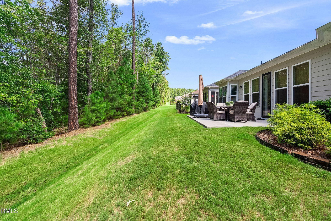
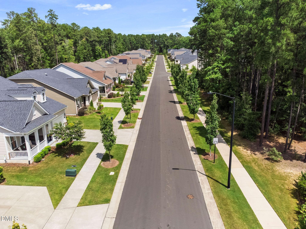
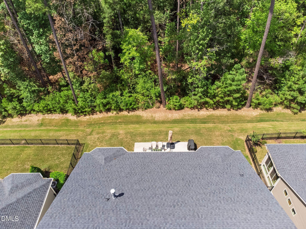
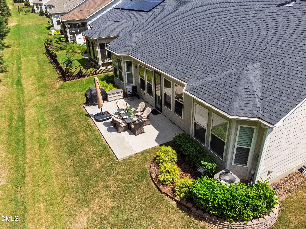
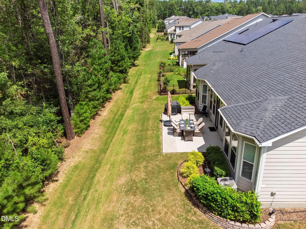
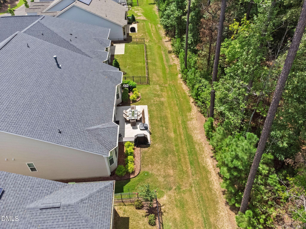
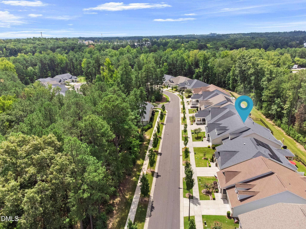
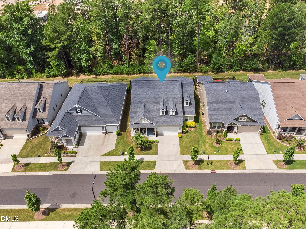
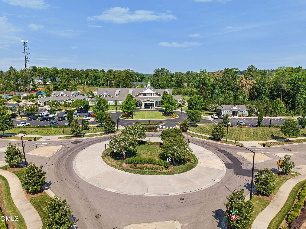
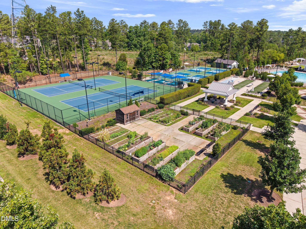
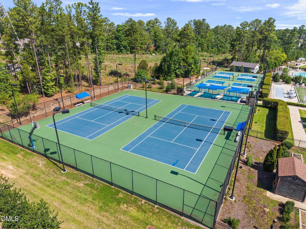
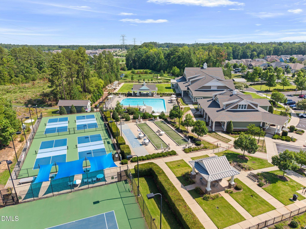
Highly upgraded and truly shows like a model, this exceptional home is ideally situated in one of the best locations in Creekside at Bethpage, tucked away in a spacious cul-de-sac with a private backyard. The thoughtfully designed floor plan features 3 bedrooms, each with its own full bath, plus a private office and a bright sunroom. Upscale finishes and designer details are found throughout, including custom built-ins and a stunning limestone fireplace that creates a beautiful focal point in the family room. The open-concept layout is perfect for both everyday living and entertaining, with a gourmet kitchen featuring a gas cooktop, wall ovens, an oversized island, and plenty of workspace, all opening seamlessly to the dining and living areas. The sunroom provides additional living space and is ideal for relaxing or entertaining. An oversized garage offers excellent additional storage, while the private yard and cul-de-sac setting add to the home's exceptional appeal. Beautifully appointed, meticulously maintained, and filled with upscale upgrades, this home offers a rare opportunity in the sought-after 55+ Creekside at Bethpage community. Conveniently located near Brier Creek shopping and restaurants, with easy access to RDU International Airport.
Details
| MLS # | 10187369 |
|---|---|
| Listing Type | For Sale |
| Style | House |
| HOA Dues | $277 |
| Sub-Type | Resale |
| Status | Pending |
| Year | 2021 |
| Days On Site | 20 |
| Listing Provided By | Keller Williams Legacy | Karen Tehrani |
Features
| Bed(s) | 3 |
|---|---|
| Bath(s) | 4 Total |
| SQ Feet | 2,713 |
| Garage | 2 |
| Story(s) | 1 |
| Zoning | I-2 |
| Acreage | 0.16 |
| Property View | Trees, Woods |
Interior
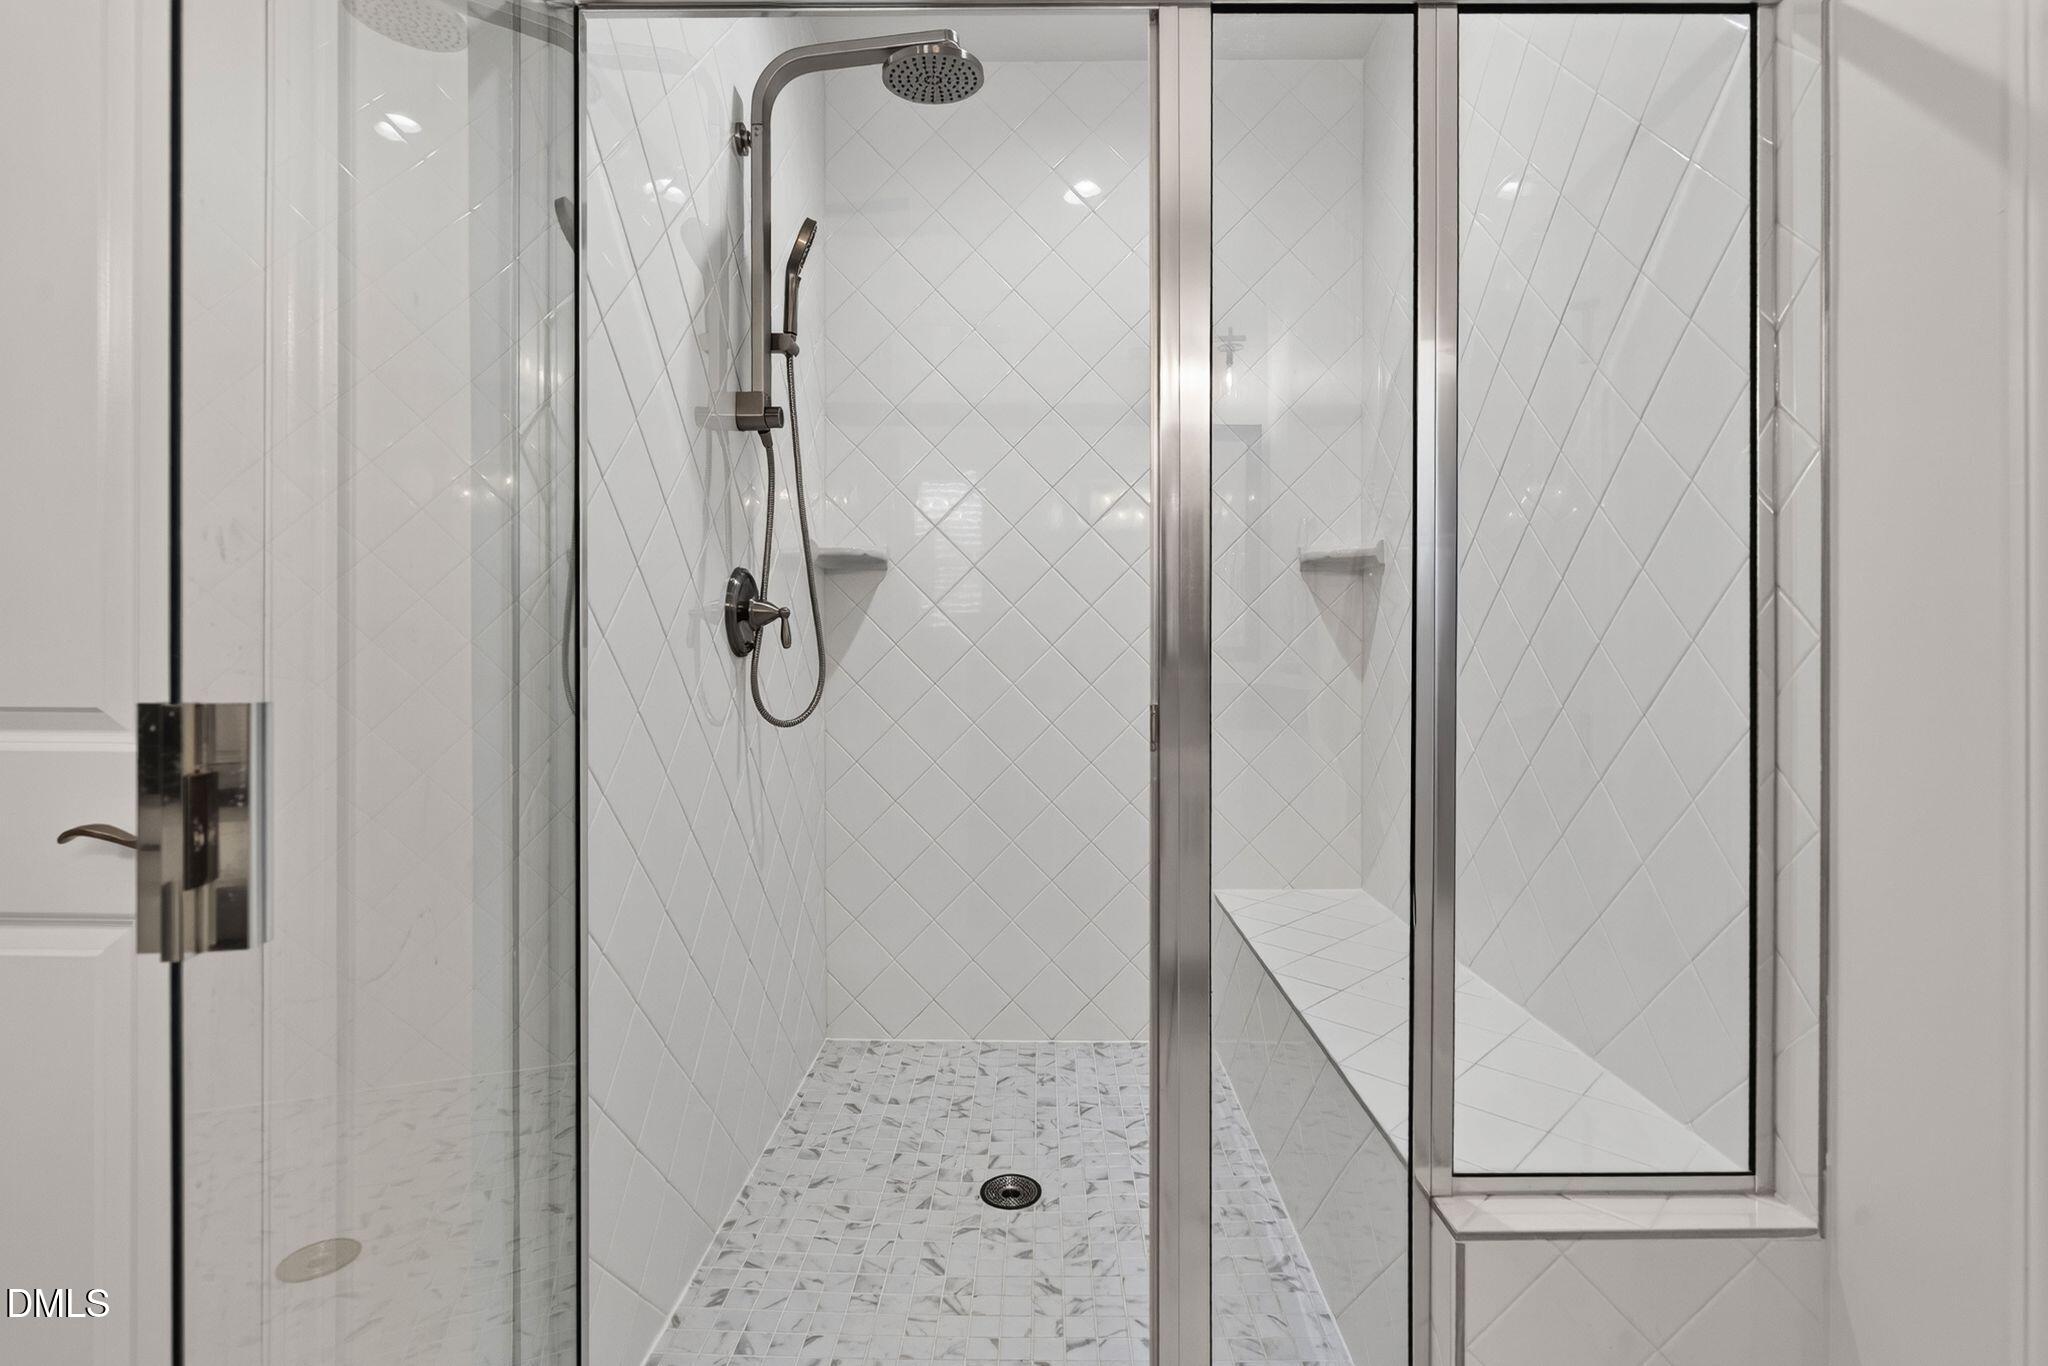
| Interior Features | Built-in Features, Ceiling Fan(s), Chandelier, Crown Molding, Double Vanity, Dual Closets, Eat-in Kitchen, Entrance Foyer, Granite Counters, In-Law Floorplan, Kitchen Island, Living/Dining Room Combination, Open Floorplan, Pantry, Primary Downstairs, Recessed Lighting, Second Primary Bedroom, Separate Shower, Storage, Walk-In Closet(s), Walk-In Shower |
|---|---|
| Heating Yes / No | Yes |
| Cooling Yes / No | Yes |
| Cooling | Central Air, Gas |
| Fireplace Features | Gas, Living Room, Stone |
| Fireplaces Total | 1 |
| Fireplace Yes / No | Yes |
| Laundry Features | Laundry Room, Main Level |
| Rooms Total | 9 |
Exterior
| Exterior Features | Private Yard, Rain Gutters, Smart Lock(s) |
|---|---|
| Roof | Architectural Shingle |
| Foundation Details | Slab |
| Lot Features | Back Yard, Cul-De-Sac, Front Yard, Level, Many Trees, Private |
| Community Features | Clubhouse, Fitness Center, Pool, Sidewalks, Street Lights, Tennis Court(s) |
| View | Trees/Woods |
| Construction Materials | Hardi Plank Type, Stone Veneer |
| Security Features | Security System |
| Window Features | Shutters |
| Patio And Porch Features | Front Porch, Patio, Porch |
Parking
| Attached Garage Yes / No | Yes |
|---|---|
| Garage Yes / No | Yes |
| Parking Features | Attached, Direct Access, Oversized |
Location
| Association Amenities | Clubhouse, Dog Park, Fitness Center, Game Court Exterior, Game Room, Maintenance Grounds, Pool |
|---|---|
| Community Features | Clubhouse, Fitness Center, Pool, Sidewalks, Street Lights, Tennis Court(s) |
Utilities
| Sewer | Public Sewer |
|---|
Taxes
| Tax Assessed Value | 684395 |
|---|---|
| Tax Legal Description | Creekside At Bethpage/Ph: 04/Lt#563 Plan 5012Rh Tr Pl:000200-000288 |
| Tax Year | 2026 |
| Tax Map Number | 563 |
Area Information
| State | NC |
|---|---|
| County | Durham |
| City | Durham |
| Zip Code | 27703 |
| Area | Durham |
| Community Name | Creekside at Bethpage |
| School District | Durham - Hillside High |
| Elementary School | Durham - Parkwood Elementary |
| High School | Durham - Hillside High |
| Listing VS Median (in Creekside at Bethpage) | |
Price: $745,000 low | high Med: $610,000 sqft: 2,713 low | high Med: 2,301 $ / sqft: $275 low | high Med: $265 On site: 20 low | high Med: 15 | |
Market Activity 27703
Request a showing
Request a showing

Listings marked with a Doorify MLS icon are provided courtesy of the Doorify MLS, of North Carolina, Internet Data Exchange Database. Brokers make an effort to deliver accurate information, but buyers should independently verify any information on which they will rely in a transaction. The listing broker shall not be responsible for any typographical errors, misinformation, or misprints, and they shall be held totally harmless from any damages arising from reliance upon this data. This data is provided exclusively for consumers’ personal, non-commercial use. Copyright 2024 Doorify MLS of North Carolina. All rights reserved.
Contact
Learn More About This Property

| State | NC |
|---|---|
| County | Durham |
| City | Durham |
| Zip Code | 27703 |
| Area | Durham |
| Community Name | Creekside at Bethpage |
| School District | Durham - Hillside High |
| Elementary School | Durham - Parkwood Elementary |
| High School | Durham - Hillside High |
| Listing VS Median (in Creekside at Bethpage) | |
Price: $745,000 low | high Med: $610,000 sqft: 2,713 low | high Med: 2,301 $ / sqft: $275 low | high Med: $265 On site: 20 low | high Med: 15 | |