
 New Listing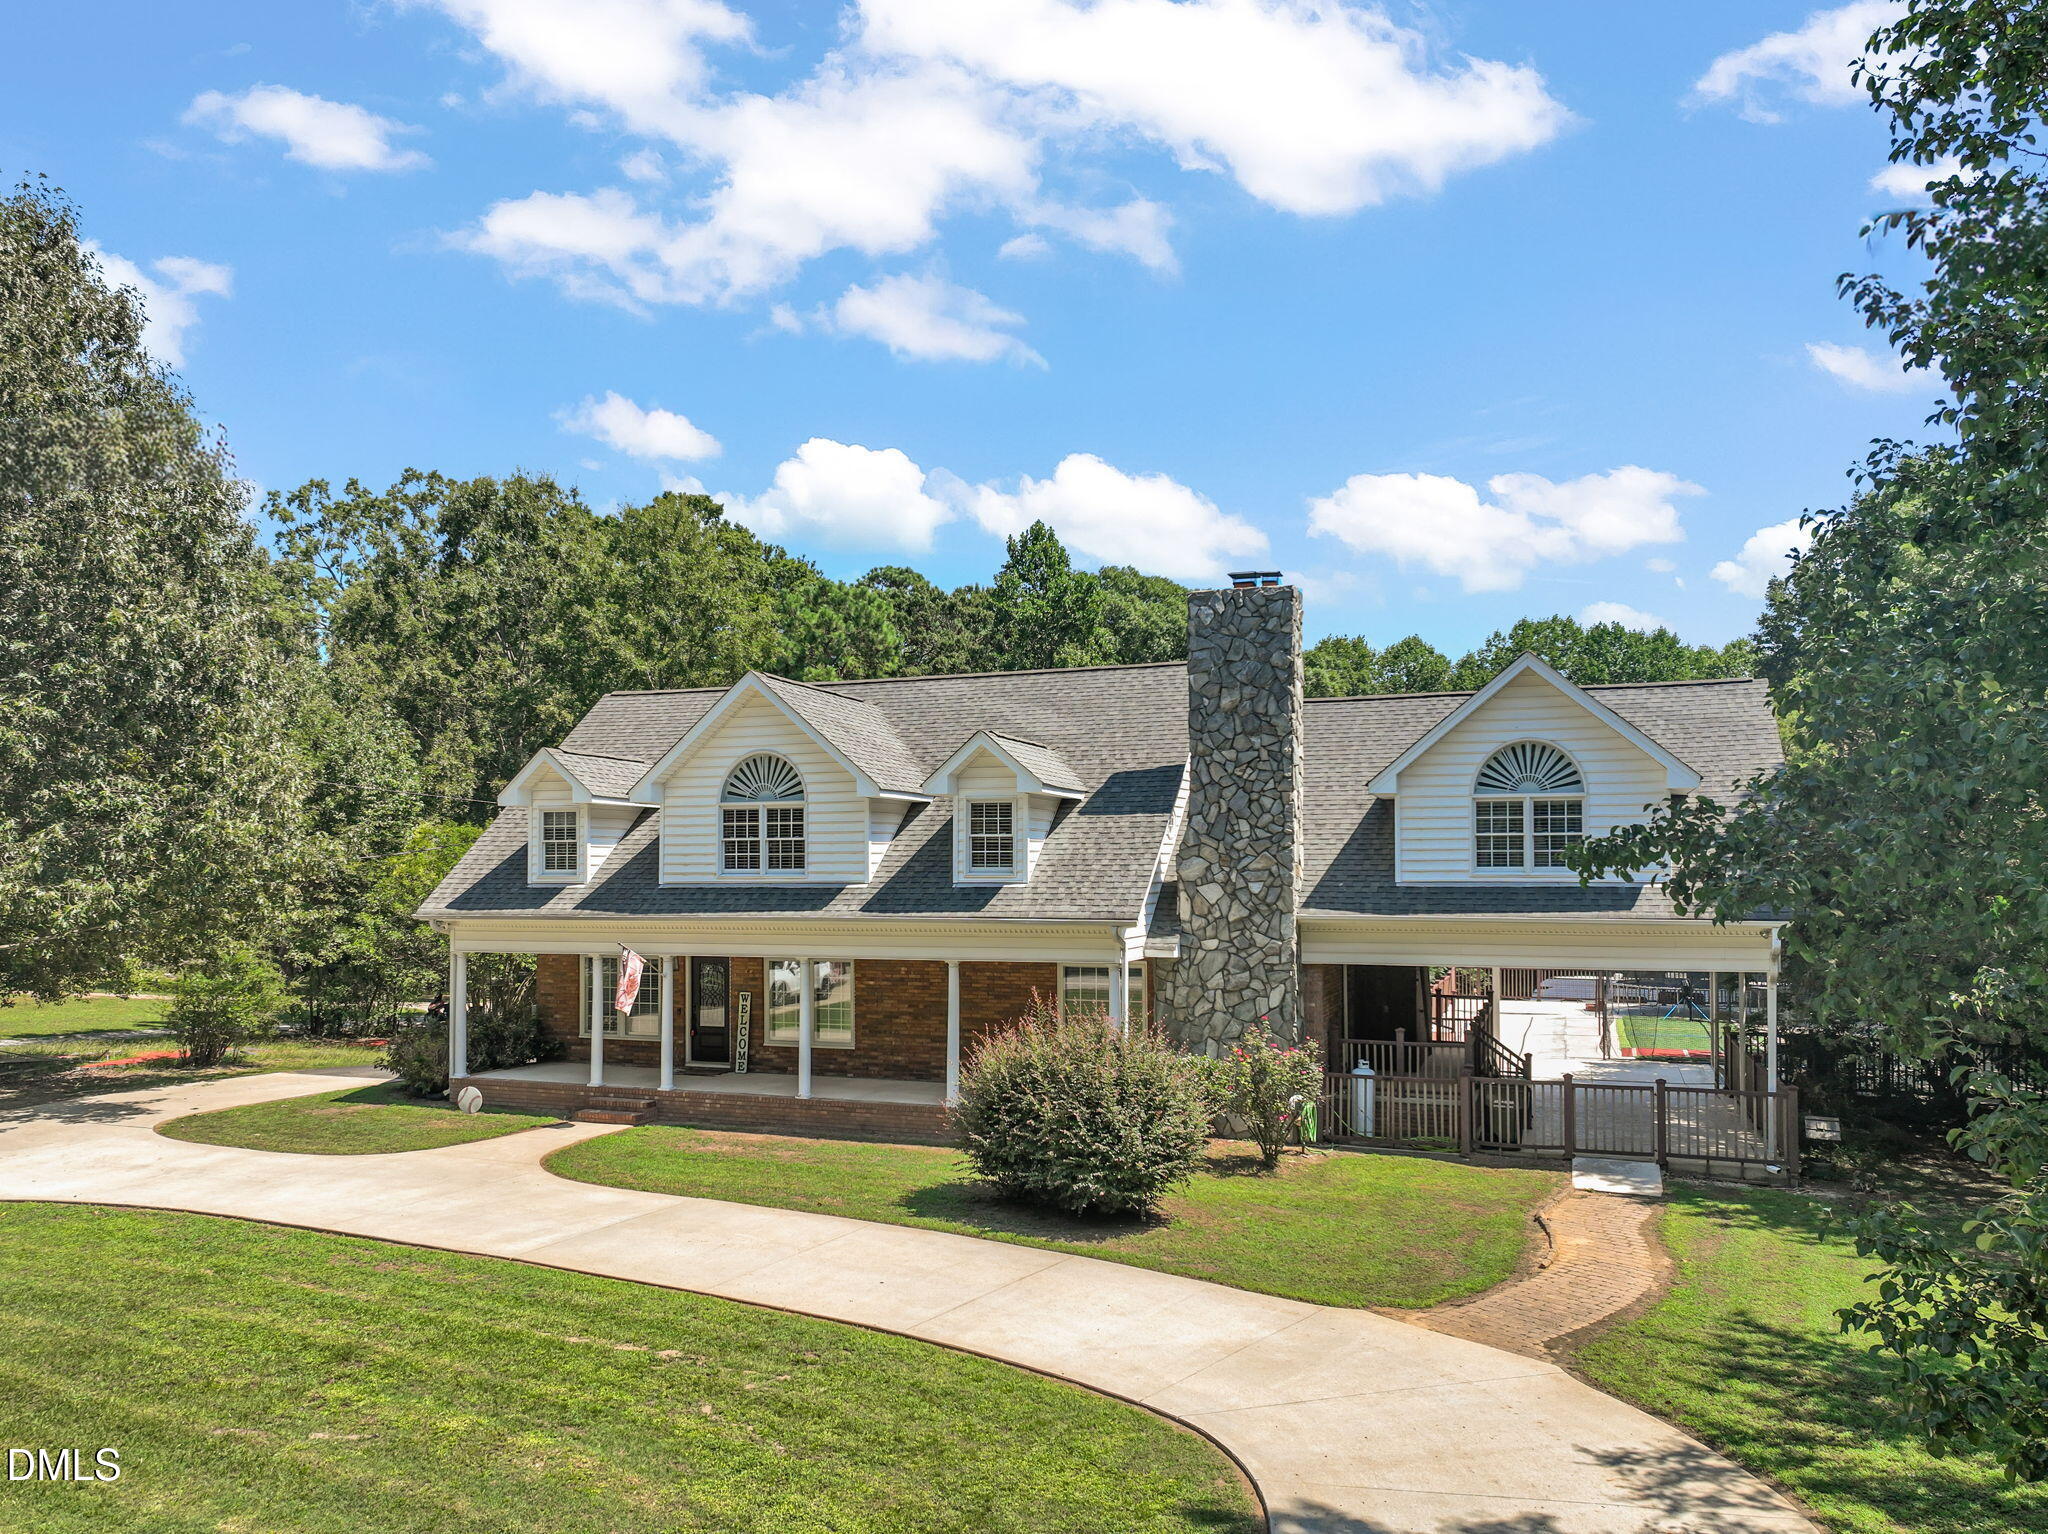

Description
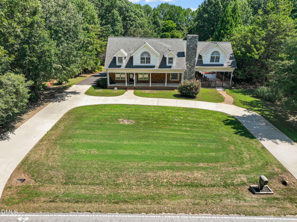
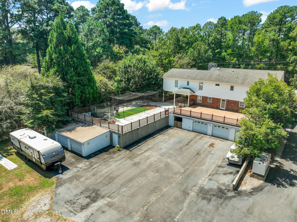
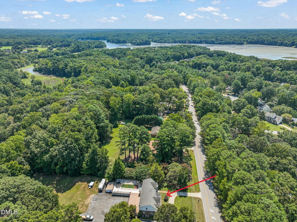
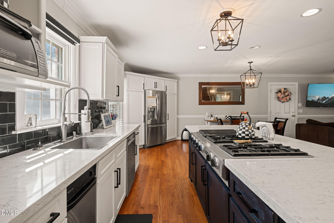
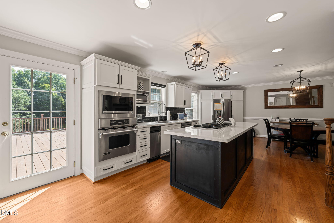
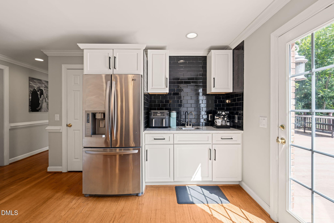
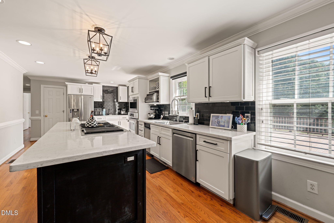
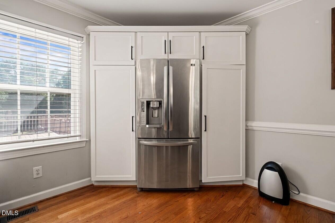
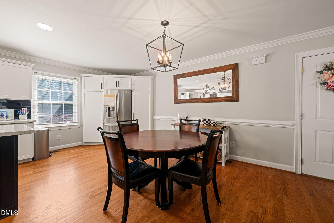
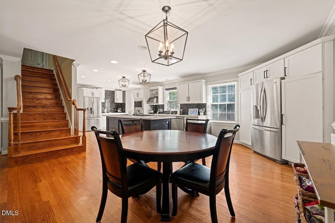
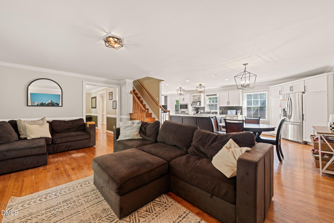
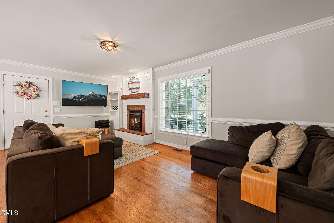
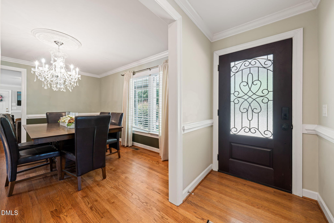
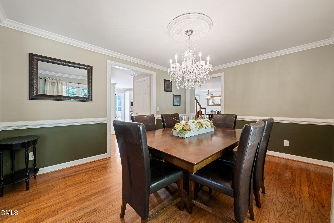
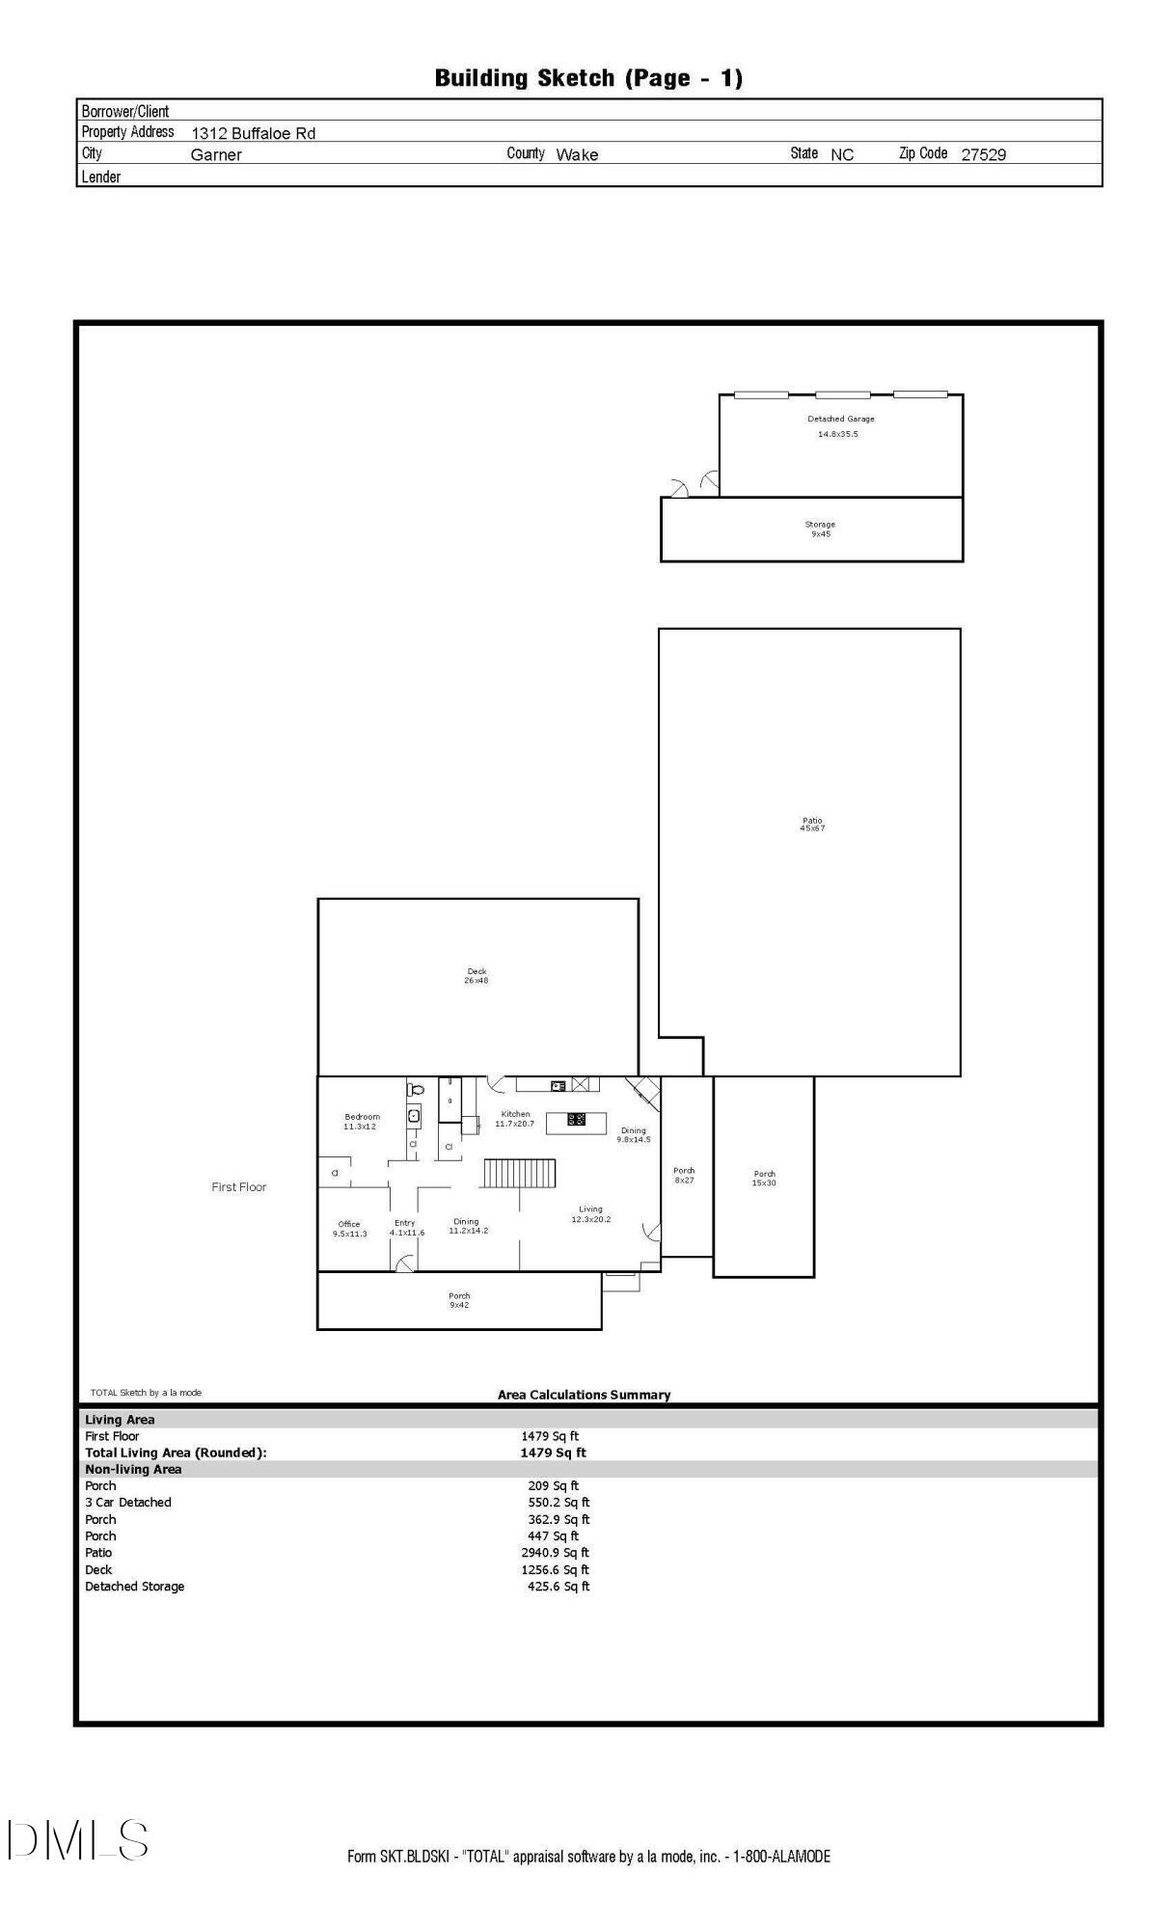
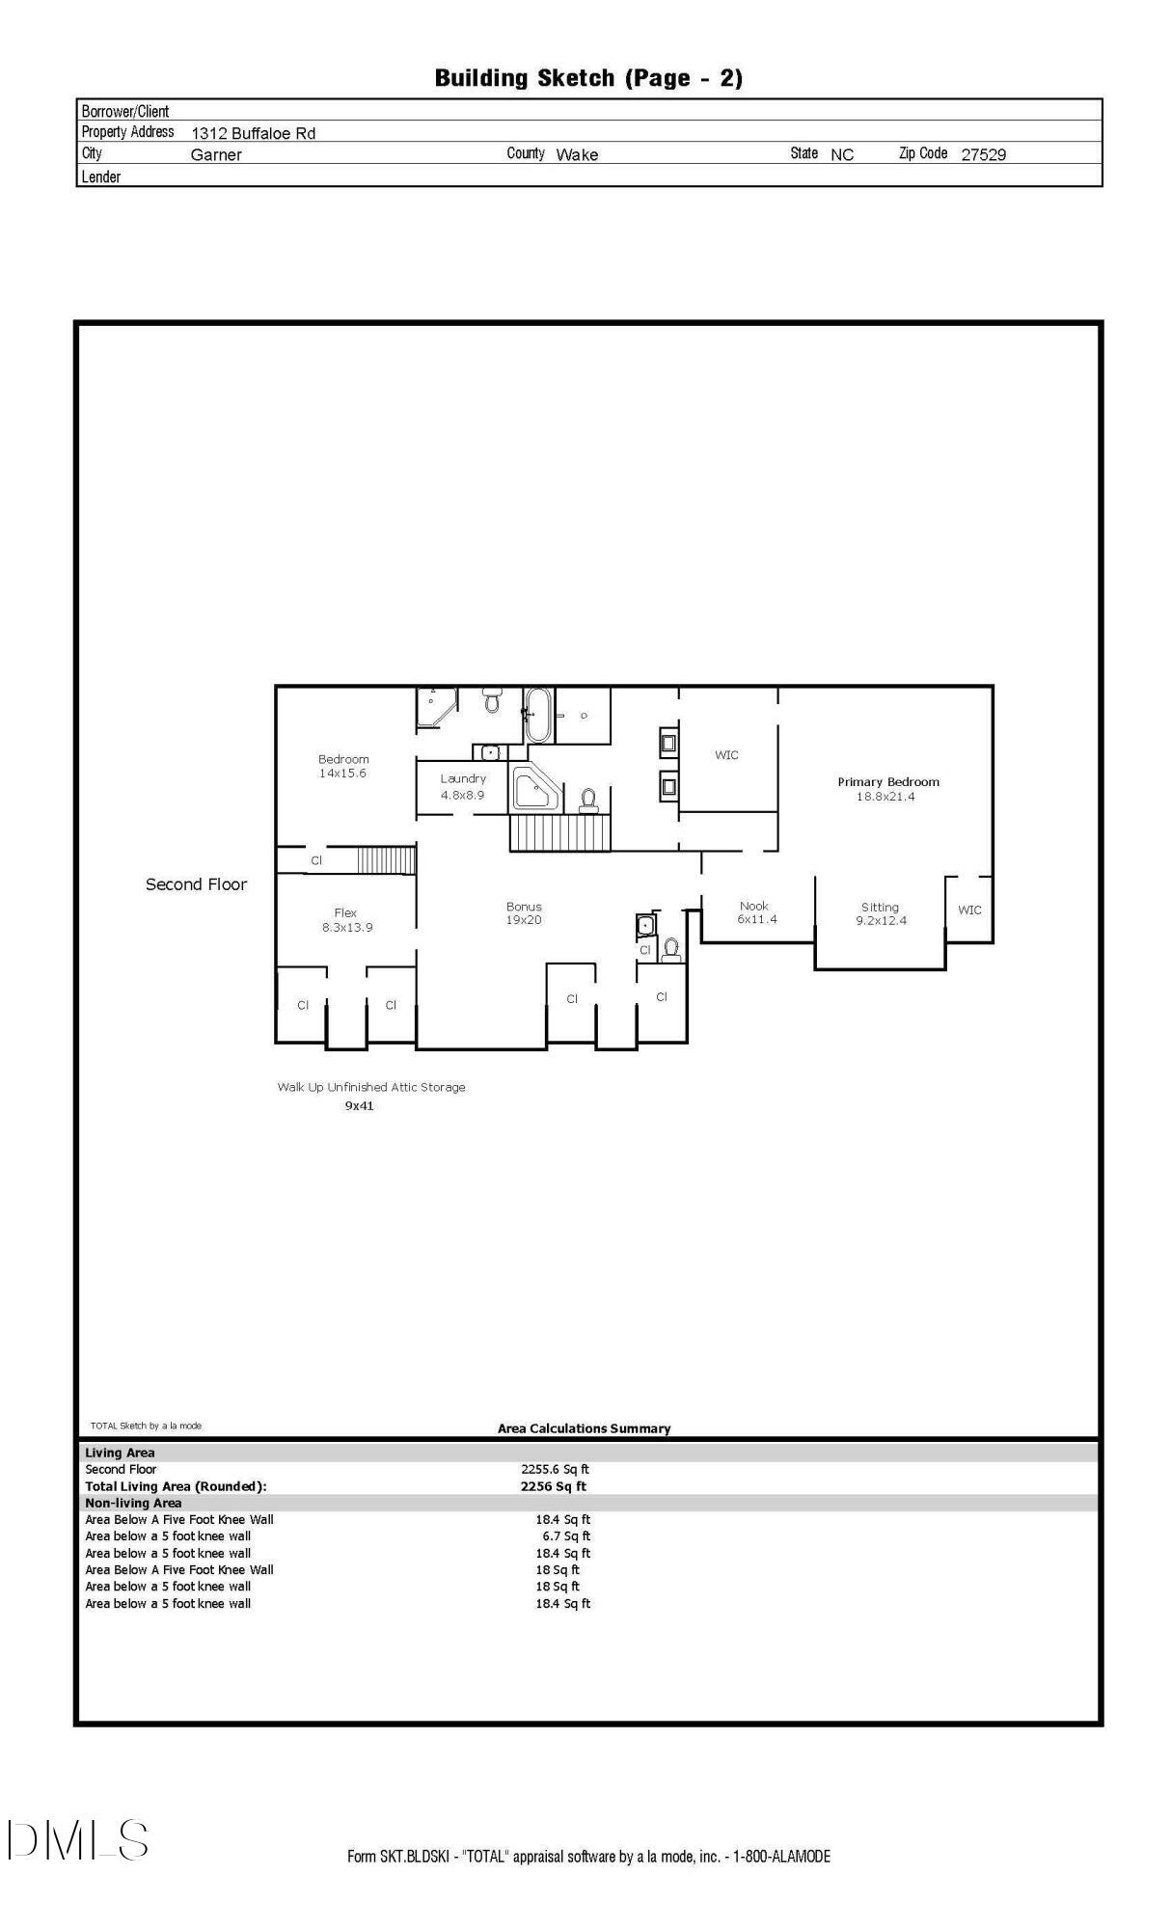
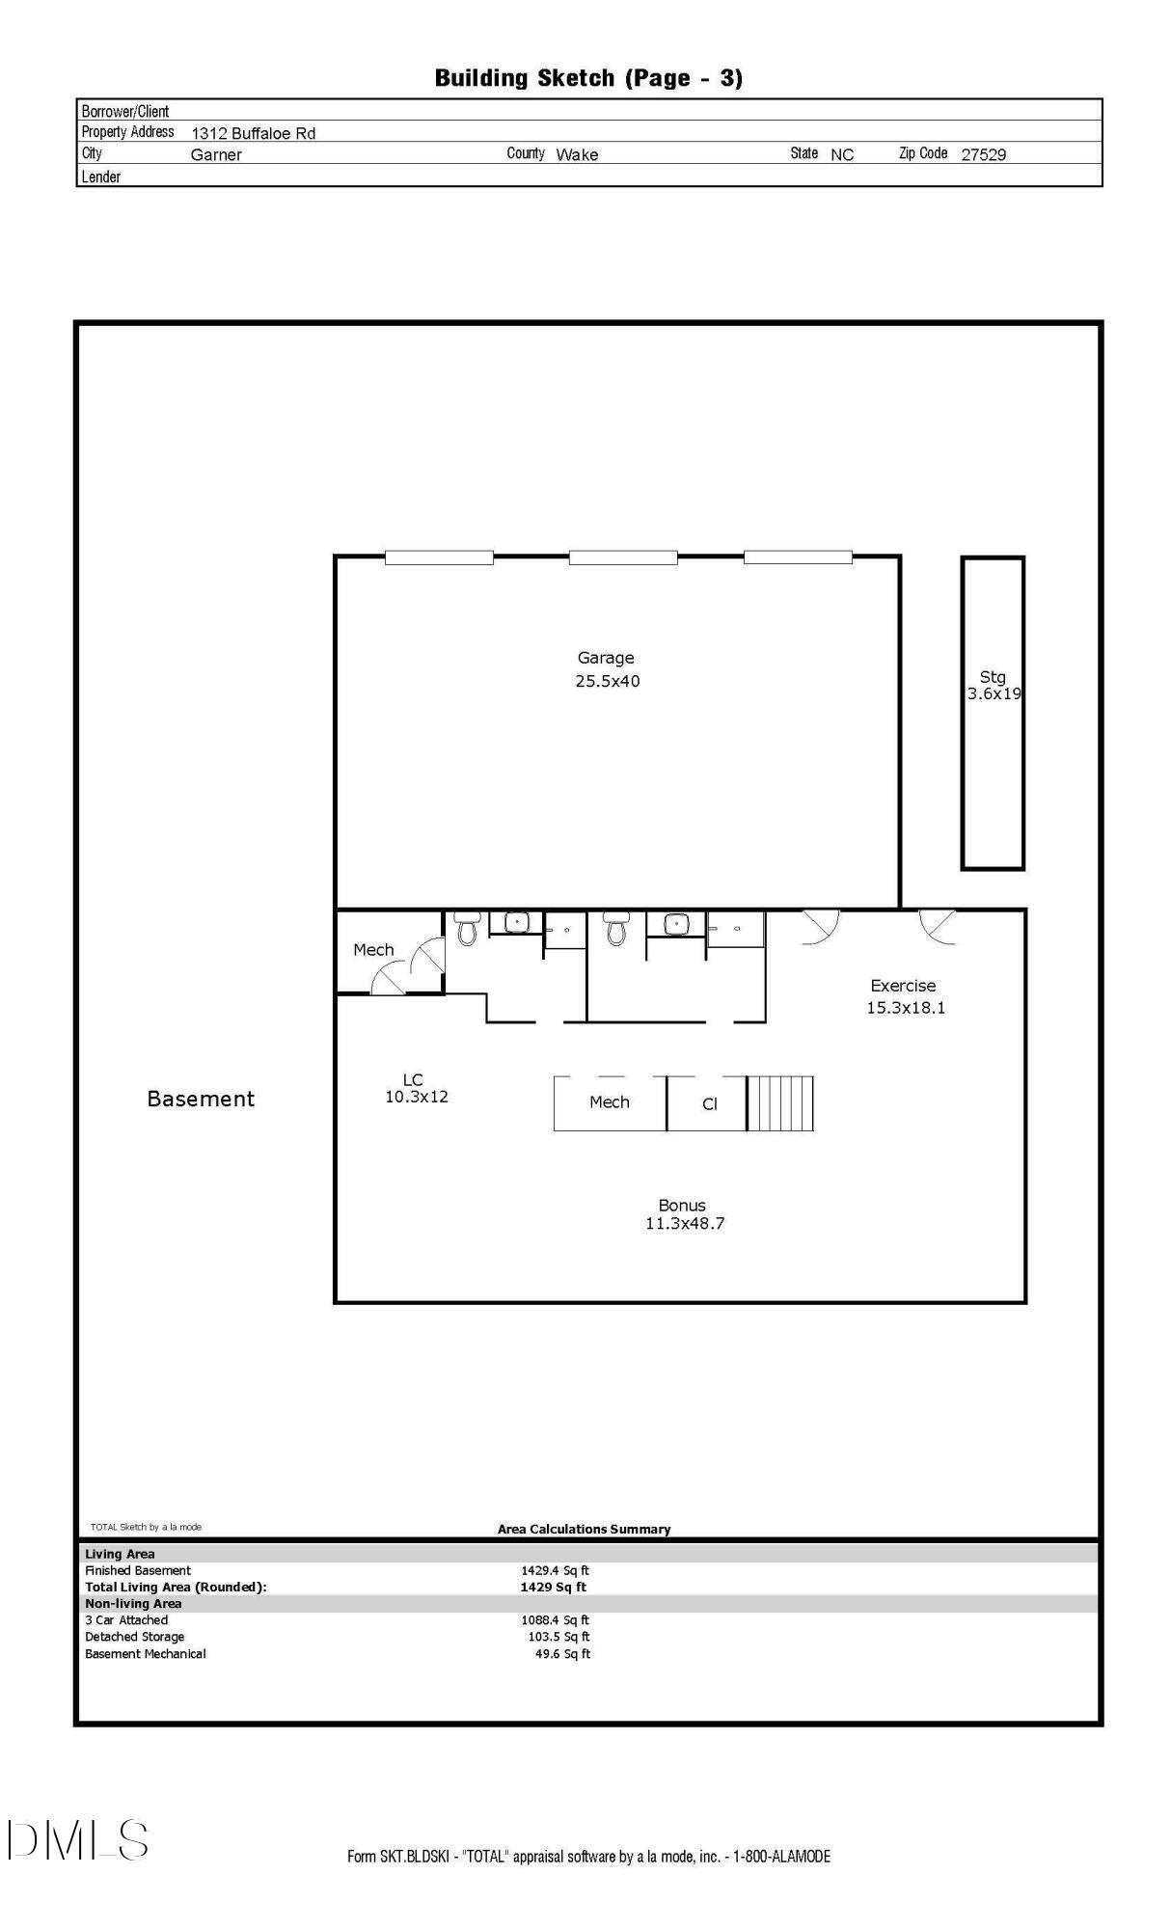
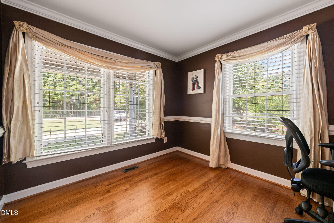
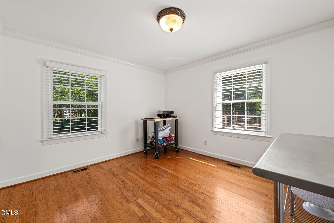
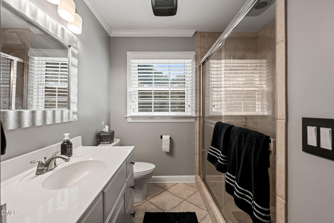
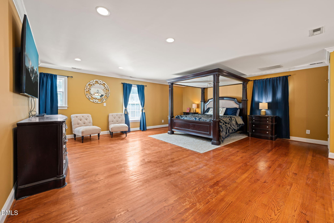
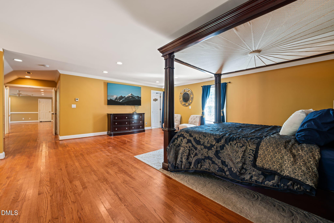
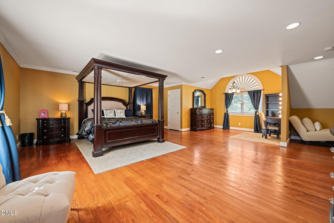
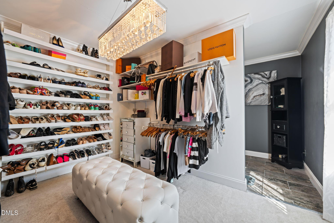
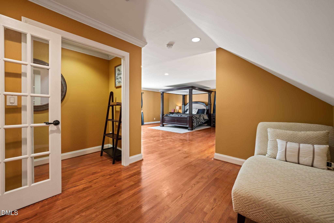
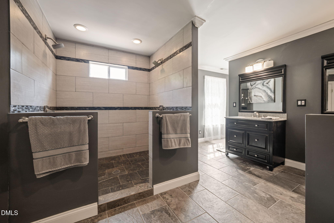
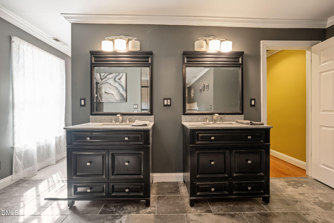
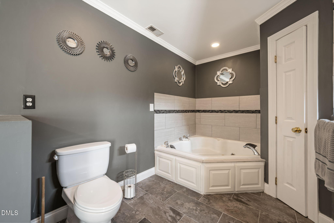
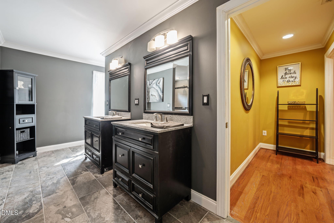
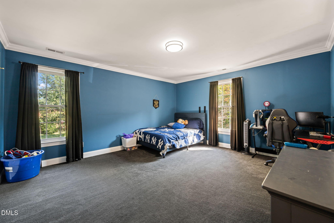
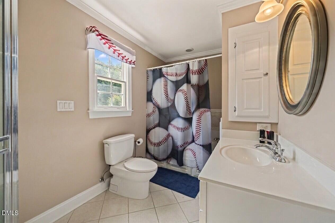
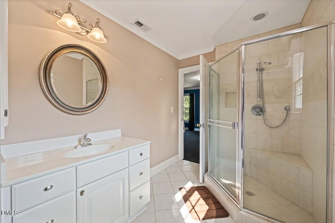
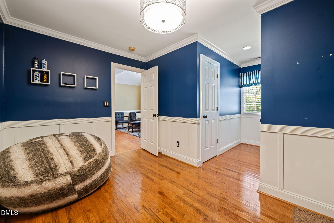
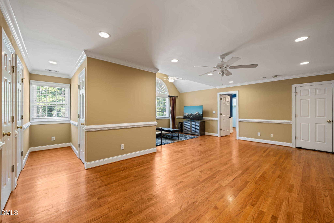
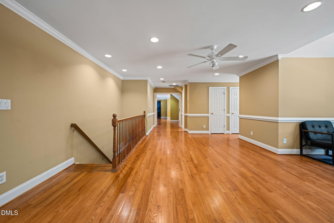
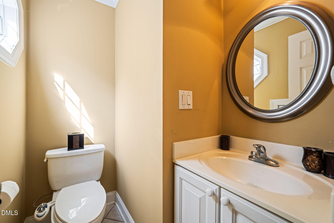
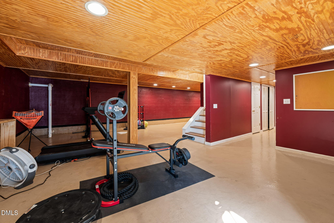
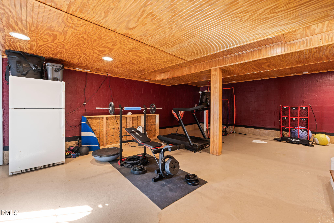
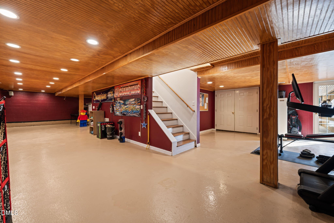
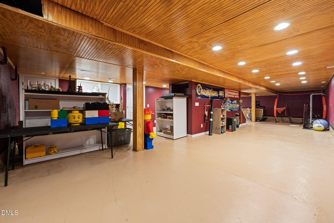
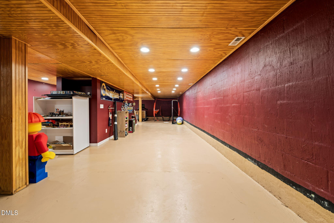
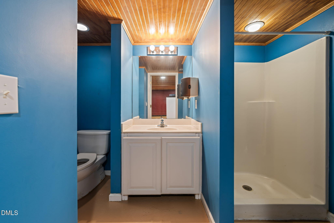
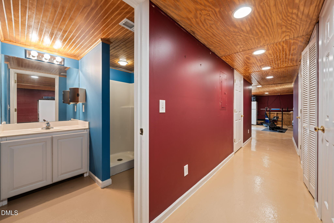
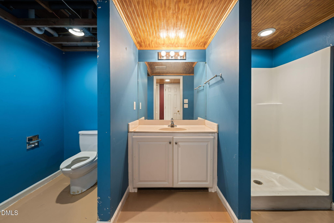
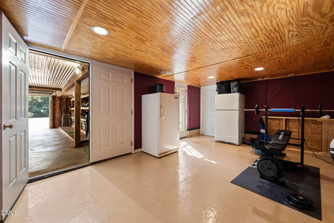
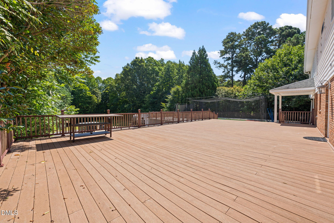
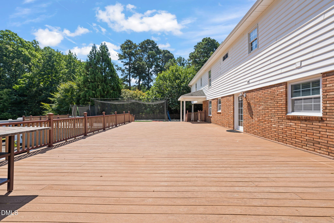
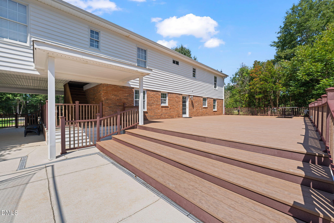
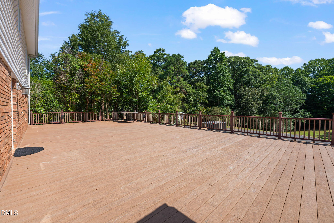
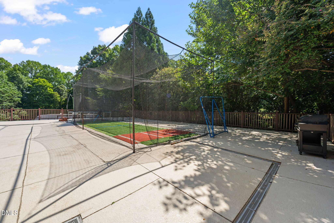
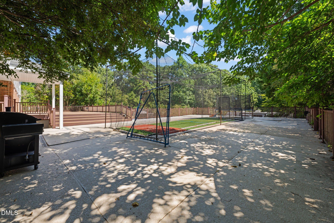
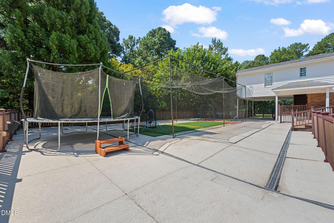
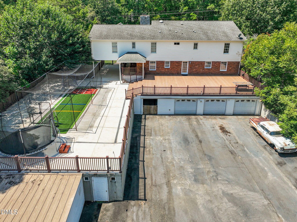
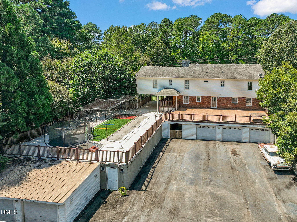
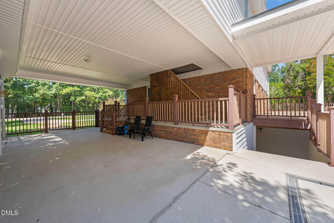
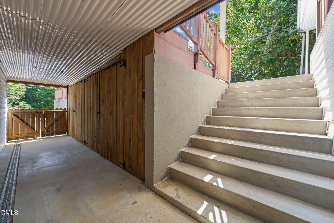
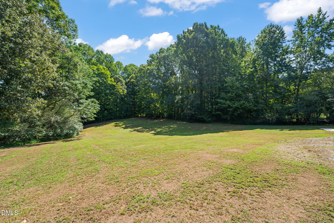
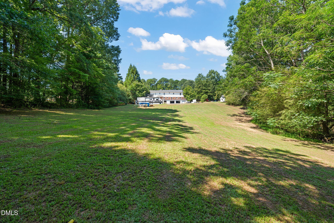
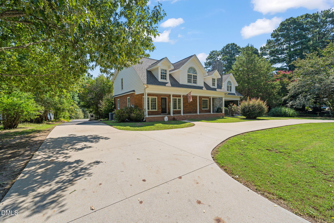
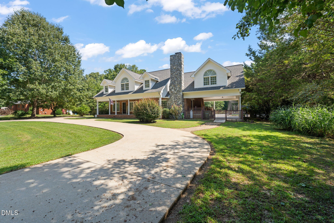
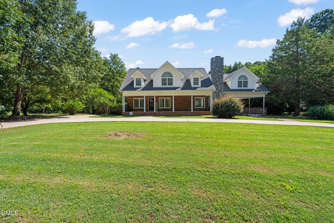
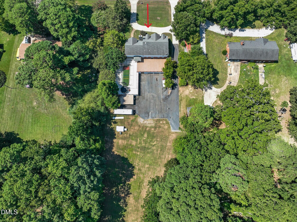
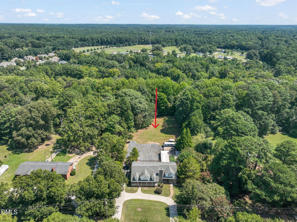
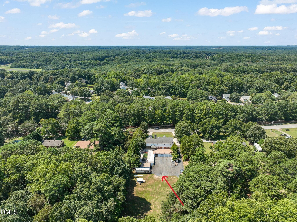
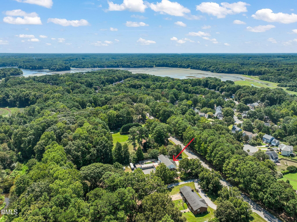
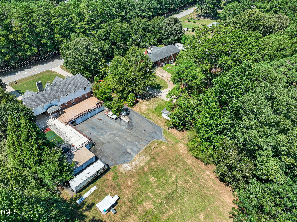
A rare combination of 1.49 acres + no HOA + no city taxes + 3-car garage + substantial storage. 1312 Buffaloe Road offers the kind of space and flexibility that is hard to find. Need room for a small business, work vehicles, equipment, boat, RV, hobbies, tools or all the toys? Start here! The beautifully renovated kitchen features two refrigerators, generous workspace and room to gather. A first-floor guest suite offers convenient accommodations for visitors or multigenerational living, while a main-floor office creates a dedicated work-from-home space. Upstairs, the oversized primary suite feels like a true retreat with its own sitting area and walk-in closet. With five full bathrooms throughout the home, there is room and functionality for busy households, guests and flexible living arrangements. Outside, nearly 1.5 acres gives you breathing room without an HOA telling you where the boat or RV belongs. A former swimming pool was filled in by previous owners, creating additional usable yard space. Large circular driveway and large parking area behind the house. More house. More storage. More flexibility. Fewer rules!
Details
| MLS # | 10190188 |
|---|---|
| Listing Type | For Sale |
| Style | House |
| Sub-Type | Resale |
| Status | Coming Soon |
| Year | 1964 |
| Days On Site | 2 |
| Listing Provided By | Linda Craft Team, REALTORS | Linda Craft |
Features
| Bed(s) | 3 |
|---|---|
| Bath(s) | 6 Total |
| SQ Feet | 5,164 |
| Garage | 3 |
| Basement | Y |
| Story(s) | 2 |
| Zoning | R2 |
| Acreage | 1.46 |
Interior
| Interior Features | Bookcases, Built-in Features, Double Vanity, Eat-in Kitchen, Entrance Foyer, Granite Counters, Kitchen Island, Separate Shower, Shower Only, Smooth Ceilings, Soaking Tub, Walk-In Closet(s), Walk-In Shower |
|---|---|
| Heating Yes / No | Yes |
| Cooling Yes / No | Yes |
| Cooling | Central Air |
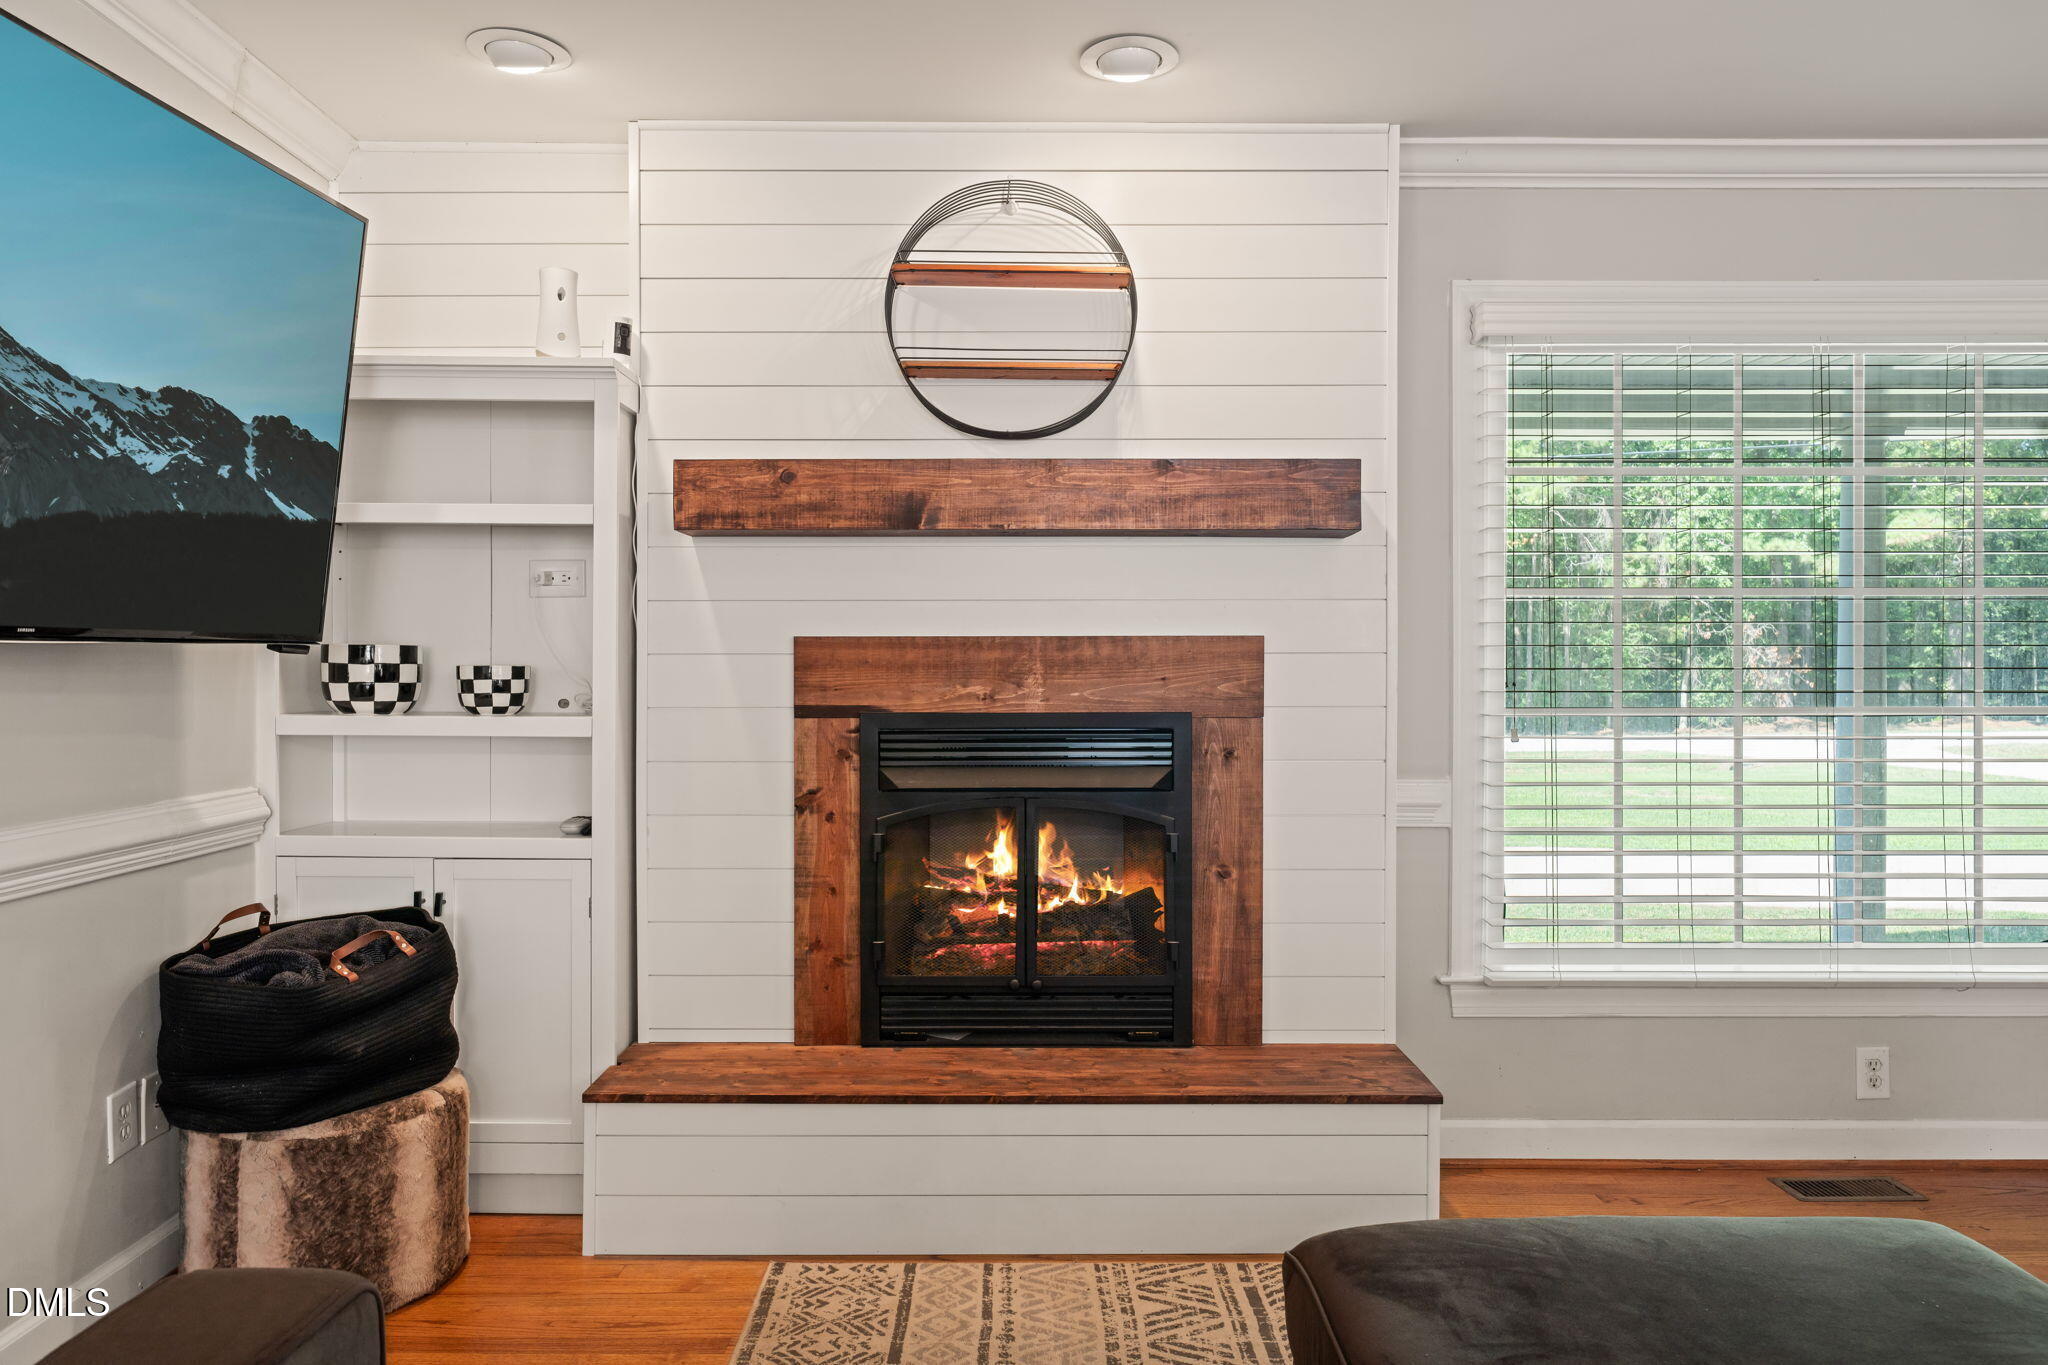
| Fireplace Features | Living Room |
| Fireplaces Total | 1 |
| Fireplace Yes / No | Yes |
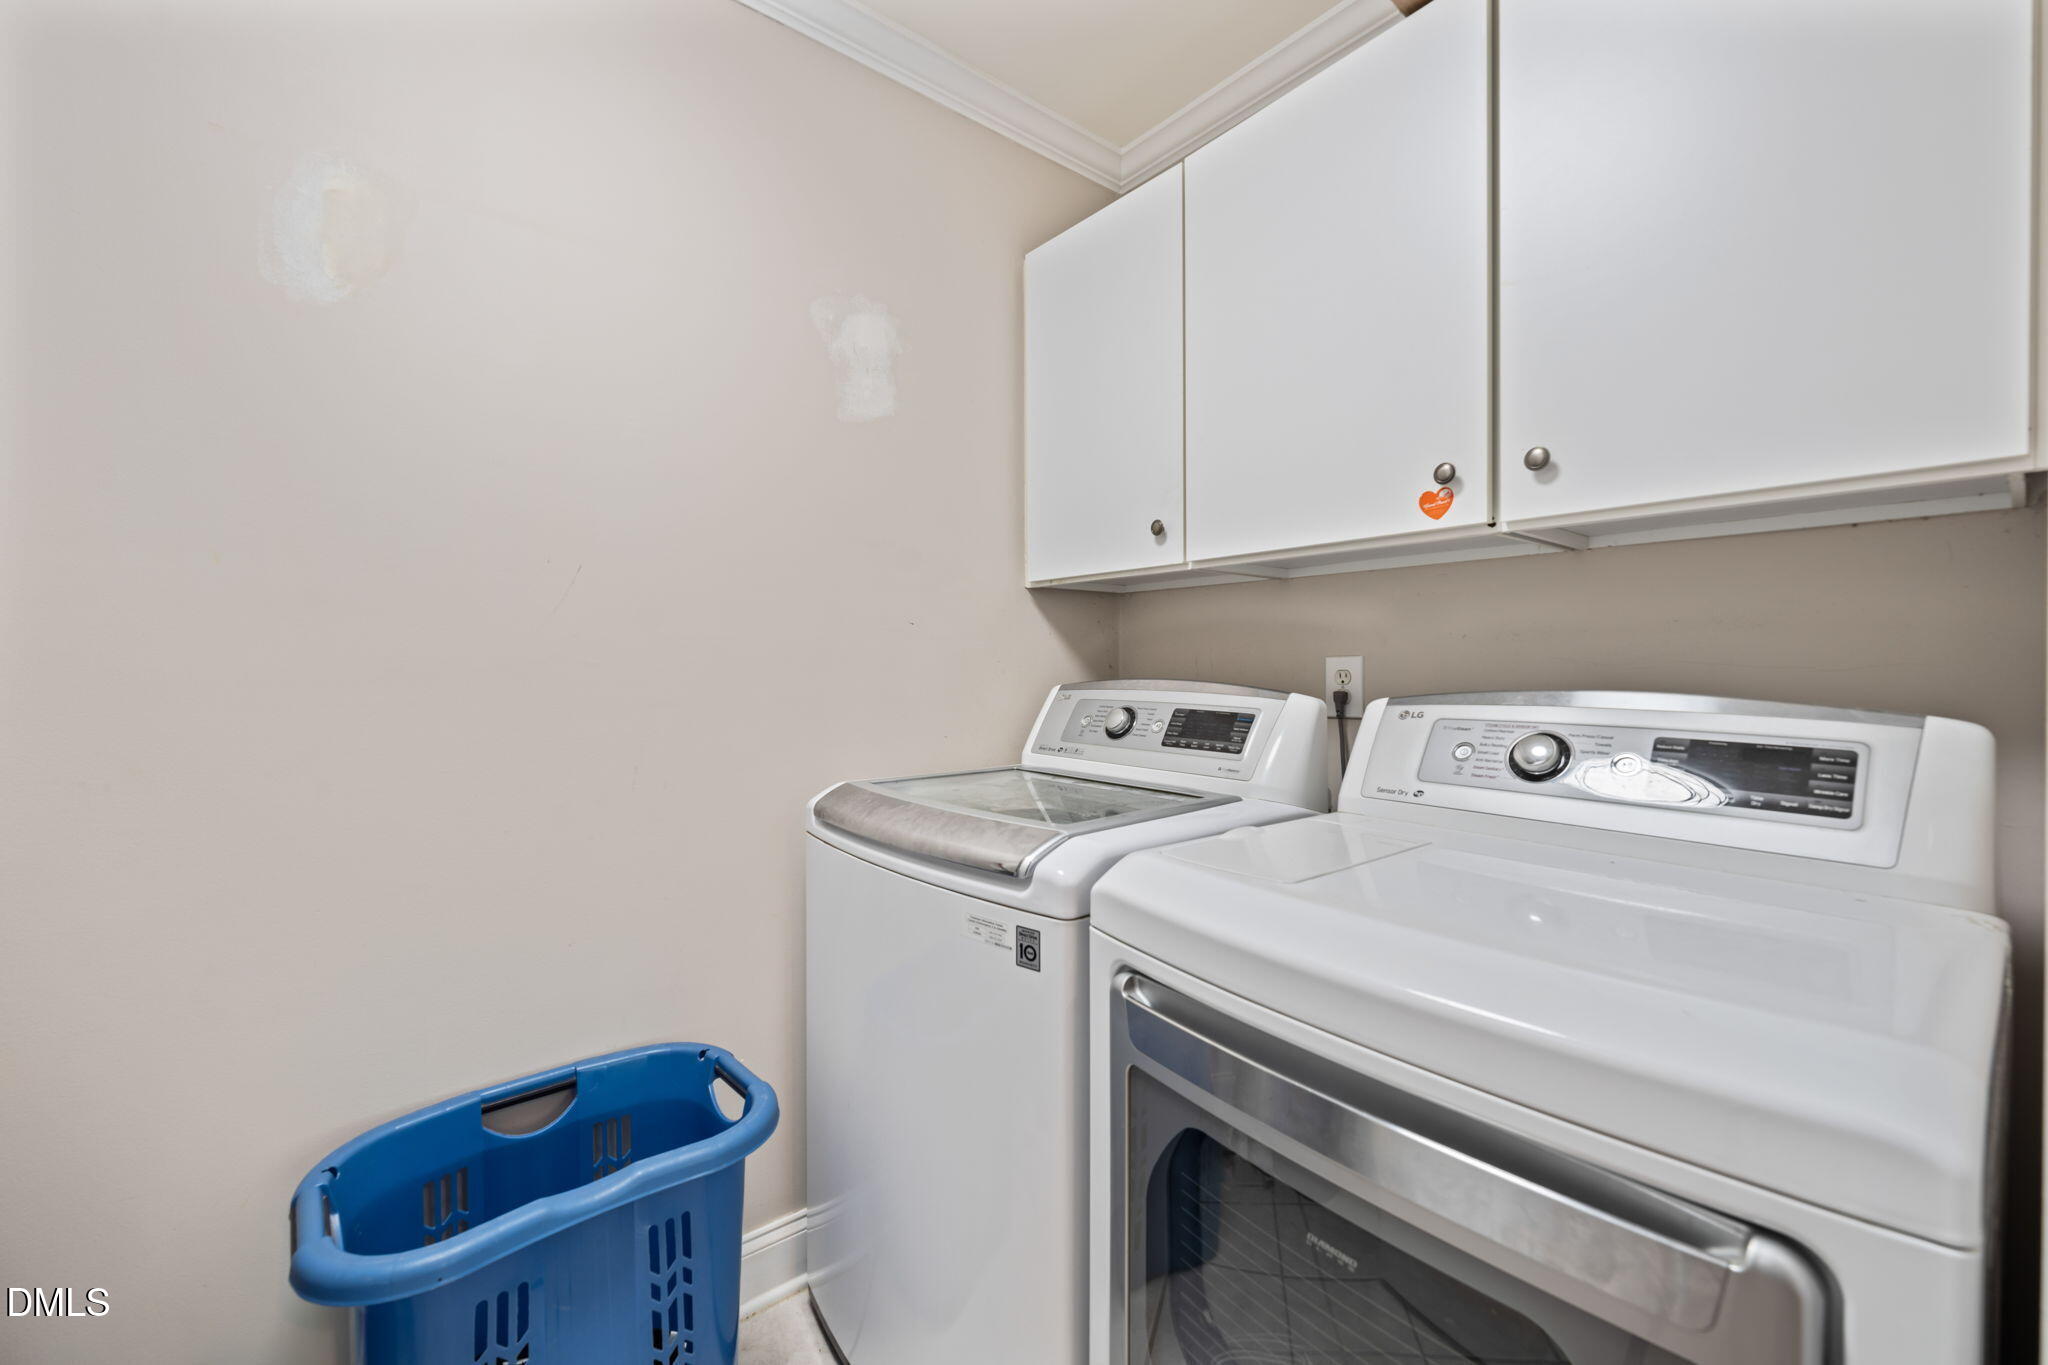
| Laundry Features | Laundry Room, Upper Level |
| Rooms Total | 11 |
Exterior
| Roof | Architectural Shingle |
|---|---|
| Foundation Details | Slab |
| Lot Features | Back Yard, Landscaped |
| Construction Materials | Brick |
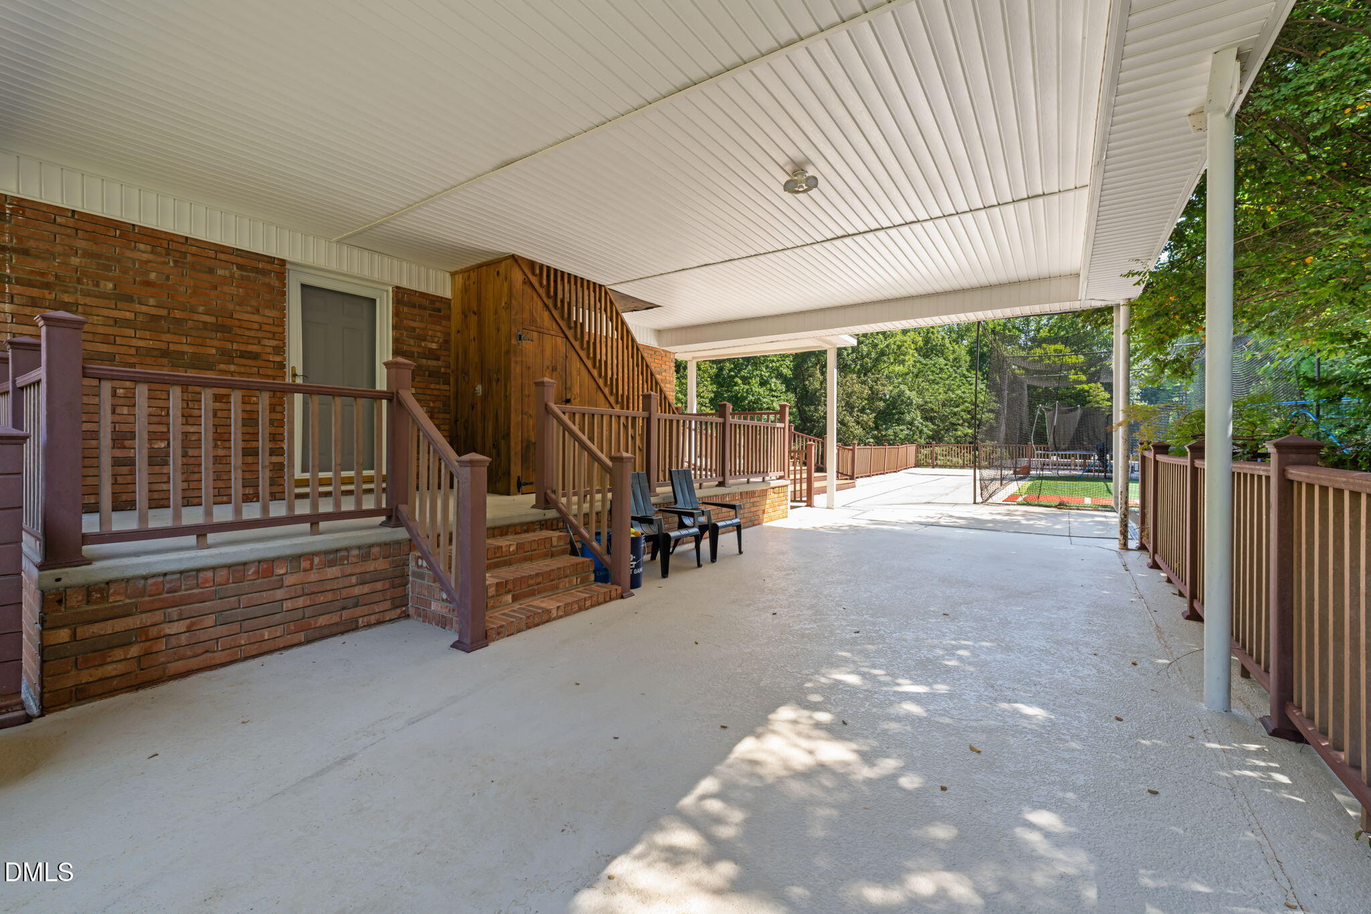
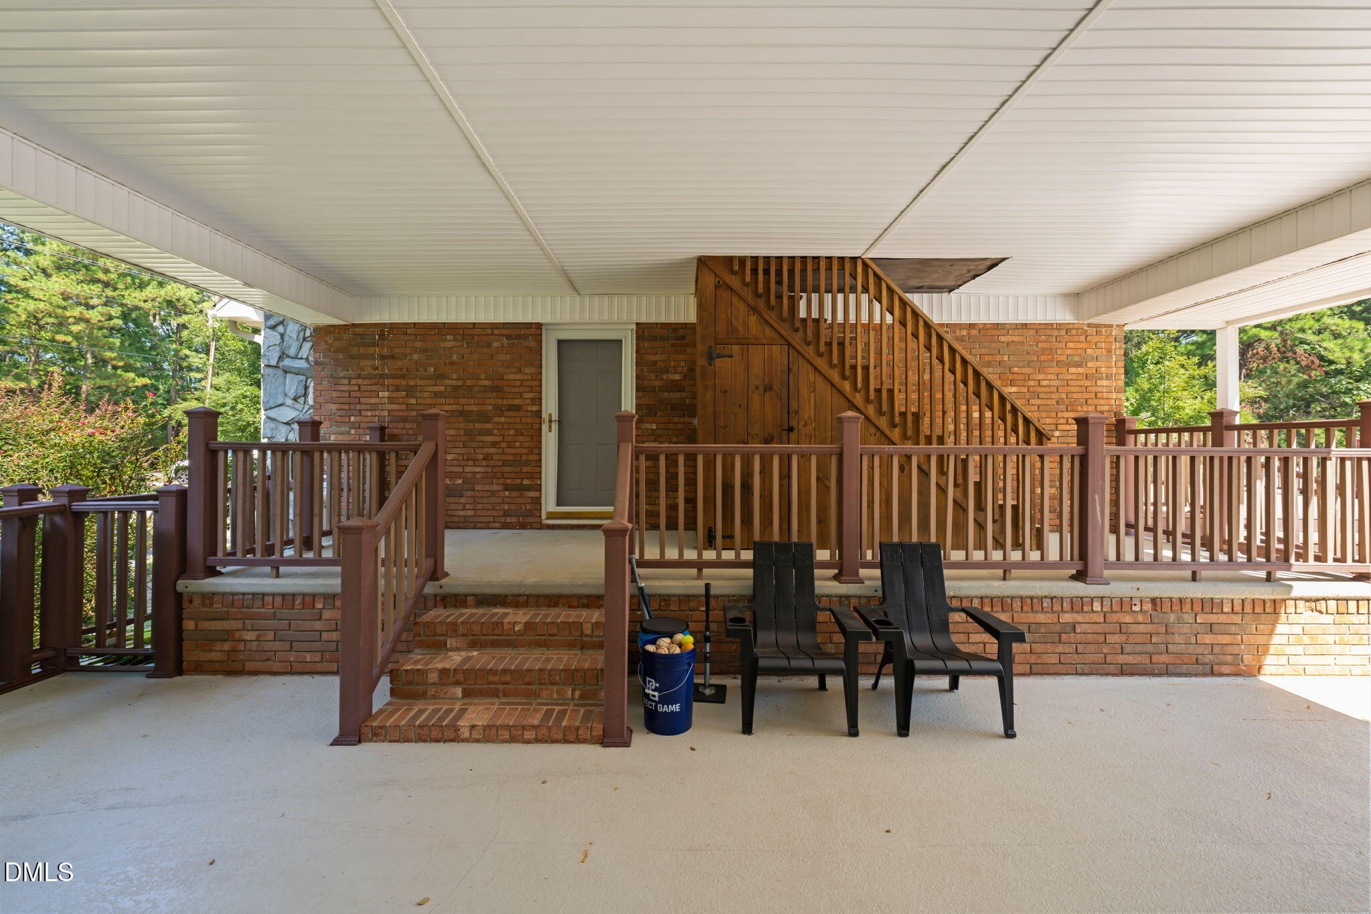
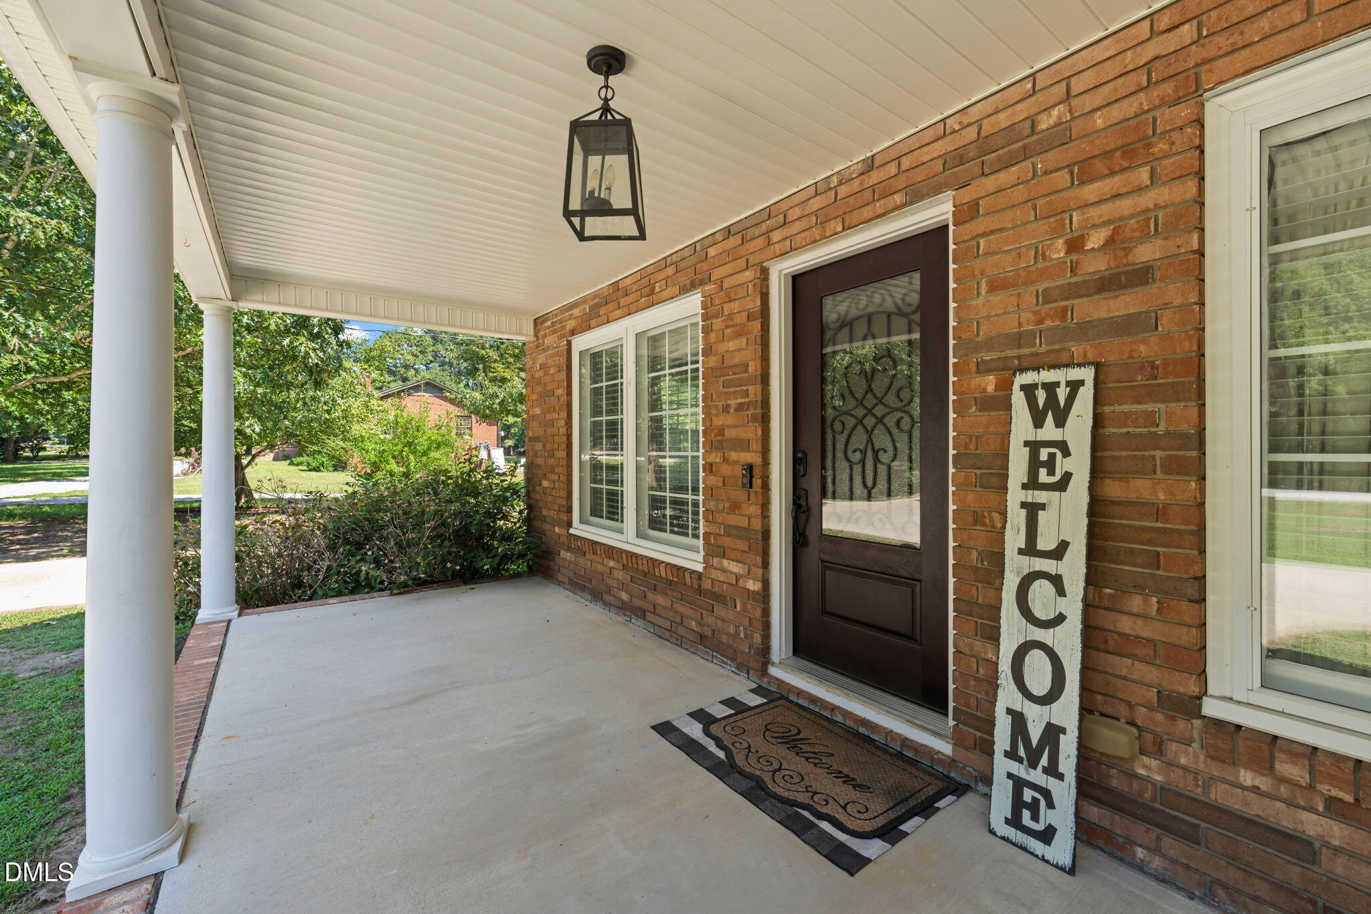
| Patio And Porch Features | Deck, Front Porch, Patio, Porch, Side Porch |
Parking
| Attached Garage Yes / No | Yes |
|---|---|
| Garage Yes / No | Yes |
| Parking Features | Attached, Basement, Circular Driveway, Concrete, Detached, Driveway, Garage, Garage Faces Rear, RV Access/Parking |
Utilities
| Sewer | Septic Tank |
|---|
Taxes
| Tax Assessed Value | 596457 |
|---|---|
| Tax Legal Description | Lo17 & Pt Lt 16 Lakewood Sub |
| Tax Year | 2026 |
| Tax Map Number | 17 |
Area Information
| State | NC |
|---|---|
| County | Wake |
| City | Garner |
| Zip Code | 27529 |
| Area | Wake |
| Community Name | Lakewood |
| School District | Wake - Garner High |
| Elementary School | Wake - Vandora Springs Elementar |
| High School | Wake - Garner High |
| Listing VS Median (in Lakewood) | |
Price: $875,000 low | high Med: $567,500 sqft: 5,164 low | high Med: 3,115 $ / sqft: $169 low | high Med: $207 On site: 2 low | high Med: 4.5 | |
Market Activity 27529
Request a showing
Request a showing

Listings marked with a Doorify MLS icon are provided courtesy of the Doorify MLS, of North Carolina, Internet Data Exchange Database. Brokers make an effort to deliver accurate information, but buyers should independently verify any information on which they will rely in a transaction. The listing broker shall not be responsible for any typographical errors, misinformation, or misprints, and they shall be held totally harmless from any damages arising from reliance upon this data. This data is provided exclusively for consumers’ personal, non-commercial use. Copyright 2024 Doorify MLS of North Carolina. All rights reserved.
Contact
Learn More About This Property

| State | NC |
|---|---|
| County | Wake |
| City | Garner |
| Zip Code | 27529 |
| Area | Wake |
| Community Name | Lakewood |
| School District | Wake - Garner High |
| Elementary School | Wake - Vandora Springs Elementar |
| High School | Wake - Garner High |
| Listing VS Median (in Lakewood) | |
Price: $875,000 low | high Med: $567,500 sqft: 5,164 low | high Med: 3,115 $ / sqft: $169 low | high Med: $207 On site: 2 low | high Med: 4.5 | |