
Description
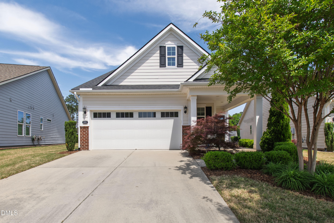
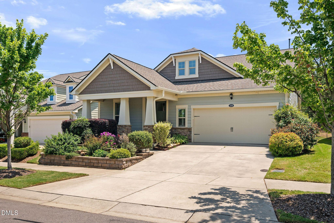
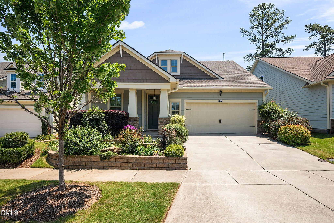
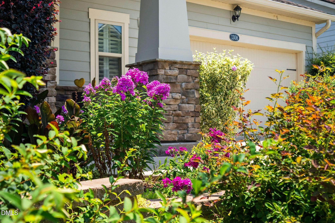
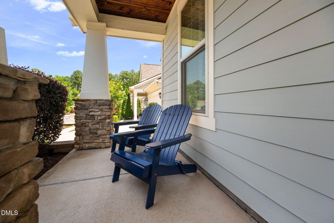
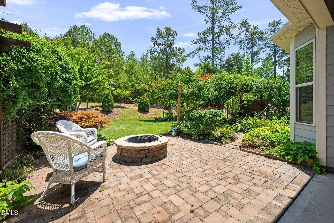
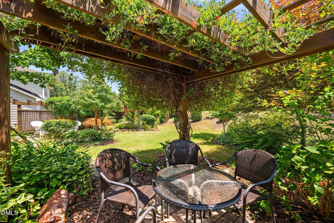
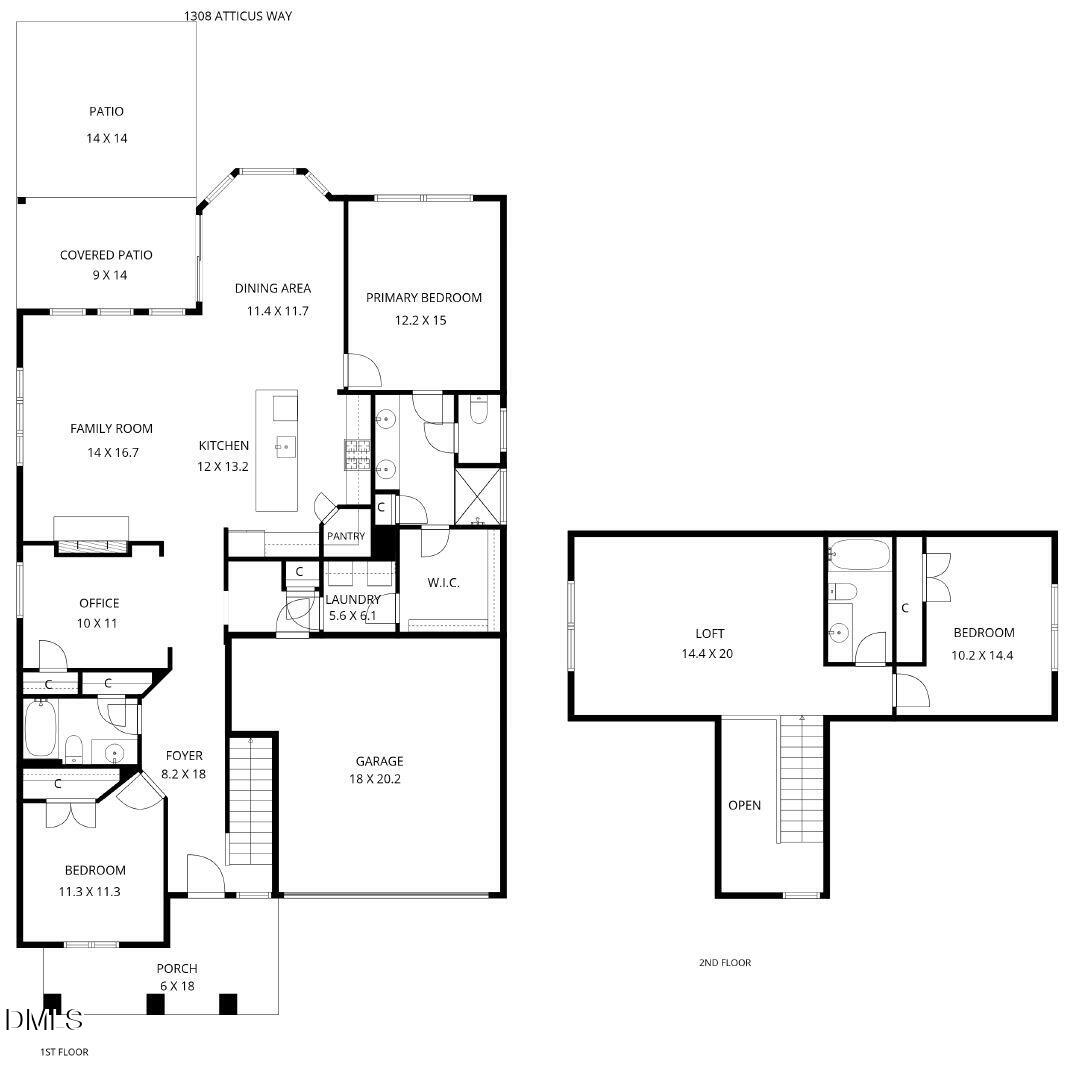
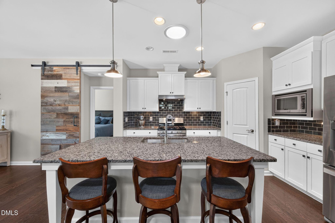
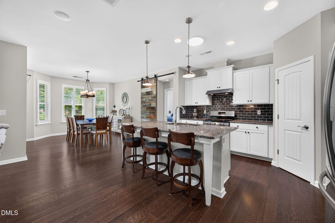
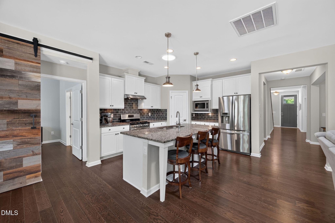
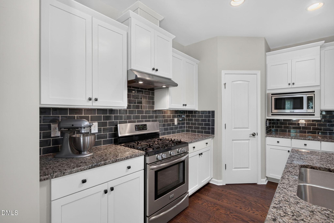
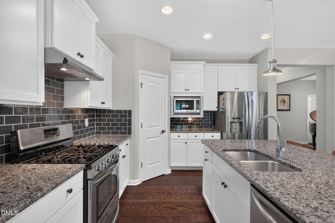
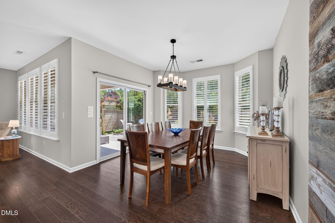
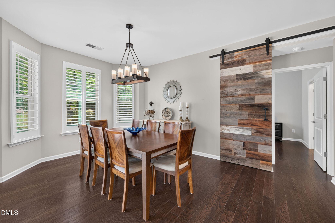
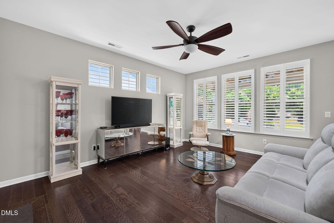
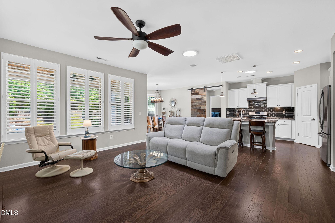
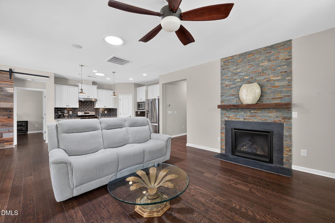
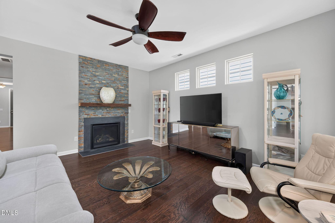
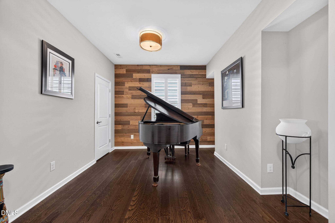
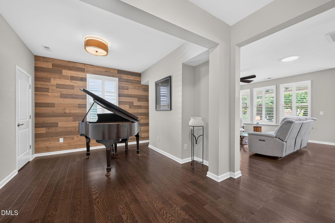
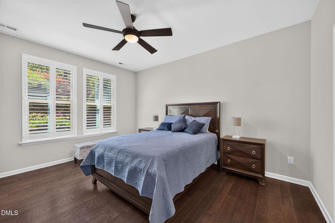
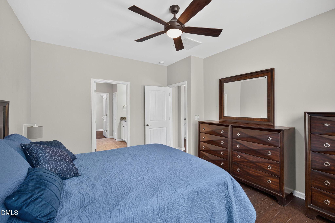
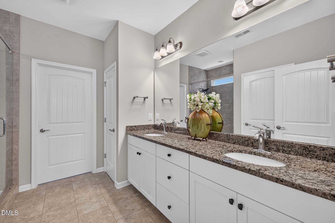
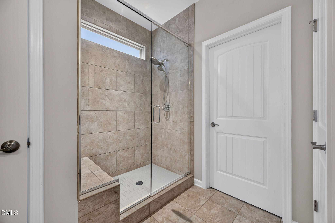
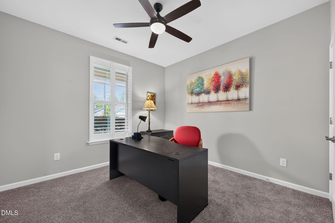
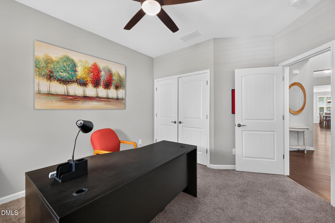
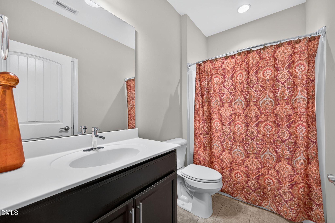
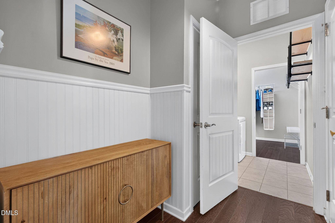
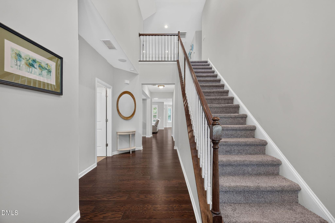
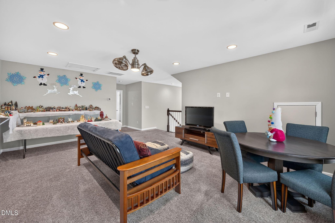
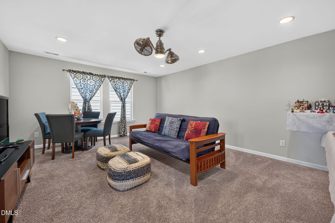
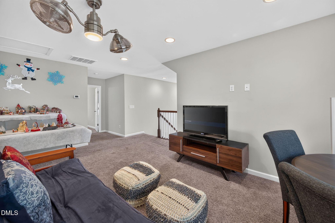
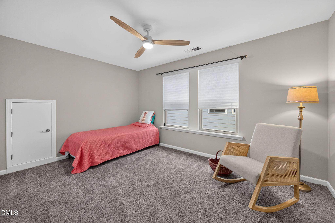
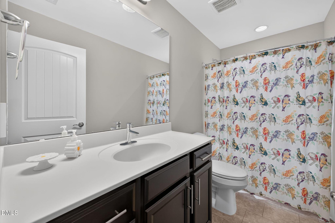
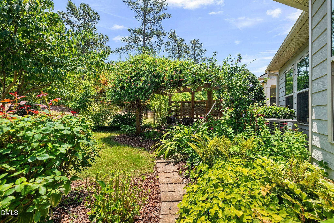
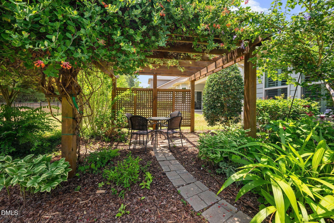
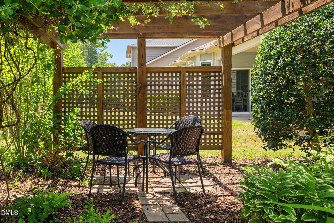
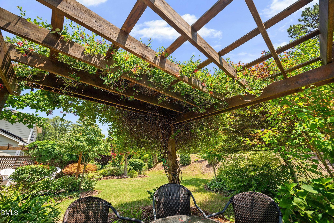
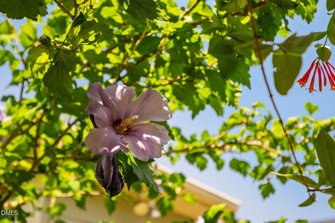
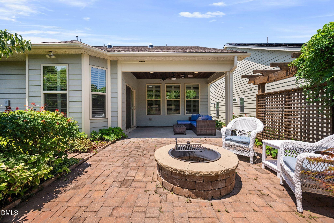
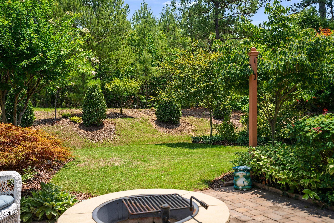
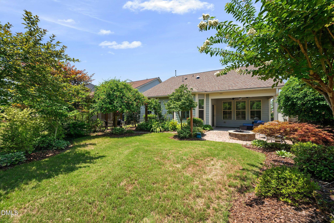
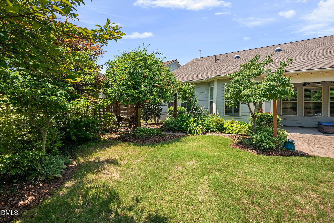
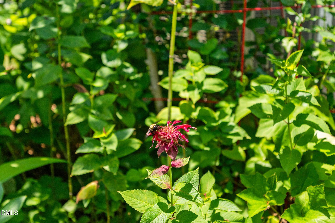
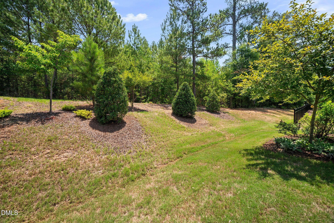
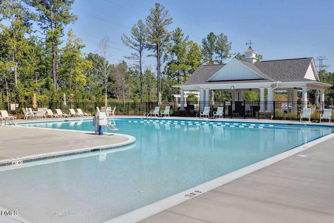
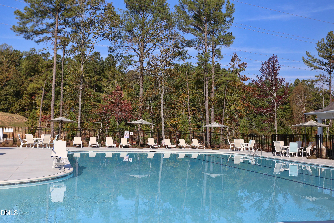
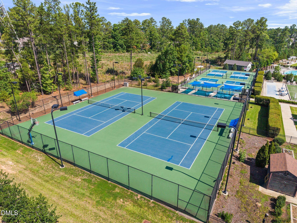
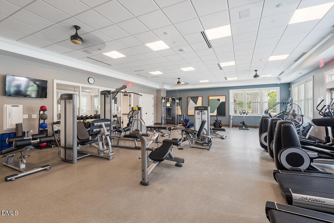
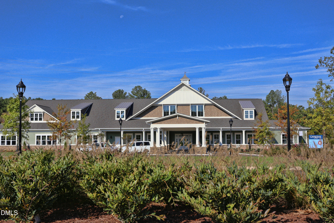
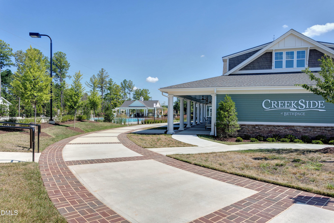
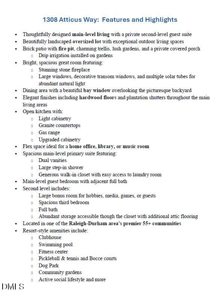
Experience the ease of thoughtfully designed main-level living with the added flexibility of a private second-level guest suite. Nestled on a beautifully landscaped, oversized lot, this home offers exceptional outdoor living with seasonal blooms, a brick patio featuring a fire pit, a charming trellis surrounded by lush gardens, and a private covered porch-perfect for relaxing or entertaining. Inside, the spacious great room is filled with natural light from the large windows, multiple solar tubes and decorative transom windows. It is anchored by a stunning stone fireplace adding warmth and style. The adjoining dining area features a lovely bay window overlooking the picturesque backyard. Plantation shutters and hardwoods through the main areas give the home an upscale look. Enjoy the bright open kitchen with light cabinets, gas range, granite counters and uplevel cabinets. The versatile flex space provides the ideal setting for an office or music room. The main-level primary suite is a private retreat, complete with a luxurious bath offering dual vanities, a step-in shower, a large walk-in closet, and generous space to unwind. A second guest bedroom and adjacent full bath on the main floor provide comfort and convenience for family or visitors. Upstairs, you'll find a spacious bonus room perfect for hobbies, game nights, a media room, or additional guest space. A large third bedroom, nearby full bath, and abundant storage complete the upper level, making this home as functional as it is inviting. This beautiful property is located in one of Raleigh Durham's most desirable 55+ communities. Enjoy resort style amenities featuring a clubhouse with pool, fitness, pickleball, tennis bocci, community gardens and more!
Details
| MLS # | 10178819 |
|---|---|
| Listing Type | For Sale |
| Style | House |
| HOA Dues | $276 |
| Sub-Type | Resale |
| Status | Active |
| Year | 2017 |
| Days On Site | 59 |
| Listing Provided By | EXP Realty LLC | Barbara Green |
Features
| Bed(s) | 3 |
|---|---|
| Bath(s) | 3 Total |
| SQ Feet | 2,440 |
| Garage | 2 |
| Story(s) | 1 |
| Zoning | I-2 |
| Acreage | 0.13 |
| Property View | Garden |
Interior
| Interior Features | Bathtub/Shower Combination, Breakfast Bar, Built-in Features, Ceiling Fan(s), Eat-in Kitchen, Entrance Foyer, Granite Counters, Kitchen Island, Open Floorplan, Pantry, Primary Downstairs, Walk-In Closet(s), Walk-In Shower, Wired for Sound |
|---|---|
| Heating Yes / No | Yes |
| Cooling Yes / No | Yes |
| Cooling | Ceiling Fan(s), Central Air |
| Fireplace Features | Fire Pit, Gas, Great Room, Stone |
| Fireplaces Total | 1 |
| Fireplace Yes / No | Yes |
| Laundry Features | Inside, Laundry Room, Main Level |
| Rooms Total | 10 |
Exterior
| Exterior Features | Fire Pit, Garden, Private Yard, Rain Gutters, Uncovered Courtyard |
|---|---|
| Roof | Architectural Shingle, Shingle |
| Foundation Details | Slab |
| Lot Features | Back Yard, Front Yard, Garden, Gentle Sloping, Hardwood Trees, Landscaped, Many Trees |
| Community Features | Curbs, Fitness Center, Pool, Sidewalks, Street Lights |
| View | Garden |
| Construction Materials | Fiber Cement, Stone |
| Window Features | Plantation Shutters, Skylight(s) |
| Patio And Porch Features | Covered, Front Porch, Patio, Porch, Rear Porch |
Parking
| Attached Garage Yes / No | Yes |
|---|---|
| Garage Yes / No | Yes |
| Parking Features | Attached, Driveway, Garage |
Location
| Association Amenities | Barbecue, Clubhouse, Dog Park, Fitness Center, Game Room, Jogging Path, Landscaping, Management, Meeting Room, Park, Party Room, Pool, Recreation Facilities, Recreation Room, Shuffleboard Court, Sport Court, Tennis Court(s), Trail(s) |
|---|---|
| Community Features | Curbs, Fitness Center, Pool, Sidewalks, Street Lights |
Utilities
| Sewer | Public Sewer |
|---|
Taxes
| Tax Assessed Value | 635022 |
|---|---|
| Tax Legal Description | Creekside At Bethpage/Ph: 02/Lt#212 Pion Cr-Loft G Pl:000196-000089 |
| Tax Year | 2025 |
| Tax Map Number | 212 |
Other
| Accessibility Features | Level Flooring |
|---|
Area Information
| State | NC |
|---|---|
| County | Durham |
| City | Durham |
| Zip Code | 27703 |
| Area | Durham |
| Community Name | Creekside at Bethpage |
| School District | Durham - Hillside High |
| Elementary School | Durham - Parkwood Elementary |
| High School | Durham - Hillside High |
| Listing VS Median (in Creekside at Bethpage) | |
Price: $625,000 low | high Med: $576,000 sqft: 2,440 low | high Med: 2,094 $ / sqft: $256 low | high Med: $276 On site: 59 low | high Med: 96.5 | |
Market Activity 27703
Request a showing
Request a showing

Listings marked with a Doorify MLS icon are provided courtesy of the Doorify MLS, of North Carolina, Internet Data Exchange Database. Brokers make an effort to deliver accurate information, but buyers should independently verify any information on which they will rely in a transaction. The listing broker shall not be responsible for any typographical errors, misinformation, or misprints, and they shall be held totally harmless from any damages arising from reliance upon this data. This data is provided exclusively for consumers’ personal, non-commercial use. Copyright 2024 Doorify MLS of North Carolina. All rights reserved.
Contact
Learn More About This Property

| State | NC |
|---|---|
| County | Durham |
| City | Durham |
| Zip Code | 27703 |
| Area | Durham |
| Community Name | Creekside at Bethpage |
| School District | Durham - Hillside High |
| Elementary School | Durham - Parkwood Elementary |
| High School | Durham - Hillside High |
| Listing VS Median (in Creekside at Bethpage) | |
Price: $625,000 low | high Med: $576,000 sqft: 2,440 low | high Med: 2,094 $ / sqft: $256 low | high Med: $276 On site: 59 low | high Med: 96.5 | |