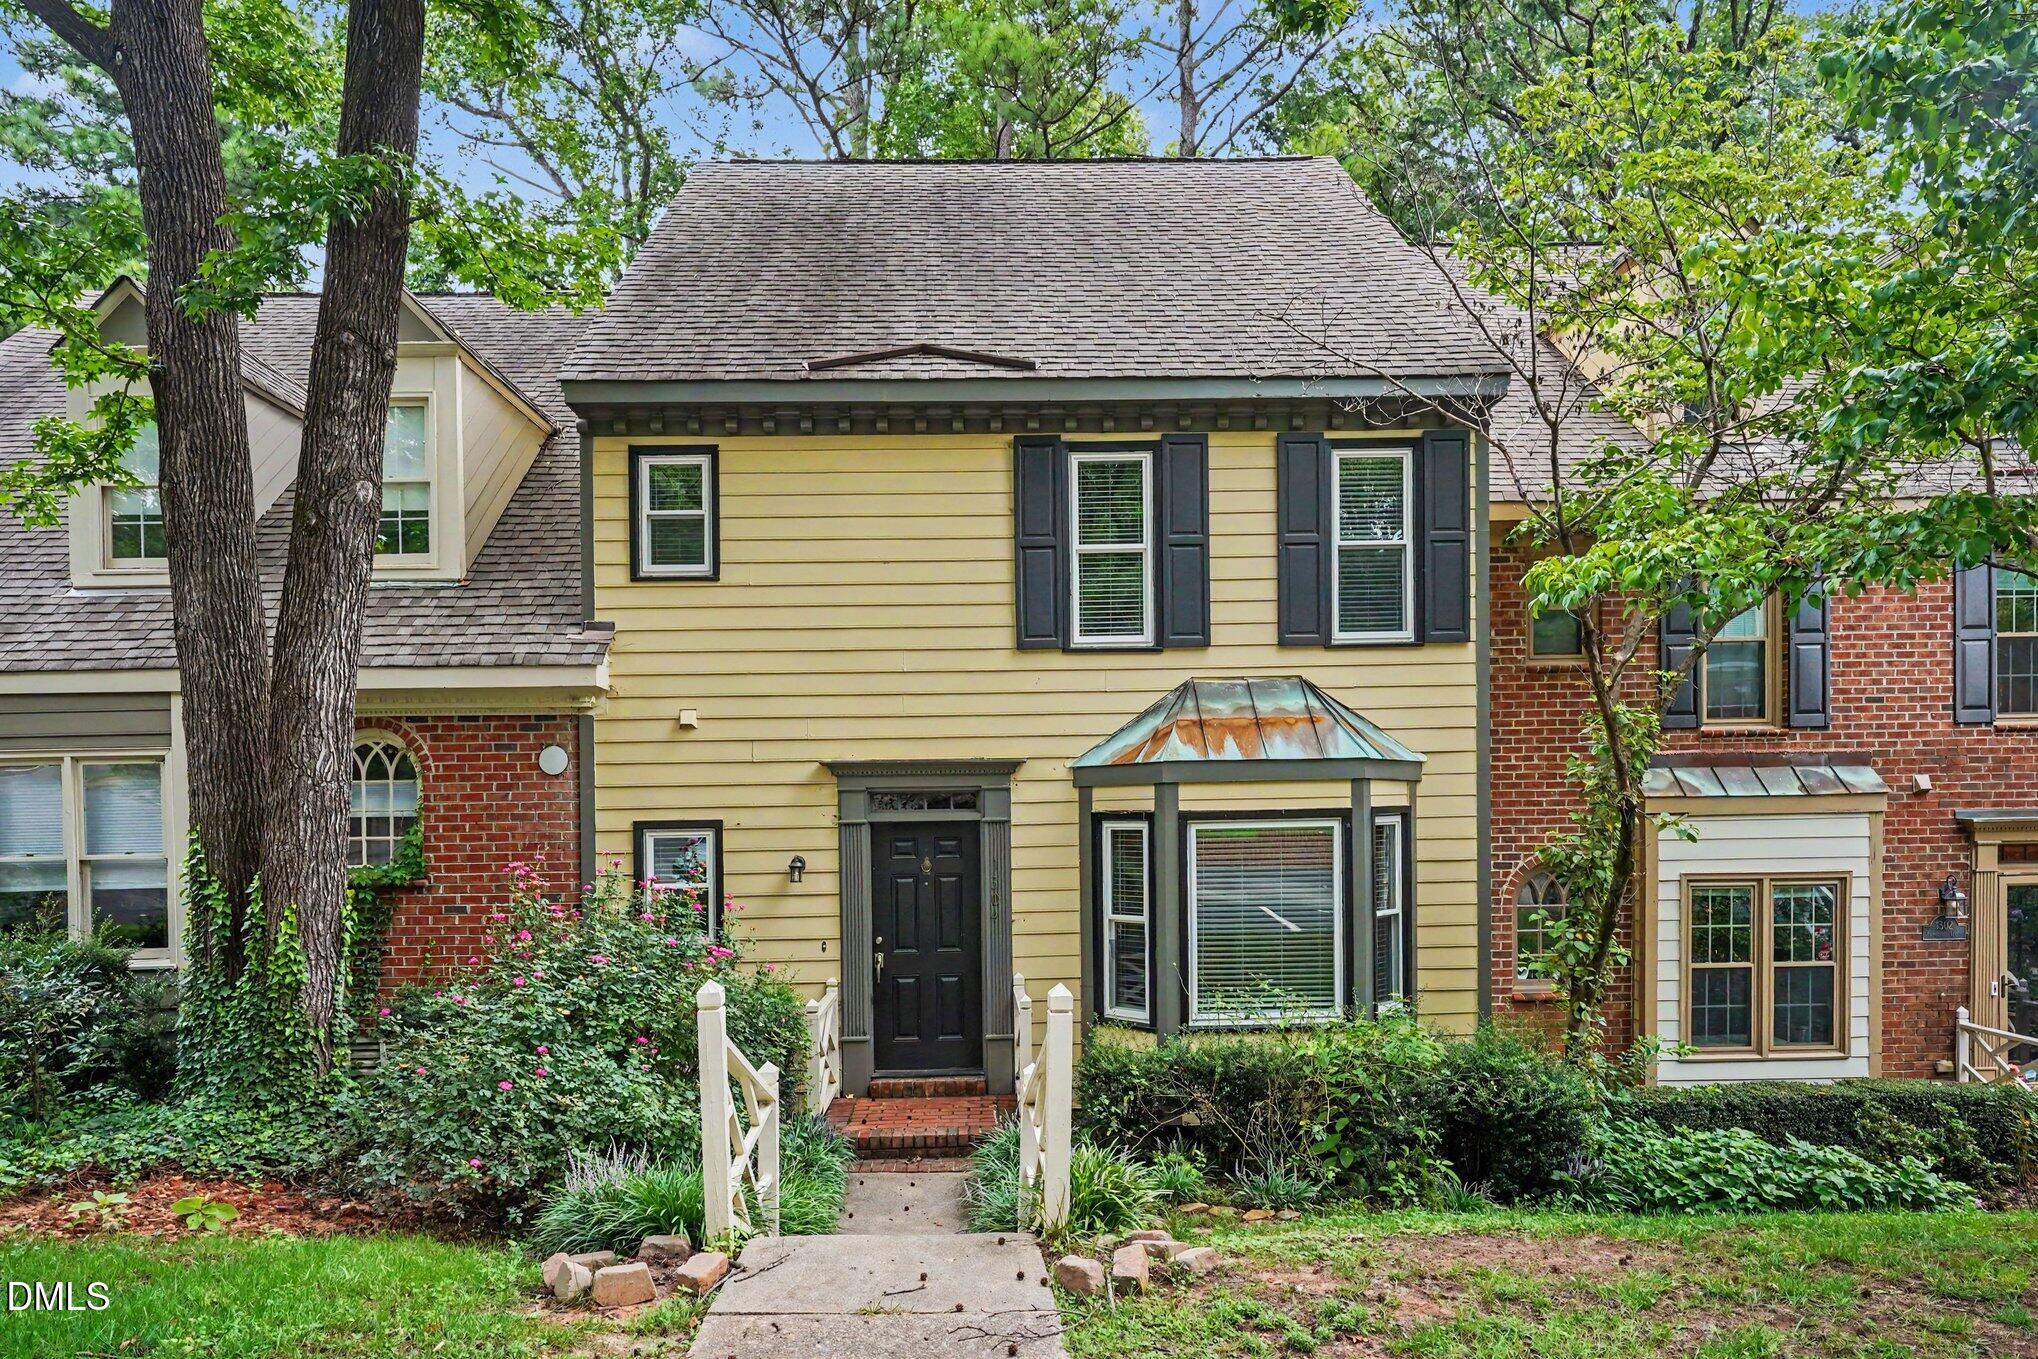
1302 Hampshire Court,Raleigh, NC 27612
Raleigh, NC 27612











Description
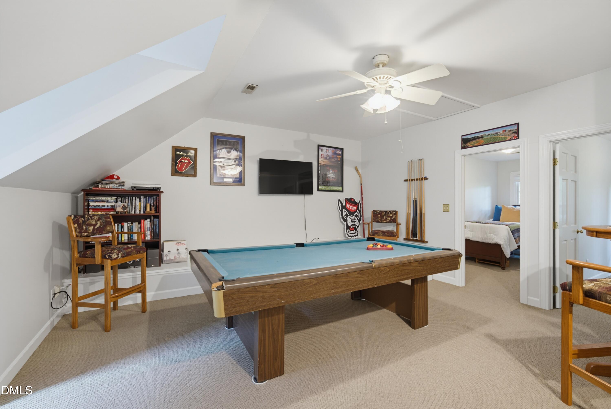
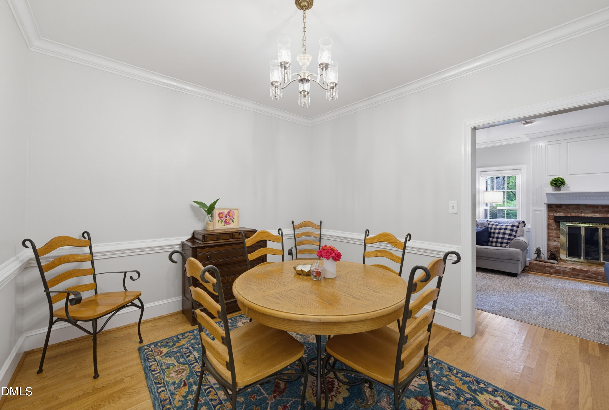
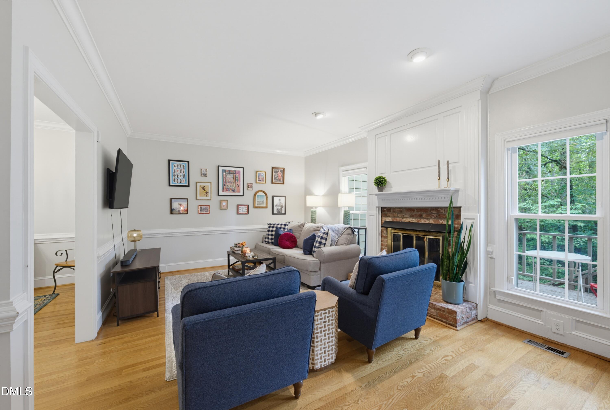
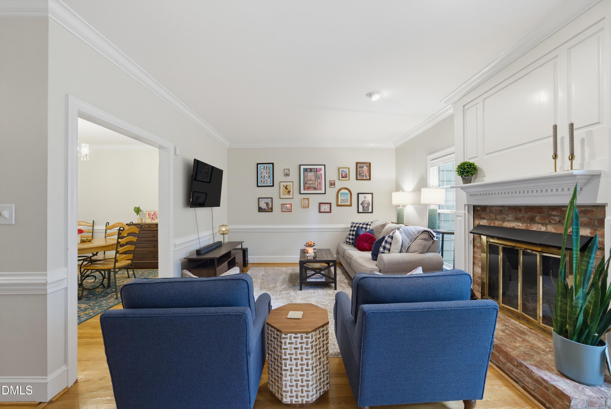
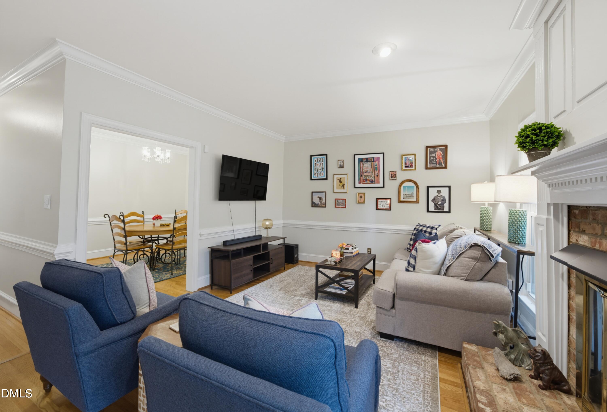
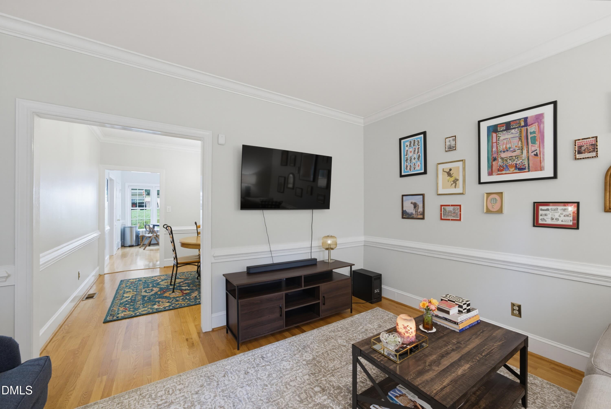
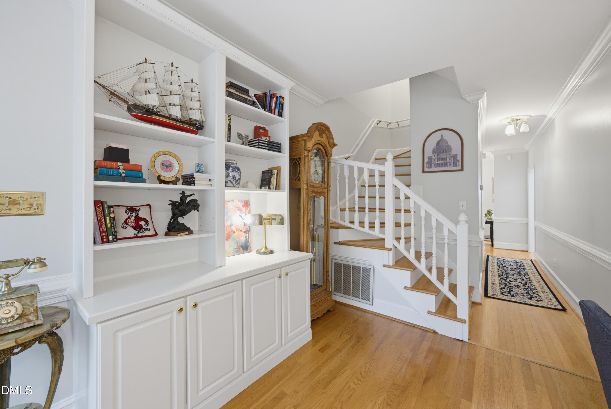
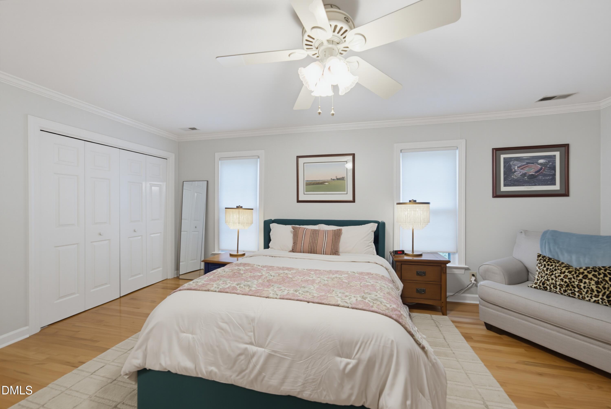
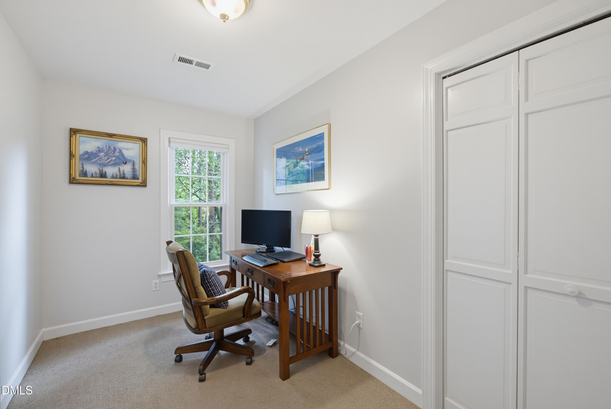
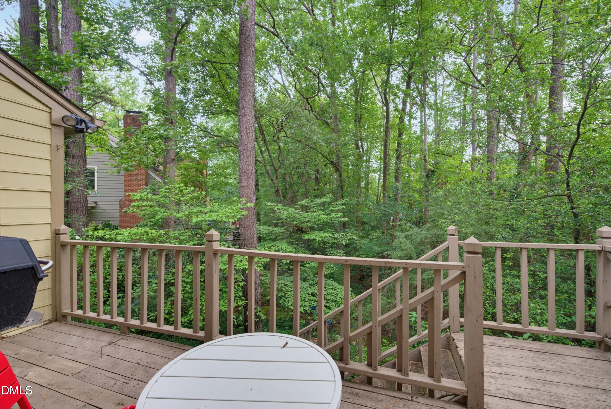
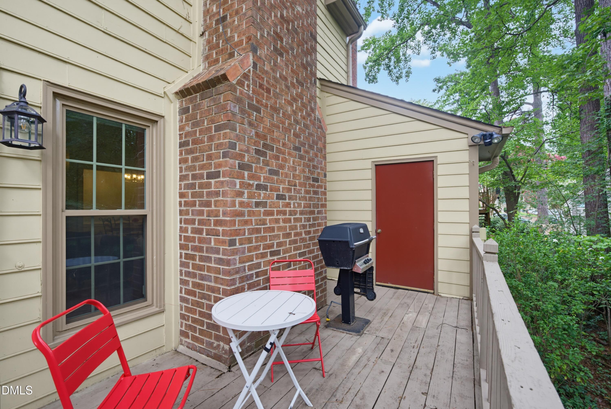
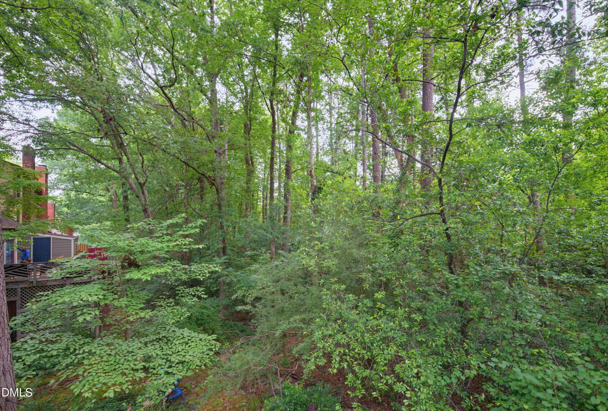
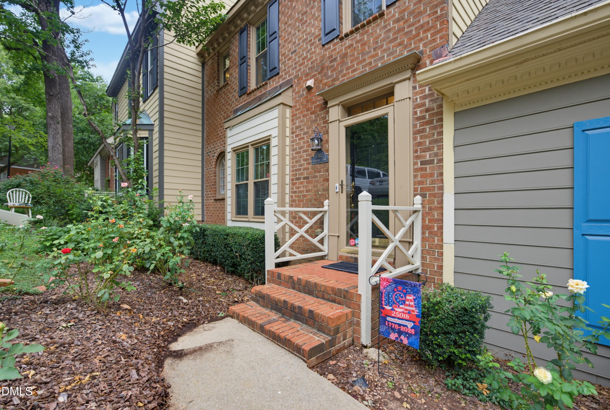
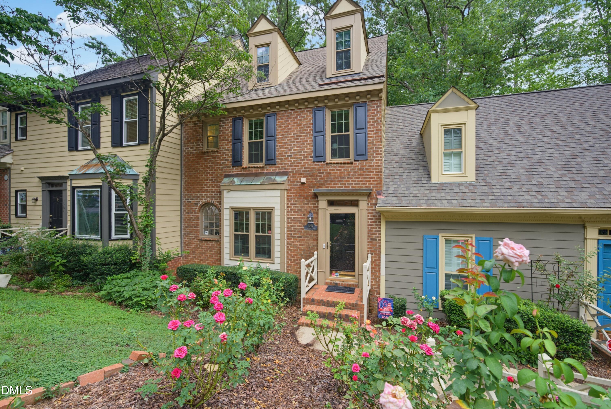
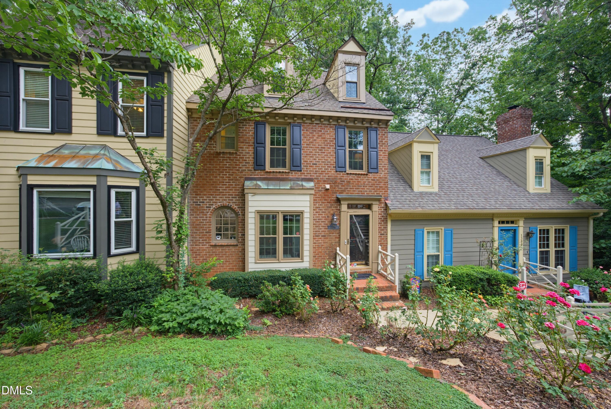
Prime North Raleigh Townhome with Space, Style & an Unbeatable Location. Welcome to 1302 Hampshire Court, a spacious 4-bedroom, 2.5-bath townhome offering over 2,200 square feet of comfortable living in one of North Raleigh's most convenient locations. Just minutes from North Hills, Crabtree Valley Mall, and situated perfectly between I-540 and I-440, this home provides easy access to shopping, dining, entertainment, and commuting. Step inside to find beautiful hardwood floors throughout the main level, where a bright, oversized eat-in kitchen offers plenty of space for casual meals. Entertain with ease in the formal dining room, then relax in the inviting living room featuring a cozy fireplace that leads to a private deck area. The second floor is designed for comfort with two generously sized bedrooms, including the spacious primary suite, along with two full bathrooms and hardwood floors. Upstairs, the expansive third floor offers incredible flexibility with a huge bonus room and two additional bedrooms-ideal for guests, a home office, fitness room, or playroom. Outside, unwind on the private rear deck while enjoying peaceful wooded views, creating a tranquil retreat rarely found in townhome living. Combining generous living space, versatile floor plan, and an exceptional North Raleigh location, this move-in-ready home is the perfect place to call home.
Details
| MLS # | 10188188 |
|---|---|
| Listing Type | For Sale |
| Style | Town House |
| HOA Dues | $422 |
| Sub-Type | Resale |
| Status | Active |
| Year | 1984 |
| Days On Site | 15 |
| Listing Provided By | Coldwell Banker HPW | Brooks Warren |
Features
| Bed(s) | 4 |
|---|---|
| Bath(s) | 3 Total |
| SQ Feet | 2,205 |
| Story(s) | 3 |
| Zoning | R-6 |
| Acreage | 0.03 |
Interior
| Interior Features | Bookcases, Ceiling Fan(s), Entrance Foyer, Quartz Counters, Separate Shower, Smooth Ceilings, Walk-In Closet(s), Walk-In Shower |
|---|---|
| Heating Yes / No | No |
| Cooling Yes / No | Yes |
| Cooling | Central Air, Electric |
| Fireplace Features | Family Room, Gas Log, Masonry |
| Fireplaces Total | 1 |
| Fireplace Yes / No | Yes |
| Laundry Features | In Hall |
| Rooms Total | 8 |
Exterior
| Exterior Features | Gas Grill, Rain Gutters |
|---|---|
| Roof | Shingle |
| Foundation Details | Crawlspace |
| Lot Features | Hardwood Trees, Landscaped, None |
| Construction Materials | Brick, Fiber Cement, Masonite |
| Security Features | Smoke Detector(s) |
Parking
| Garage Yes / No | No |
|---|
Location
| Association Amenities | Landscaping, Maintenance Grounds, Maintenance Structure |
|---|
Utilities
| Utilities | Cable Available, Electricity Connected, Natural Gas Connected, Sewer Connected, Water Connected |
|---|---|
| Sewer | Public Sewer |
Taxes
| Tax Assessed Value | 353714 |
|---|---|
| Tax Legal Description | Gloucester Site D Und14 Bm1984-1781 |
| Tax Year | 2026 |
Area Information
| State | NC |
|---|---|
| County | Wake |
| City | Raleigh |
| Zip Code | 27612 |
| Area | Wake |
| Community Name | Gloucester |
| School District | Wake - Sanderson High |
| Elementary School | Wake - Lynn Road Elementary |
| High School | Wake - Sanderson High |
| Listing VS Median (in Gloucester) | |
Price: $375,000 low | high Med: $337,500 sqft: 2,205 low | high Med: 1,902 $ / sqft: $170 low | high Med: $179 On site: 15 low | high Med: 23.5 | |
Market Activity 27612
Request a showing
Request a showing

Listings marked with a Doorify MLS icon are provided courtesy of the Doorify MLS, of North Carolina, Internet Data Exchange Database. Brokers make an effort to deliver accurate information, but buyers should independently verify any information on which they will rely in a transaction. The listing broker shall not be responsible for any typographical errors, misinformation, or misprints, and they shall be held totally harmless from any damages arising from reliance upon this data. This data is provided exclusively for consumers’ personal, non-commercial use. Copyright 2024 Doorify MLS of North Carolina. All rights reserved.
Contact
Learn More About This Property

| State | NC |
|---|---|
| County | Wake |
| City | Raleigh |
| Zip Code | 27612 |
| Area | Wake |
| Community Name | Gloucester |
| School District | Wake - Sanderson High |
| Elementary School | Wake - Lynn Road Elementary |
| High School | Wake - Sanderson High |
| Listing VS Median (in Gloucester) | |
Price: $375,000 low | high Med: $337,500 sqft: 2,205 low | high Med: 1,902 $ / sqft: $170 low | high Med: $179 On site: 15 low | high Med: 23.5 | |