
12616 Village Springs Road,Raleigh, NC 27614
Raleigh, NC 27614




























Description
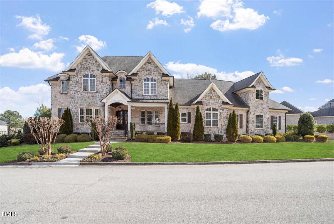
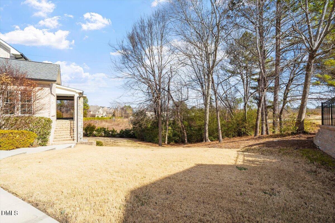
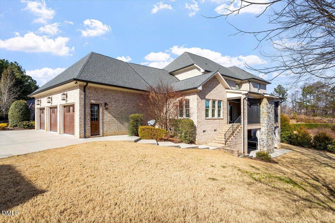
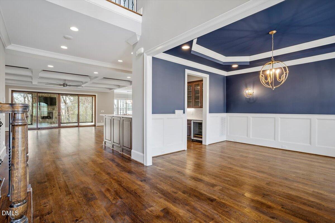
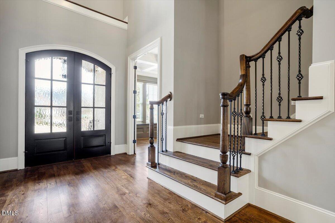
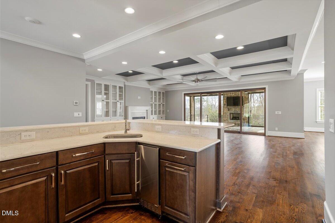
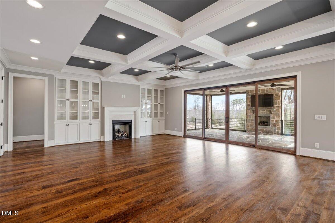
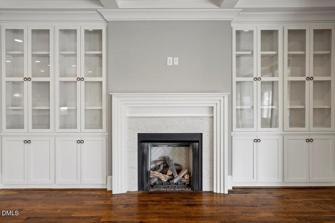
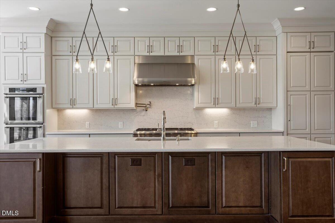
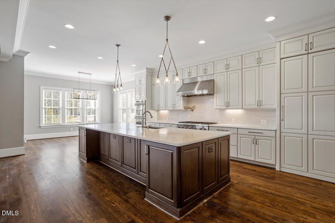
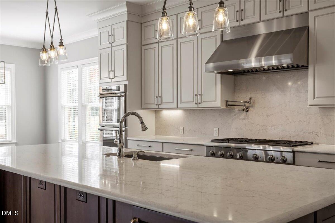
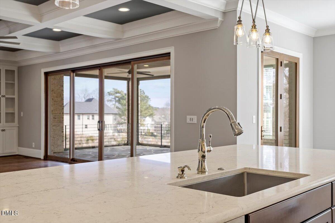
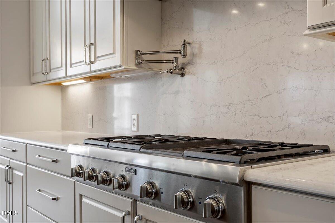
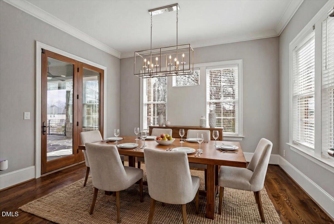
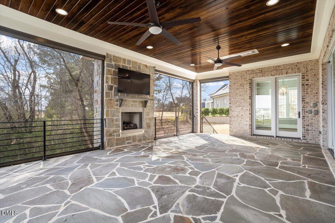
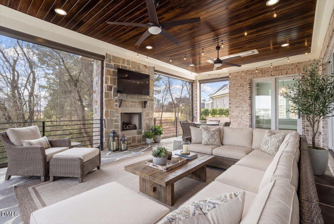
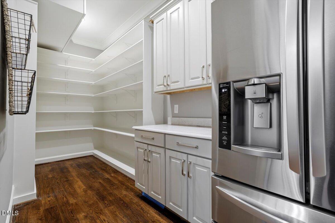
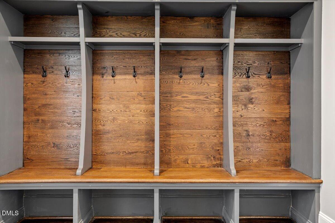
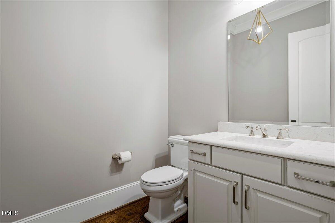
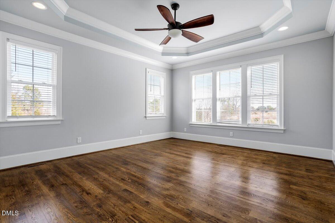
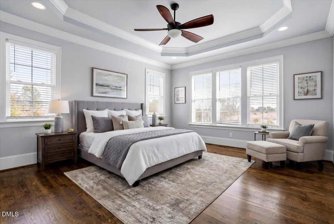
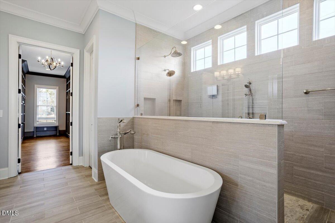
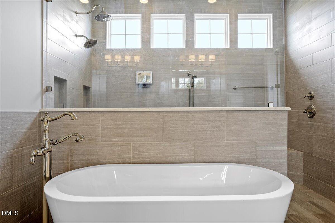
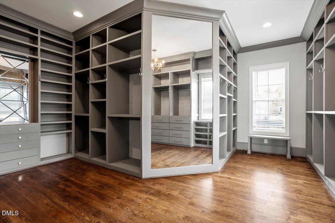
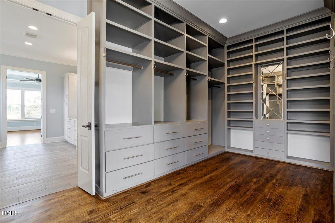
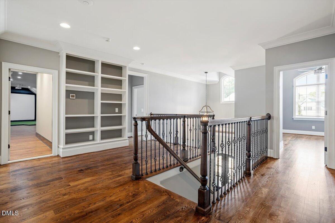
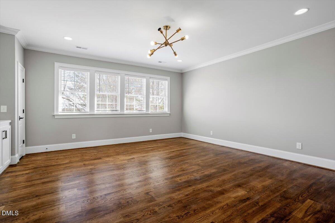
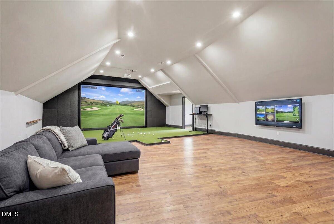
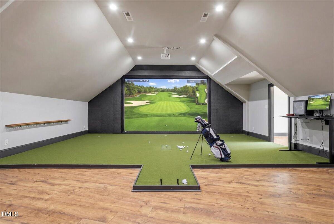
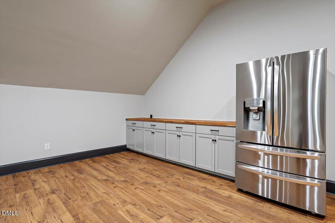
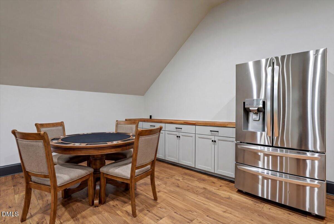
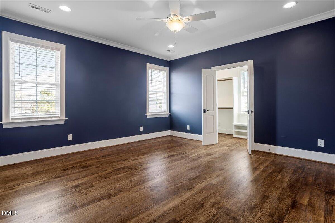
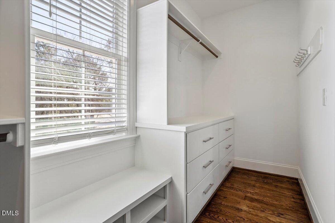
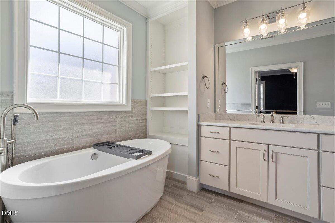
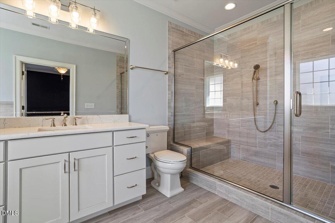
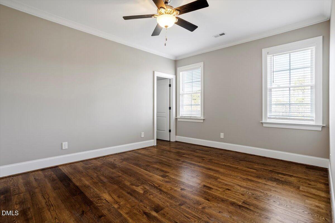
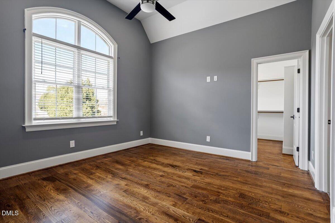
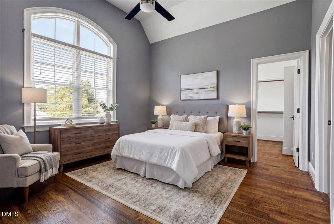
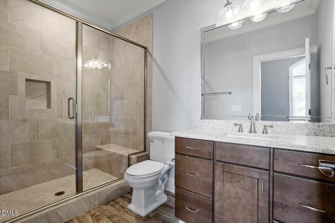
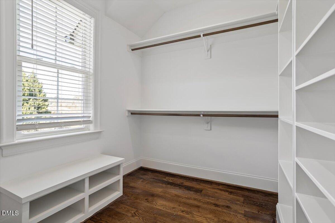
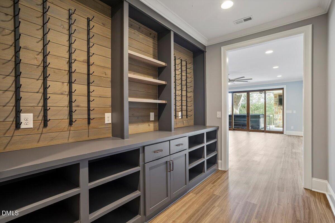
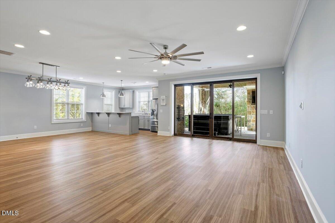
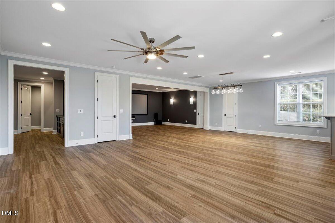
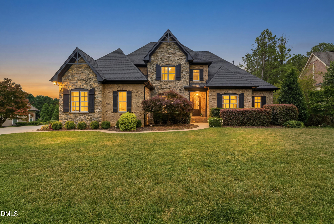
The home that truly has everything! Builders personal custom-built Fairview Manor Estate offering more than 8,300 square feet of refined living space perfectly positioned on the tee box of Hole #8 at Wakefield Country Club. Designed for both everyday living and exceptional entertaining, this timeless all-brick estate features natural stone accents, exquisite millwork, and solid wood doors throughout. A dramatic two-story foyer sets the tone, opening to beautifully appointed spaces including a paneled private office and formal dining room. The main-level primary suite offers a luxurious retreat with a tray ceiling, spa-inspired bath featuring dual vanities, a soaking tub, walk-in shower, and an expansive custom closet complete with built-in shelving and a full-length 10-foot mirror. At the heart of the home, the family room with coffered ceiling, fireplace, and custom built-ins flows into a chef's kitchen equipped with professional-grade appliances, an oversized center island, dining area, and a spacious walk-in pantry. Upstairs, you'll find four generously sized bedrooms, each with its own bathroom and walk-in closet, along with a bonus room featuring custom cabinetry and an impressive 24' x 39' gaming room with a golf simulator--every golfer's dream. Site-finished white oak hardwood floors run throughout the main living areas and bedrooms, adding warmth and timeless elegance. Outdoor living is equally impressive with two covered porches designed for year-round enjoyment. The main-level porch features motorized phantom screens and built-in heaters, creating the perfect setting for relaxing or entertaining in any season. The fully finished basement expands the home's entertainment potential with a gym, wine storage, secondary kitchen, large recreation area ideal for a pool table, and a private theater room. Additional highlights include an oversized three-car garage with a 100-amp EV charger and custom workbench. Move-in ready and meticulously crafted, this Fairview Manor Estate offers luxury, comfort, and an exceptional golf course lifestyle in one remarkable home.
Details
| MLS # | 10152092 |
|---|---|
| Listing Type | For Sale |
| Style | House |
| HOA Dues | $24 |
| Sub-Type | Resale |
| Status | Active |
| Year | 2017 |
| Days On Site | 178 |
| Listing Provided By | Coldwell Banker Advantage | Martha Heaton |
Features
| Bed(s) | 5 |
|---|---|
| Bath(s) | 7 Total |
| SQ Feet | 8,304 |
| Garage | 3 |
| Basement | Y |
| Story(s) | 3 |
| Zoning | R-6 |
| Acreage | 0.42 |
| Golf Course | Yes |
| Property View | Golf Course |
Interior
| Interior Features | Bar, Bathtub/Shower Combination, Bookcases, Breakfast Bar, Ceiling Fan(s), Chandelier, Coffered Ceiling(s), Crown Molding, Double Vanity, Entrance Foyer, High Ceilings, Kitchen Island, Open Floorplan, Pantry, Primary Downstairs, Quartz Counters, Recessed Lighting, Smooth Ceilings, Soaking Tub, Walk-In Closet(s), Walk-In Shower, Water Closet, Wet Bar |
|---|---|
| Heating Yes / No | Yes |
| Cooling Yes / No | Yes |
| Cooling | Central Air, Electric |
| Fireplace Features | Family Room, Gas, Gas Log, Outside |
| Fireplaces Total | 3 |
| Fireplace Yes / No | Yes |
| Laundry Features | Laundry Room |
| Rooms Total | 17 |
Exterior
| Exterior Features | Rain Gutters |
|---|---|
| Roof | Shingle |
| Foundation Details | Combination, Crawlspace |
| Lot Features | Back Yard, Front Yard, Hardwood Trees, Landscaped, On Golf Course |
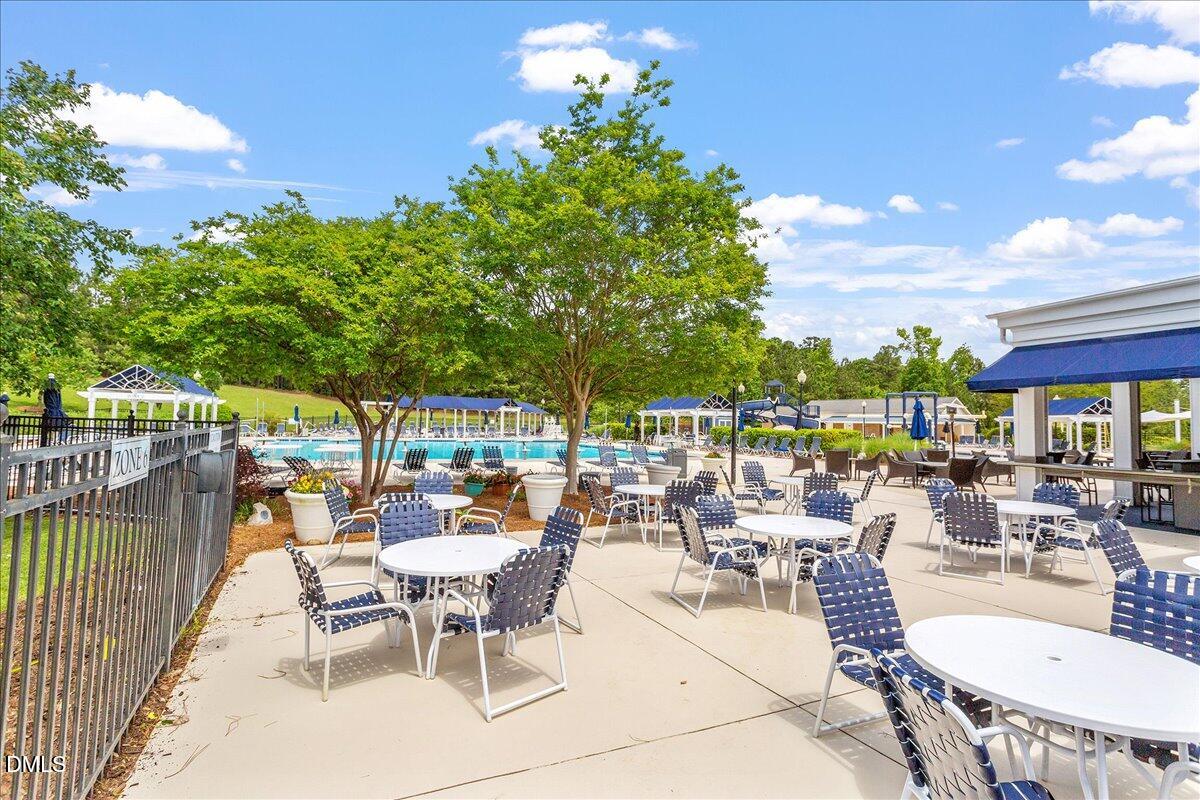
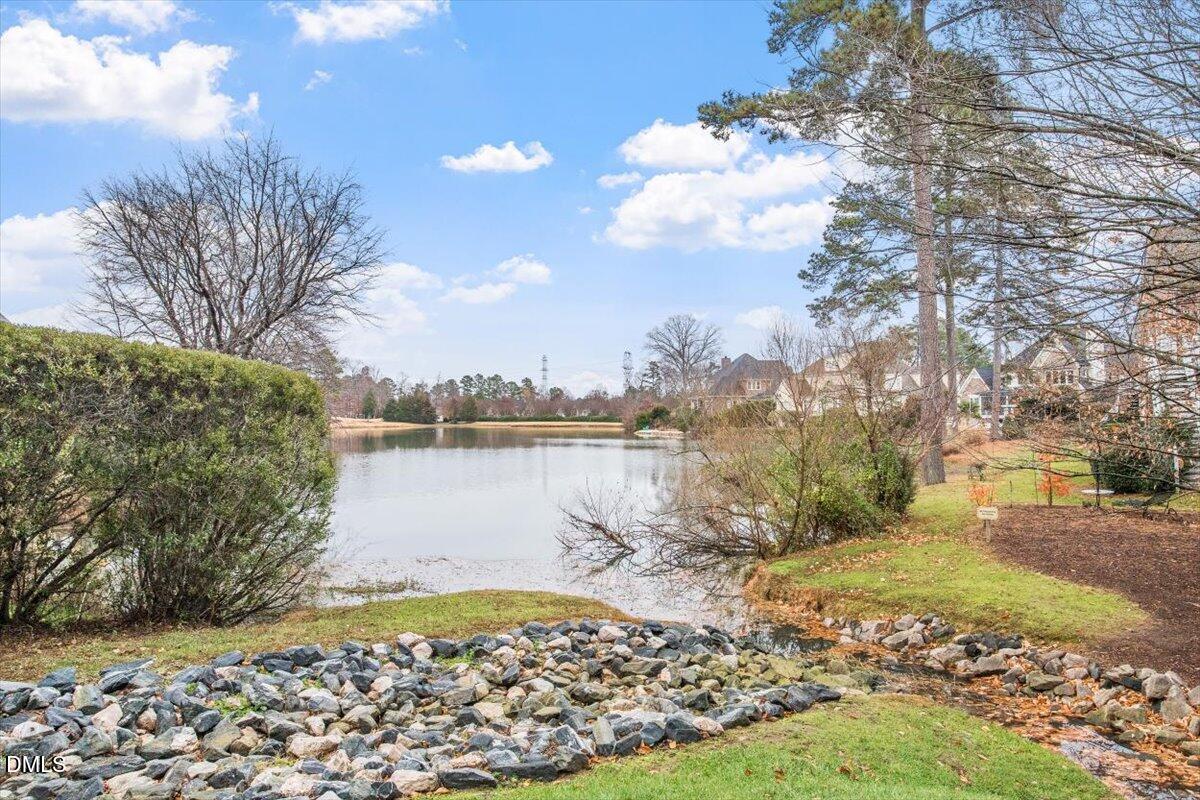
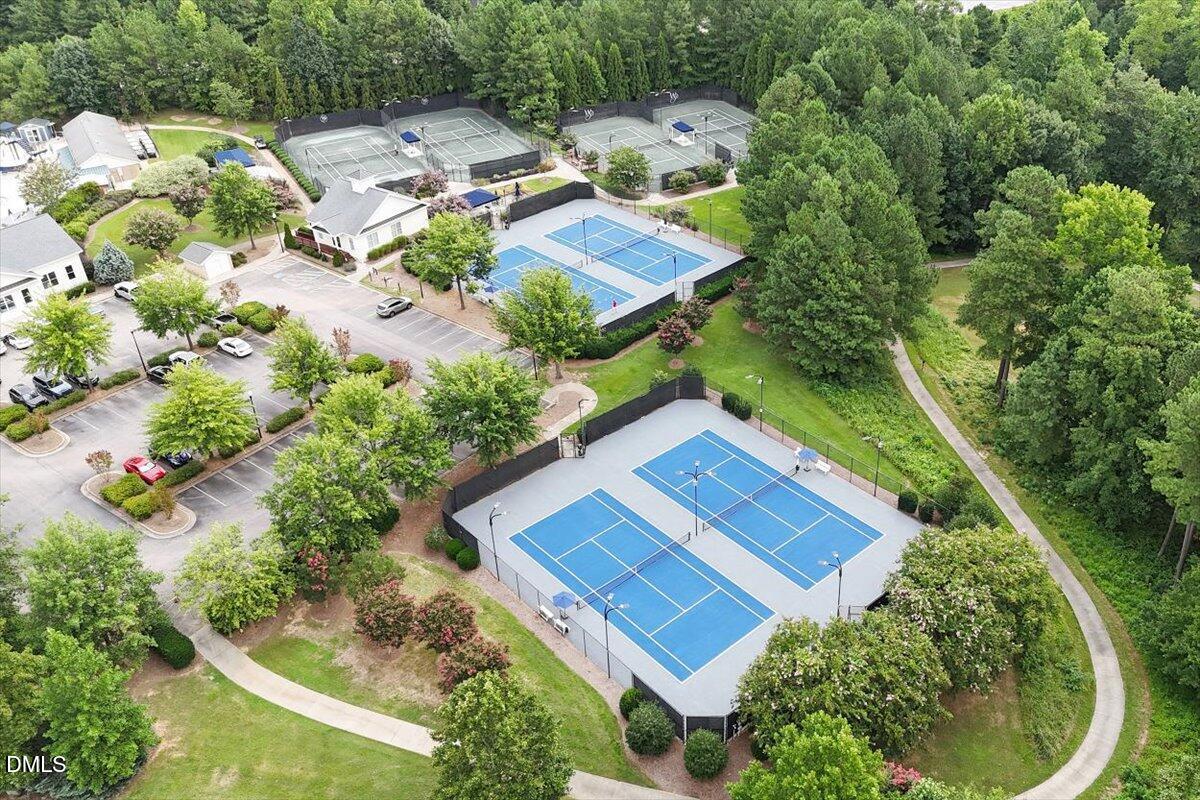
| Community Features | Clubhouse, Fitness Center, Golf, Lake, Playground, Pool, Restaurant, Sidewalks, Street Lights, Tennis Court(s) |
| View | Golf Course |
| Construction Materials | Batts Insulation, Blown-In Insulation, Brick, Spray Foam Insulation, Stone |
| Security Features | Security System |
| Door Features | Sliding Doors |
| Patio And Porch Features | Patio, Porch, Rear Porch, Screened |
Parking
| Attached Garage Yes / No | Yes |
|---|---|
| Garage Yes / No | Yes |
| Parking Features | Attached, Concrete, Driveway, Electric Vehicle Charging Station(s), Garage, Garage Door Opener, Garage Faces Side, Inside Entrance |
Location
| Association Amenities | None |
|---|---|
| Community Features | Clubhouse, Fitness Center, Golf, Lake, Playground, Pool, Restaurant, Sidewalks, Street Lights, Tennis Court(s) |
Utilities
| Sewer | Public Sewer |
|---|
Taxes
| Tax Assessed Value | 1581360 |
|---|---|
| Tax Legal Description | Lo8 Wkfld Pltn Fairview Ph2 Bm2004-00675 |
| Tax Year | 2025 |
| Tax Map Number | 8 |
Other
| Accessibility Features | Standby Generator |
|---|
Area Information
| State | NC |
|---|---|
| County | Wake |
| City | Raleigh |
| Zip Code | 27614 |
| Area | Wake |
| Community Name | Wakefield |
| School District | Wake - Wakefield High |
| Elementary School | Wake - Wakefield Elementary |
| High School | Wake - Wakefield High |
| Listing VS Median (in Wakefield) | |
Price: $2,250,000 low | high Med: $697,106 sqft: 8,304 low | high Med: 3,765 $ / sqft: $271 low | high Med: $188 On site: 178 low | high Med: 23.5 | |
Market Activity 27614
Request a showing
Request a showing

Listings marked with a Doorify MLS icon are provided courtesy of the Doorify MLS, of North Carolina, Internet Data Exchange Database. Brokers make an effort to deliver accurate information, but buyers should independently verify any information on which they will rely in a transaction. The listing broker shall not be responsible for any typographical errors, misinformation, or misprints, and they shall be held totally harmless from any damages arising from reliance upon this data. This data is provided exclusively for consumers’ personal, non-commercial use. Copyright 2024 Doorify MLS of North Carolina. All rights reserved.
Contact
Learn More About This Property

| State | NC |
|---|---|
| County | Wake |
| City | Raleigh |
| Zip Code | 27614 |
| Area | Wake |
| Community Name | Wakefield |
| School District | Wake - Wakefield High |
| Elementary School | Wake - Wakefield Elementary |
| High School | Wake - Wakefield High |
| Listing VS Median (in Wakefield) | |
Price: $2,250,000 low | high Med: $697,106 sqft: 8,304 low | high Med: 3,765 $ / sqft: $271 low | high Med: $188 On site: 178 low | high Med: 23.5 | |
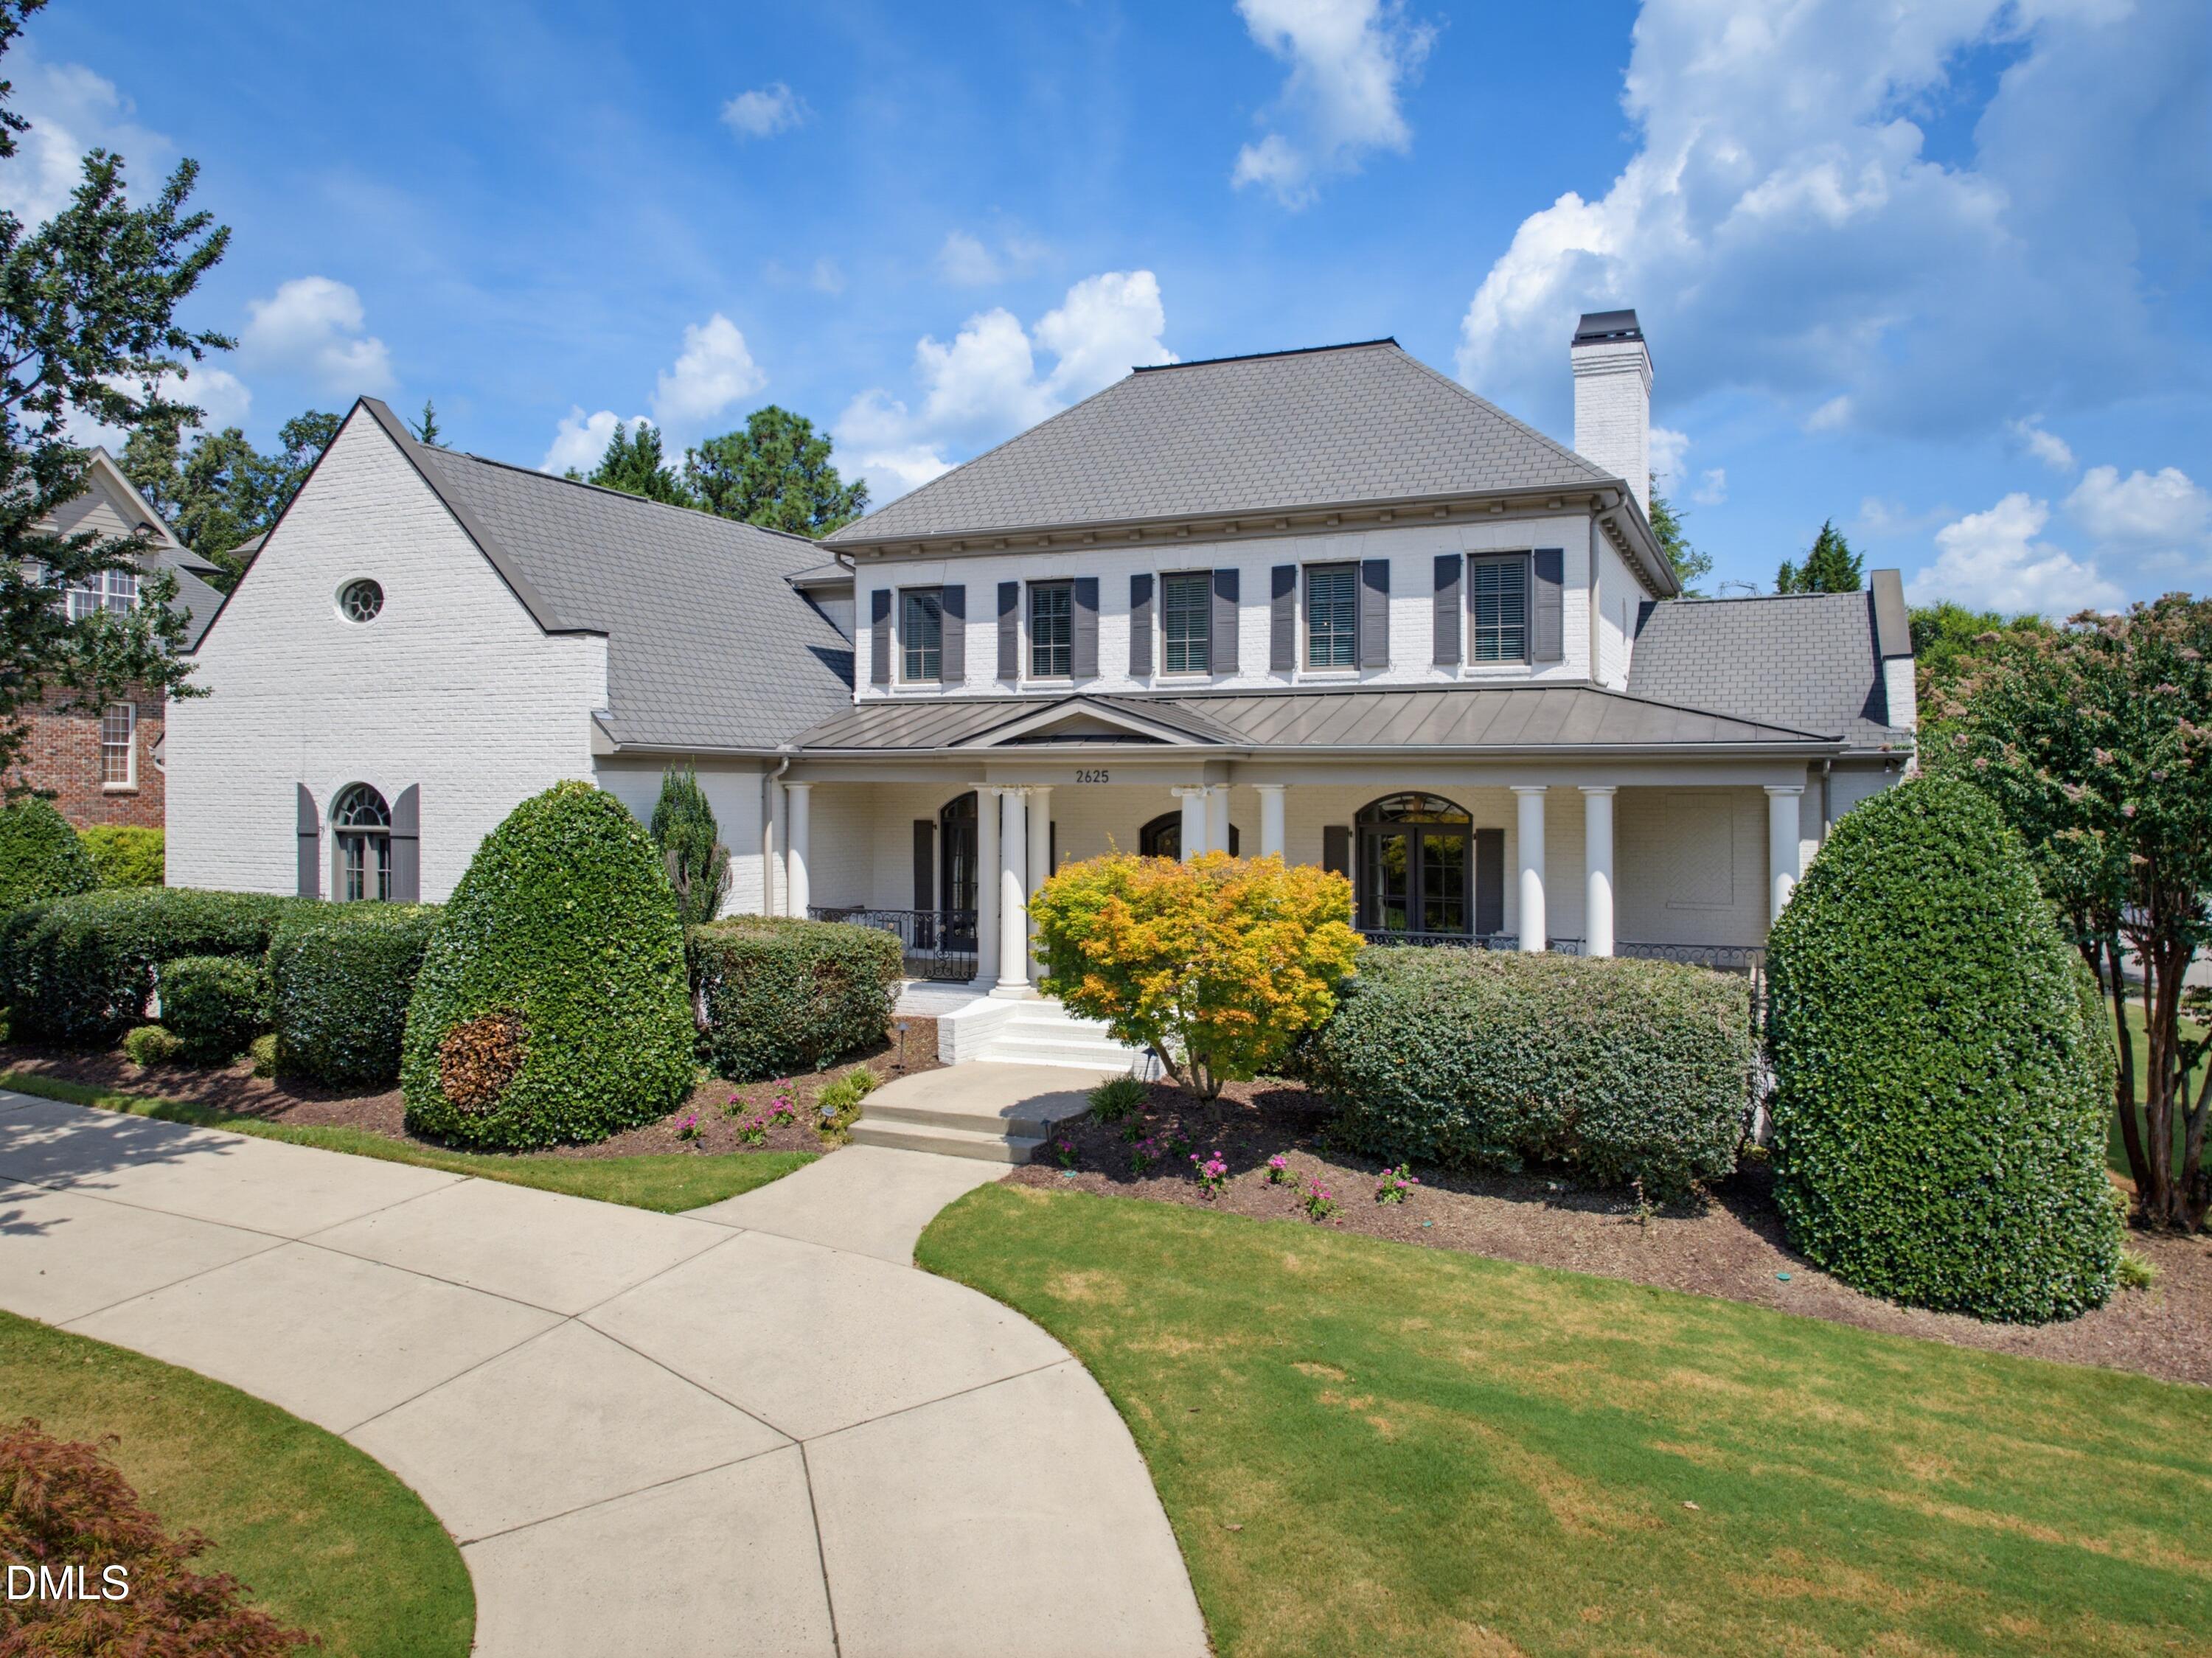 | $1,950,0002625 Village Manor WayRaleigh, NC 27614 |
 | $1,500,0002515 Village Manor WayRaleigh, NC 27614 |