
12220 Raven Ridge Road,Raleigh, NC 27614
Raleigh, NC 27614

Description
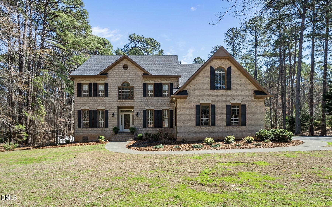
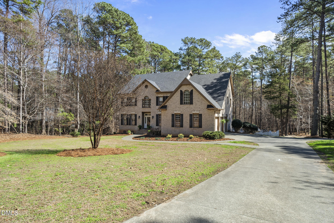
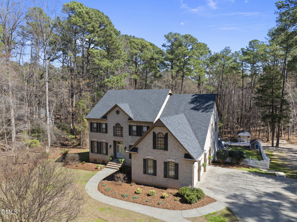
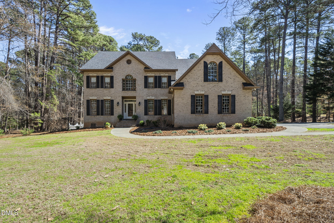
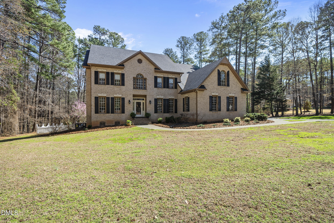
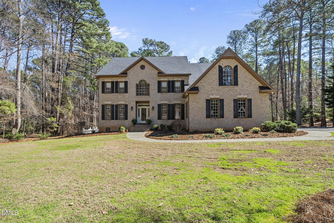
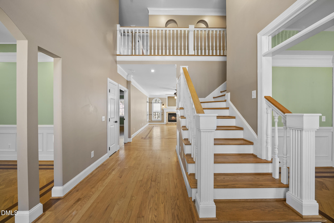
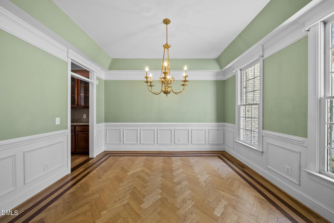
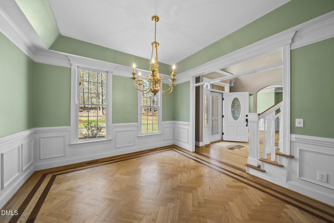
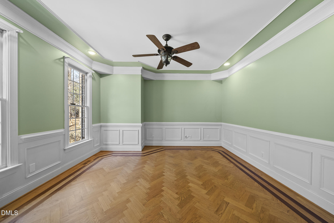
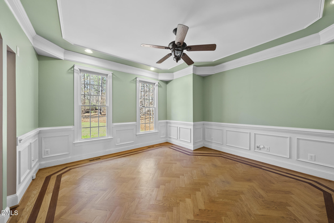
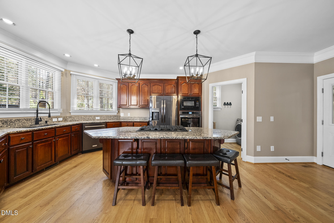
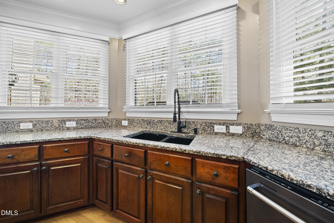
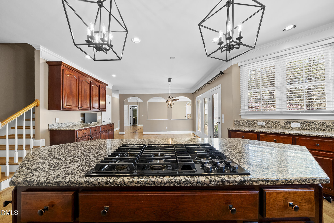
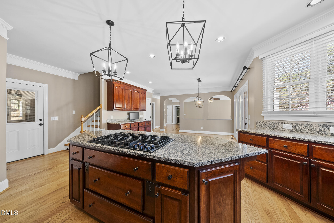
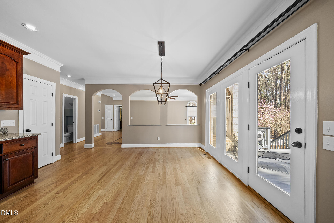
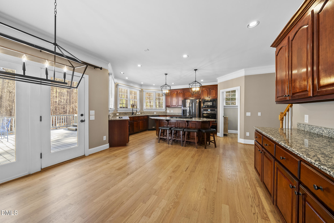
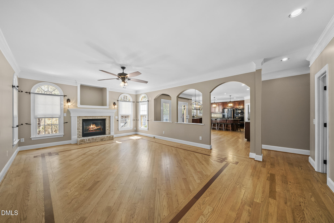
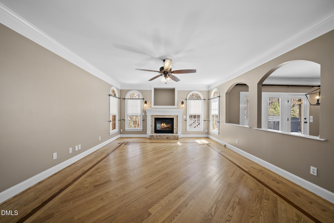
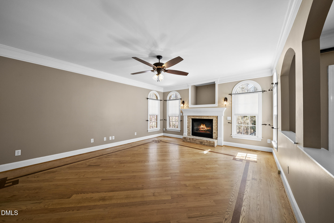
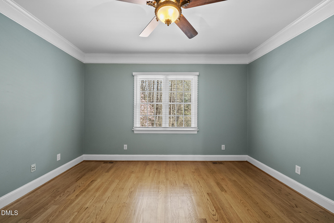
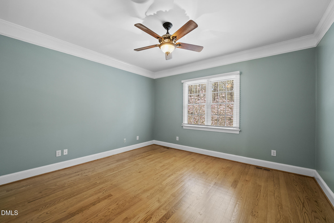
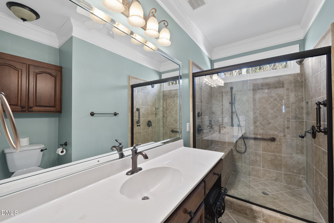
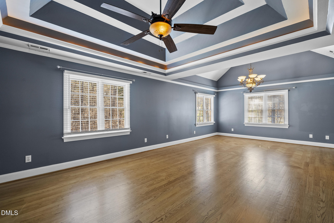
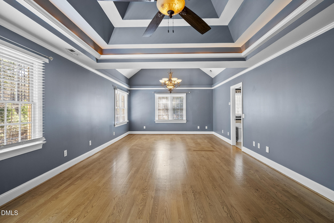
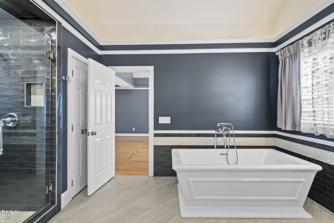
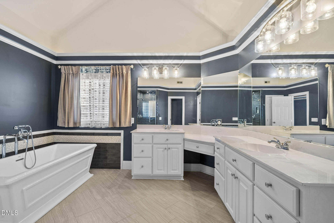
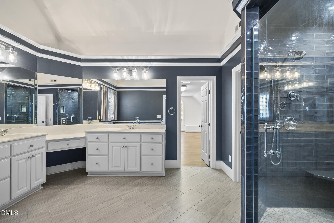
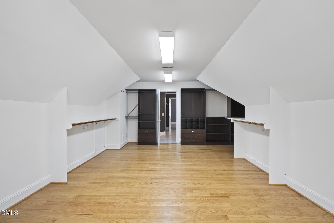
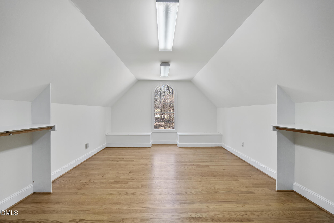
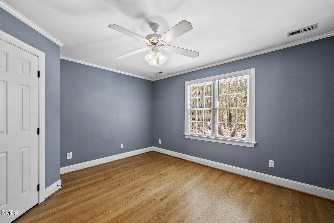
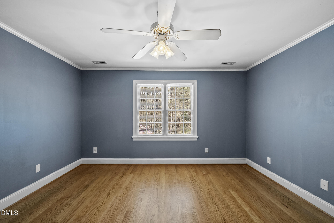
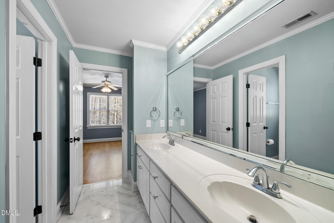
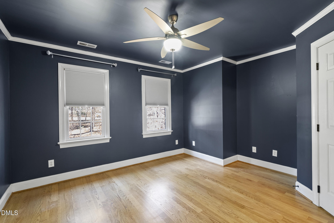
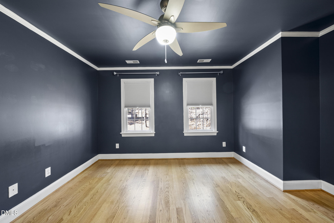
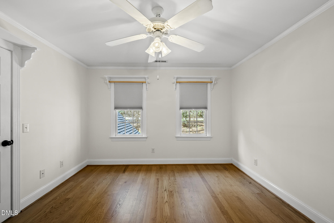
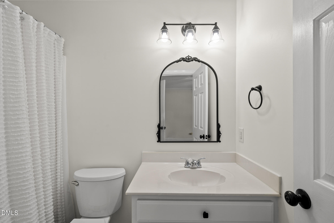
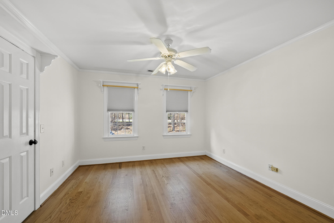
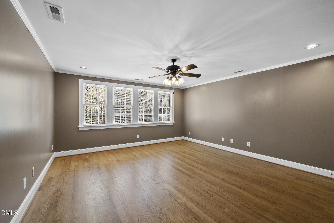
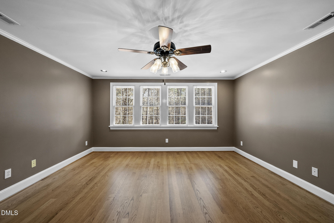
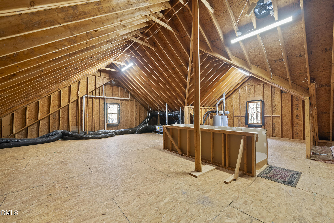
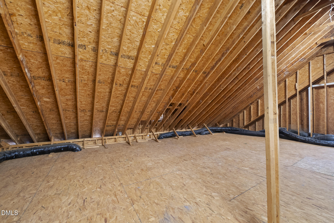
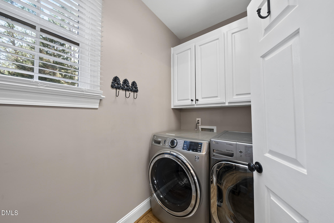
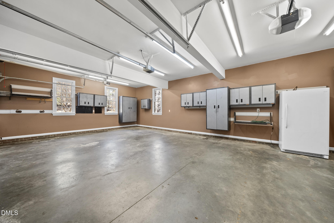
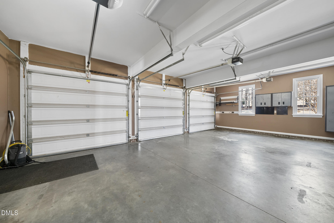
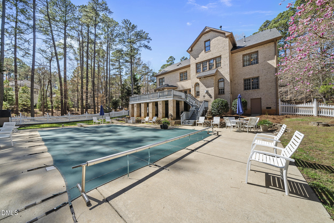
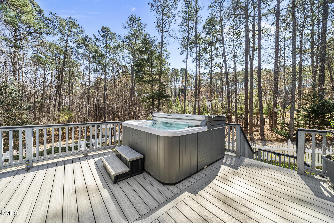
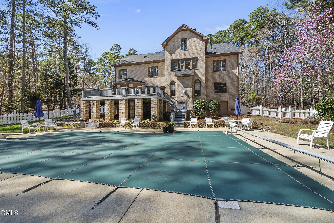
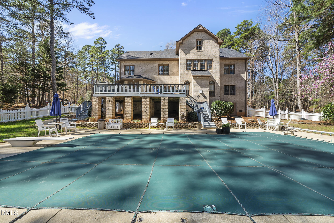
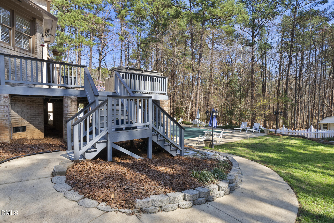
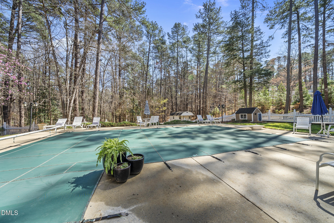
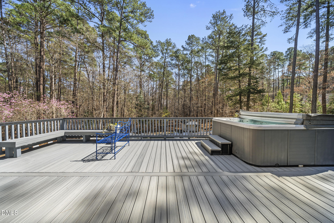
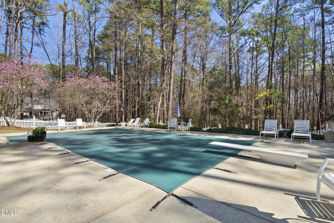
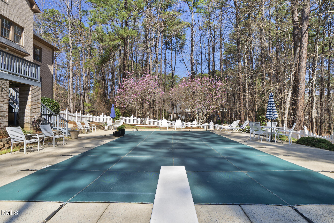
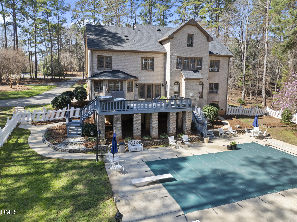
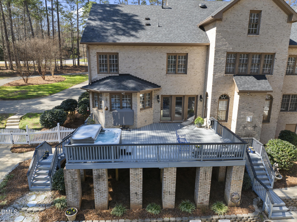
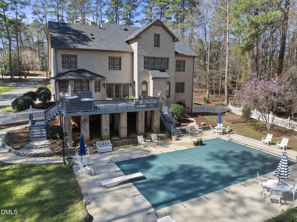
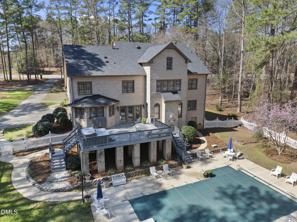
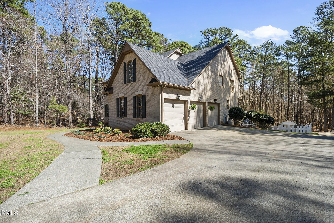
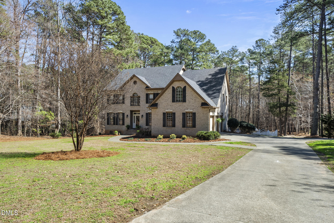
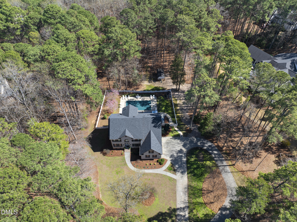
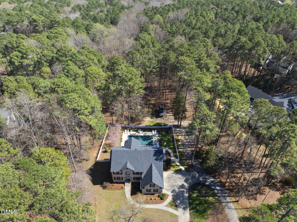
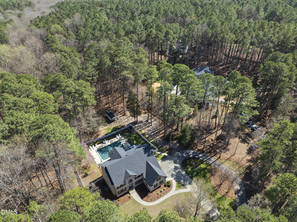
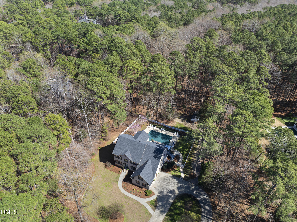
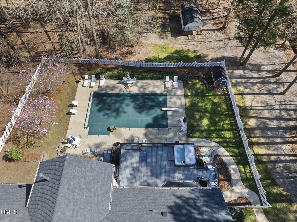
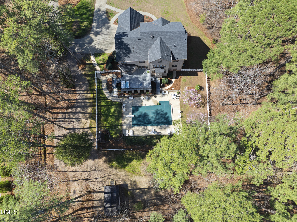
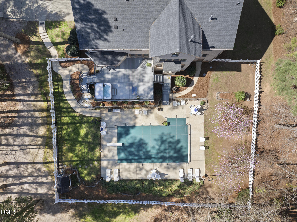
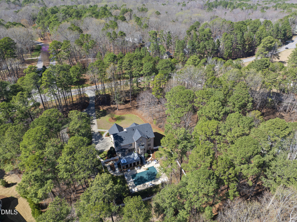
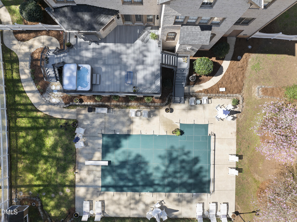
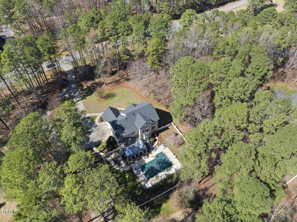
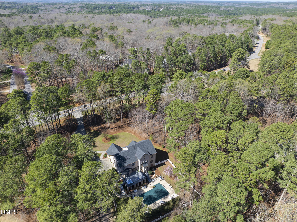
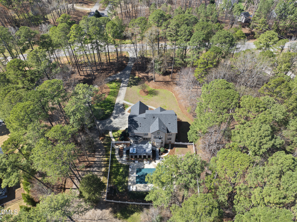
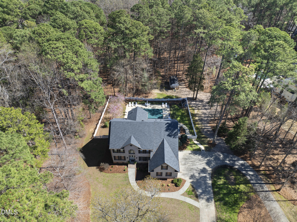
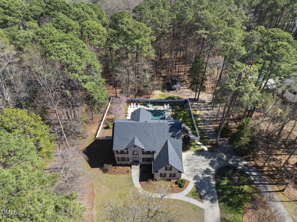
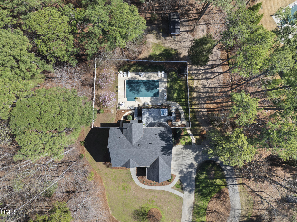
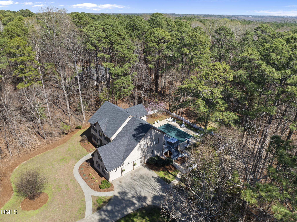
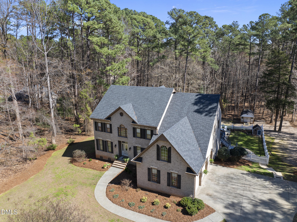
Discover this exceptional, custom-built, all-brick estate with NO HOA. Set on 2 private acres in one of North Raleigh's most desirable areas near Falls Lake Game Land. This one owner residence, offering 4 bedrooms, 4.5 bathrooms, and 4,228 sq/ft has been meticulously maintained and showcases timeless design throughout. Rich hardwood floors with intricate inlays run throughout the entire home complementing the craftsmanship and spacious layout ideal for both everyday living and entertaining. The first floor provides an in-law suite with private tiled bath. An office, a separate dining room, butlers pantry, family room, large eat-in kitchen with island, breakfast bar, gas cooktop, brand new built-in oven, microwave, brand new refrigerator, and the kitchen opens to the light filled breakfast room. Upstairs finds a luxury primary suite with a triple tray ceiling adjoining a sitting room with a vaulted ceiling. The primary bath features a stand alone soaking tub, beautiful tile shower, and an enormous closet with built-ins. Two additional bedrooms, Jack and Jill style, offer a full bathroom and each has a walk-in closet. There is an additional room with its own full bathroom. A bonus room with walk-in closet. Central vacuum throughout. The third floor is an unfinished walk up attic complete with plumbing stubbed for future use. The 3 car garage ensures even the most avid outdoorsman has enough space for toys with an equally impressive outdoor living experience showcasing a large deck with spa and fenced in private retreat with an in-ground pool. The liner has been replaced within the last 3 years, all pool furniture, equipment, and supplies will convey. With generous living spaces, classic architecture, and a serene natural setting, this property offers the perfect blend of luxury, privacy, and relaxation. Convenience is just minutes from Falls lake recreation and sought after N. Raleigh shopping, dining, and community.
Details
| MLS # | 10153211 |
|---|---|
| Listing Type | For Sale |
| Style | House |
| Sub-Type | Resale |
| Status | Pending |
| Year | 1999 |
| Days On Site | 174 |
| Listing Provided By | EXP Realty LLC | Dustin Bennett |
Features
| Bed(s) | 4 |
|---|---|
| Bath(s) | 5 Total |
| SQ Feet | 4,228 |
| Garage | 3 |
| Basement | Y |
| Pool | Yes |
| Story(s) | 2 |
| Acreage | 1.93 |
Interior
| Interior Features | Bathtub/Shower Combination, Breakfast Bar, Butler's Pantry, Cathedral Ceiling(s), Ceiling Fan(s), Central Vacuum, Chandelier, Crown Molding, Dining L, Double Vanity, Dressing Room, Dry Bar, Eat-in Kitchen, Entrance Foyer, Granite Counters, High Ceilings, In-Law Floorplan, Kitchen Island, Kitchen/Dining Room Combination, Pantry, Recessed Lighting, Second Primary Bedroom, Separate Shower, Smooth Ceilings, Soaking Tub, Storage, Tray Ceiling(s), Vaulted Ceiling(s), Walk-In Closet(s), Walk-In Shower, Water Closet, Wired for Sound |
|---|---|
| Heating Yes / No | Yes |
| Cooling Yes / No | Yes |
| Cooling | Central Air, Electric |
| Fireplace Features | Family Room, Gas, Gas Log |
| Fireplaces Total | 1 |
| Fireplace Yes / No | Yes |
| Laundry Features | Laundry Room, Main Level |
| Rooms Total | 14 |
Exterior
| Exterior Features | Fenced Yard, Rain Gutters, Storage |
|---|---|
| Roof | Shingle |
| Foundation Details | Crawlspace |
| Lot Features | Hardwood Trees, Private |
| Construction Materials | Brick Veneer |
| Patio And Porch Features | Deck, Front Porch |
| Pool Features | Fenced, In Ground, Liner, Outdoor Pool, Pool Cover, Private, Vinyl |
| Spa Features | Above Ground, Fiberglass, Heated |
Parking
| Attached Garage Yes / No | Yes |
|---|---|
| Garage Yes / No | Yes |
| Parking Features | Attached, Circular Driveway, Concrete, Driveway, Garage, Garage Door Opener, Garage Faces Side, Kitchen Level, Parking Pad |
| Other Parking | Garage Dimensions 22 x 32 |
Utilities
| Sewer | Septic Tank |
|---|
Taxes
| Tax Assessed Value | 1172440 |
|---|---|
| Tax Legal Description | Lo2 Robert L Emanuel Trte Sub Bm1989-1060 |
| Tax Year | 2025 |
| Tax Map Number | 2 |
Other
| Accessibility Features | Accessible Full Bath |
|---|
Area Information
| State | NC |
|---|---|
| County | Wake |
| City | Raleigh |
| Zip Code | 27614 |
| Area | Wake |
| Community Name | Not in a Subdivision |
| School District | Wake - Millbrook High |
| Elementary School | Wake - Brassfield Road Elementar |
| High School | Wake - Millbrook High |
| Listing VS Median (in Not in a Subdivision) | |
Price: $1,175,000 low | high Med: $395,000 sqft: 4,228 low | high Med: 1,735 $ / sqft: $278 low | high Med: $228 On site: 174 low | high Med: 228 | |
Market Activity 27614
Request a showing
Request a showing

Listings marked with a Doorify MLS icon are provided courtesy of the Doorify MLS, of North Carolina, Internet Data Exchange Database. Brokers make an effort to deliver accurate information, but buyers should independently verify any information on which they will rely in a transaction. The listing broker shall not be responsible for any typographical errors, misinformation, or misprints, and they shall be held totally harmless from any damages arising from reliance upon this data. This data is provided exclusively for consumers’ personal, non-commercial use. Copyright 2024 Doorify MLS of North Carolina. All rights reserved.
Contact
Learn More About This Property

| State | NC |
|---|---|
| County | Wake |
| City | Raleigh |
| Zip Code | 27614 |
| Area | Wake |
| Community Name | Not in a Subdivision |
| School District | Wake - Millbrook High |
| Elementary School | Wake - Brassfield Road Elementar |
| High School | Wake - Millbrook High |
| Listing VS Median (in Not in a Subdivision) | |
Price: $1,175,000 low | high Med: $395,000 sqft: 4,228 low | high Med: 1,735 $ / sqft: $278 low | high Med: $228 On site: 174 low | high Med: 228 | |
 | $2,395,0002508 Brassfield RoadRaleigh, NC 27614 |