In-Person: 09/06 1:00 PM - 4:00 PM
In-Person: 09/08 10:00 AM - 4:00 PM
1209 Bell Heather Road 20,Durham, NC 27703
Durham, NC 27703

Description
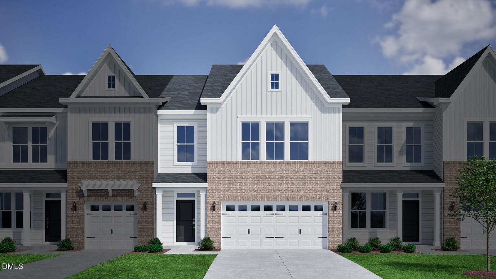
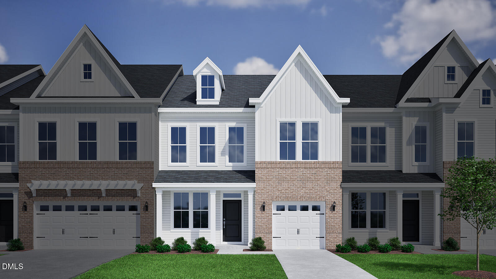
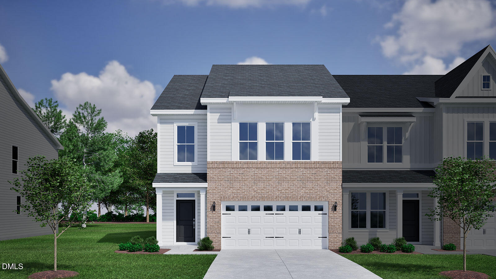
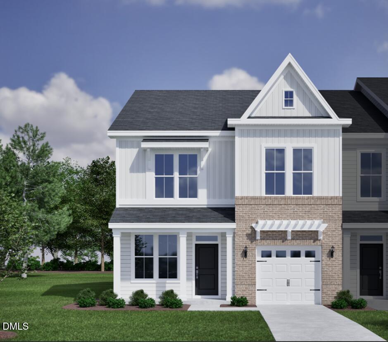
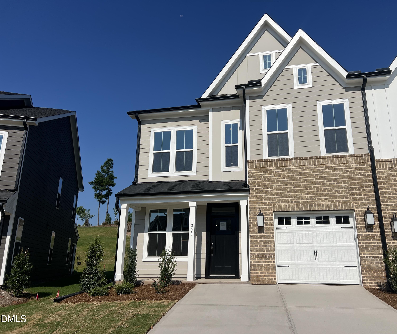
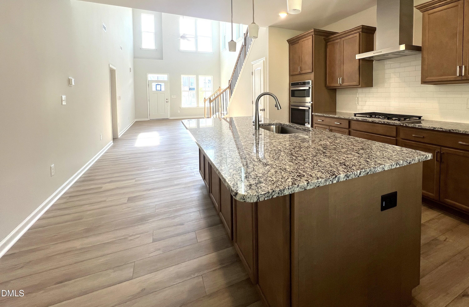
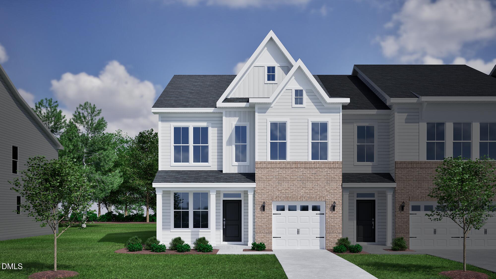
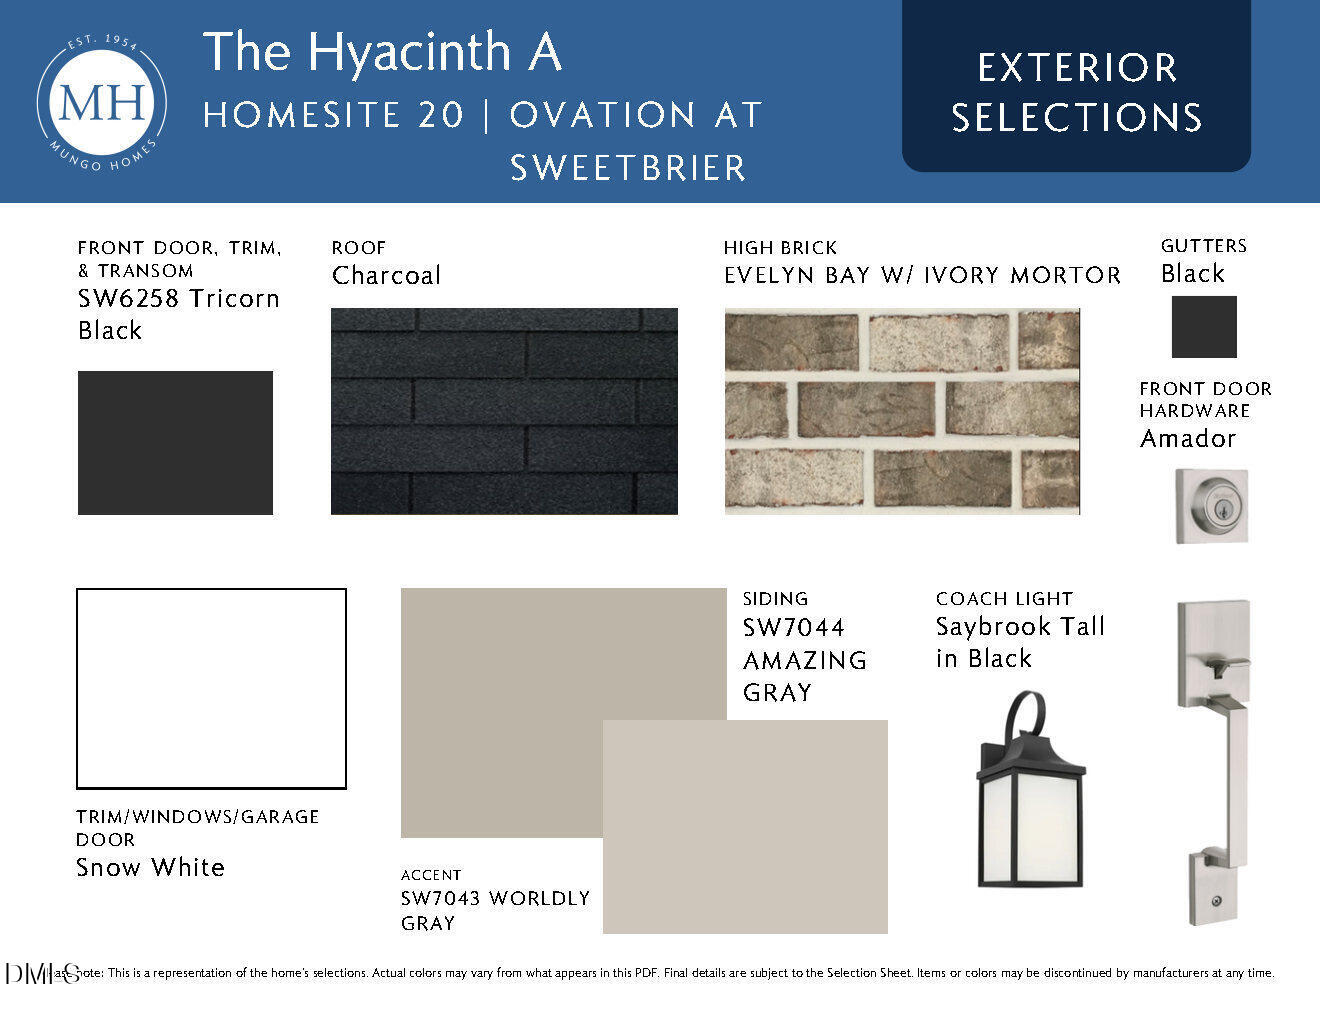
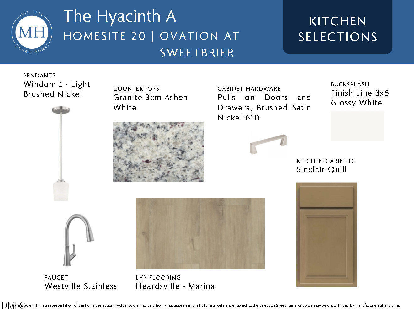
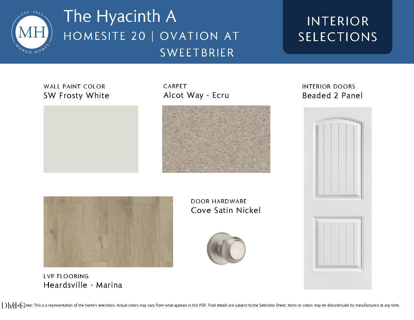
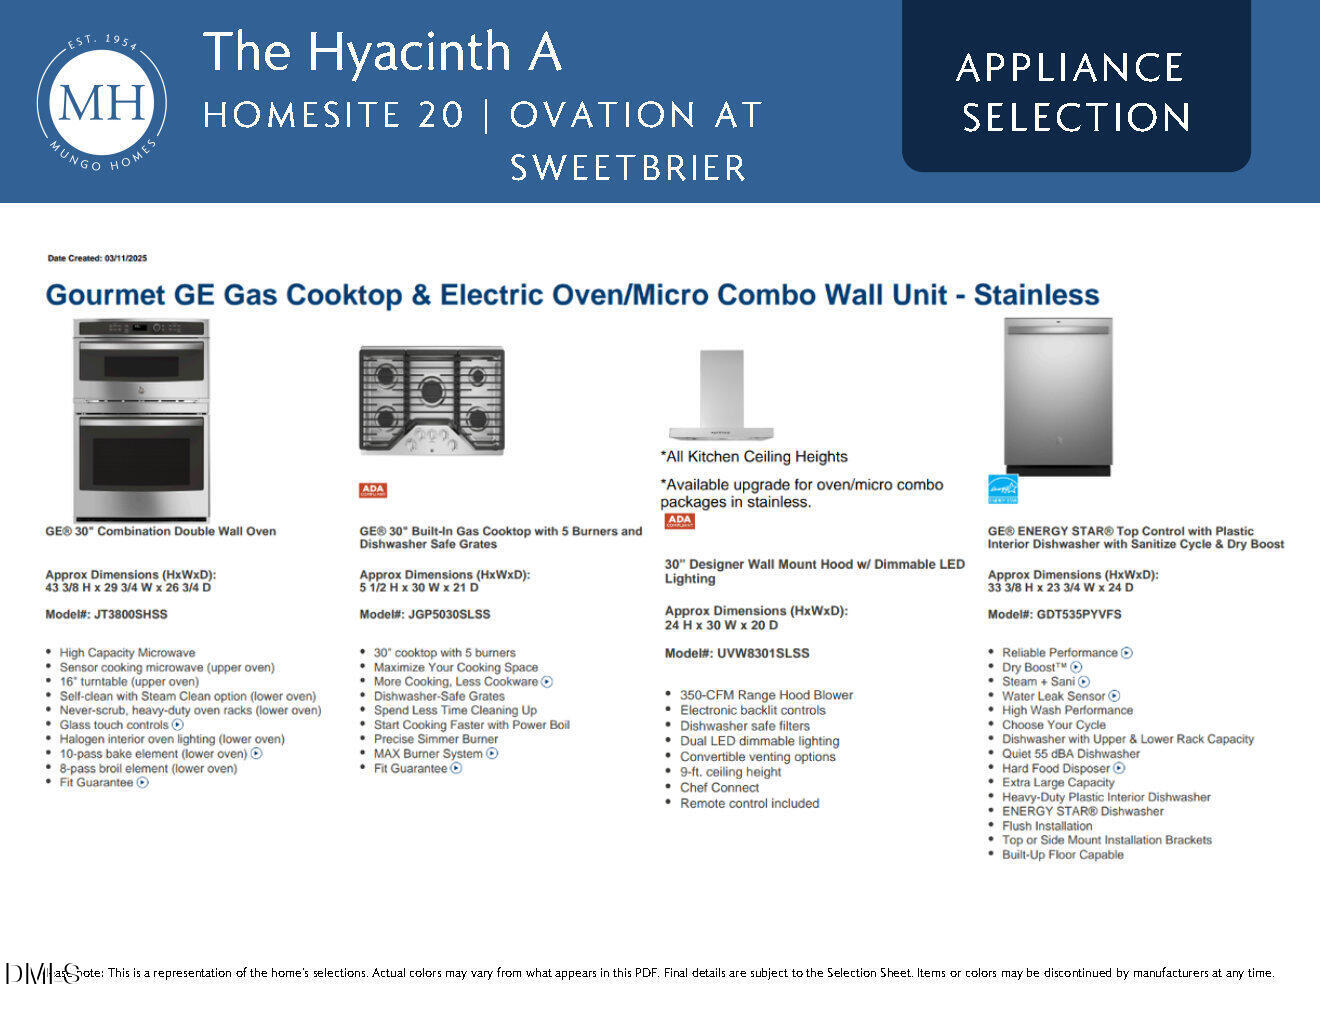
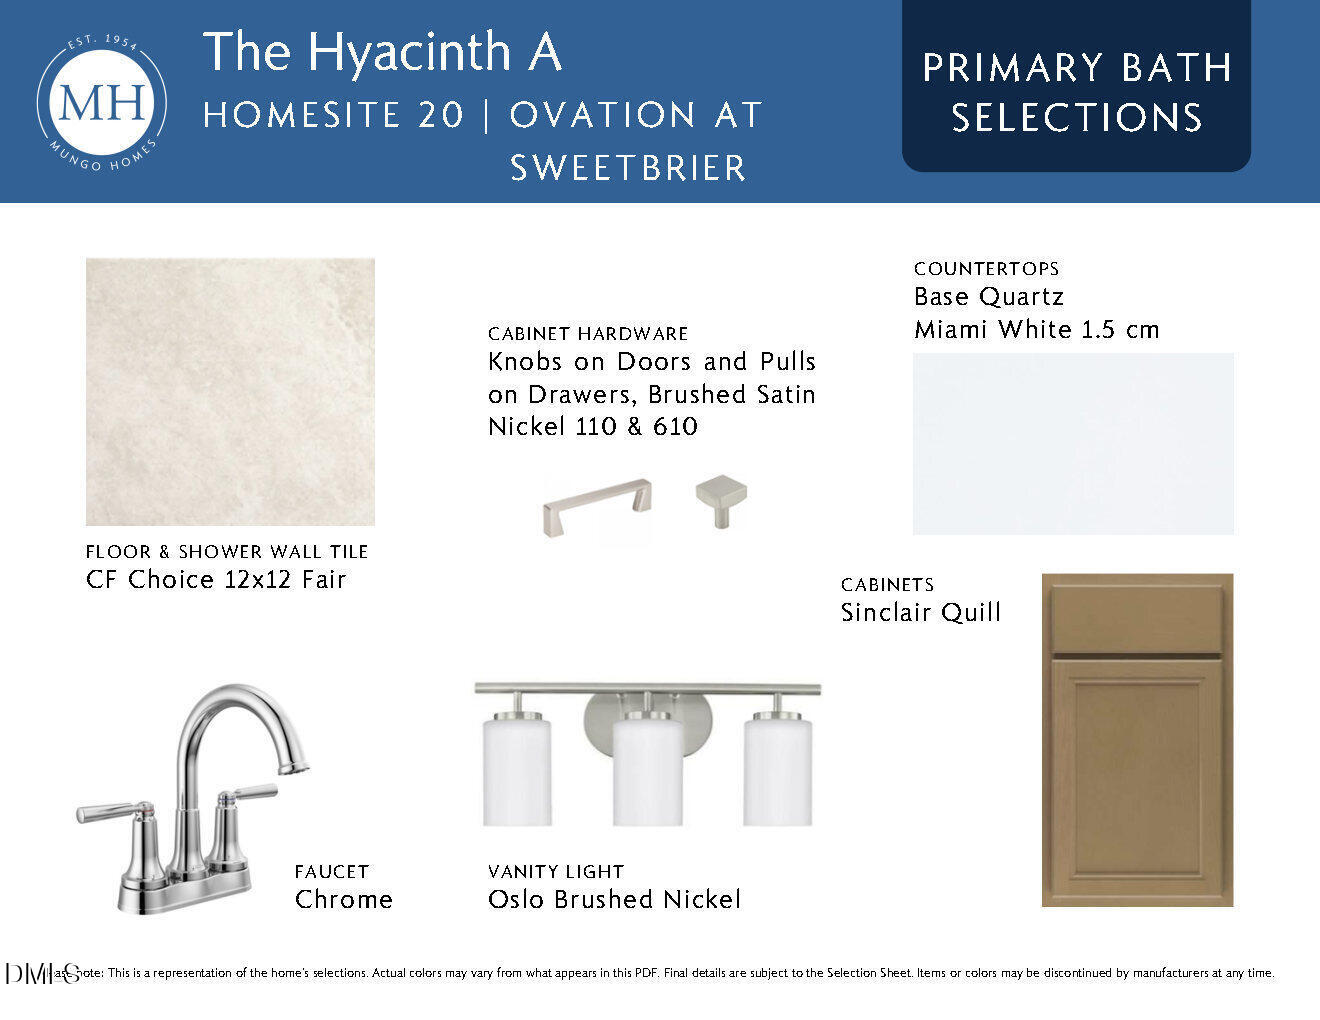
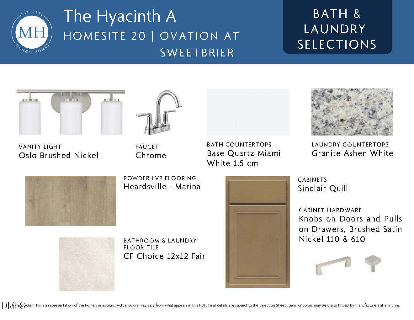
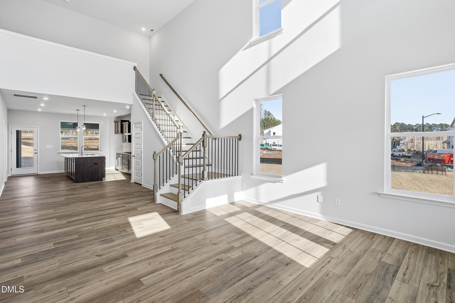
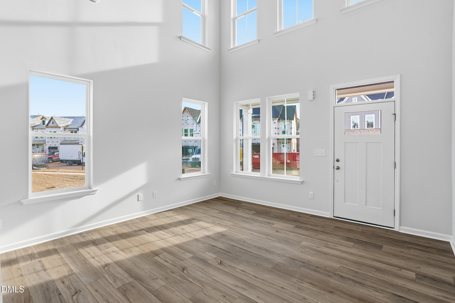
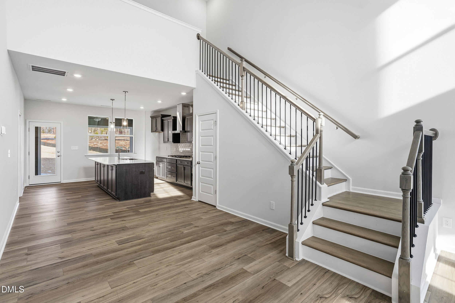
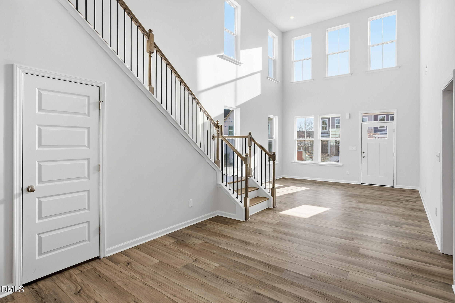
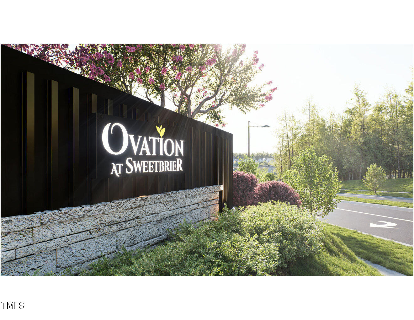
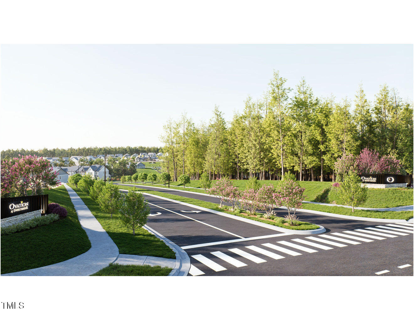
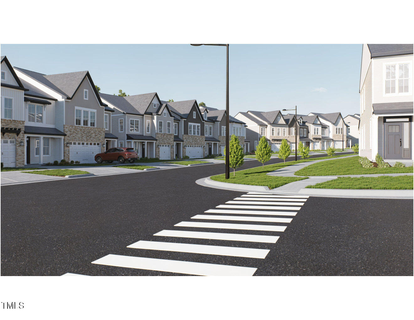
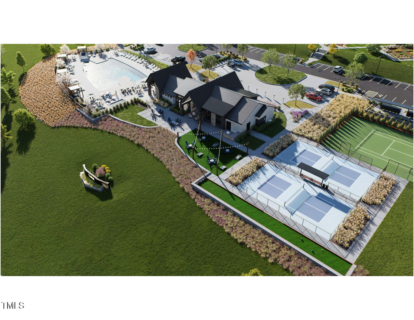
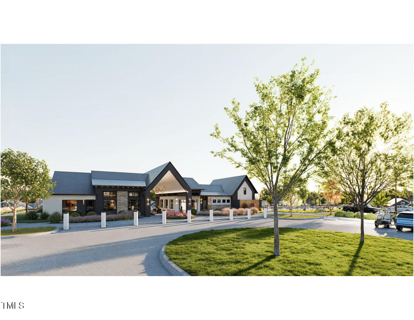
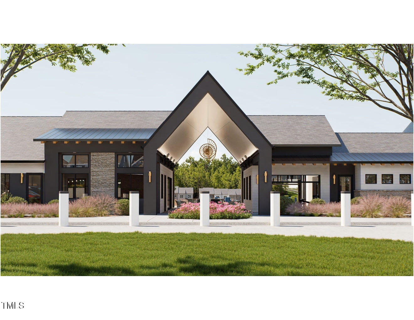
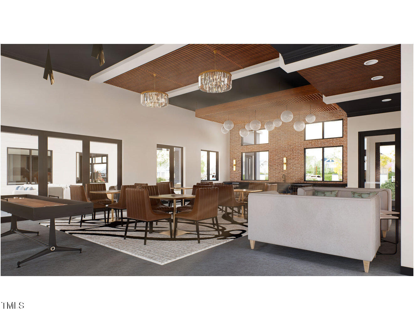
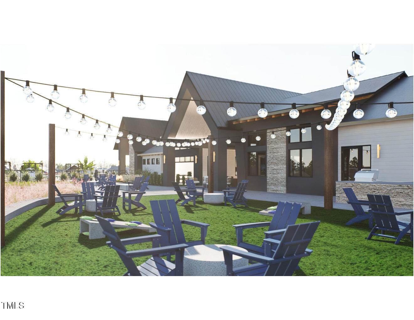
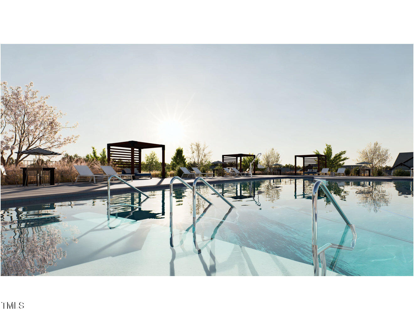
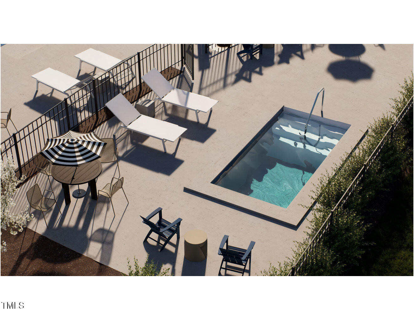
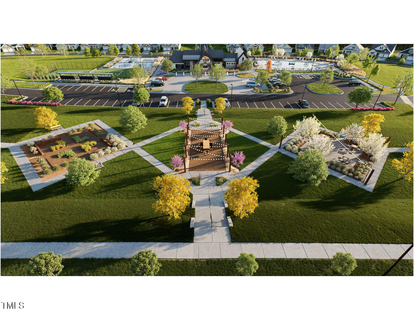
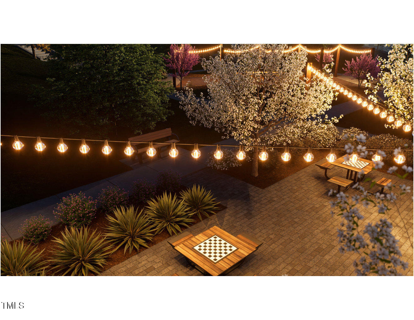
Discover the comfort of low maintenance living at Ovation at Sweetbrier, a new 55+ community designed to honor your lifestyle and freedom. This well-appointed townhome combines elegance and ease, offering first-floor living and refined finishes throughout. This end-unit Hyacinth features a front porch with brick accents framing the one-car garage, and the two-car driveway provides plenty of parking. Inside, you'll love all the tall windows and two-story ceilings welcome you into the great room and provide natural light to flow throughout the open layout. The chef-inspired gourmet kitchen features a large center island with undercabinet storage, pendant lights and beautiful countertops. Premium appliances include a gas cooktop with stainless vent hood, and double wall ovens/microwave--blending form and function beautifully. The large walk-in pantry extends under the staircase providing great storage for large, bulky items. From the kitchen, step out onto your covered porch, an ideal extension of your living space that's perfect for relaxing with a book, enjoying sunny afternoons, or hosting a casual dinner al fresco. Sheltered and serene, it's your own private outdoor retreat. The private main-floor primary suite in the rear of the home features an en-suite bath with a beautifully tiled walk-in shower and bench seat, double vanity, linen closet and a large walk-in closet. A beautiful staircase with hardwood treads and open railing creates an elegant focal point leading upstairs to the open loft area, perfect for work or leisure. Two spacious guest bedrooms, a full bath, and finished bonus room for entertainment or a conditioned space storing the items you're not ready to part with. Best of all, exterior maintenance is taken care of, giving you more time to do what you love, whether that's traveling, entertaining. Durable fiber cement siding keeps your home energy efficient, and a tankless water heather provides endless hot water! Live life your way at Ovation at Sweetbrier, with private resort-style amenities including a cutting-edge clubhouse with fitness center, pool, spa/hot tub, pickleball courts, tennis courts, dog park, chess garden, community garden, scenic paved walking trails and a lifestyle director for planned social events that you can enjoy without ever leaving your neighborhood! These turn-key townhomes are perfect for homeowners on the go! Conveniently located minutes from Brier Creek Parkway with easy access to I-540, I-40, Glenwood/70, RDU Airport, Brier Creek Country Club/Golf and Brier Creek Commons offering a variety of shopping, dining and entertainment options.
Details
| MLS # | 10161633 |
|---|---|
| Listing Type | For Sale |
| Style | Town House |
| HOA Dues | $270 |
| Sub-Type | New Construction |
| Status | Active |
| Year | 2026 |
| Days On Site | 138 |
| Listing Provided By | Clayton Properties Group INC | Kim Barnhart |
Features
| Bed(s) | 3 |
|---|---|
| Bath(s) | 3 Total |
| SQ Feet | 2,096 |
| Garage | 1 |
| Story(s) | 2 |
| Acreage | 0.08 |
Interior
| Interior Features | Bathtub/Shower Combination, Double Vanity, Eat-in Kitchen, Granite Counters, High Ceilings, High Speed Internet, Kitchen Island, Living/Dining Room Combination, Open Floorplan, Pantry, Primary Downstairs, Quartz Counters, Recessed Lighting, Room Over Garage, Shower Only, Smooth Ceilings, Storage, Walk-In Closet(s), Walk-In Shower |
|---|---|
| Heating Yes / No | Yes |
| Cooling Yes / No | Yes |
| Cooling | Ceiling Fan(s), Central Air, Zoned |
| Fireplace Yes / No | No |
| Laundry Features | Electric Dryer Hookup, Laundry Room, Main Level, Sink |
| Rooms Total | 12 |
Exterior
| Exterior Features | Rain Gutters |
|---|---|
| Roof | Architectural Shingle |
| Foundation Details | Slab |
| Community Features | Clubhouse, Fitness Center, Park, Pool, Sidewalks, Street Lights, Tennis Court(s) |
| Construction Materials | Brick, Brick Veneer, Fiber Cement, Hardi Plank Type, Low VOC Paint/Sealant/Varnish |
| Security Features | Carbon Monoxide Detector(s), Firewall(s), Smoke Detector(s) |
| Window Features | Insulated Windows, Screens |
| Patio And Porch Features | Covered, Front Porch, Rear Porch |
Parking
| Attached Garage Yes / No | Yes |
|---|---|
| Garage Yes / No | Yes |
| Parking Features | Attached, Driveway, Garage, Garage Door Opener, Garage Faces Front, Inside Entrance, Kitchen Level, Paved |
| Other Parking | 2 |
Location
| Association Amenities | Clubhouse, Dog Park, Fitness Center, Game Court Exterior, Jogging Path, Landscaping, Maintenance Grounds, Maintenance Structure, Management, Picnic Area, Pool, Recreation Facilities, Spa/Hot Tub, Tennis Court(s), Trail(s) |
|---|---|
| Community Features | Clubhouse, Fitness Center, Park, Pool, Sidewalks, Street Lights, Tennis Court(s) |
Utilities
| Sewer | Public Sewer |
|---|
Taxes
| Tax Legal Description | OVATION AT SWEETBRIER PH:1A, B, C&D/LT#20 PL:211-392 |
|---|---|
| Tax Year | 2025 |
Area Information
| State | NC |
|---|---|
| County | Durham |
| City | Durham |
| Zip Code | 27703 |
| Area | Durham |
| Community Name | Ovation at Sweetbrier |
| School District | Durham - Southern School of Ener |
| Elementary School | Durham - Spring Valley Elementar |
| High School | Durham - Southern School of Ener |
| Listing VS Median (in Ovation at Sweetbrier) | |
Price: $400,000 low | high Med: $469,085 sqft: 2,096 low | high Med: 1,969 $ / sqft: $191 low | high Med: $238 On site: 138 low | high Med: 71 | |
Market Activity 27703
Request a showing
Request a showing

Listings marked with a Doorify MLS icon are provided courtesy of the Doorify MLS, of North Carolina, Internet Data Exchange Database. Brokers make an effort to deliver accurate information, but buyers should independently verify any information on which they will rely in a transaction. The listing broker shall not be responsible for any typographical errors, misinformation, or misprints, and they shall be held totally harmless from any damages arising from reliance upon this data. This data is provided exclusively for consumers’ personal, non-commercial use. Copyright 2024 Doorify MLS of North Carolina. All rights reserved.
Contact
Learn More About This Property

| Open House |
|---|
| In-Person 09/06 1:00 PM - 4:00 PM |
| In-Person 09/08 10:00 AM - 4:00 PM |
| In-Person 09/09 10:00 AM - 5:00 PM |
| State | NC |
|---|---|
| County | Durham |
| City | Durham |
| Zip Code | 27703 |
| Area | Durham |
| Community Name | Ovation at Sweetbrier |
| School District | Durham - Southern School of Ener |
| Elementary School | Durham - Spring Valley Elementar |
| High School | Durham - Southern School of Ener |
| Listing VS Median (in Ovation at Sweetbrier) | |
Price: $400,000 low | high Med: $469,085 sqft: 2,096 low | high Med: 1,969 $ / sqft: $191 low | high Med: $238 On site: 138 low | high Med: 71 | |