
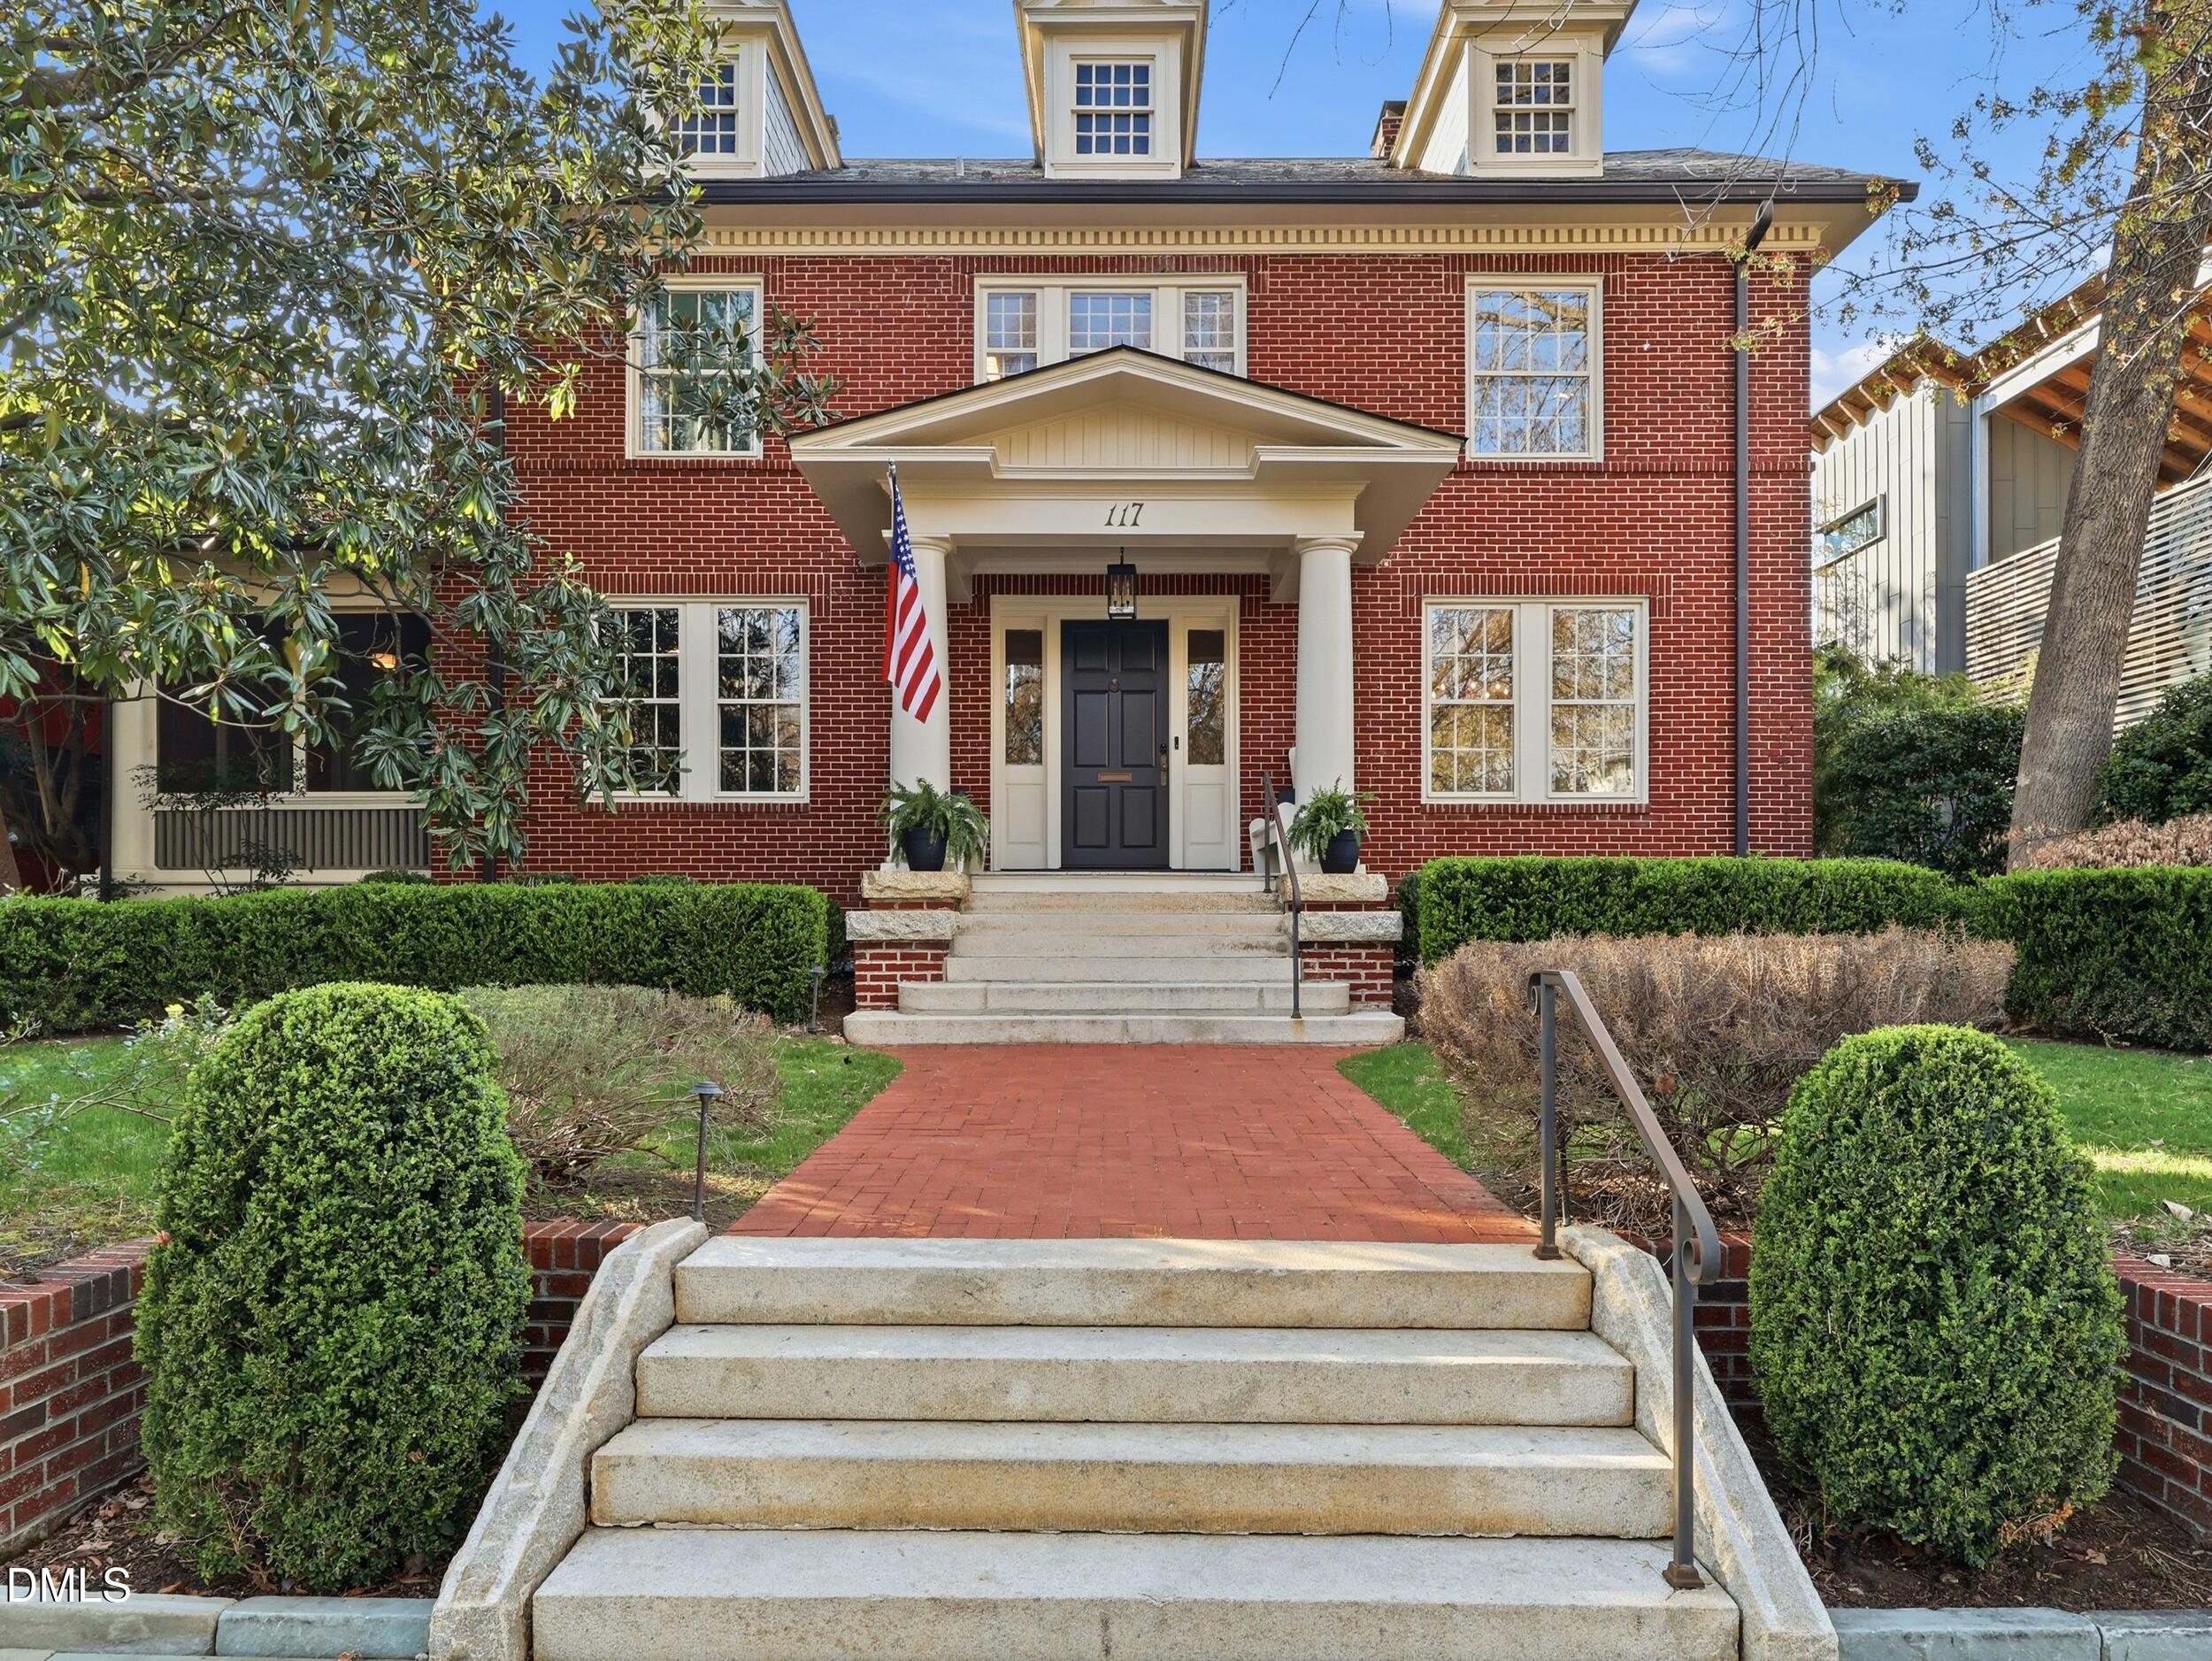
117 Hillcrest Road,Raleigh, NC 27605
Raleigh, NC 27605

Description
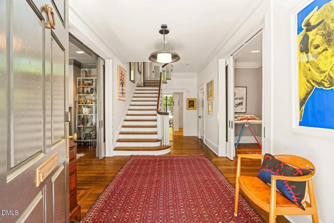
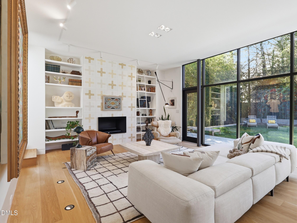
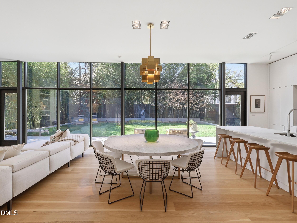
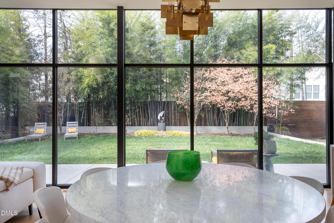
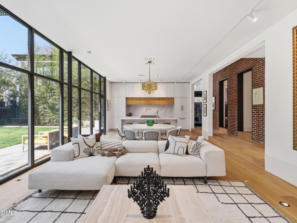
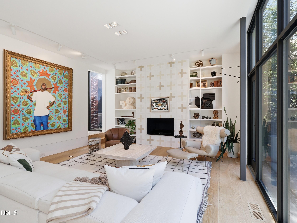
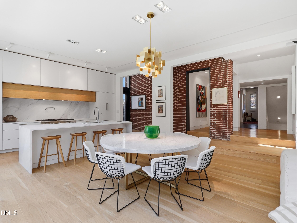
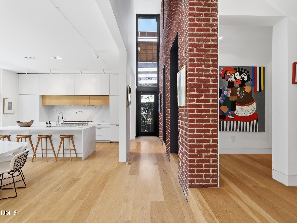
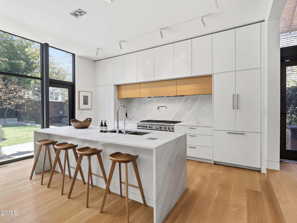
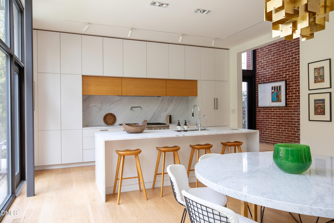
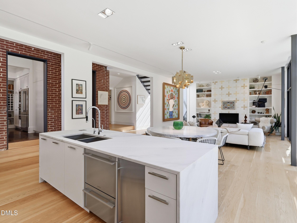
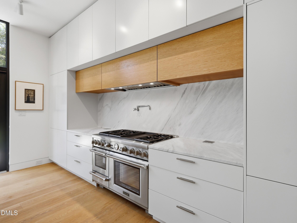
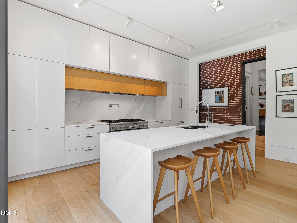
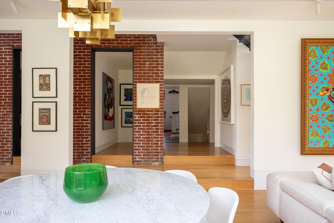
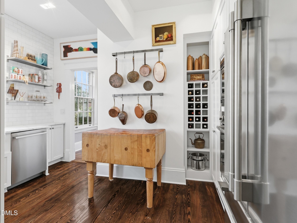
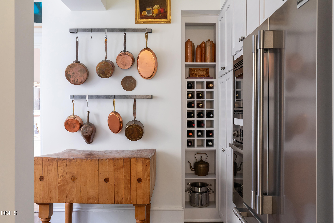
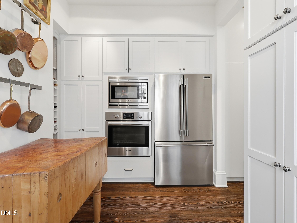
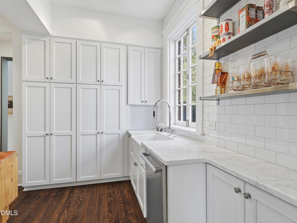
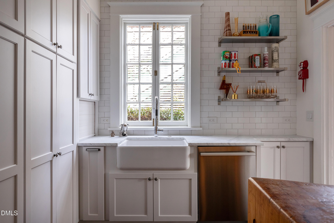
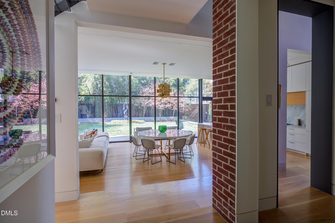
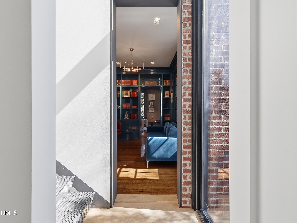
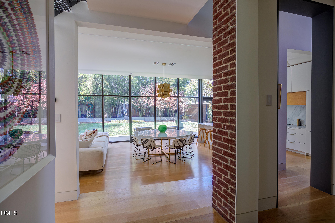
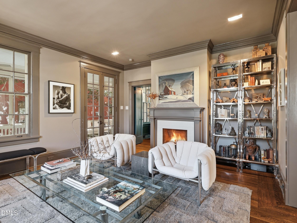
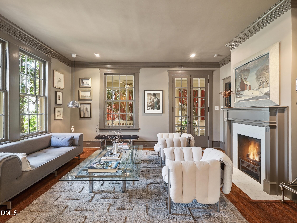
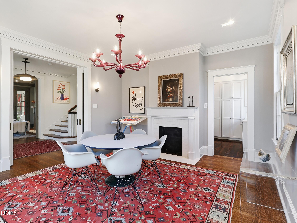
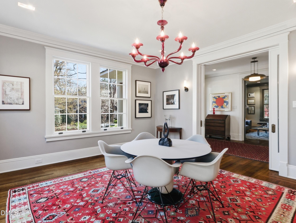
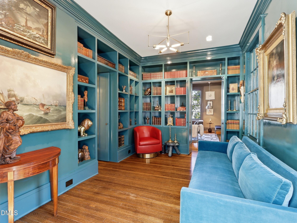
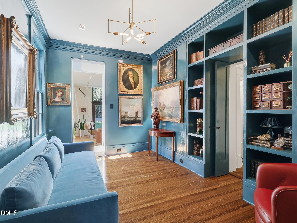
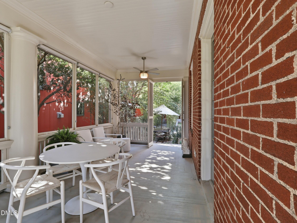
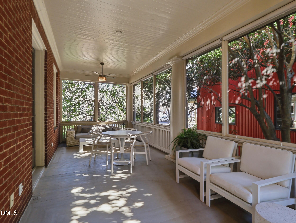
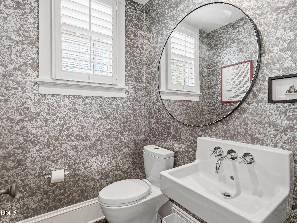
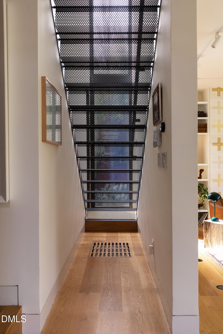
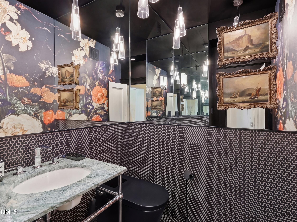
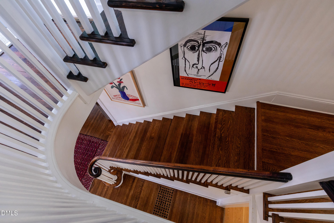
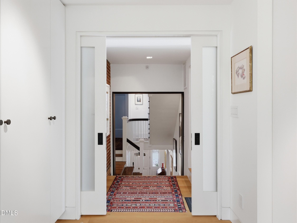
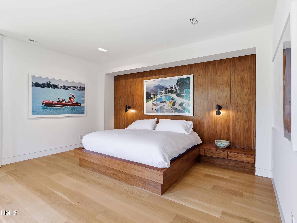
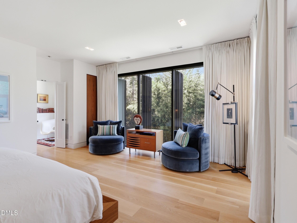
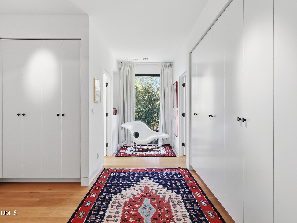
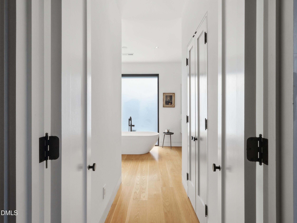
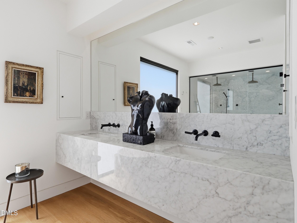
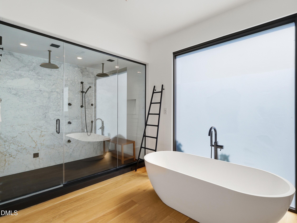
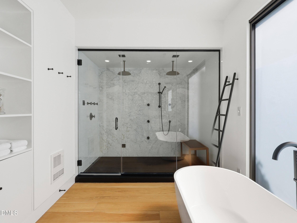
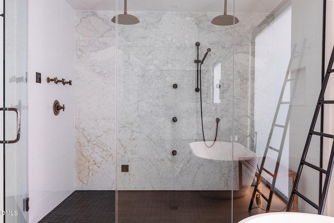
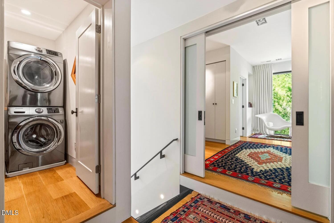
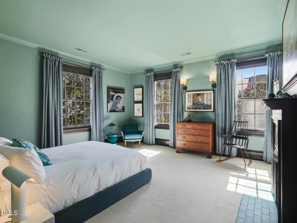
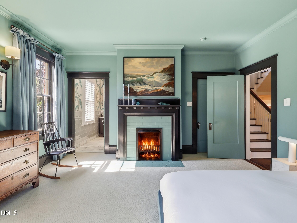
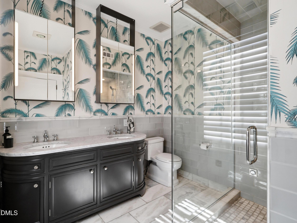
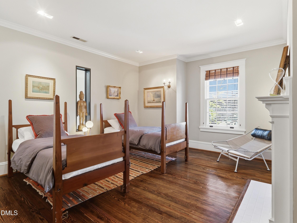
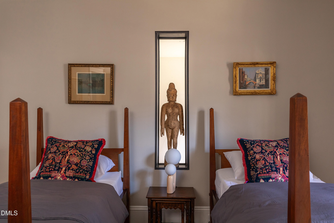
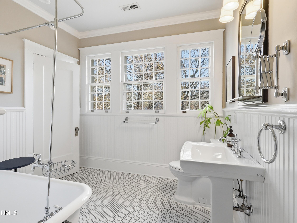
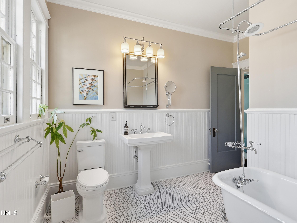
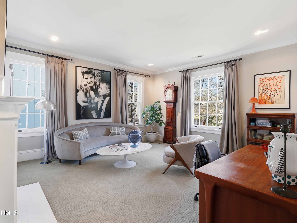
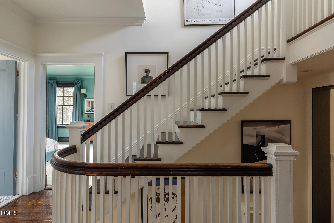
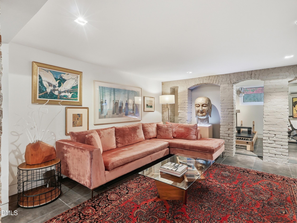
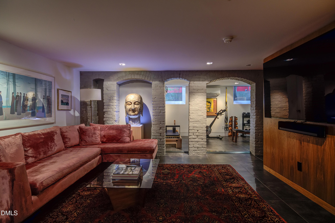
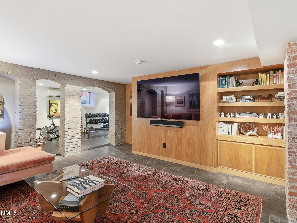
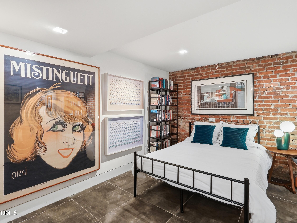
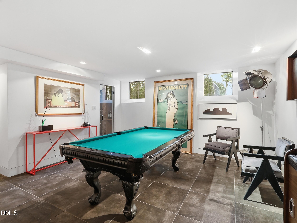
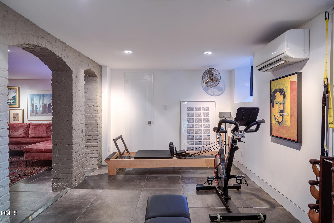
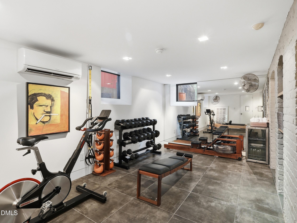
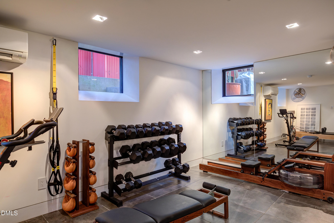
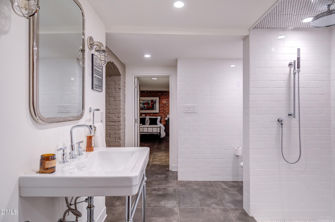
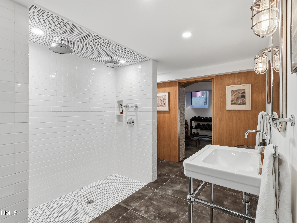
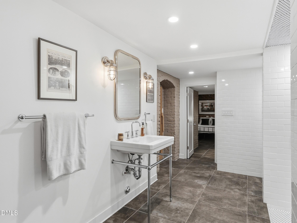
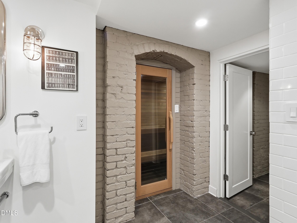
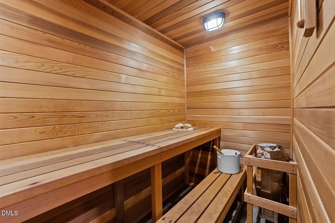
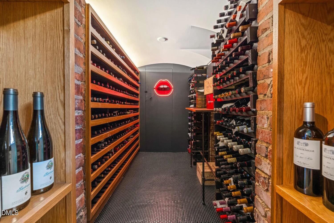
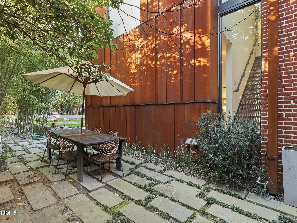
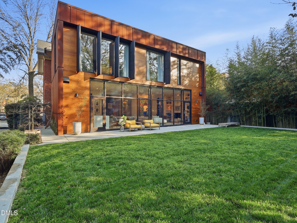
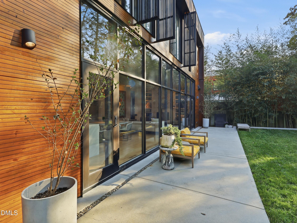
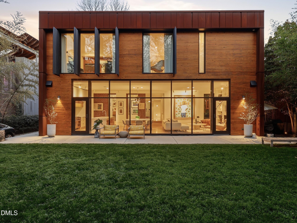
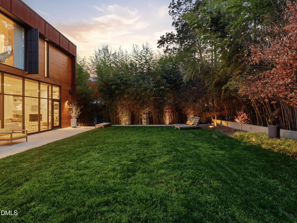
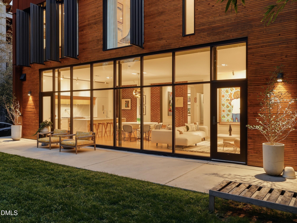
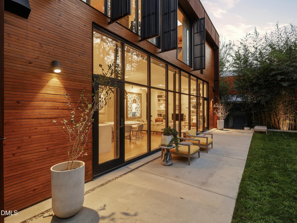
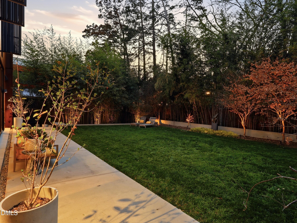
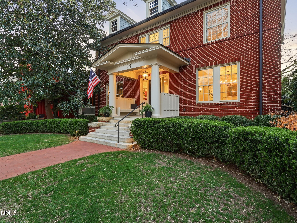
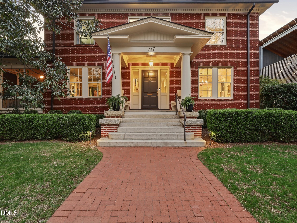
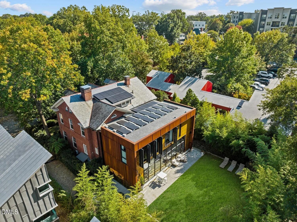
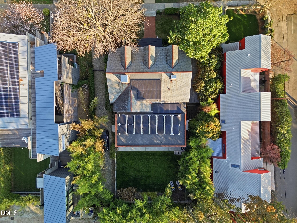
Located in Forest Park, one of Raleigh's most sought-after inside-the-beltline neighborhoods, 117 Hillcrest Road offers a rare opportunity to own an architecturally significant home blending historic Georgian Revival design with modern luxury living. Originally built over 110 years ago, the home was once owned by Dr. John Reuer of NC State's College of Design. The current owners partnered with Katherine Hogan Architects to complete a full renovation, including a striking two-story modern addition. The project received a 2018 North Carolina American Institute of Architects award for its integration of historic and contemporary design. The historic portion features light-filled formal rooms, 10-foot ceilings, hardwood floors, detailed millwork, and a grand entry foyer with an elegant staircase. The modern addition offers open-concept living with floor-to-ceiling glass overlooking a private landscaped bamboo garden. A two-story circulation hall connects the historic and modern sections. The home spans three levels and includes a library with built-ins, formal and informal dining areas, and a chef's kitchen with scullery, Thermador appliances, professional gas range, three ovens, two refrigerators, two freezers, three dishwashers, and an ice maker. The lower level includes a media room, wine cellar, guest bedroom, and wellness space with gym, steam shower, and sauna. Upstairs features multiple bedrooms and two primary suites. The upper level of the modern wing serves as a private owner's retreat with dressing room and spa-style bath. Additional features include smart home technology, integrated security system, solar panels, recessed lighting, and a Tesla charging station. Exterior features include a gated driveway with stacked parking, dual entrances, and mature landscaping providing privacy. Conveniently located minutes from Downtown Raleigh, the Village District, parks, the YMCA, and major commuter routes.
Details
| MLS # | 10154452 |
|---|---|
| Listing Type | For Sale |
| Style | House |
| Sub-Type | Resale |
| Status | Active |
| Year | 1916 |
| Days On Site | 172 |
| Listing Provided By | Hodge & Kittrell Sotheby's Int | Megan Hackley |
Features
| Bed(s) | 5 |
|---|---|
| Bath(s) | 6 Total |
| SQ Feet | 6,255 |
| Basement | Y |
| Story(s) | 2 |
| Zoning | R-10 |
| Acreage | 0.26 |
| Property View | Garden |
Interior
| Interior Features | Bathtub/Shower Combination, Bookcases, Breakfast Bar, Built-in Features, Butler's Pantry, Chandelier, Crown Molding, Dining L, Double Vanity, Dressing Room, Dual Closets, Entrance Foyer, High Ceilings, High Speed Internet, Keeping Room, Kitchen Island, Kitchen/Dining Room Combination, Living/Dining Room Combination, Low Flow Plumbing Fixtures, Open Floorplan, Pantry, Recessed Lighting, Sauna, Second Primary Bedroom, Shower Only, Smart Camera(s)/Recording, Smart Home, Smart Thermostat, Soaking Tub, Sound System, Stone Counters, Walk-In Closet(s), Walk-In Shower, Water Closet, Wired for Data, Wired for Sound |
|---|---|
| Heating Yes / No | Yes |
| Cooling Yes / No | Yes |
| Cooling | Central Air, Dual, Zoned |
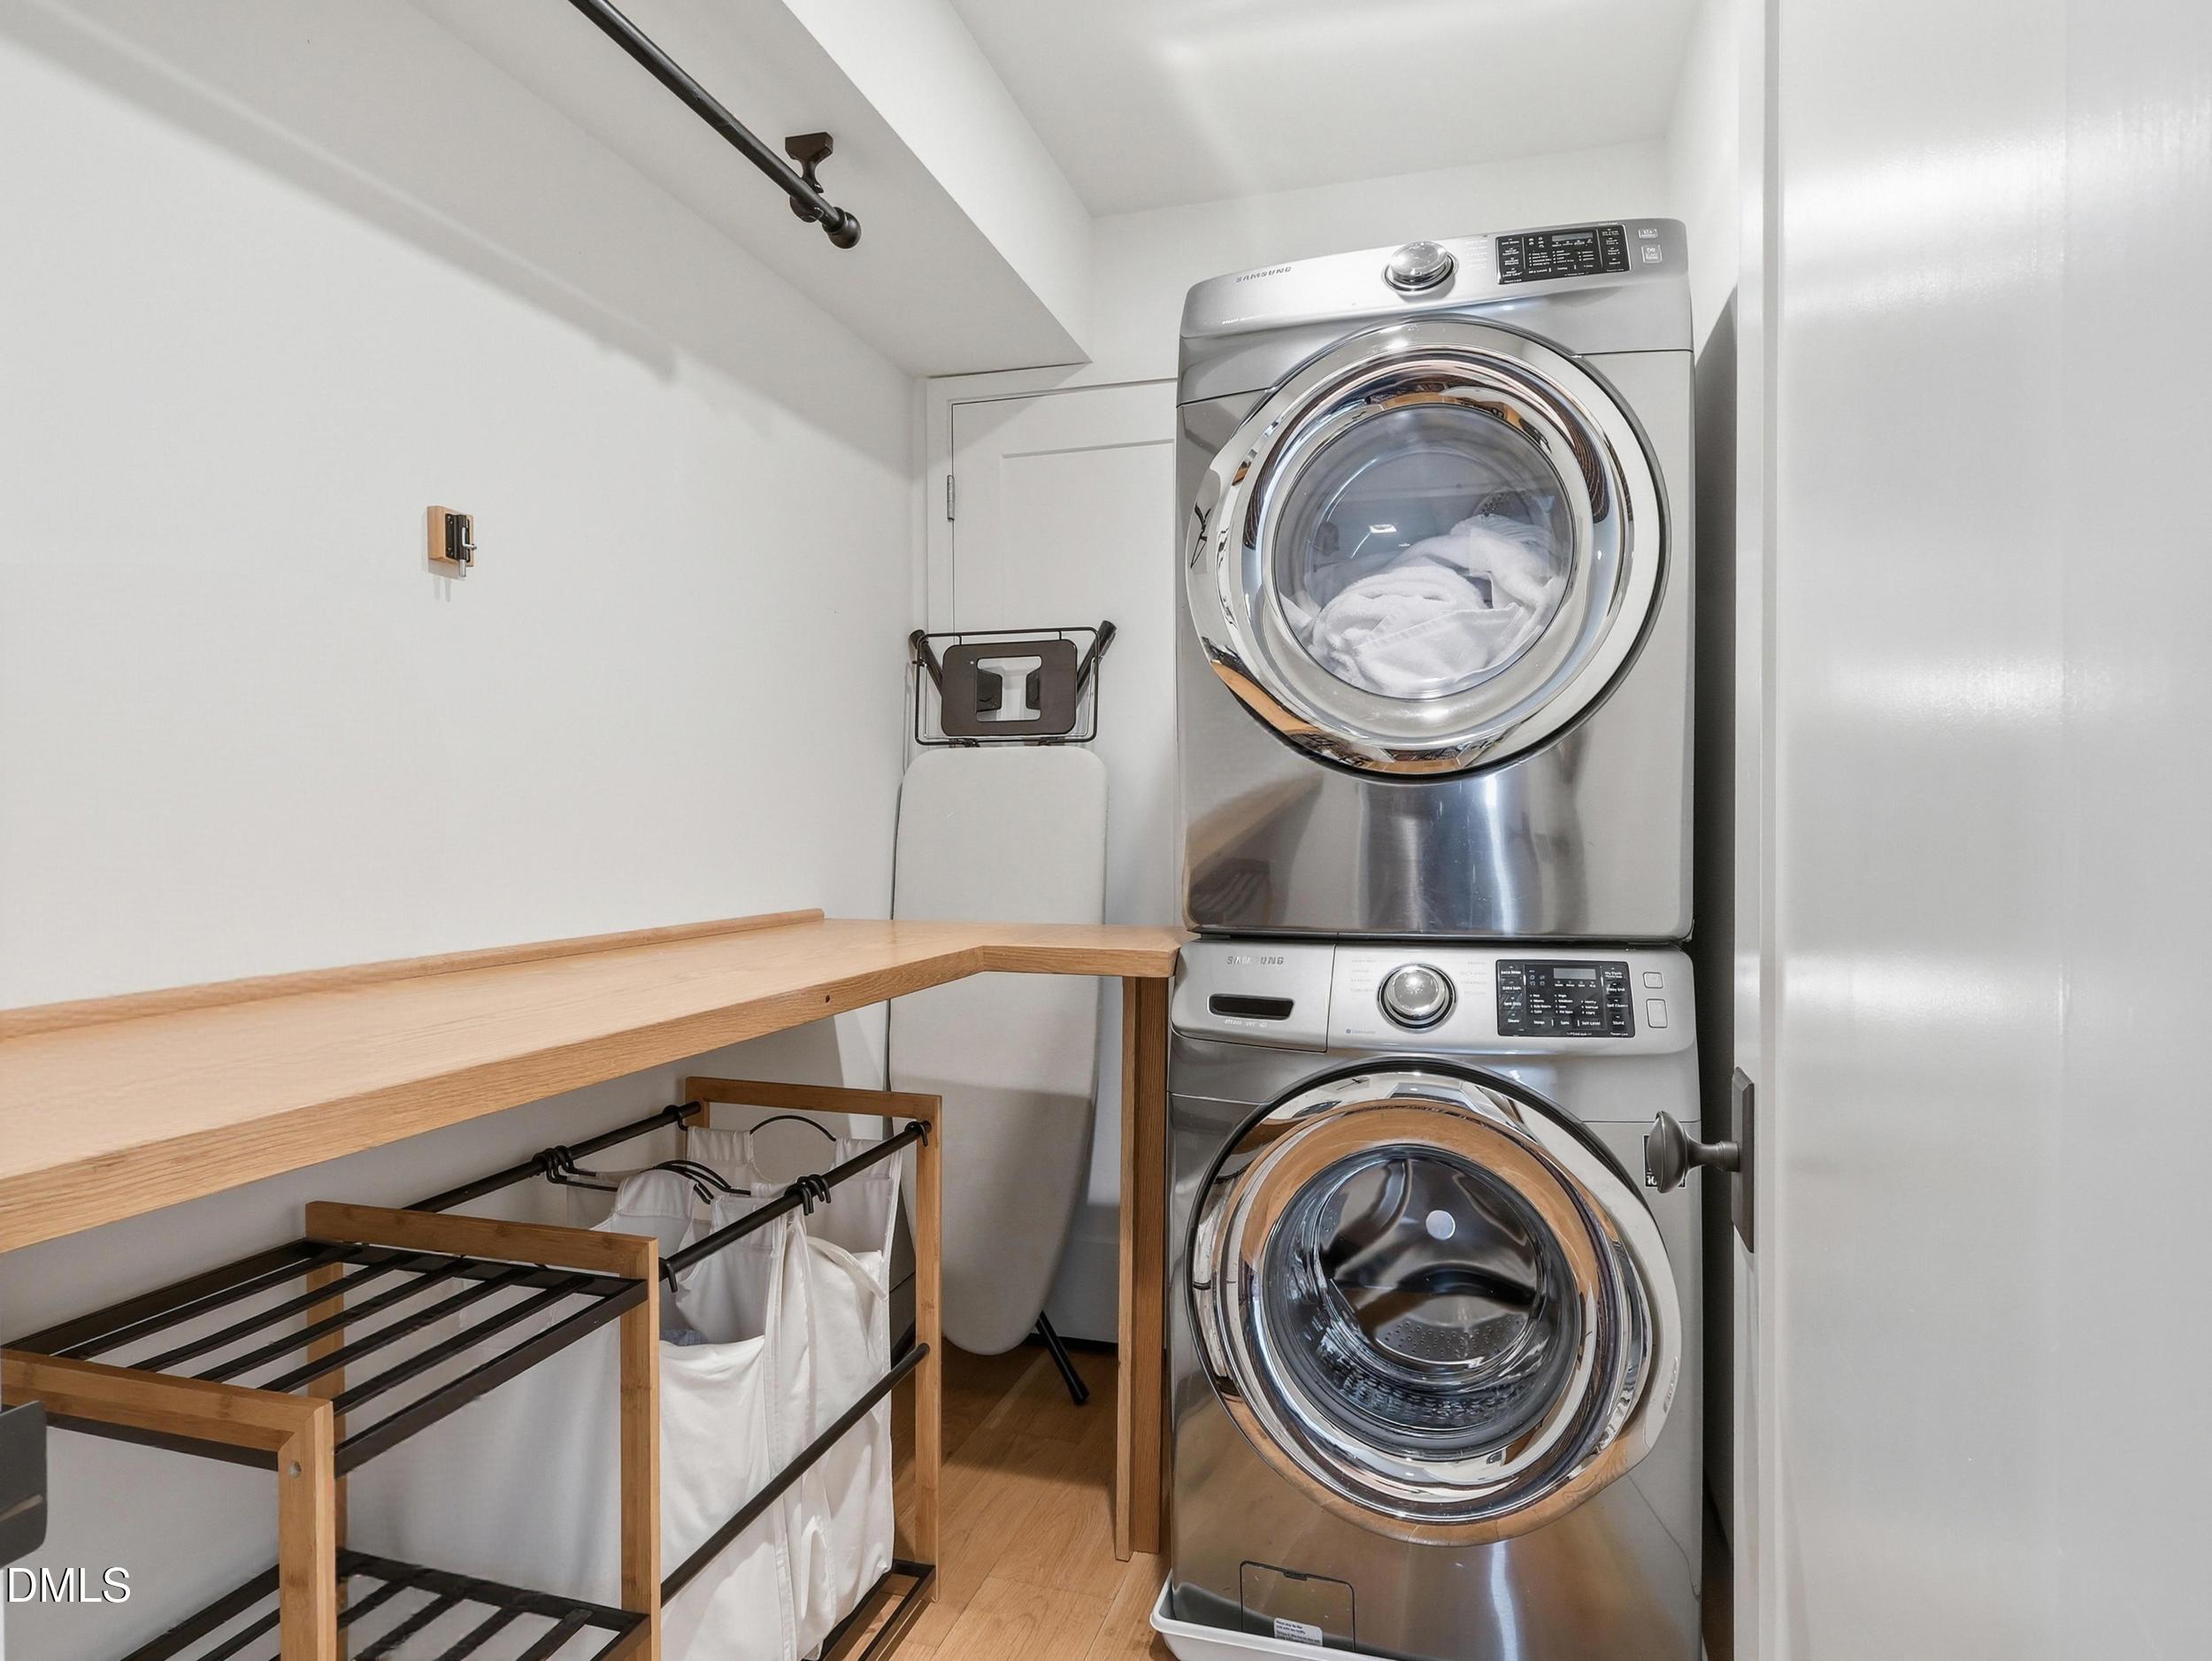
| Laundry Features | Inside, Laundry Room, Upper Level |
| Rooms Total | 20 |
Exterior
| Exterior Features | Fenced Yard, Garden, Gas Grill, Lighting, Private Yard, Rain Gutters, Smart Camera(s)/Recording |
|---|---|
| Roof | Membrane, Slate |
| Foundation Details | Brick/Mortar |
| Lot Features | Back Yard, Front Yard, Garden, Hardwood Trees, Landscaped, Rectangular Lot |
| View | Garden |
| Construction Materials | Brick, Glass, Metal Siding, Plaster, Spray Foam Insulation, Steel Siding |
| Security Features | Carbon Monoxide Detector(s), Secured Garage/Parking, Smoke Detector(s) |
| Window Features | Double Pane Windows |
| Patio And Porch Features | Covered, Front Porch, Rear Porch, Screened, Side Porch |
Parking
| Attached Garage Yes / No | No |
|---|---|
| Garage Yes / No | No |
| Parking Features | Direct Access, Driveway, Electric Gate, Gated, Gravel, Private, Secured |
Location
| Association Amenities | Trail(s) |
|---|
Utilities
| Utilities | Cable Available, Cable Connected, Electricity Connected, Natural Gas Available, Natural Gas Connected, Sewer Connected, Underground Utilities |
|---|---|
| Sewer | Public Sewer |
Taxes
| Tax Assessed Value | 1627723 |
|---|---|
| Tax Legal Description | Lo6 Eleanor Reuer Bm2002-1272 |
| Tax Year | 2026 |
| Tax Map Number | 6 |
Area Information
| State | NC |
|---|---|
| County | Wake |
| City | Raleigh |
| Zip Code | 27605 |
| Area | Wake |
| Community Name | Forest Park |
| School District | Wake - Needham Broughton High |
| Elementary School | Wake - Wiley Elementary |
| High School | Wake - Needham Broughton High |
| Listing VS Median (in Forest Park) | |
Price: $2,890,000 low | high Med: $1,200,000 sqft: 6,255 low | high Med: 2,397 $ / sqft: $462 low | high Med: $501 On site: 172 low | high Med: 19 | |
Market Activity 27605
Request a showing
Request a showing

Listings marked with a Doorify MLS icon are provided courtesy of the Doorify MLS, of North Carolina, Internet Data Exchange Database. Brokers make an effort to deliver accurate information, but buyers should independently verify any information on which they will rely in a transaction. The listing broker shall not be responsible for any typographical errors, misinformation, or misprints, and they shall be held totally harmless from any damages arising from reliance upon this data. This data is provided exclusively for consumers’ personal, non-commercial use. Copyright 2024 Doorify MLS of North Carolina. All rights reserved.
Contact
Learn More About This Property

| State | NC |
|---|---|
| County | Wake |
| City | Raleigh |
| Zip Code | 27605 |
| Area | Wake |
| Community Name | Forest Park |
| School District | Wake - Needham Broughton High |
| Elementary School | Wake - Wiley Elementary |
| High School | Wake - Needham Broughton High |
| Listing VS Median (in Forest Park) | |
Price: $2,890,000 low | high Med: $1,200,000 sqft: 6,255 low | high Med: 2,397 $ / sqft: $462 low | high Med: $501 On site: 172 low | high Med: 19 | |