115 Morris Street 2004,Durham, NC 27701
Durham, NC 27701




Description
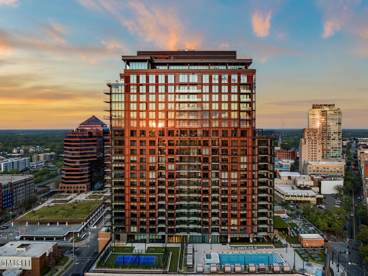
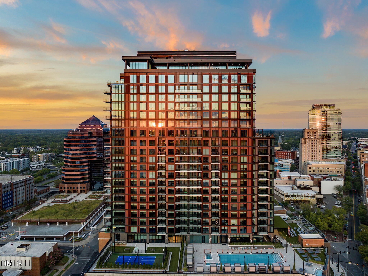
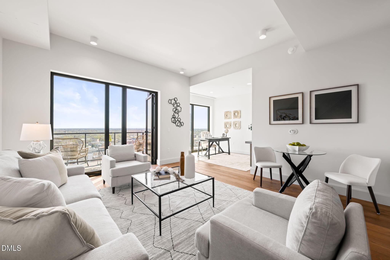
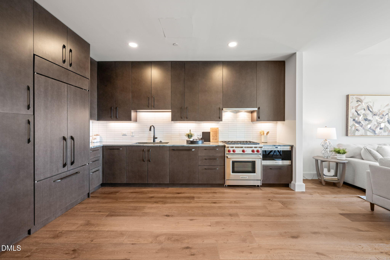
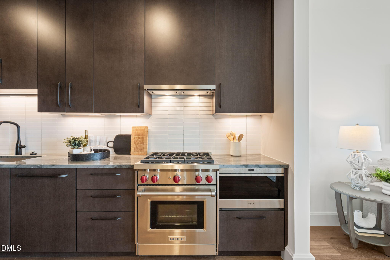
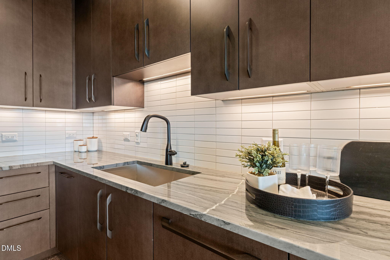
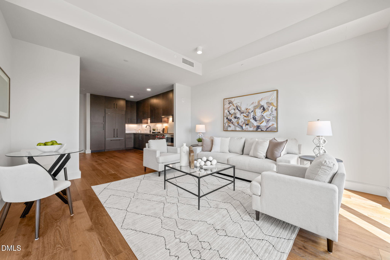
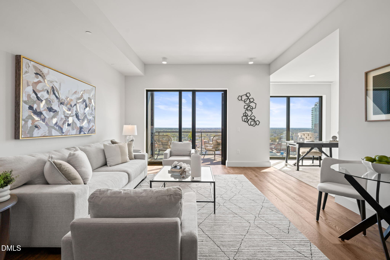
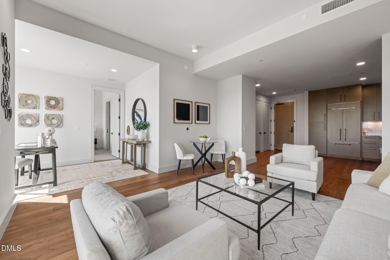
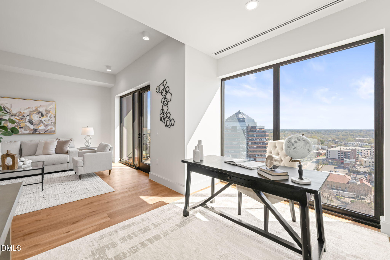
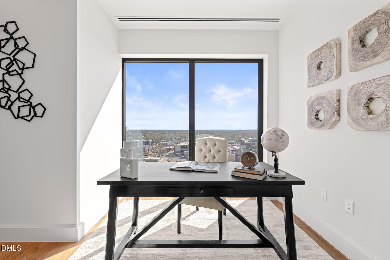
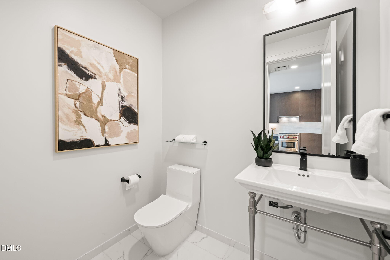
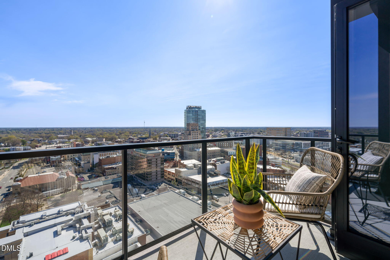
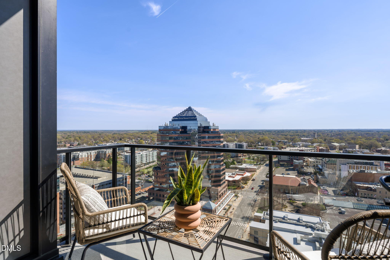
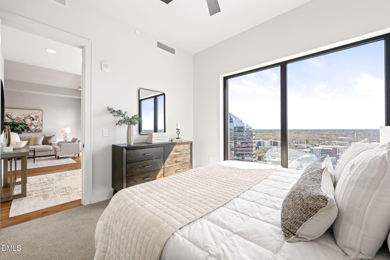
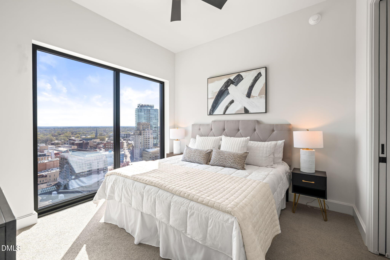
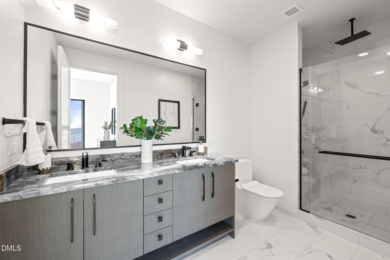
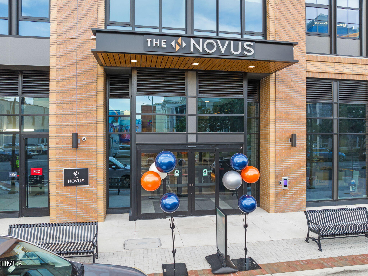
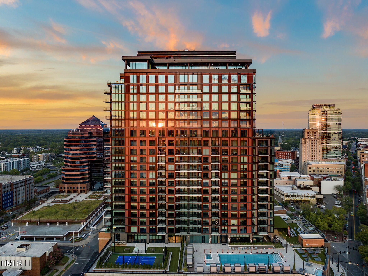
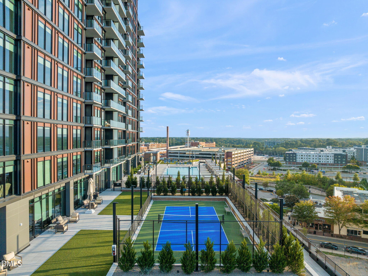
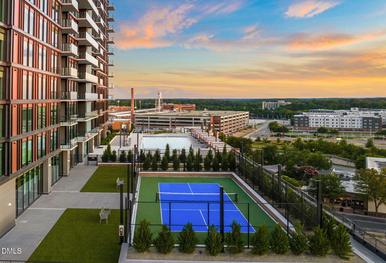
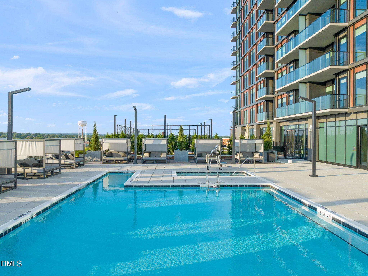
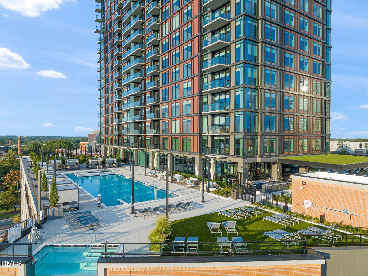
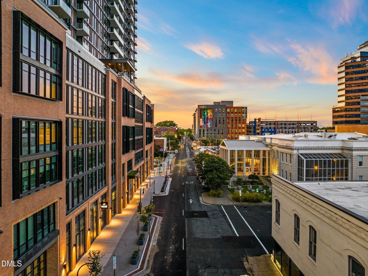
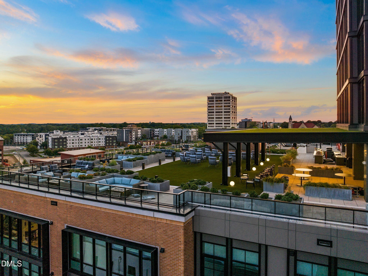
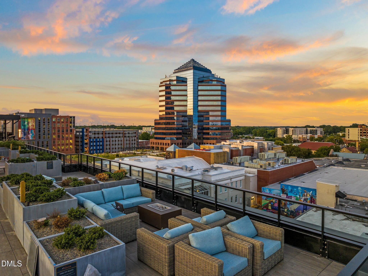
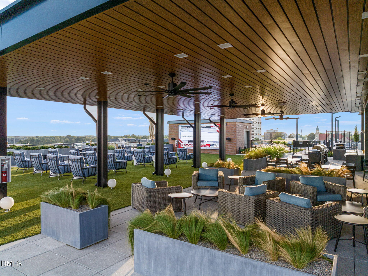
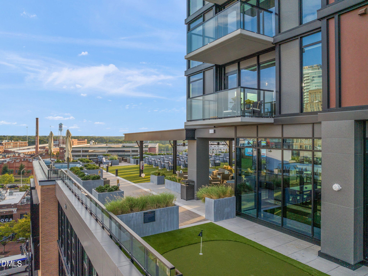
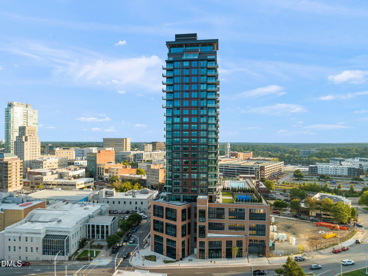
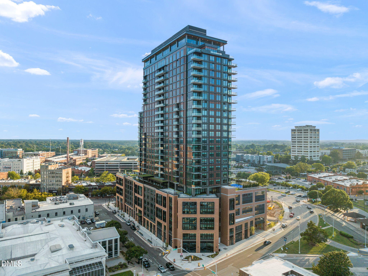
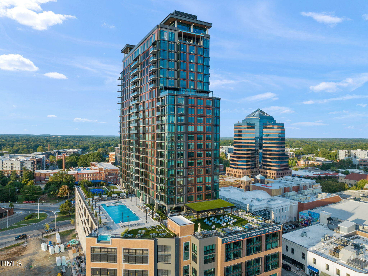
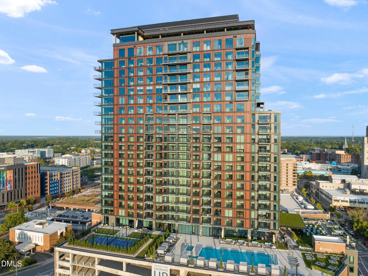
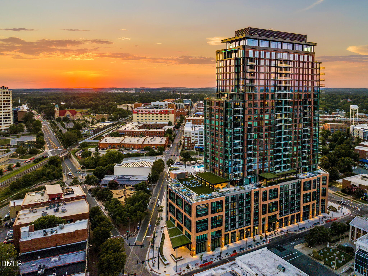
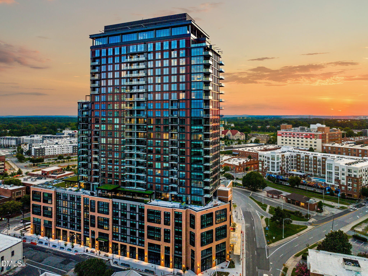
Enjoy the epitome of luxury high-rise living at downtown Durham's premier contemporary condominium. Perfectly situated at the very center of downtown, this exclusive residence offers floor to ceiling windows with sweeping eastern views of the city skyline from the 20th floor, where you can watch the sunrise each morning and the city lights glow each evening. Inside, a thoughtfully curated design awaits: wide-plank flooring, custom Italian cabinetry, and striking quartzite countertops set the stage for refined living. The chef's kitchen, outfitted with Sub-Zero and Wolf appliances, is as functional as it is beautiful. Flex space offers options for guest space, office, or formal dining area. This residence also includes one dedicated parking space on a private resident-only parking level, ensuring both convenience and security. Residents enjoy unrivaled access to world-class amenities. On the top floor, enjoy panoramic views from elegant clubrooms designed for both relaxation and entertaining. The expansive amenity level includes a 25-meter pool with lap lane, a spa-inspired plunge pool, and an infinity-edge hot tub for the ultimate retreat. A stylishly appointed club room, outdoor theater and grills, and multiple gathering areas provide endless opportunities to host, work, or unwind. For fitness enthusiasts, the offerings are second to none: a state-of-the-art gym, golf-simulator and putting green, dedicated yoga room, and even a pickleball court. Every detail has been designed to enhance both wellness and lifestyle. With its unbeatable location, generous layout, and resort-style amenities, this residence is truly everything to love about city living in downtown Durham.
Details
| MLS # | 10139690 |
|---|---|
| Listing Type | For Sale |
| Style | Condominium |
| HOA Dues | $770 |
| Sub-Type | Resale |
| Status | Active |
| Year | 2024 |
| Days On Site | 240 |
| Listing Provided By | Urban Durham Realty | Zuri Hunter |
Features
| Bed(s) | 1 |
|---|---|
| Bath(s) | 2 Total |
| SQ Feet | 1,020 |
| Garage | 1 |
| Story(s) | 1 |
| Property View | City, Downtown, Panoramic, Skyline |
Interior
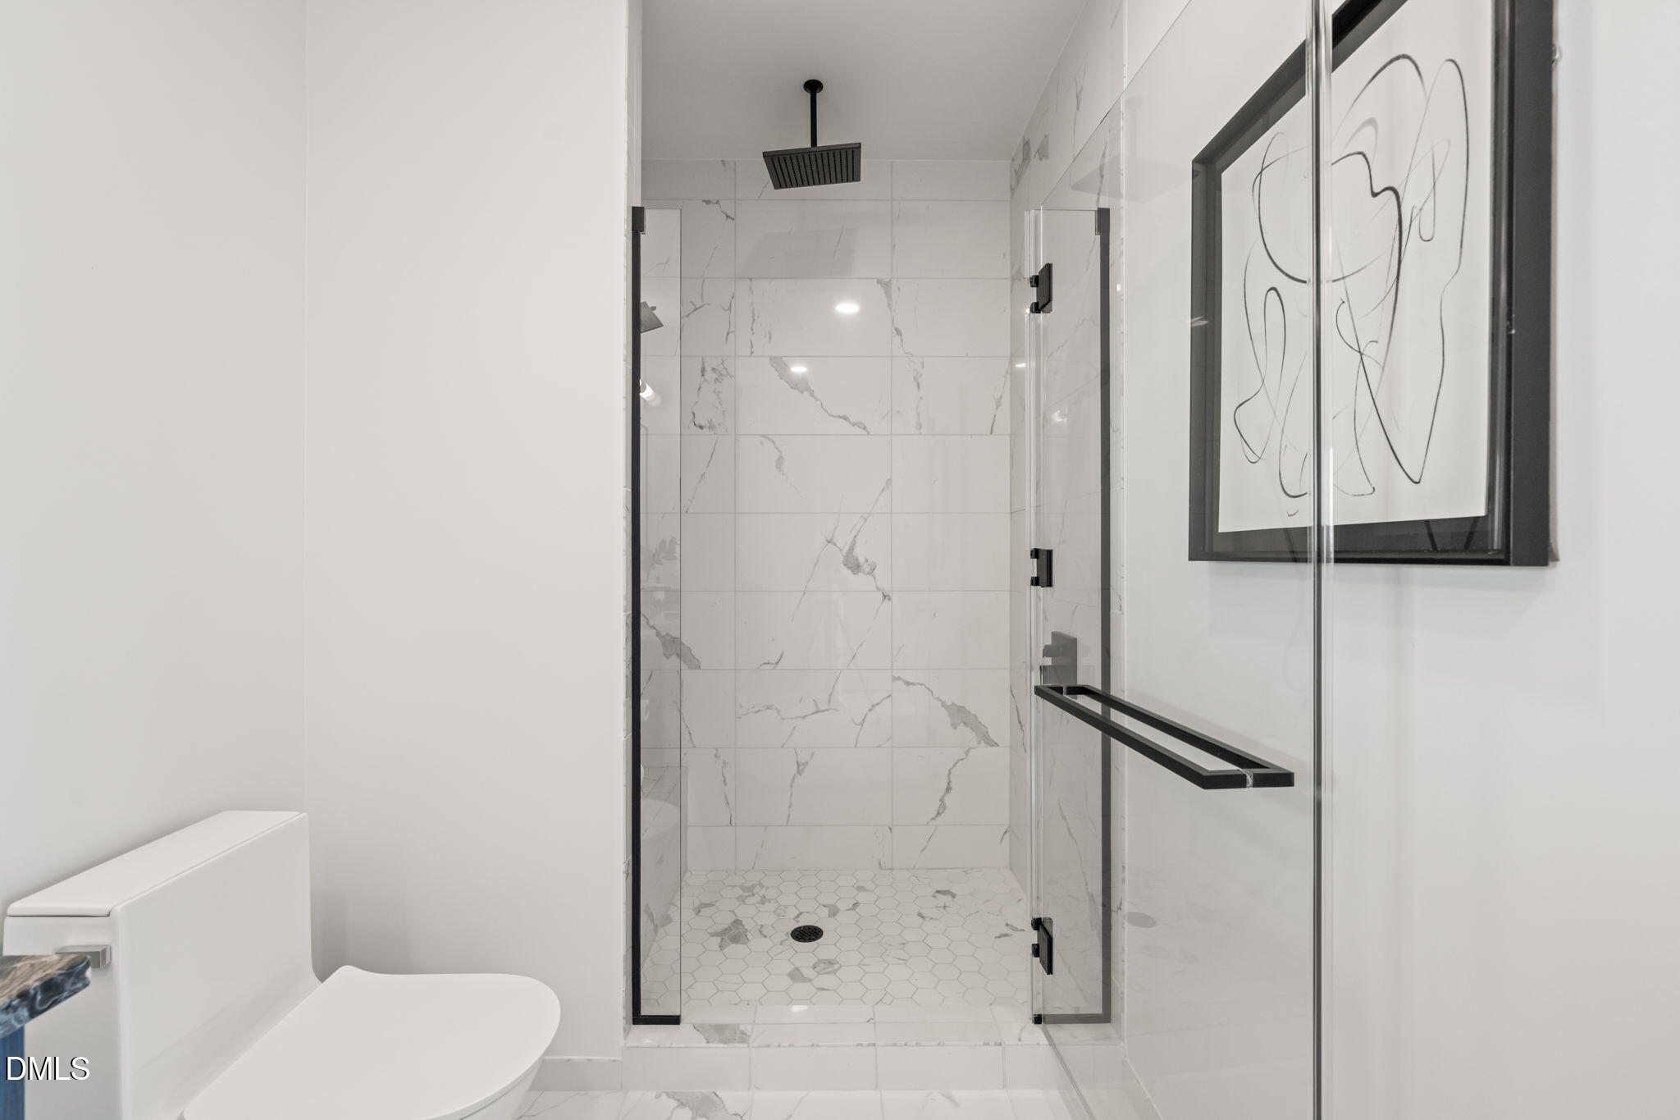
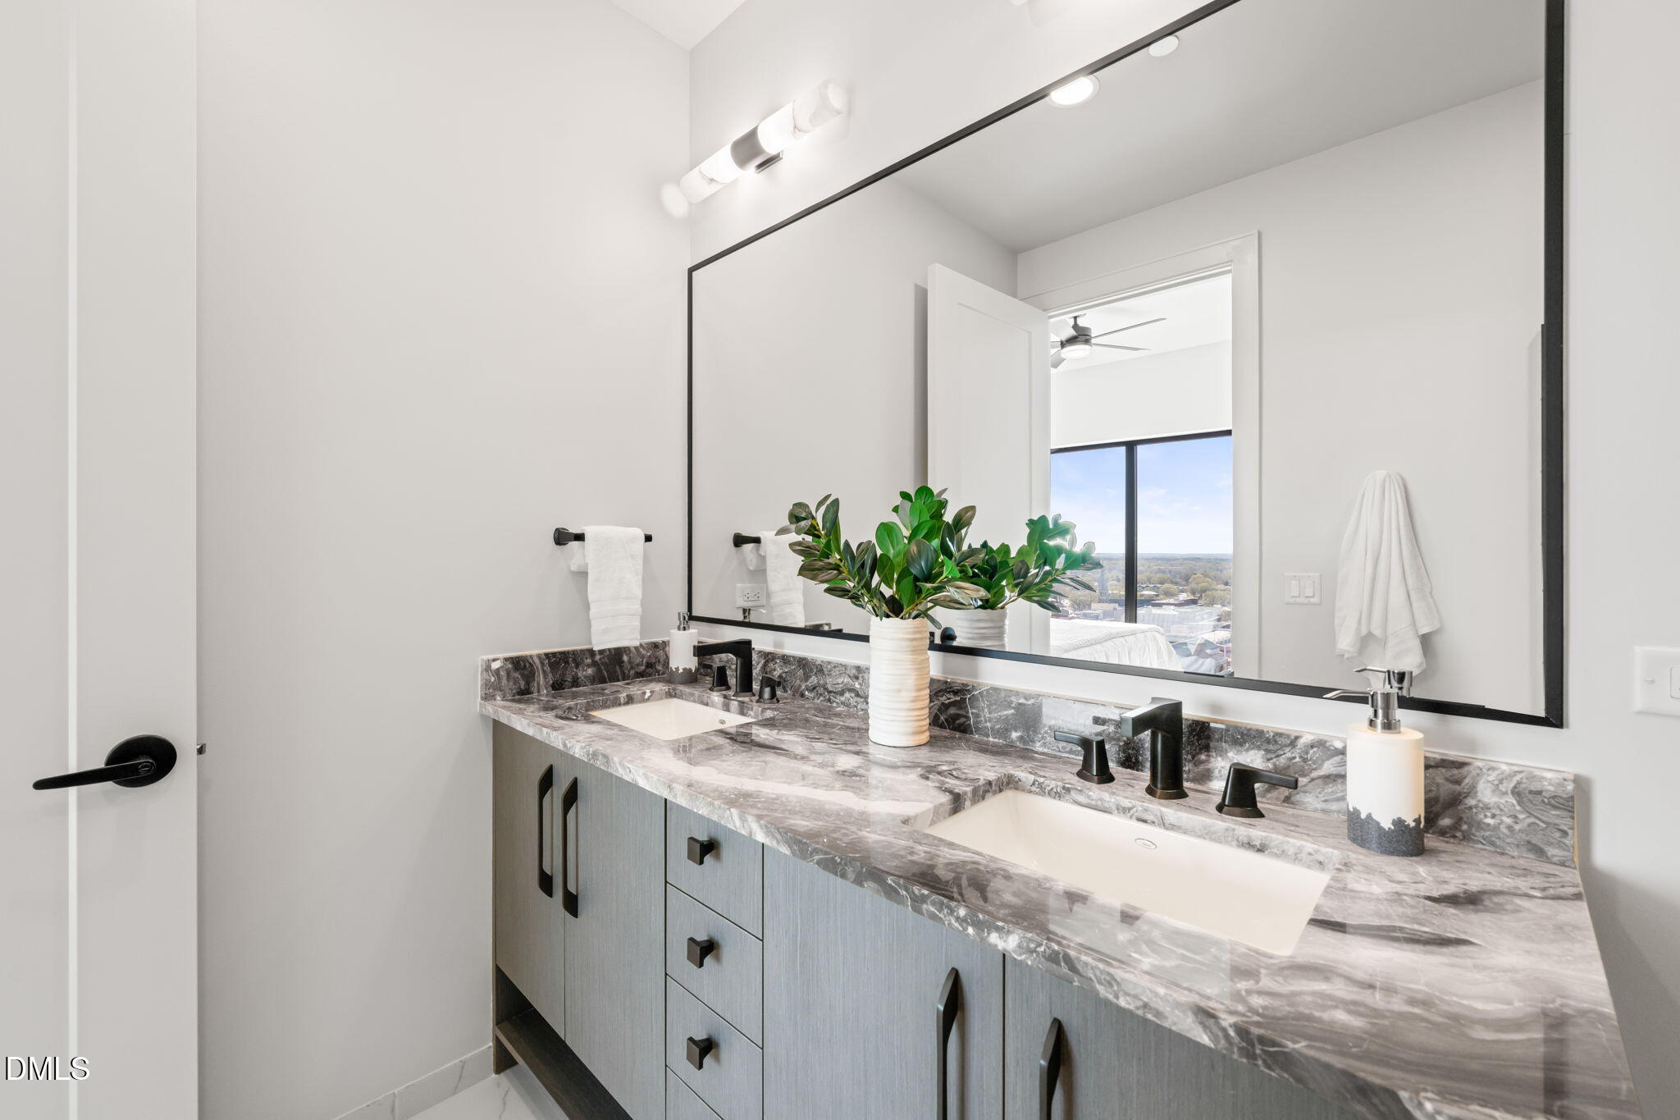
| Interior Features | Double Vanity, High Ceilings, Open Floorplan, Quartz Counters, Smooth Ceilings, Walk-In Closet(s), Walk-In Shower |
|---|---|
| Heating Yes / No | Yes |
| Cooling Yes / No | Yes |
| Cooling | Central Air |
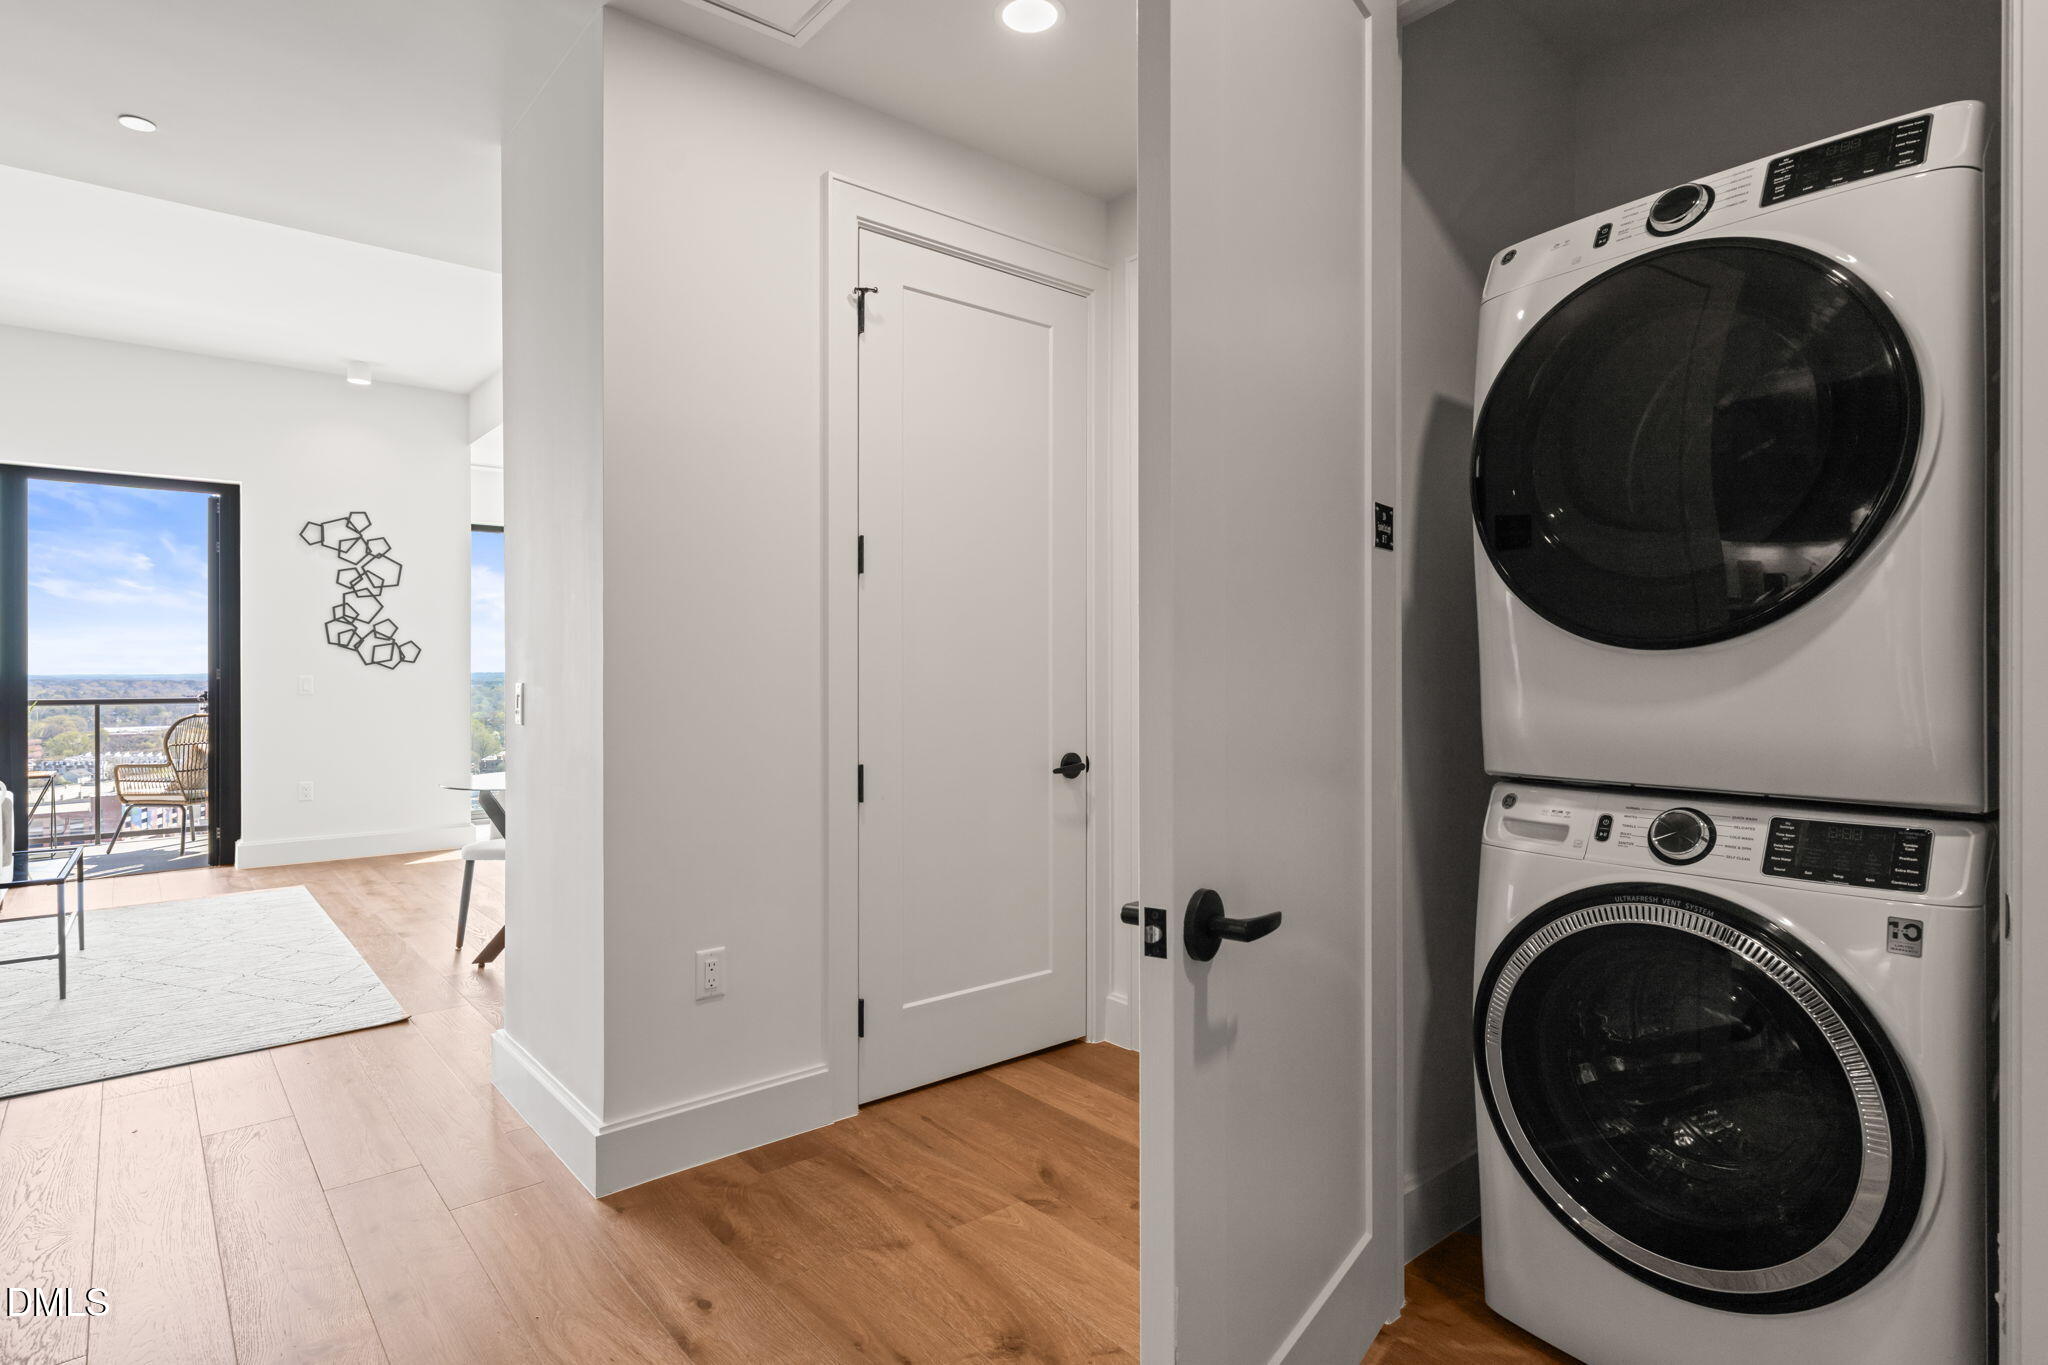
| Laundry Features | Laundry Closet |
| Rooms Total | 5 |
Exterior
| Exterior Features | Covered Courtyard, Dog Run, Fire Pit, Outdoor Grill, Outdoor Kitchen |
|---|---|
| Roof | Other |
| Foundation Details | Concrete, Other |
| Community Features | Clubhouse, Fitness Center, Pool |
| View | City, Downtown, Panoramic, Skyline |
| Construction Materials | Brick, Concrete, Glass |
| Security Features | Building Security, Carbon Monoxide Detector(s), Fire Alarm, Fire Sprinkler System, Key Card Entry, Secured Garage/Parking |
Parking
| Attached Garage Yes / No | No |
|---|---|
| Garage Yes / No | Yes |
| Parking Features | Assigned, Garage, Gated, Lighted, On Site, Underground |
Location
| Association Amenities | Clubhouse, Dog Park, Elevator(s), Fitness Center, Game Court Exterior, Game Room, Maintenance Grounds, Maintenance Structure, Parking, Pool, Spa/Hot Tub |
|---|---|
| Community Features | Clubhouse, Fitness Center, Pool |
Utilities
| Sewer | Public Sewer |
|---|
Taxes
| Tax Assessed Value | 0 |
|---|---|
| Tax Legal Description | RESIDENCES AT THE NOVUS/UT#2004 PL:CD14-8 |
| Tax Year | 2026 |
Area Information
| State | NC |
|---|---|
| County | Durham |
| City | Durham |
| Zip Code | 27701 |
| Area | Durham |
| Community Name | Not in a Subdivision |
| School District | Durham - Riverside High |
| Elementary School | Durham - George Watts Elementary |
| High School | Durham - Riverside High |
| Listing VS Median (in Not in a Subdivision) | |
Price: $994,000 low | high Med: $395,000 sqft: 1,020 low | high Med: 1,516 $ / sqft: $975 low | high Med: $267 On site: 240 low | high Med: 105.5 | |
Market Activity 27701
Request a showing
Request a showing

Listings marked with a Doorify MLS icon are provided courtesy of the Doorify MLS, of North Carolina, Internet Data Exchange Database. Brokers make an effort to deliver accurate information, but buyers should independently verify any information on which they will rely in a transaction. The listing broker shall not be responsible for any typographical errors, misinformation, or misprints, and they shall be held totally harmless from any damages arising from reliance upon this data. This data is provided exclusively for consumers’ personal, non-commercial use. Copyright 2024 Doorify MLS of North Carolina. All rights reserved.
Contact
Learn More About This Property

| State | NC |
|---|---|
| County | Durham |
| City | Durham |
| Zip Code | 27701 |
| Area | Durham |
| Community Name | Not in a Subdivision |
| School District | Durham - Riverside High |
| Elementary School | Durham - George Watts Elementary |
| High School | Durham - Riverside High |
| Listing VS Median (in Not in a Subdivision) | |
Price: $994,000 low | high Med: $395,000 sqft: 1,020 low | high Med: 1,516 $ / sqft: $975 low | high Med: $267 On site: 240 low | high Med: 105.5 | |