
Description
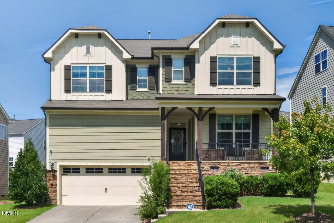
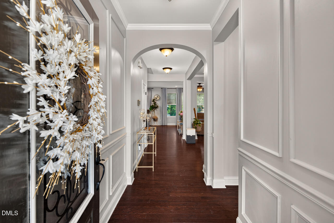
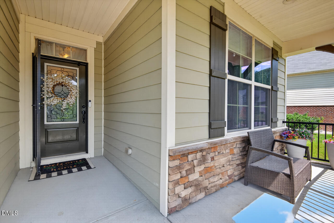
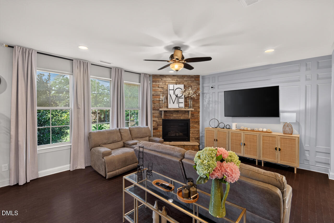
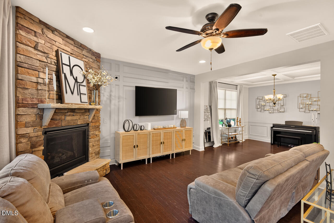
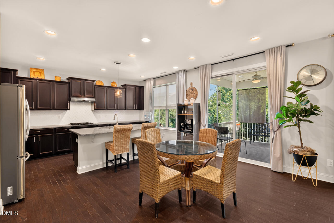
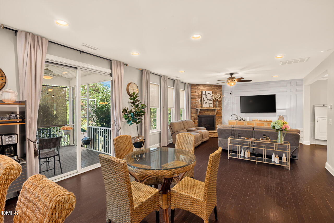
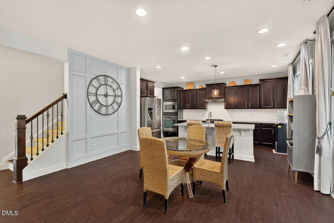
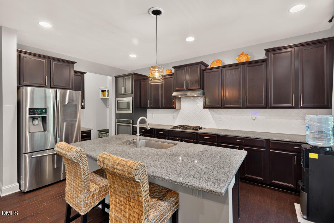
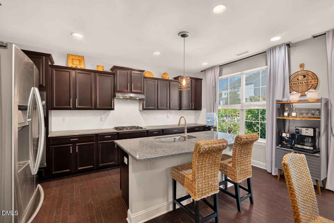
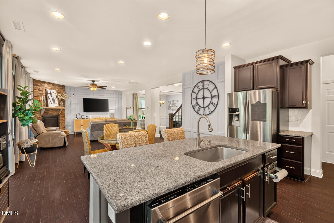
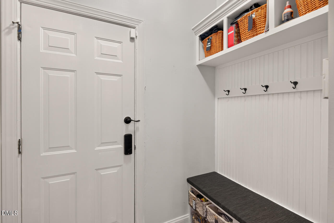
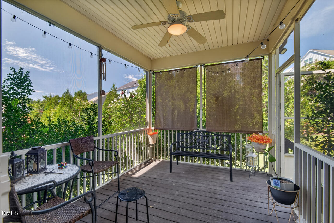
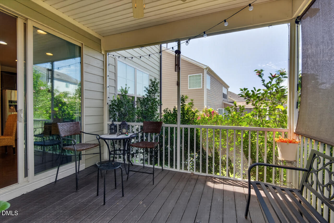
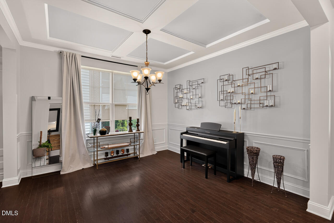
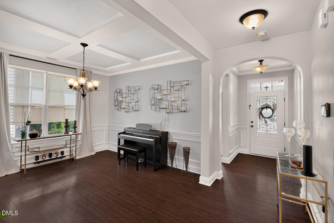
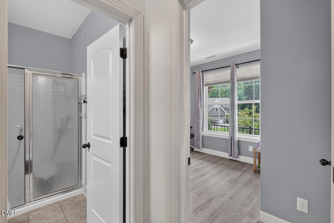
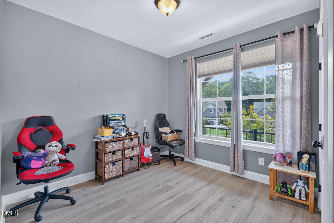
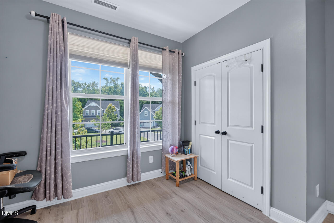
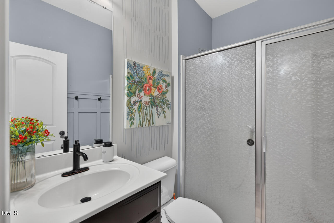
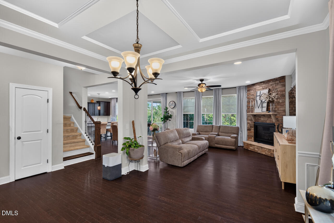
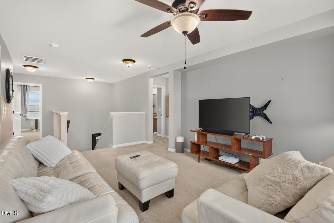
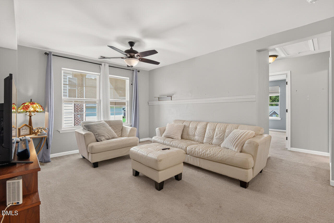
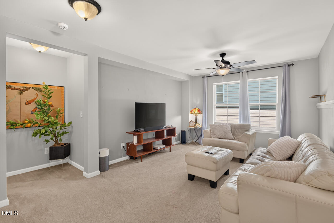
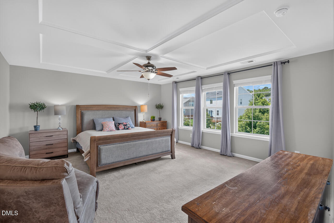
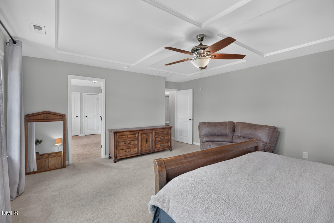
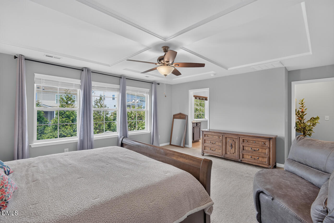
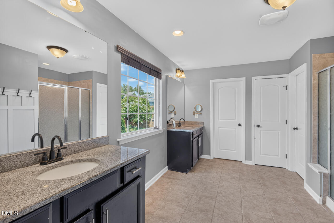
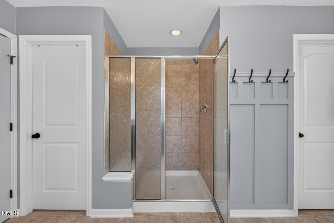
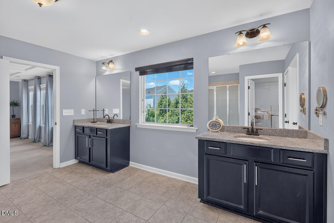
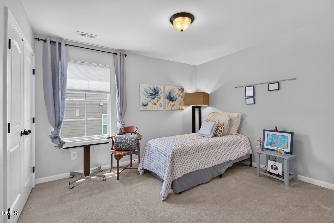
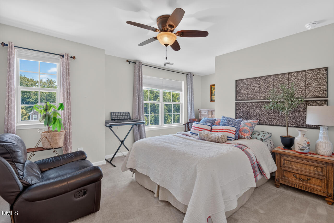
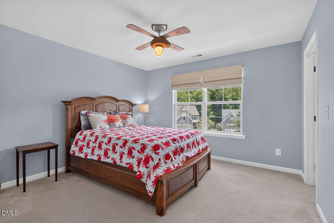
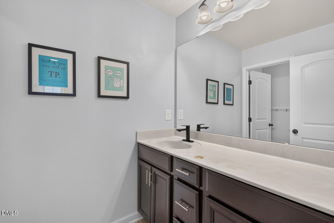
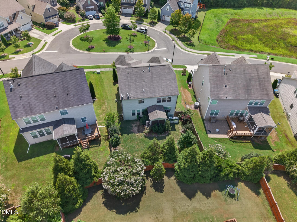
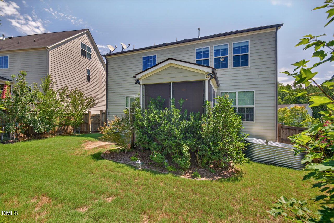
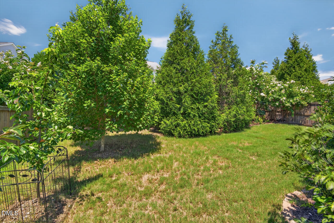
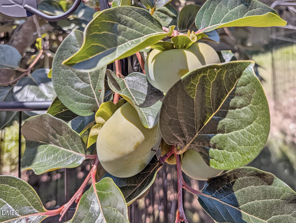
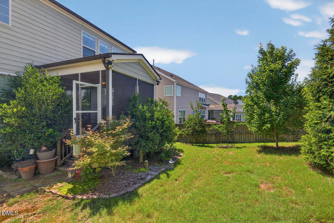
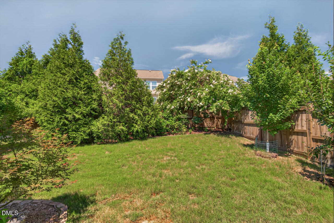
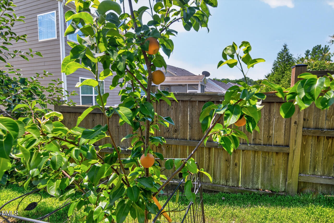
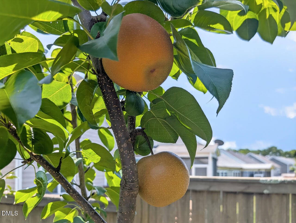
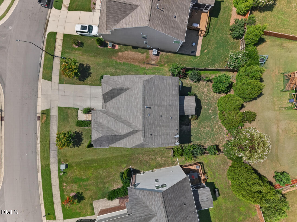
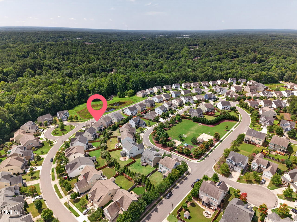
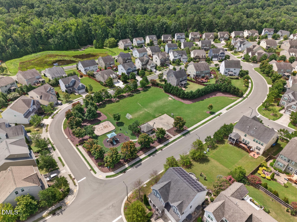
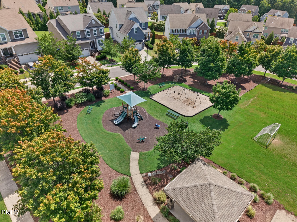
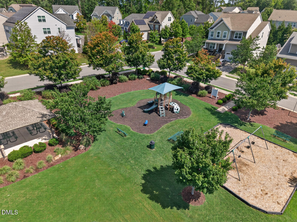
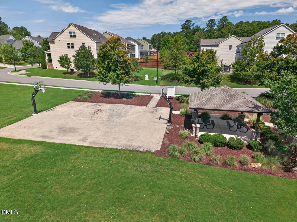
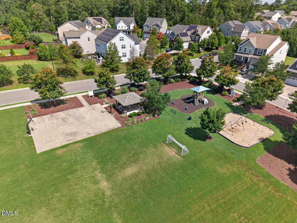
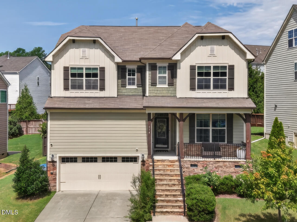
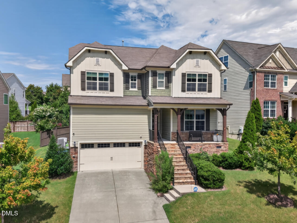
You know that house growing up that always had the best snacks? The one with room to play and explore, or cuddle up and watch something great in the loft? The house that felt like home, even if you were just popping in for a visit? That feeling lives at 114 Shadow Hawk Drive in desirable Chamberlynne. Five bedrooms and three full bathrooms, plus a loft just off the second story stairwell, make this a home with room to spread out. The main living area is open and bright, anchored by a stone surrounded gas fireplace and windows that pull in stunning light throughout the day. The kitchen is well appointed with a French door refrigerator and gas stove. A full walk in pantry, a drop zone for groceries or backpacks, and a two car garage with vaulted storage keep the day to day minutiae in check, with room to spare for longer term storage. Just off the dining area, a peaceful screened in deck looks out over mature fruit trees. The fully fenced yard is lushly landscaped, private but welcoming, equal parts play space and hideaway. A bedroom and full bathroom downstairs give you options for multigenerational living, while the oversized primary suite brings dual walk in closets and a bathroom with room enough for everyone to get ready together. Out front, a covered entrance invites you to slow down with your morning coffee. Chamberlynne Park is just down the street, with a basketball court and playground for year round use. The original owners turned this house into a home, so you already know it's been well loved and well kept. Come see for yourself. 114 Shadow Hawk is ready for its next chapter.
Details
| MLS # | 10186411 |
|---|---|
| Listing Type | For Sale |
| Style | House |
| HOA Dues | $58 |
| Sub-Type | Resale |
| Status | Active |
| Year | 2014 |
| Days On Site | 24 |
| Listing Provided By | Inhabit Real Estate | Stephanie Marie Ross |
Features
| Bed(s) | 5 |
|---|---|
| Bath(s) | 3 Total |
| SQ Feet | 2,957 |
| Garage | 2 |
| Story(s) | 2 |
| Zoning | R-20 |
| Acreage | 0.18 |
Interior
| Interior Features | Bathtub/Shower Combination, Ceiling Fan(s), Coffered Ceiling(s), Double Vanity, Dual Closets, Entrance Foyer, Granite Counters, Kitchen Island, Open Floorplan, Pantry, Recessed Lighting, Smooth Ceilings, Walk-In Closet(s), Walk-In Shower, Water Closet |
|---|---|
| Heating Yes / No | No |
| Cooling Yes / No | Yes |
| Cooling | Central Air, Electric |
| Fireplace Features | Family Room, Gas, Gas Log |
| Fireplaces Total | 1 |
| Fireplace Yes / No | Yes |
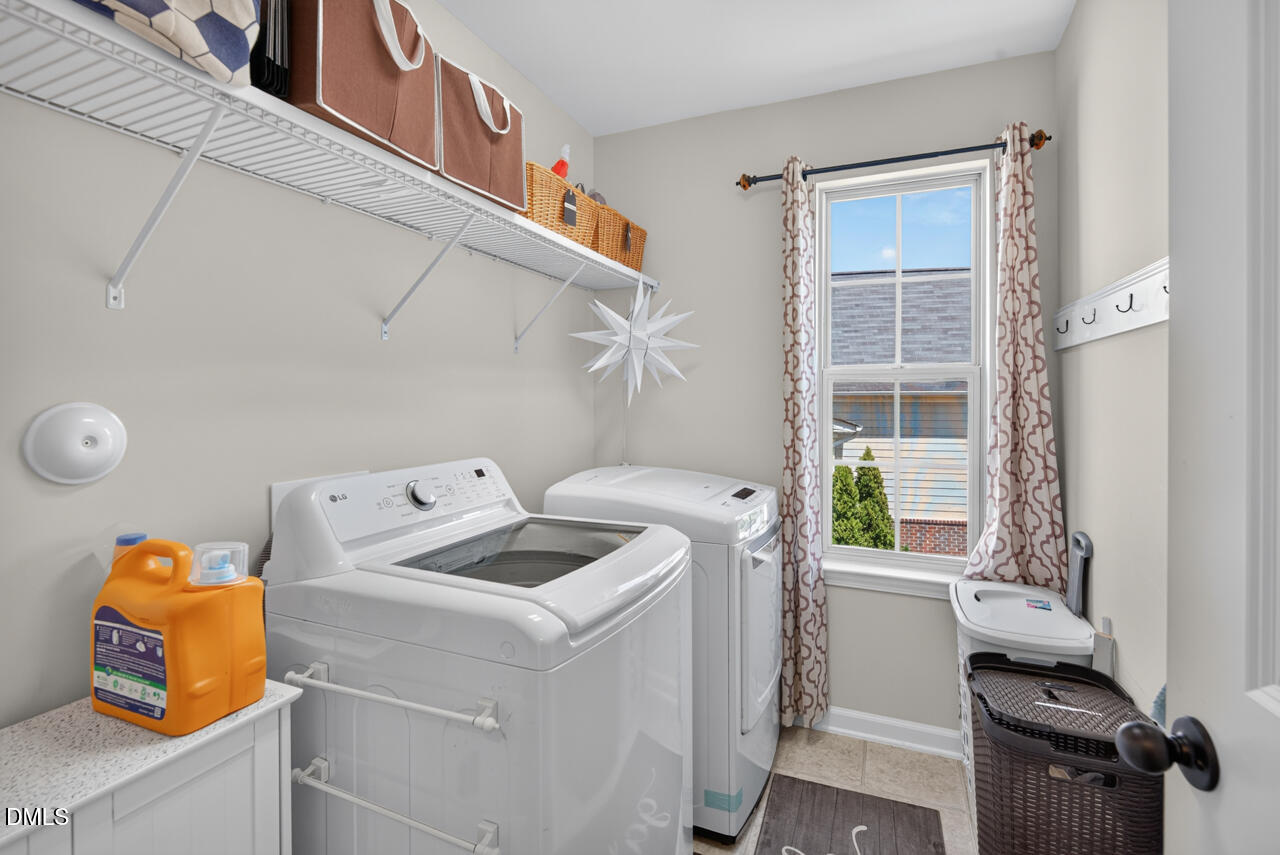
| Laundry Features | Electric Dryer Hookup, Inside, Laundry Room, Upper Level, Washer Hookup |
| Rooms Total | 12 |
Exterior
| Exterior Features | Fenced Yard, Rain Gutters |
|---|---|
| Roof | Shingle |
| Foundation Details | Crawlspace |
| Lot Features | Back Yard, Front Yard, Gentle Sloping, Hardwood Trees, Landscaped |
| Construction Materials | Board & Batten Siding, Hardi Plank Type, Lap Siding, Shake Siding |
| Patio And Porch Features | Covered, Deck, Front Porch, Porch, Rear Porch, Screened |
Parking
| Attached Garage Yes / No | Yes |
|---|---|
| Garage Yes / No | Yes |
| Parking Features | Attached, Concrete, Driveway, Garage, Garage Door Opener, Garage Faces Front, Inside Entrance, Paved, Storage |
Location
| Association Amenities | Basketball Court, Park, Playground |
|---|
Utilities
| Sewer | Public Sewer |
|---|
Taxes
| Tax Assessed Value | 680242 |
|---|---|
| Tax Legal Description | Chamberlynne/Ph:02/Lt#158 Pl:000192-000061 |
| Tax Year | 2026 |
| Tax Map Number | 158 |
Area Information
| State | NC |
|---|---|
| County | Durham |
| City | Durham |
| Zip Code | 27713 |
| Area | Durham |
| Community Name | Chamberlynne |
| School District | Durham - Charles E Jordan Sr Hig |
| Elementary School | Durham - Southwest Elementary |
| High School | Durham - Charles E Jordan Sr Hig |
| Listing VS Median (in Chamberlynne) | |
Price: $660,000 low | high Med: $660,000 sqft: 2,957 low | high Med: 2,957 $ / sqft: $223 low | high Med: $223 On site: 24 low | high Med: 24 | |
Market Activity 27713
Request a showing
Request a showing

Listings marked with a Doorify MLS icon are provided courtesy of the Doorify MLS, of North Carolina, Internet Data Exchange Database. Brokers make an effort to deliver accurate information, but buyers should independently verify any information on which they will rely in a transaction. The listing broker shall not be responsible for any typographical errors, misinformation, or misprints, and they shall be held totally harmless from any damages arising from reliance upon this data. This data is provided exclusively for consumers’ personal, non-commercial use. Copyright 2024 Doorify MLS of North Carolina. All rights reserved.
Contact
Learn More About This Property

| State | NC |
|---|---|
| County | Durham |
| City | Durham |
| Zip Code | 27713 |
| Area | Durham |
| Community Name | Chamberlynne |
| School District | Durham - Charles E Jordan Sr Hig |
| Elementary School | Durham - Southwest Elementary |
| High School | Durham - Charles E Jordan Sr Hig |
| Listing VS Median (in Chamberlynne) | |
Price: $660,000 low | high Med: $660,000 sqft: 2,957 low | high Med: 2,957 $ / sqft: $223 low | high Med: $223 On site: 24 low | high Med: 24 | |