
Description
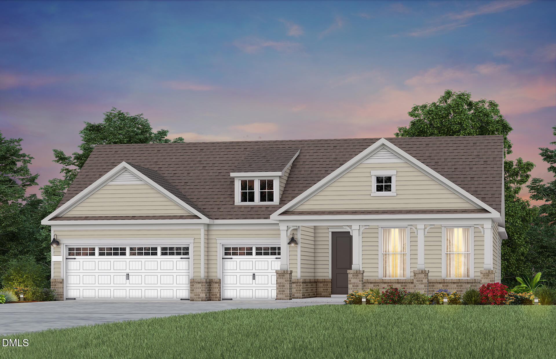
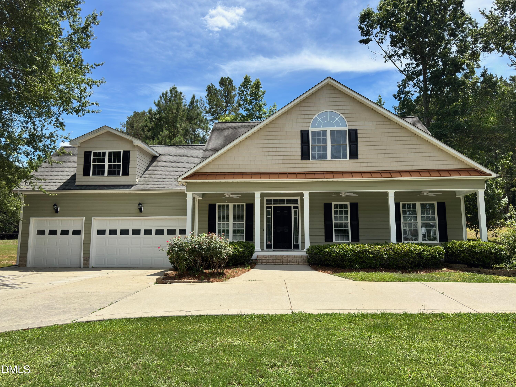
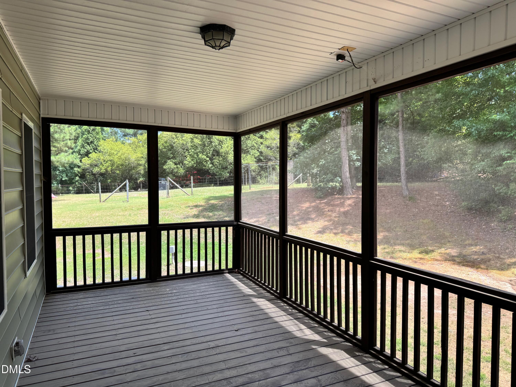
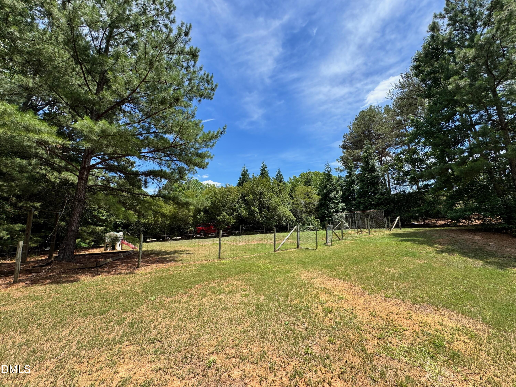
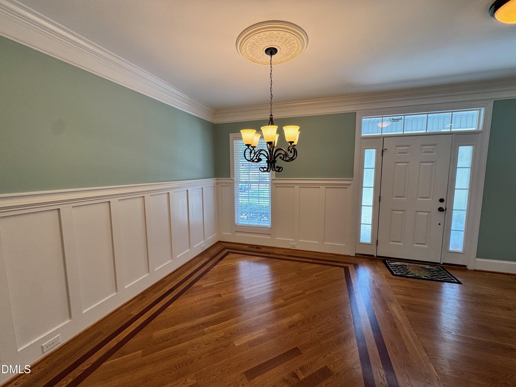
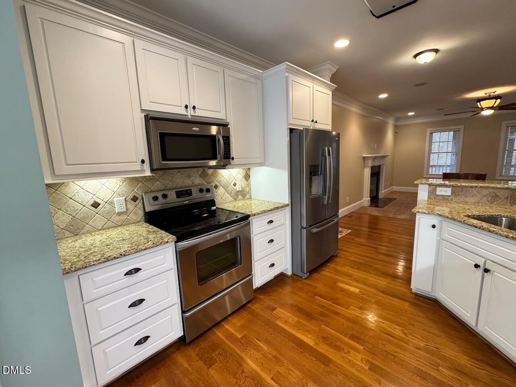
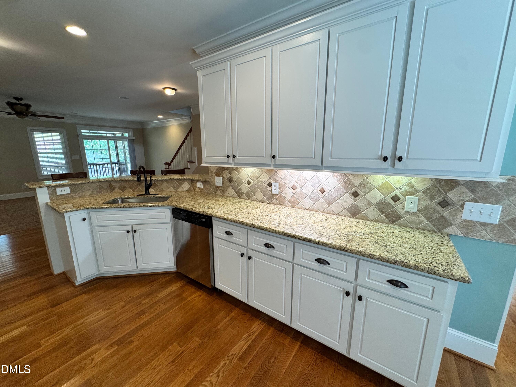
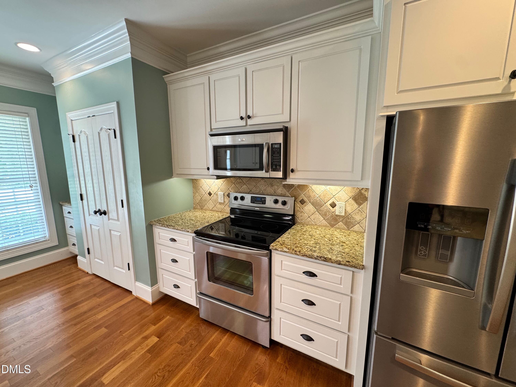
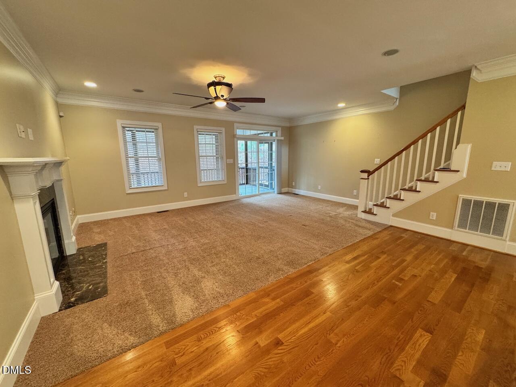
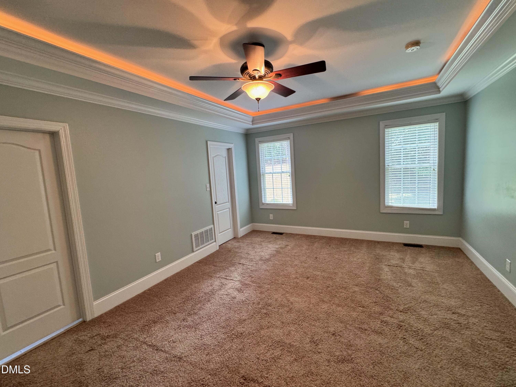
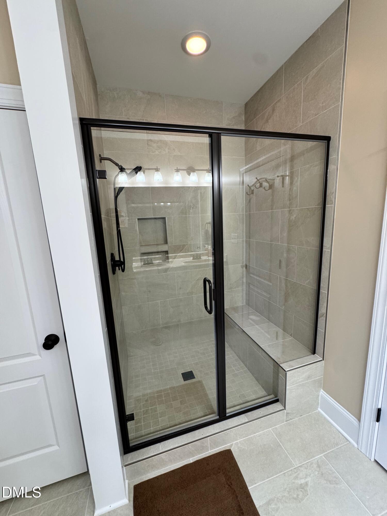
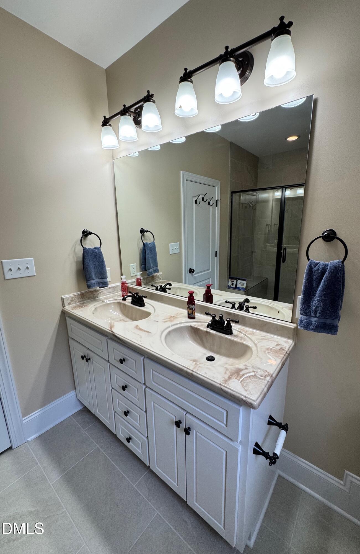
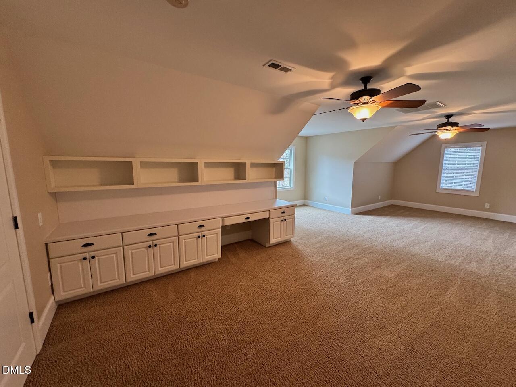
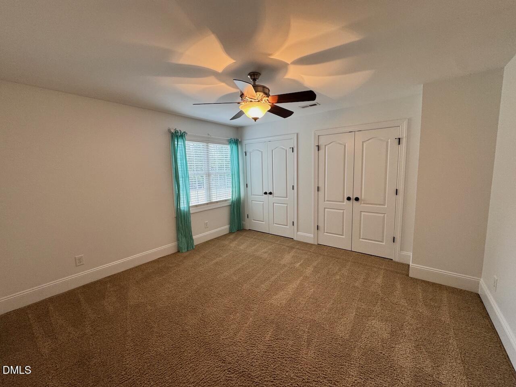
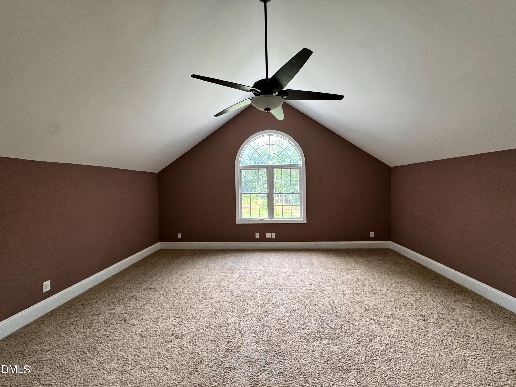
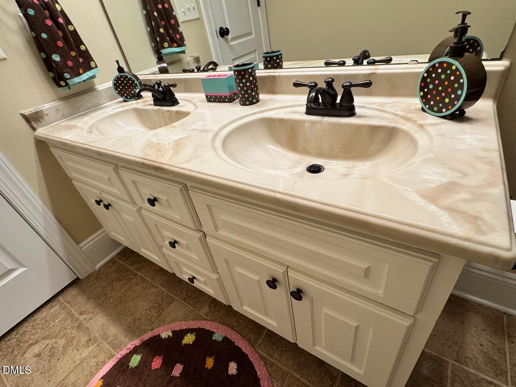
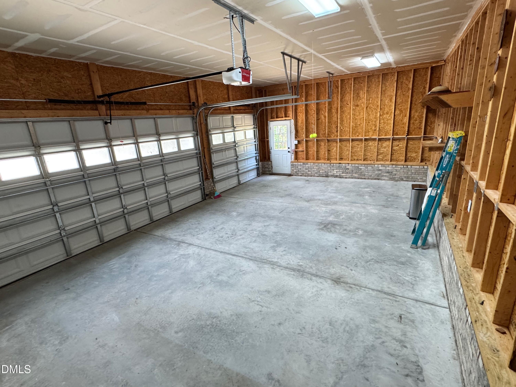
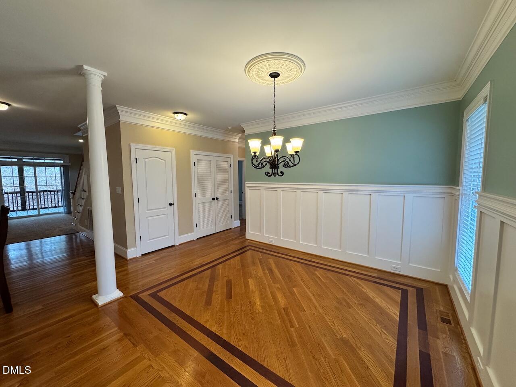
Rare Opportunity to own over an ACRE just minutes from Downtown Clayton with a 3 Car garage, First Floor Owner's Suite, and over 3100 SqFt. of living space ! NO HOA ! Enjoy relaxing or entertaining year-round on the screened porch and grilling deck, perfect for outdoor living. The inviting full front porch with ceiling fans adds classic charm and a warm welcome as you arrive. Inside, you'll find a spacious and functional layout featuring 4 bedrooms plus a media room and a large bonus room with a built-in desk, ideal for work or study. The first-floor primary suite is a private retreat with a lighted tray ceiling, walk-in closet, and updated bath featuring dual vanity sinks, a walk-in tiled shower, and built-in bench seating. An additional oversized secondary bedroom is conveniently located on the first floor near the primary suite. The kitchen is designed for both everyday living and entertaining, showcasing stainless steel appliances, granite countertops, tile backsplash, under-cabinet lighting, and a large pantry. This home combines style, function, and flexibility-ready to meet your needs today and grow with you tomorrow!
Details
| MLS # | 10148347 |
|---|---|
| Listing Type | For Sale |
| Style | House |
| Sub-Type | Resale |
| Status | Active |
| Year | 2008 |
| Days On Site | 191 |
| Listing Provided By | HomeTowne Realty | Brad Langley |
Features
| Bed(s) | 4 |
|---|---|
| Bath(s) | 3 Total |
| SQ Feet | 3,140 |
| Garage | 3 |
| Story(s) | 1 |
| Zoning | RES |
| Acreage | 1.02 |
Interior
| Interior Features | Ceiling Fan(s), Double Vanity, Granite Counters, Smooth Ceilings, Walk-In Closet(s), Walk-In Shower |
|---|---|
| Heating Yes / No | Yes |
| Cooling Yes / No | Yes |
| Cooling | Central Air, Heat Pump |
| Fireplace Features | Gas Log, Living Room |
| Fireplaces Total | 1 |
| Fireplace Yes / No | Yes |
| Laundry Features | Main Level |
| Rooms Total | 9 |
Exterior
| Exterior Features | Rain Gutters |
|---|---|
| Roof | Shingle |
| Foundation Details | Crawlspace |
| Lot Features | Hardwood Trees |
| Construction Materials | Vinyl Siding |
| Window Features | Blinds |
| Patio And Porch Features | Covered, Deck, Front Porch, Porch, Screened |
Parking
| Attached Garage Yes / No | Yes |
|---|---|
| Garage Yes / No | Yes |
| Parking Features | Attached, Garage |
Utilities
| Utilities | Electricity Connected, Septic Connected, Water Connected |
|---|---|
| Sewer | Septic Tank |
Taxes
| Tax Assessed Value | 497260 |
|---|---|
| Tax Legal Description | Lot 56 Smith Ridge Estates Section 4 PB 72 PG 315 |
| Tax Year | 2025 |
| Tax Map Number | 56 |
Area Information
| State | NC |
|---|---|
| County | Johnston |
| City | Clayton |
| Zip Code | 27520 |
| Area | Johnston |
| Community Name | Smith Ridge Estates |
| School District | Johnston - Clayton High |
| Elementary School | Johnston - Cooper Academy |
| High School | Johnston - Clayton High |
| Listing VS Median (in Smith Ridge Estates) | |
Price: $549,000 low | high Med: $549,000 sqft: 3,140 low | high Med: 3,140 $ / sqft: $175 low | high Med: $175 On site: 191 low | high Med: 191 | |
Market Activity 27520
Request a showing
Request a showing

Listings marked with a Doorify MLS icon are provided courtesy of the Doorify MLS, of North Carolina, Internet Data Exchange Database. Brokers make an effort to deliver accurate information, but buyers should independently verify any information on which they will rely in a transaction. The listing broker shall not be responsible for any typographical errors, misinformation, or misprints, and they shall be held totally harmless from any damages arising from reliance upon this data. This data is provided exclusively for consumers’ personal, non-commercial use. Copyright 2024 Doorify MLS of North Carolina. All rights reserved.
Contact
Learn More About This Property

| State | NC |
|---|---|
| County | Johnston |
| City | Clayton |
| Zip Code | 27520 |
| Area | Johnston |
| Community Name | Smith Ridge Estates |
| School District | Johnston - Clayton High |
| Elementary School | Johnston - Cooper Academy |
| High School | Johnston - Clayton High |
| Listing VS Median (in Smith Ridge Estates) | |
Price: $549,000 low | high Med: $549,000 sqft: 3,140 low | high Med: 3,140 $ / sqft: $175 low | high Med: $175 On site: 191 low | high Med: 191 | |