

Description
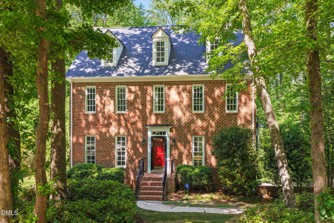
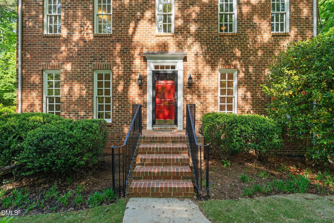
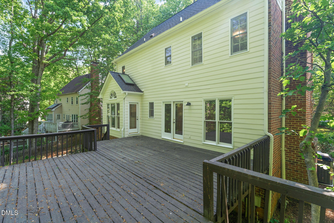
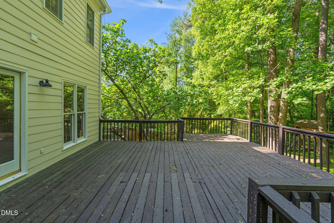
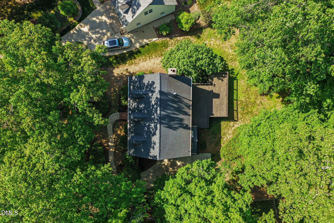
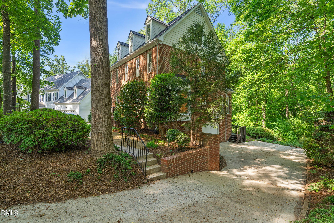
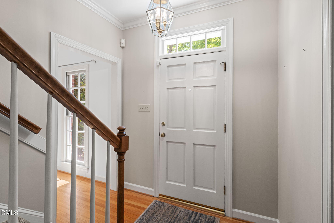
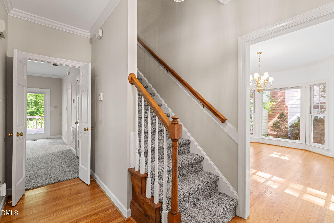
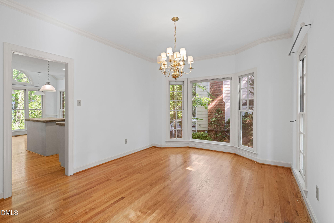
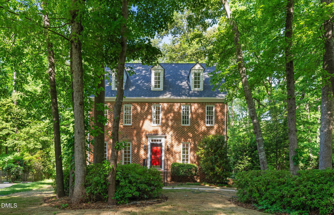
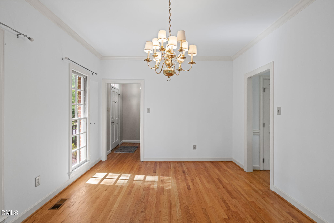
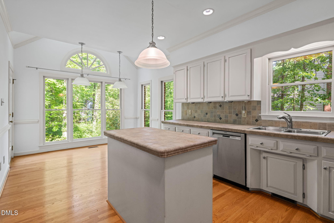
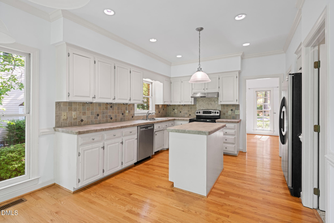
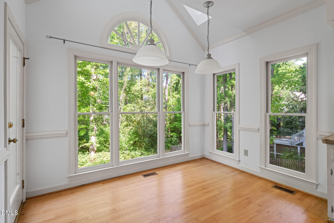
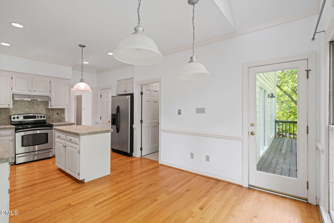
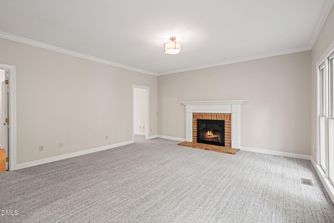
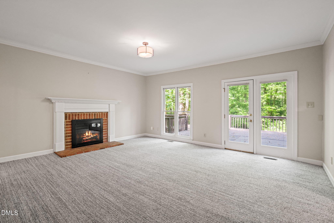
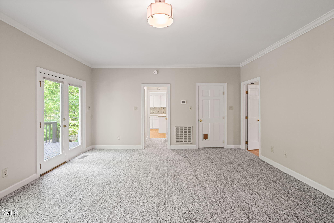
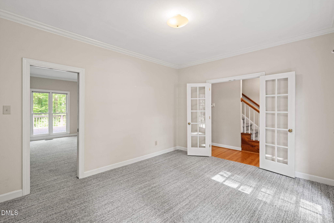
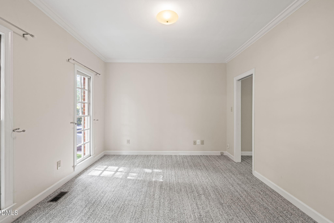
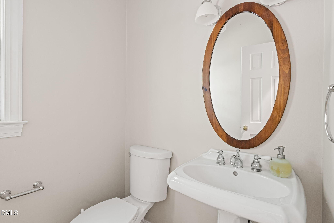
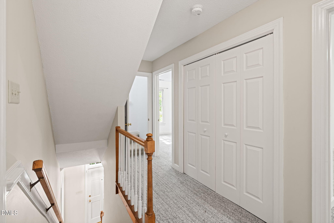
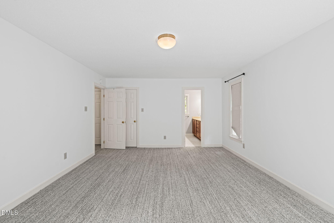
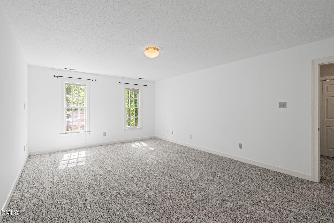
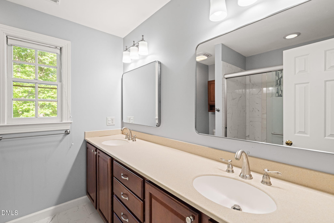
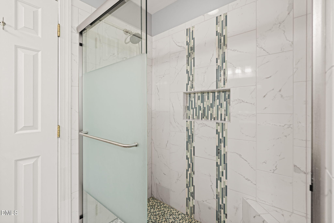
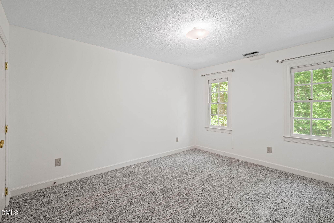
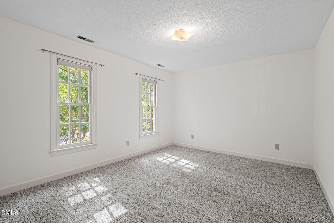
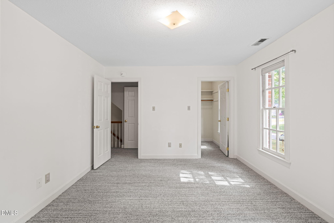
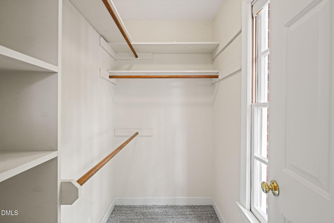
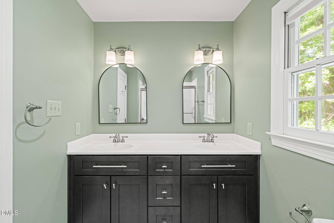
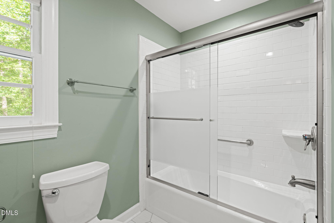
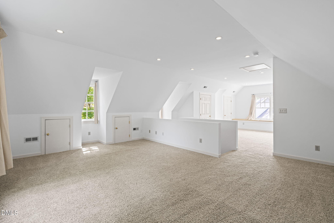
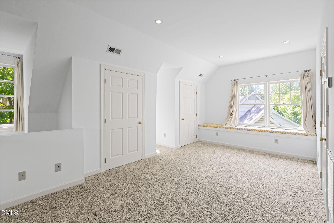
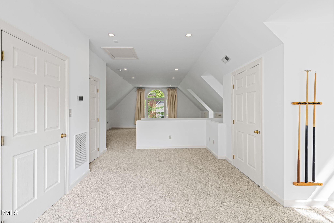
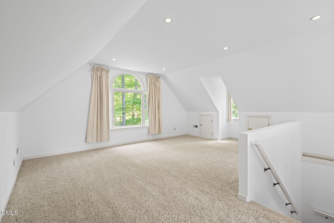
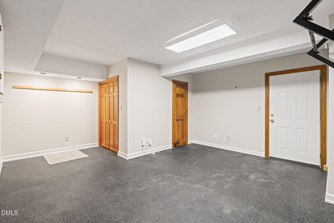
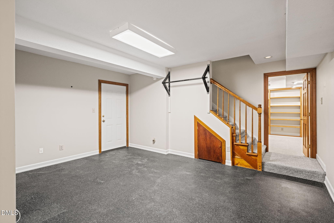
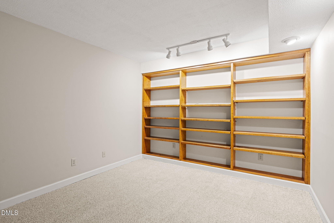
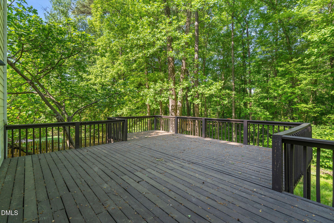
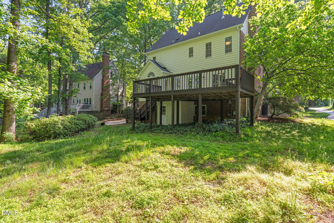
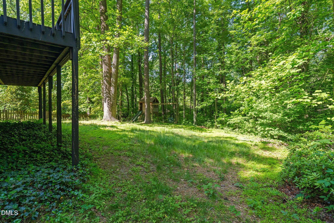
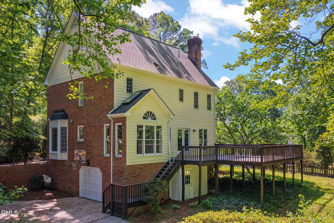
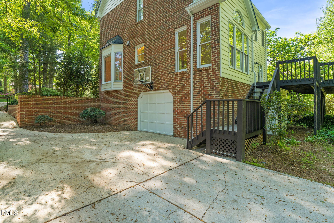
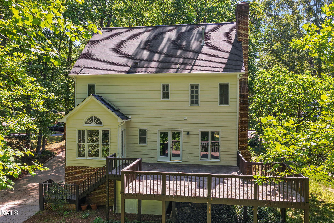
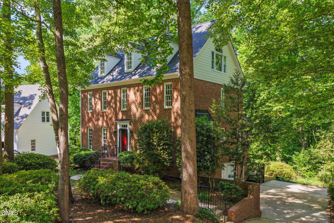
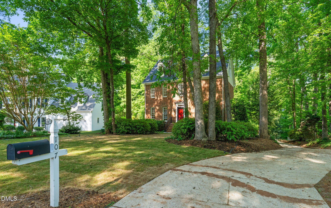
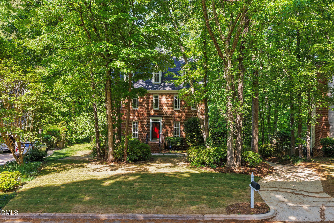
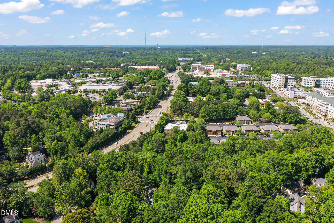
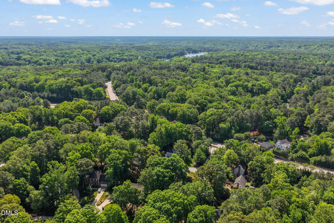
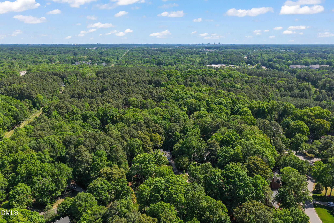
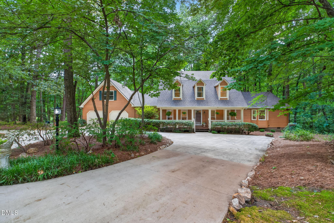
Welcome to 107 Thornewood Drive -- a timeless Williamsburg-style home in one of Cary's most sought-after locations. Situated on nearly half an acre and backing to a private wooded buffer, this home offers a rare blend of space, privacy, and convenience. The freshly painted exterior and classic curb appeal set the tone, while inside you'll find a versatile layout designed for both everyday living and entertaining. Features include formal living and dining rooms, a spacious lower-level rec room, dedicated home office, and generously sized bedrooms. The finished attic provides incredible bonus space--perfect for a media room, gym, playroom, or guest retreat. Enjoy peaceful outdoor living with mature trees and a natural backdrop, all just minutes away from everything Cary has to offer. Walk to Whole Foods Market, and WakeMed Cary Hospital. Nearly 1/2 acre. Walk to Waverly Place. Finished attic + basement. Homes like this in Cary don't hit the market often--and they don't last.
Details
| MLS # | 10161379 |
|---|---|
| Listing Type | For Sale |
| Style | House |
| HOA Dues | $100 |
| Sub-Type | Resale |
| Status | Active |
| Year | 1985 |
| Days On Site | 132 |
| Listing Provided By | Collective Properties | Spencer Sifinski |
Features
| Bed(s) | 4 |
|---|---|
| Bath(s) | 3 Total |
| SQ Feet | 3,267 |
| Garage | 1 |
| Basement | Y |
| Story(s) | 4 |
| Zoning | R12 |
| Acreage | 0.48 |
| Property View | Neighborhood |
Interior
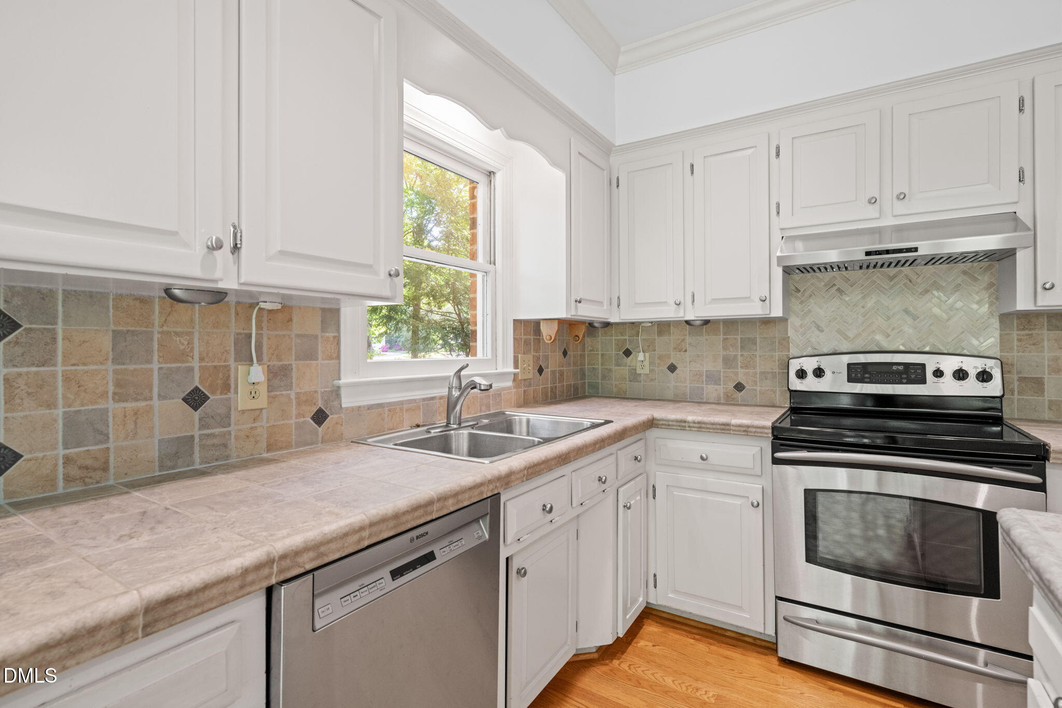
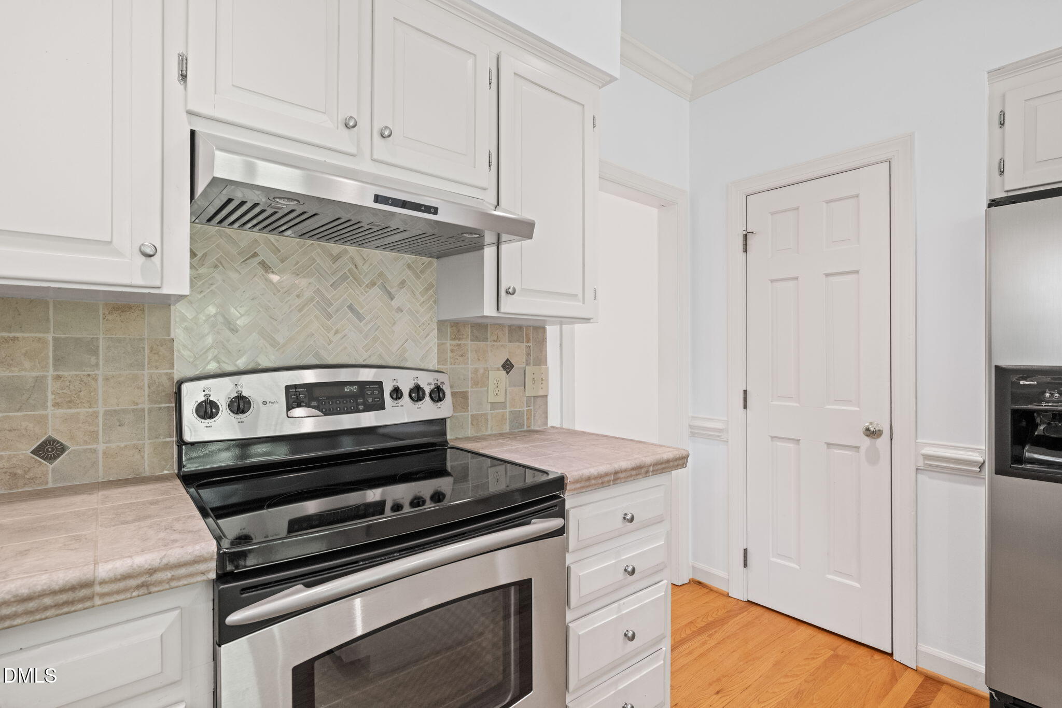
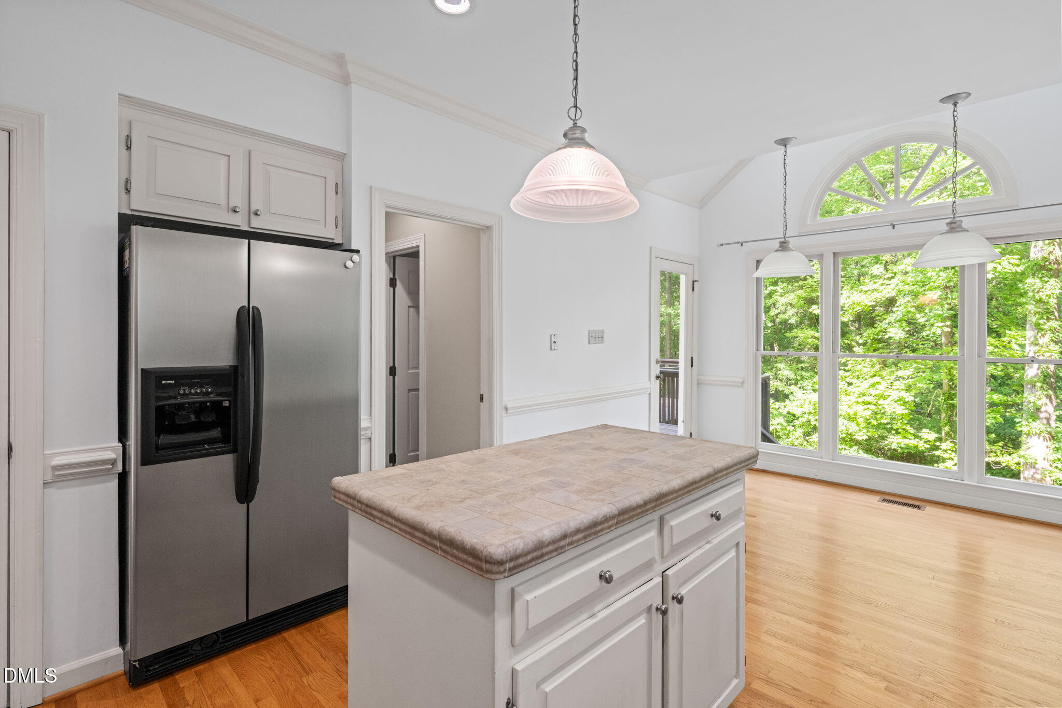
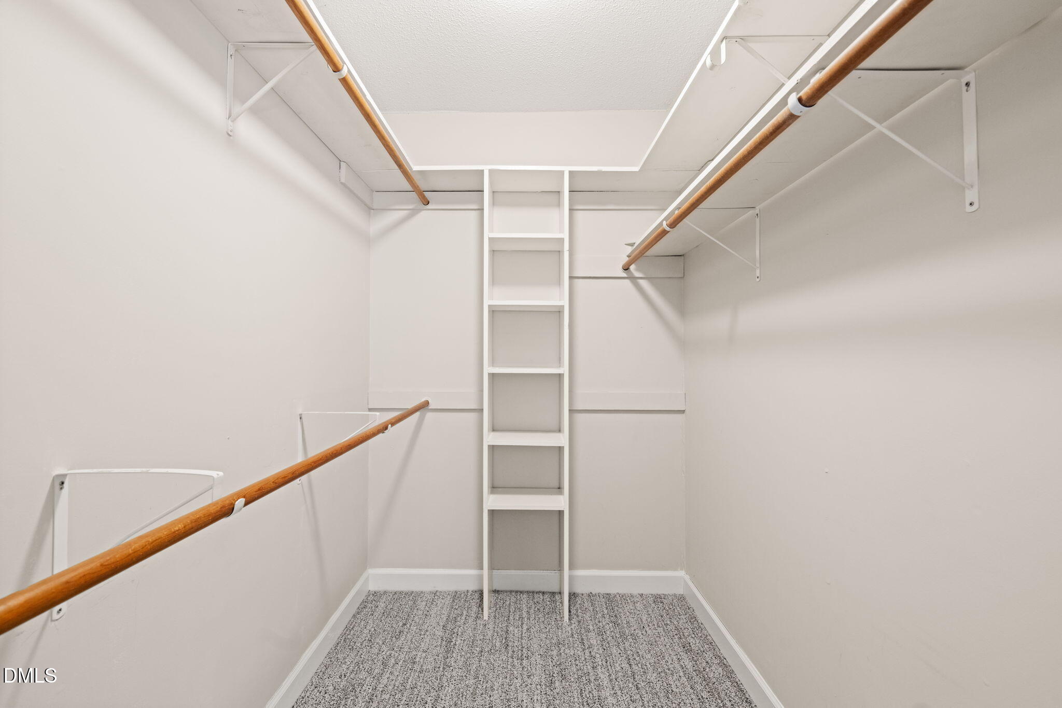
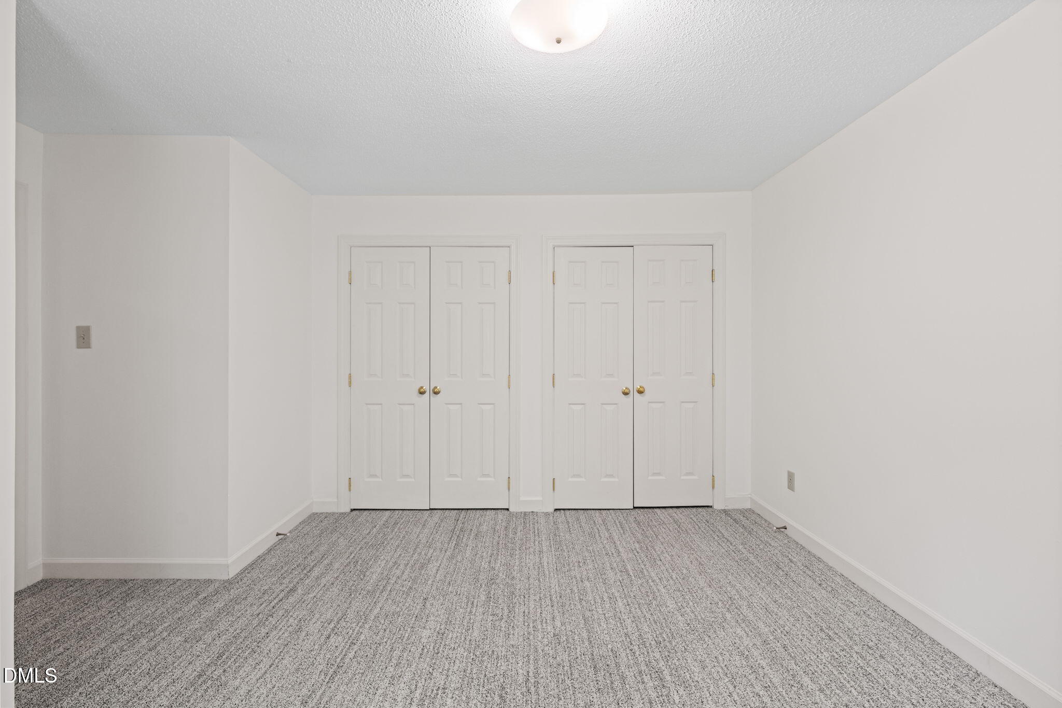
| Interior Features | Bathtub/Shower Combination, Chandelier, Crown Molding, Double Vanity, Dual Closets, Eat-in Kitchen, Entrance Foyer, High Speed Internet, Kitchen Island, Kitchen/Dining Room Combination, Recessed Lighting, Tile Counters, Track Lighting, Walk-In Closet(s), Wired for Data |
|---|---|
| Heating Yes / No | Yes |
| Cooling Yes / No | Yes |
| Cooling | Central Air, Electric, Gas, Heat Pump, Multi Units |
| Fireplace Features | Living Room |
| Fireplaces Total | 1 |
| Fireplace Yes / No | Yes |
| Laundry Features | Laundry Closet |
| Rooms Total | 10 |
Exterior
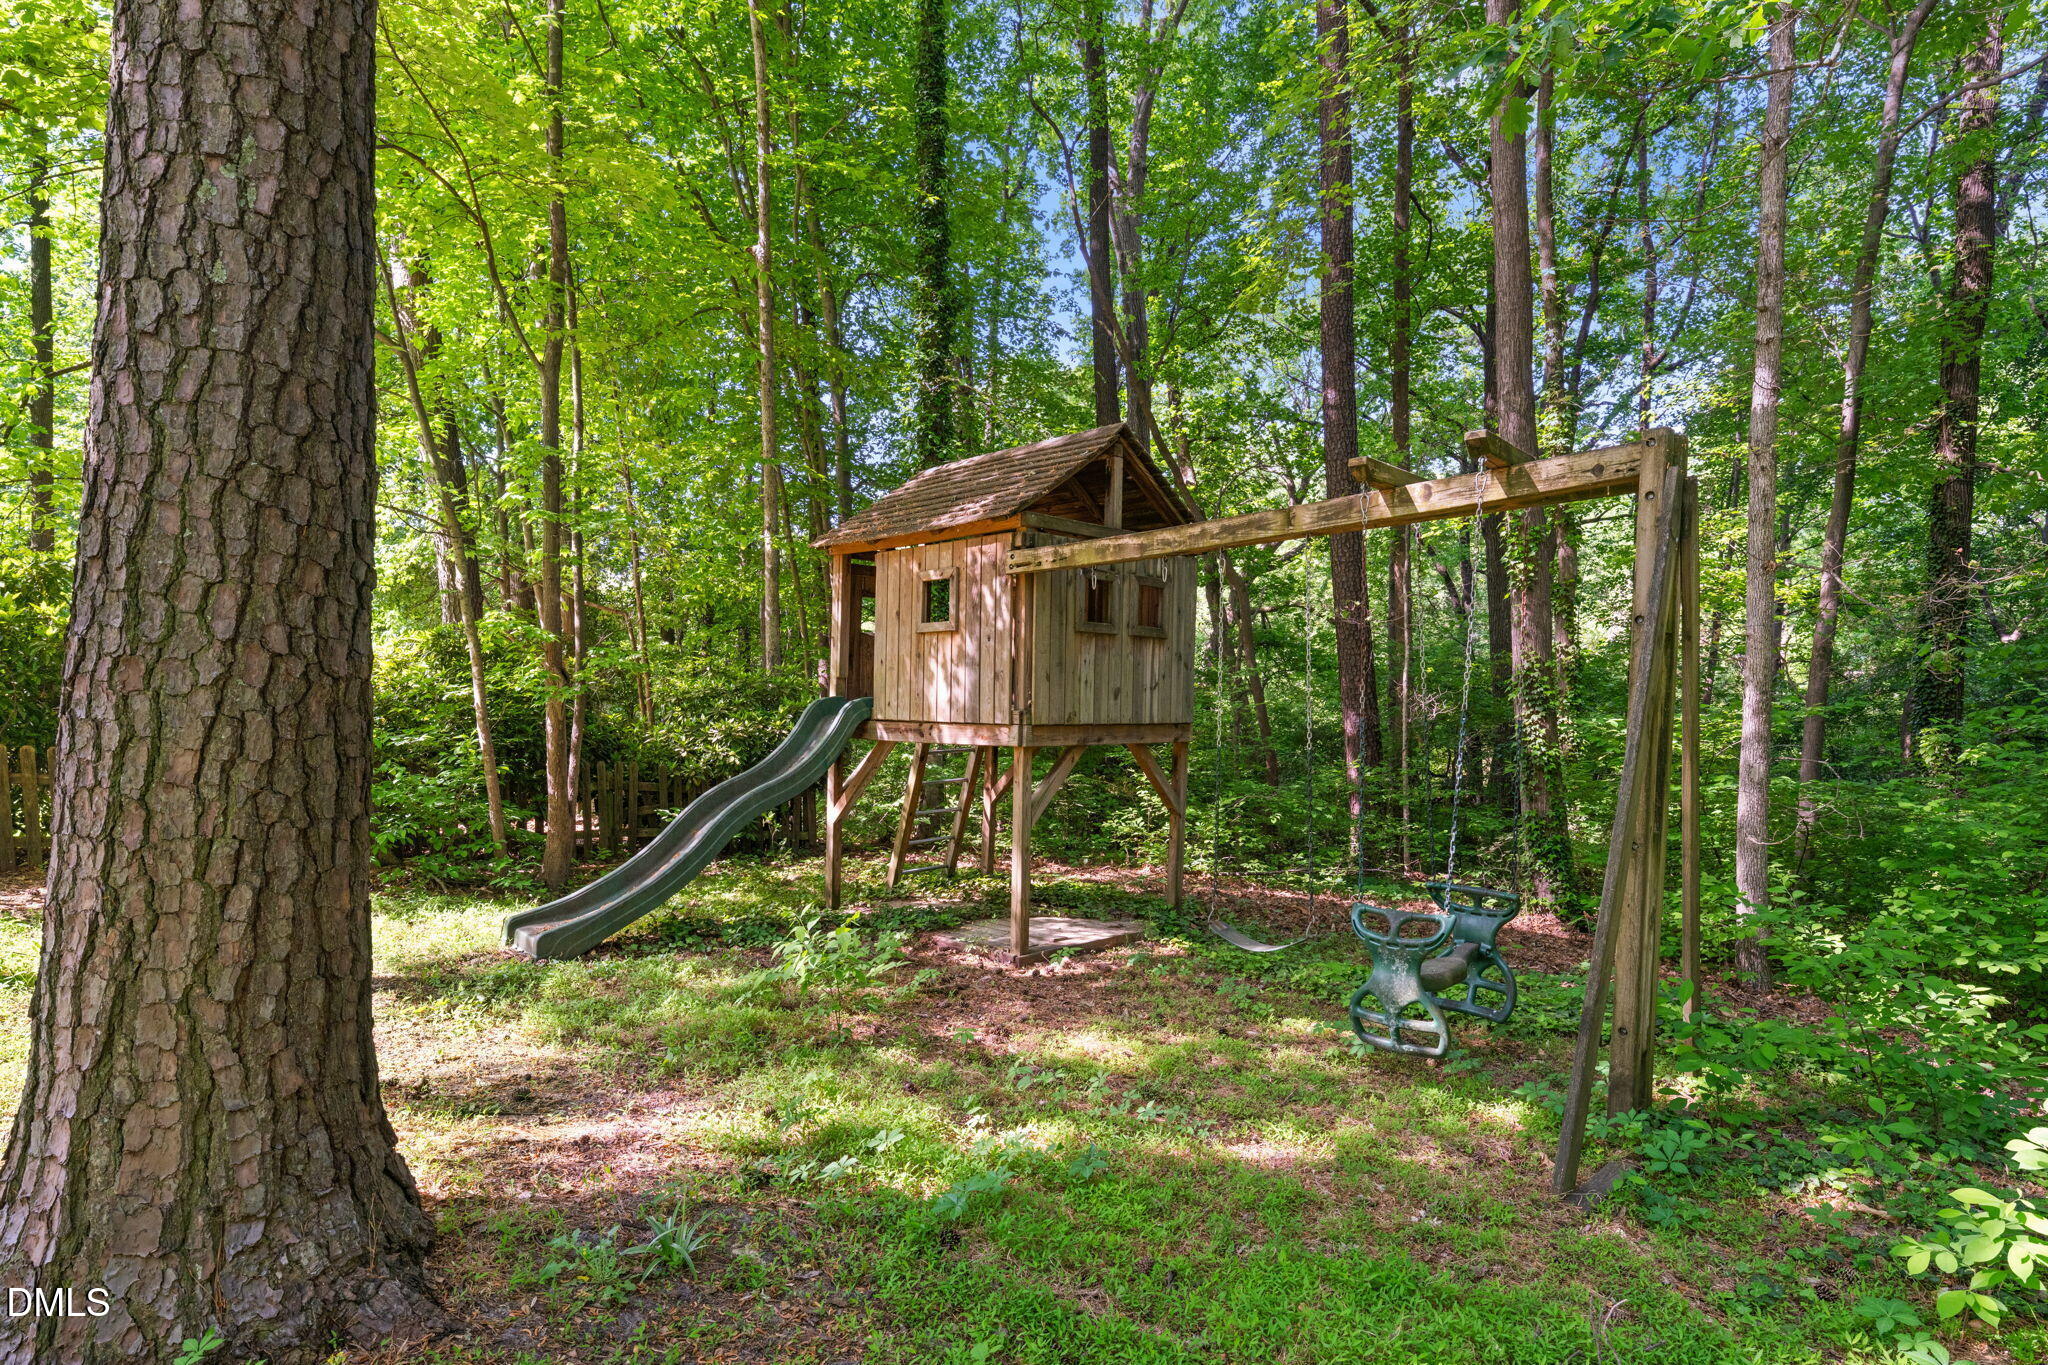
| Exterior Features | Playground, Private Yard, Rain Gutters |
|---|---|
| Roof | Architectural Shingle, Shingle |
| Foundation Details | Slab |
| Lot Features | Back Yard, Cleared, Front Yard, Gentle Sloping, Landscaped, Sloped |
| View | Neighborhood |
| Construction Materials | Brick, Brick Veneer, Fiber Cement |
| Security Features | Carbon Monoxide Detector(s), Fire Alarm, Prewired, Smoke Detector(s) |
| Door Features | French Doors |
| Window Features | Skylight(s) |
| Patio And Porch Features | Deck |
Parking
| Attached Garage Yes / No | Yes |
|---|---|
| Garage Yes / No | Yes |
| Parking Features | Attached, Basement, Concrete, Driveway, Garage, Garage Door Opener, Garage Faces Side, Parking Pad |
Location
| Association Amenities | None |
|---|
Utilities
| Sewer | Public Sewer |
|---|
Taxes
| Tax Assessed Value | 607158 |
|---|---|
| Tax Legal Description | Lo4 Thornewood Sub Bm1984-1420 |
| Tax Year | 2025 |
| Tax Map Number | 4 |
Area Information
| State | NC |
|---|---|
| County | Wake |
| City | Cary |
| Zip Code | 27518 |
| Area | Wake |
| Community Name | Thornewood |
| School District | Wake - Athens Drive High |
| Elementary School | Wake - Dillard Drive Elementary |
| High School | Wake - Athens Drive High |
| Listing VS Median (in Thornewood) | |
Price: $689,900 low | high Med: $689,900 sqft: 3,267 low | high Med: 3,267 $ / sqft: $211 low | high Med: $211 On site: 132 low | high Med: 132 | |
Market Activity 27518
Request a showing
Request a showing

Listings marked with a Doorify MLS icon are provided courtesy of the Doorify MLS, of North Carolina, Internet Data Exchange Database. Brokers make an effort to deliver accurate information, but buyers should independently verify any information on which they will rely in a transaction. The listing broker shall not be responsible for any typographical errors, misinformation, or misprints, and they shall be held totally harmless from any damages arising from reliance upon this data. This data is provided exclusively for consumers’ personal, non-commercial use. Copyright 2024 Doorify MLS of North Carolina. All rights reserved.
Contact
Learn More About This Property

| State | NC |
|---|---|
| County | Wake |
| City | Cary |
| Zip Code | 27518 |
| Area | Wake |
| Community Name | Thornewood |
| School District | Wake - Athens Drive High |
| Elementary School | Wake - Dillard Drive Elementary |
| High School | Wake - Athens Drive High |
| Listing VS Median (in Thornewood) | |
Price: $689,900 low | high Med: $689,900 sqft: 3,267 low | high Med: 3,267 $ / sqft: $211 low | high Med: $211 On site: 132 low | high Med: 132 | |
 | $935,000105 Dewberry CourtCary, NC 27518 |