
Description
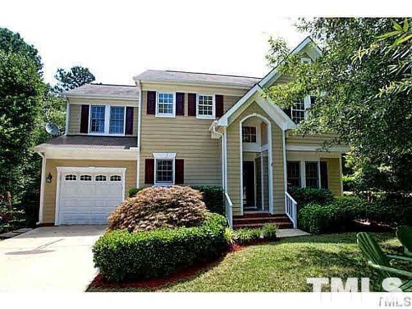
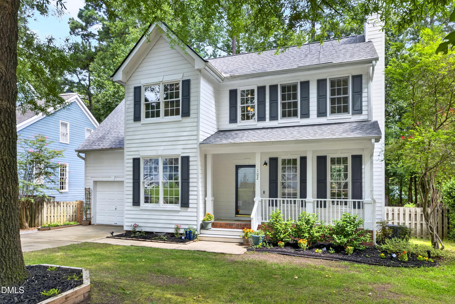
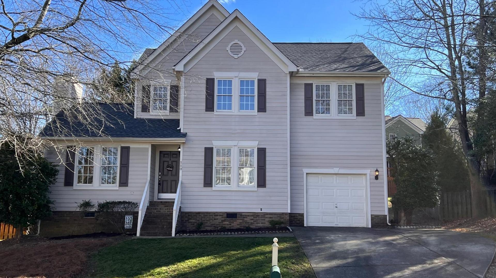
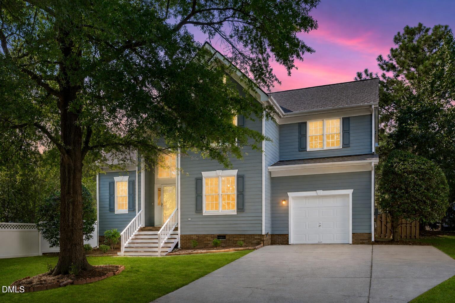
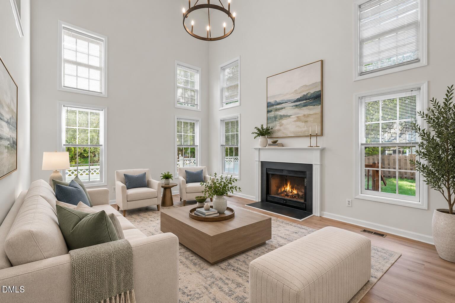
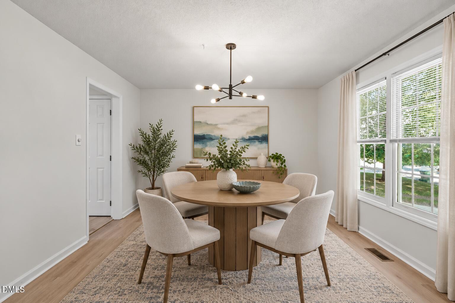
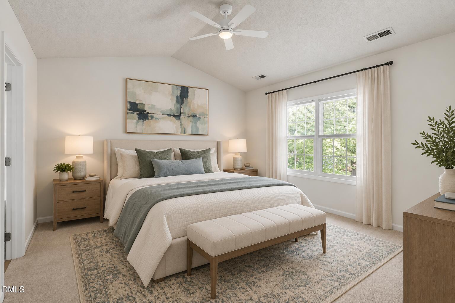
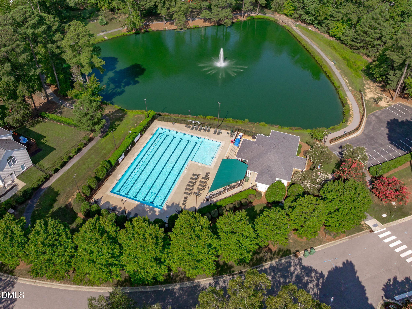
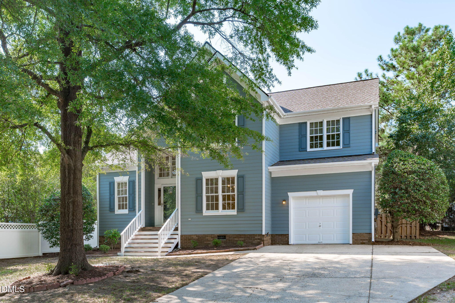
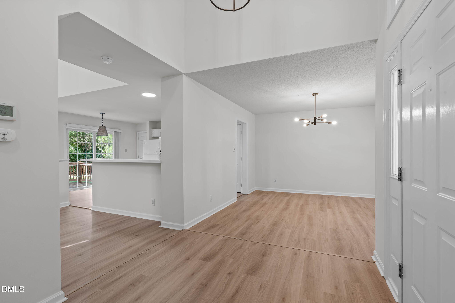
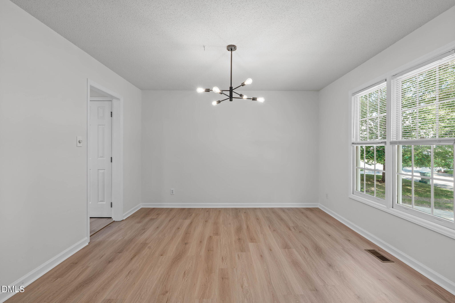
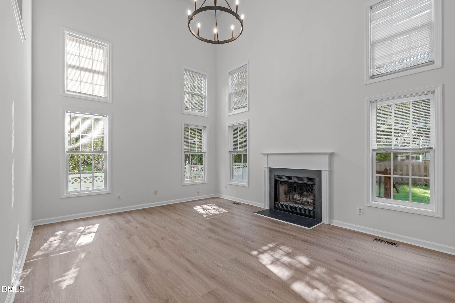
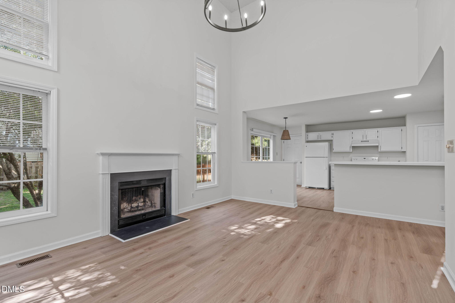
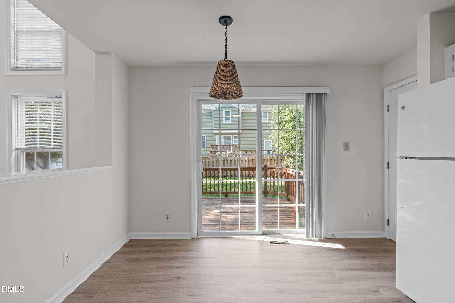
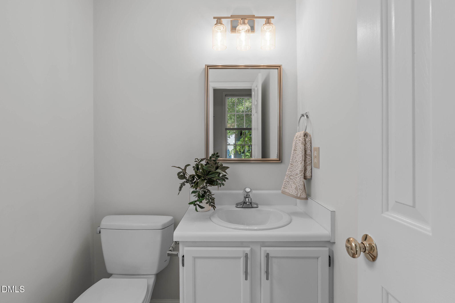
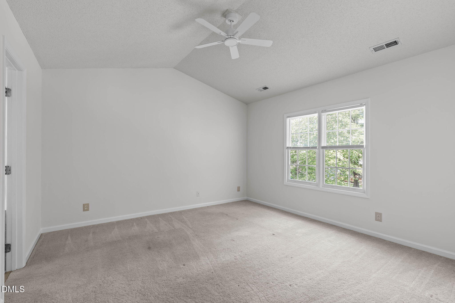
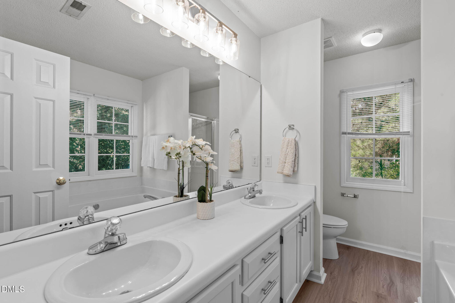
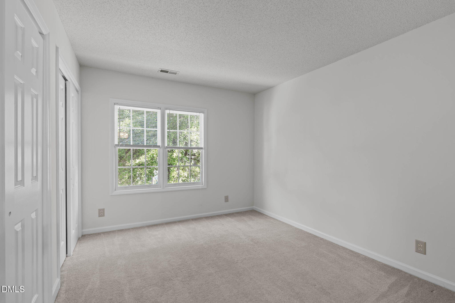
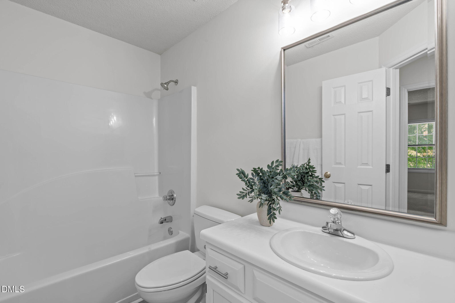
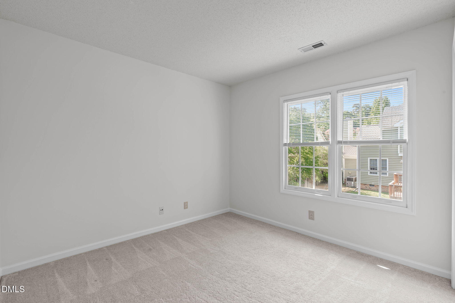
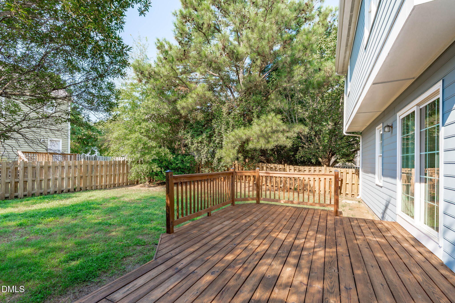
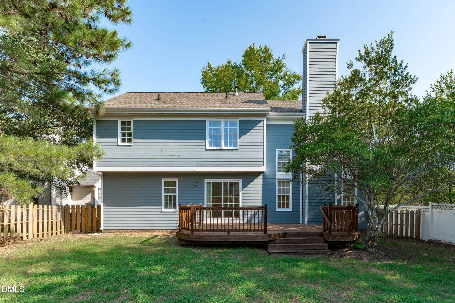
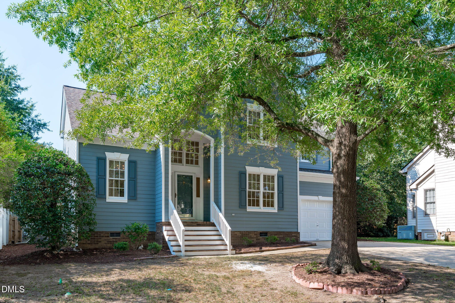
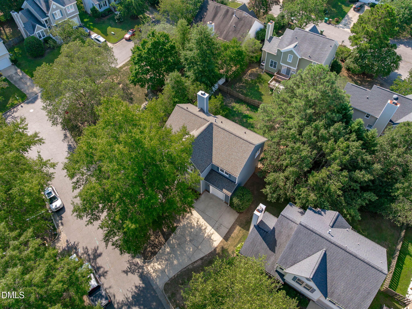
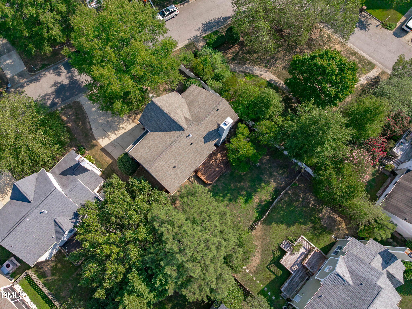
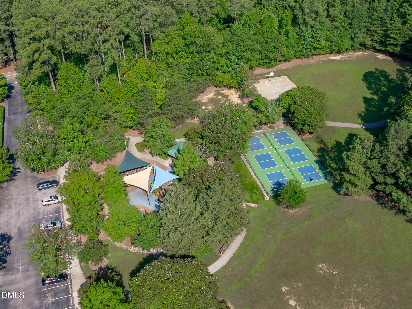
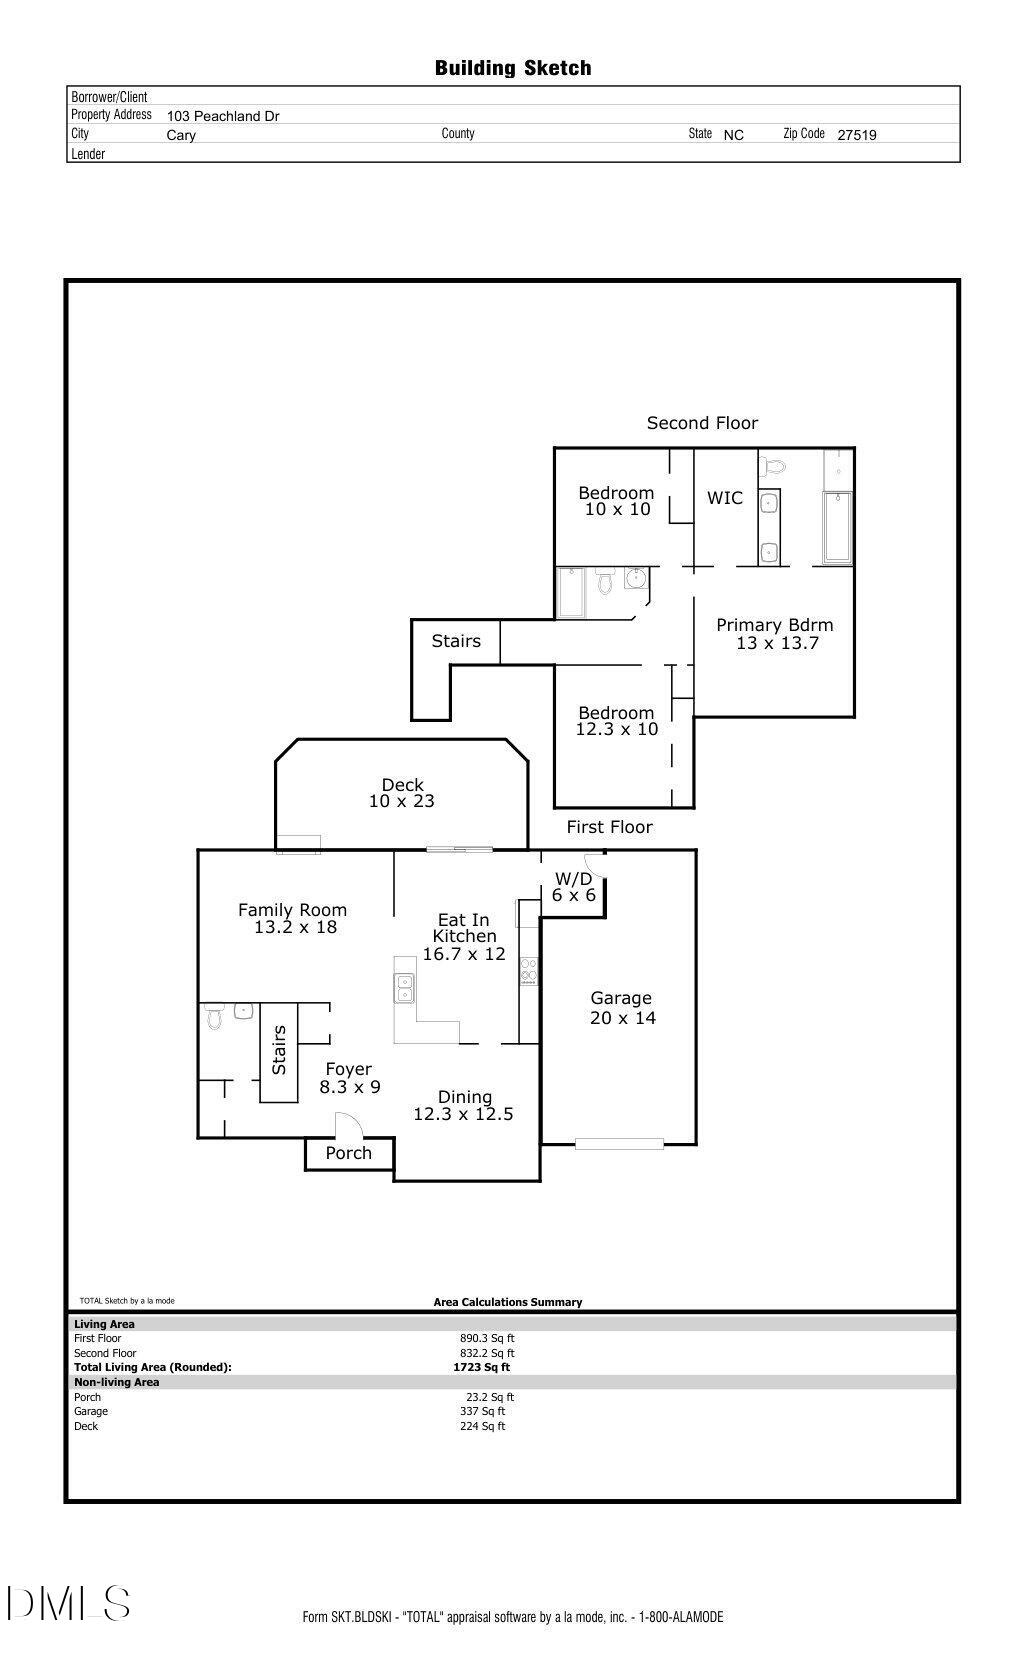
Welcome home to this beautifully updated Cary residence, where soaring ceilings, abundant natural light, and timeless updates create the perfect blend of comfort and style. Freshly painted inside and out, with brand-new luxury vinyl plank flooring throughout main floor this move-in-ready home offers a fresh, modern feel from the moment you arrive. A dramatic two-story foyer welcomes you inside and opens to an elegant formal dining room, perfect for hosting family gatherings or dinner parties. The spacious kitchen features a sunny breakfast area and flows seamlessly into the impressive two-story family room, complete with a cozy fireplace and walls of windows that fill the home with natural light. Step outside to the expansive deck overlooking a private, fenced backyard-ideal for morning coffee, entertaining friends, or relaxing evenings outdoors. Upstairs, all three bedrooms provide privacy from the main living areas. The owner's suite is a peaceful retreat featuring a vaulted ceiling, spacious walk-in closet, dual vanity, soaking tub, and separate walk-in shower. The thoughtfully designed floor plan offers comfortable living space, generous bedrooms, and exceptional indoor-outdoor living. Enjoy an active lifestyle with community amenities including a swimming pool, parks, walking trails, and direct access to the Town of Cary Greenway system. Conveniently located just minutes from shopping, restaurants, grocery stores, RTP, and major commuter routes, this home offers the perfect combination of updates, location, and lifestyle in one of Cary's most desirable communities.
Details
| MLS # | 10189007 |
|---|---|
| Listing Type | For Sale |
| Style | House |
| HOA Dues | $51 |
| Sub-Type | Resale |
| Status | Active |
| Year | 1996 |
| Days On Site | 11 |
| Listing Provided By | EXP Realty LLC | Tina Caul |
Features
| Bed(s) | 3 |
|---|---|
| Bath(s) | 3 Total |
| SQ Feet | 1,723 |
| Garage | 1 |
| Story(s) | 2 |
| Zoning | TRP |
| Acreage | 0.13 |
Interior
| Interior Features | Bathtub/Shower Combination, Cathedral Ceiling(s), Ceiling Fan(s), Double Vanity, Entrance Foyer, High Ceilings, Pantry, Recessed Lighting, Walk-In Closet(s) |
|---|---|
| Heating Yes / No | Yes |
| Cooling Yes / No | Yes |
| Cooling | Central Air, Electric |
| Fireplace Features | Family Room, Gas Log |
| Fireplaces Total | 1 |
| Fireplace Yes / No | Yes |
| Laundry Features | Inside, Laundry Room, Main Level |
| Rooms Total | 6 |
Exterior
| Exterior Features | Fenced Yard, Garden, Rain Gutters |
|---|---|
| Roof | Shingle |
| Foundation Details | Crawlspace |
| Lot Features | Back Yard, Corner Lot, Front Yard, Garden, Landscaped |
| Construction Materials | Fiber Cement, Vinyl Siding, Wood Siding |
| Patio And Porch Features | Deck, Front Porch, Porch |
| Pool Features | Association, Community |
Parking
| Attached Garage Yes / No | Yes |
|---|---|
| Garage Yes / No | Yes |
| Parking Features | Attached, Concrete, Driveway, Garage, Garage Faces Front, Inside Entrance |
Location
| Association Amenities | Clubhouse, Park, Playground, Pool, Trail(s) |
|---|
Utilities
| Sewer | Public Sewer |
|---|
Taxes
| Tax Assessed Value | 517427 |
|---|---|
| Tax Legal Description | LO513 PARK VILLAGE PUD PH5A BM1996-1103 |
| Tax Year | 2026 |
| Tax Map Number | 513 |
Area Information
| State | NC |
|---|---|
| County | Wake |
| City | Cary |
| Zip Code | 27519 |
| Area | Wake |
| Community Name | Park Village |
| School District | Wake - Green Hope High |
| Elementary School | Wake - Salem Elementary |
| High School | Wake - Green Hope High |
| Listing VS Median (in Park Village) | |
Price: $524,900 low | high Med: $495,000 sqft: 1,723 low | high Med: 1,570 $ / sqft: $305 low | high Med: $315 On site: 11 low | high Med: 24 | |
Market Activity 27519
Request a showing
Request a showing

Listings marked with a Doorify MLS icon are provided courtesy of the Doorify MLS, of North Carolina, Internet Data Exchange Database. Brokers make an effort to deliver accurate information, but buyers should independently verify any information on which they will rely in a transaction. The listing broker shall not be responsible for any typographical errors, misinformation, or misprints, and they shall be held totally harmless from any damages arising from reliance upon this data. This data is provided exclusively for consumers’ personal, non-commercial use. Copyright 2024 Doorify MLS of North Carolina. All rights reserved.
Contact
Learn More About This Property

| State | NC |
|---|---|
| County | Wake |
| City | Cary |
| Zip Code | 27519 |
| Area | Wake |
| Community Name | Park Village |
| School District | Wake - Green Hope High |
| Elementary School | Wake - Salem Elementary |
| High School | Wake - Green Hope High |
| Listing VS Median (in Park Village) | |
Price: $524,900 low | high Med: $495,000 sqft: 1,723 low | high Med: 1,570 $ / sqft: $305 low | high Med: $315 On site: 11 low | high Med: 24 | |