
 In-Person: 09/13 1:00 PM - 3:00 PM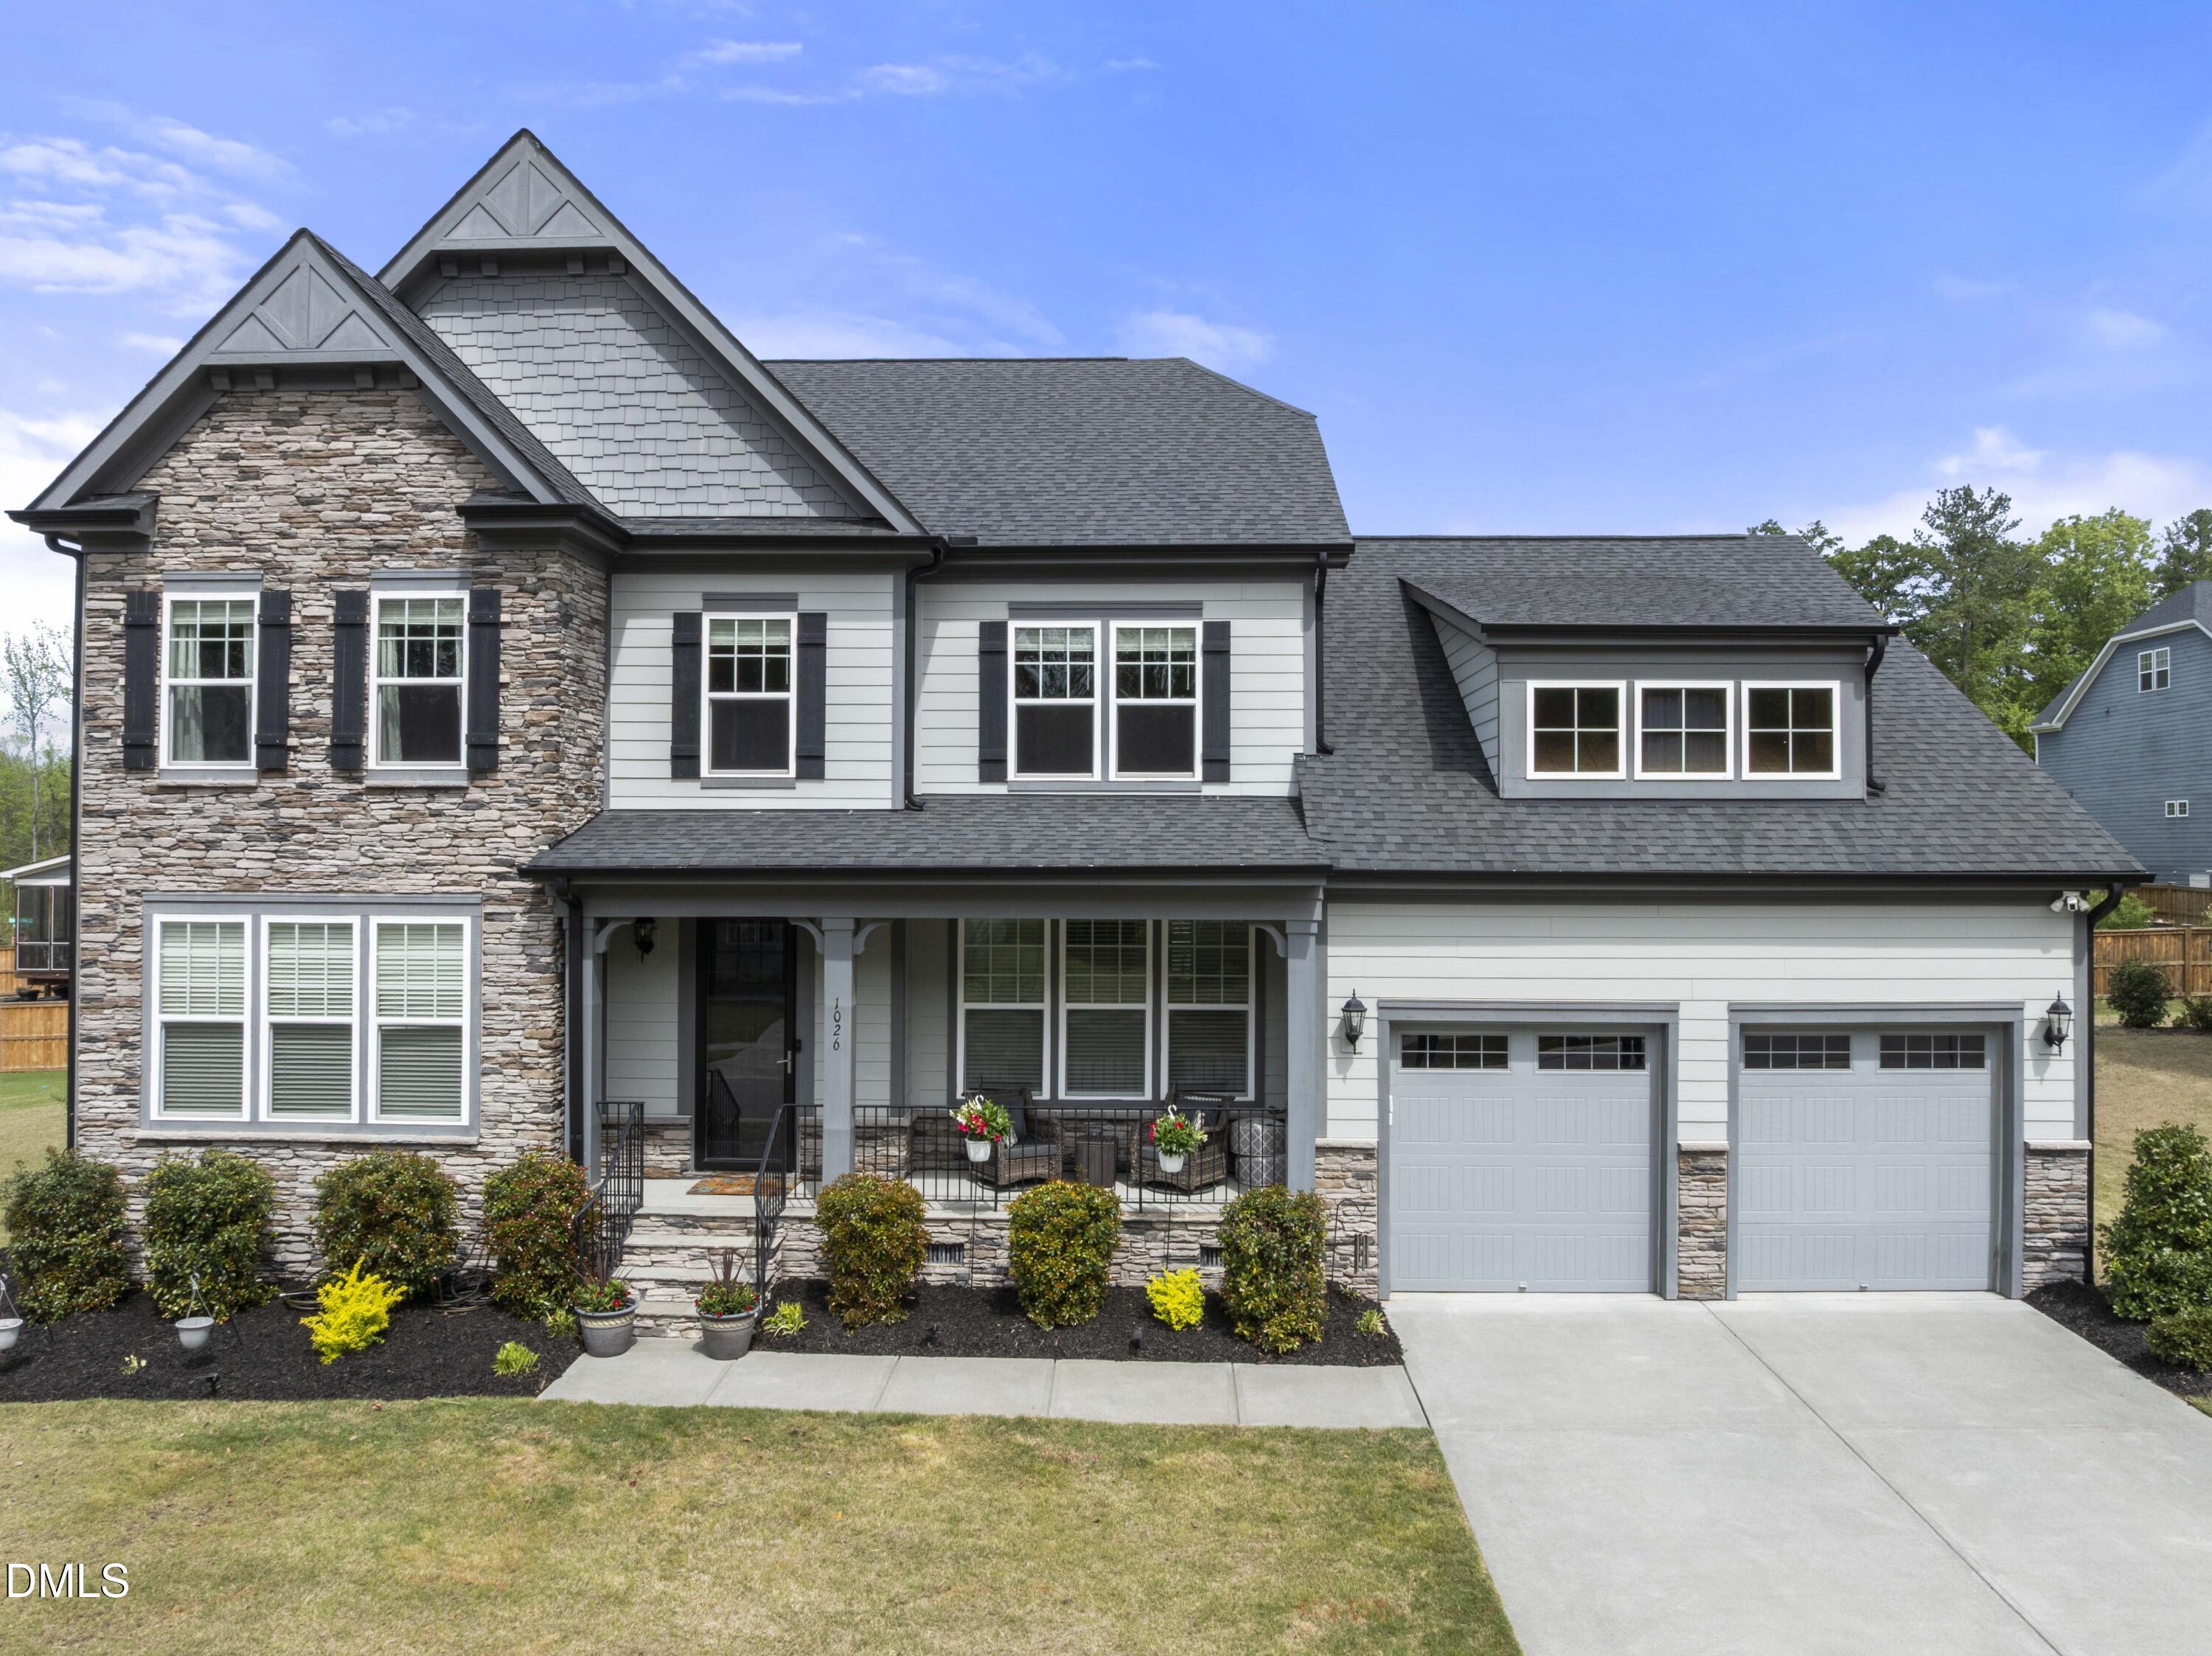

Description
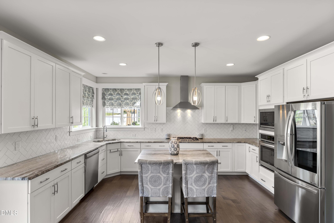
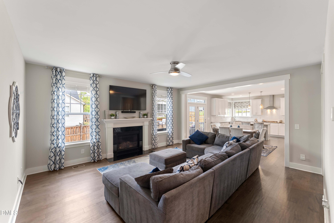
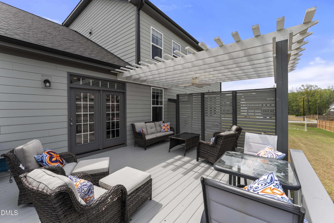
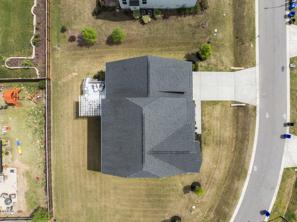
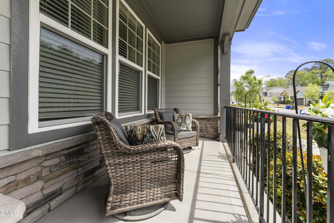
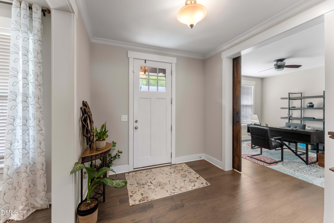
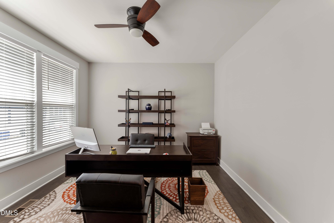
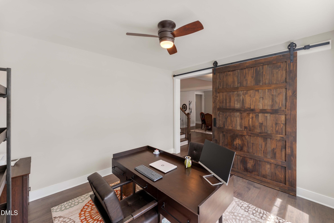
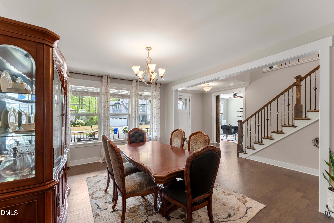
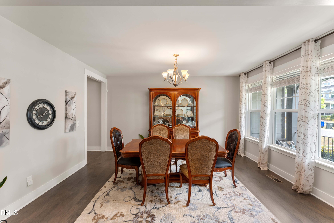
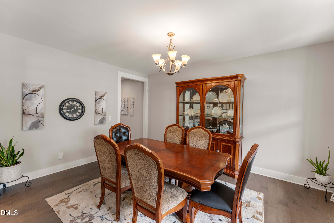
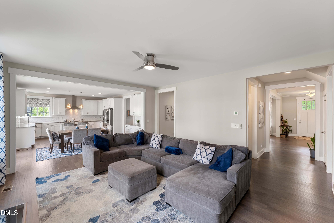
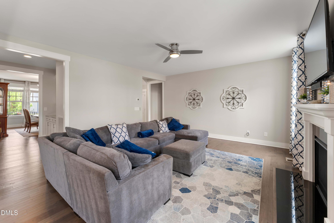
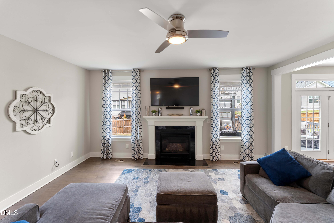
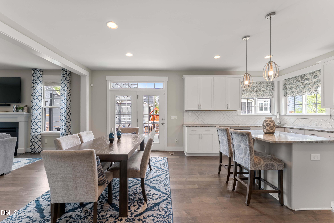
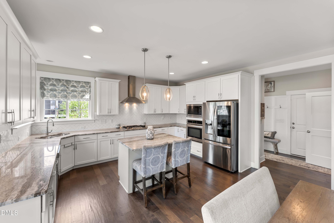
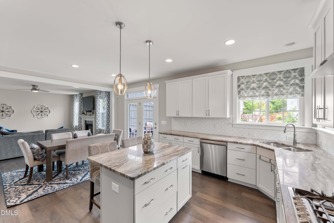
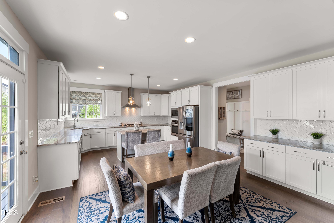
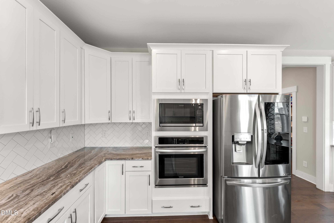
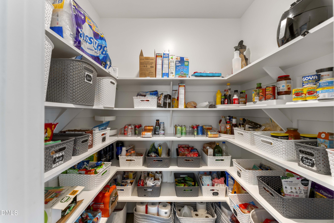
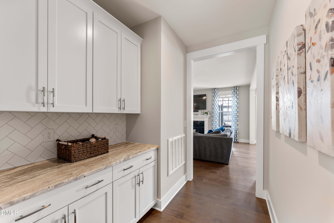
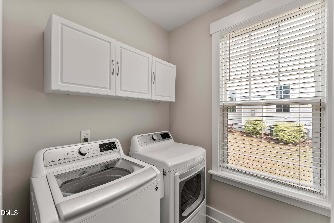
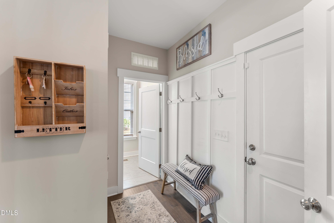
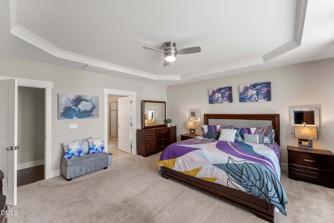
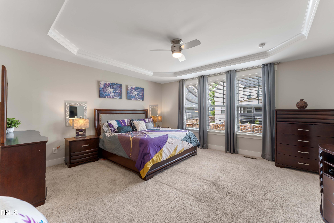
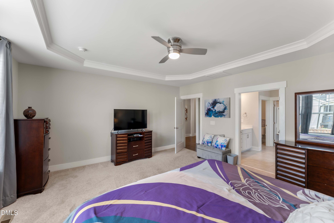
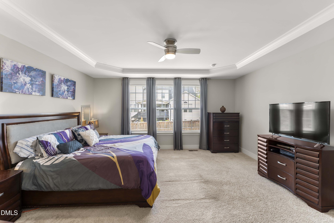
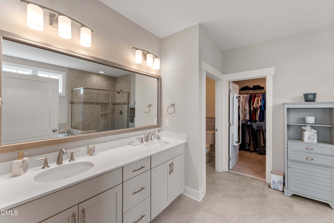
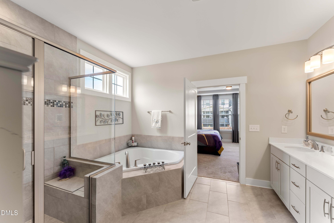
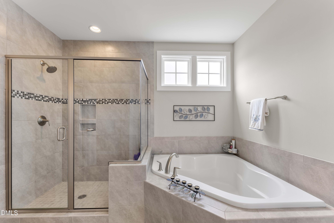
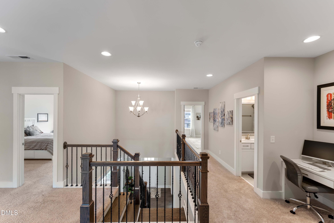
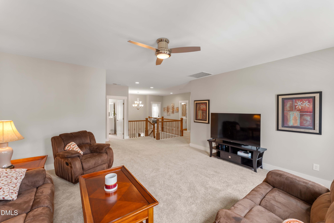
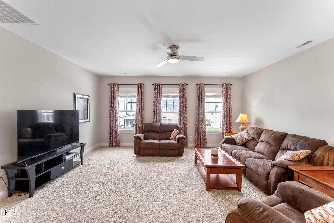
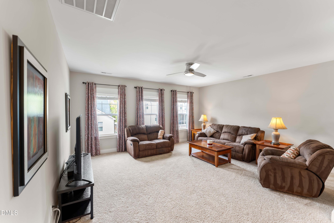
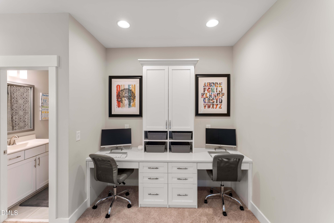
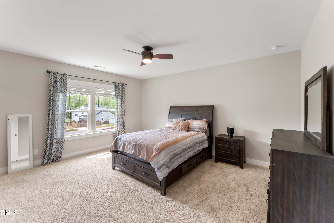
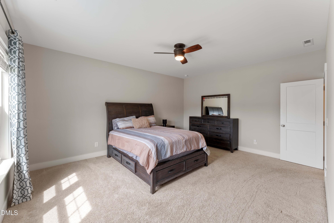
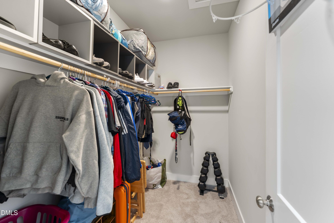
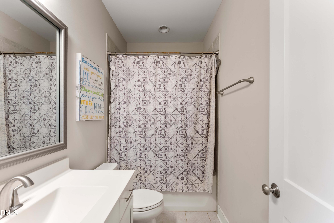
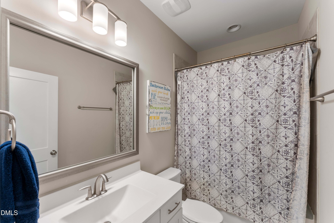
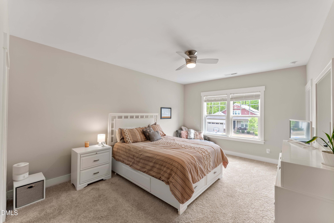
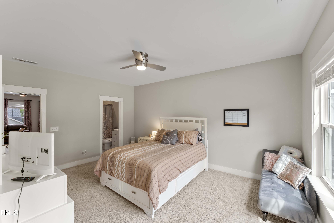
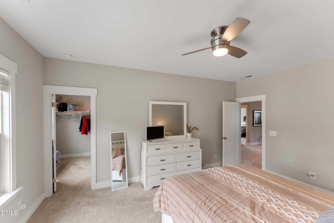
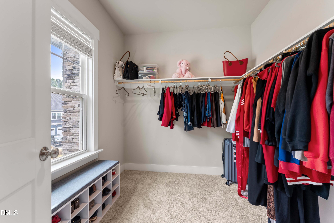
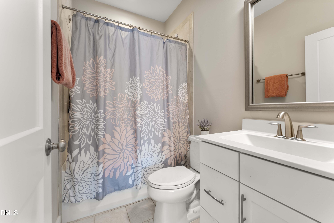
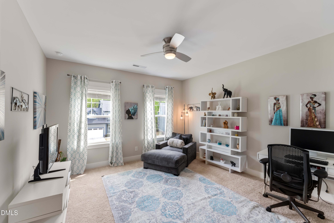
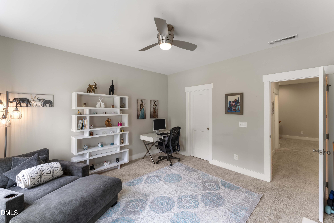
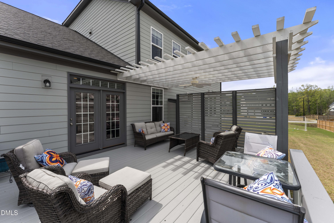
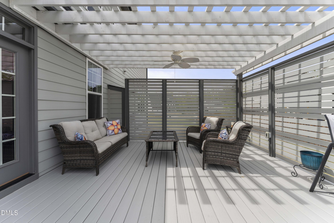
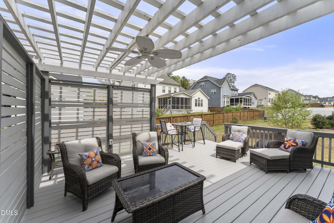
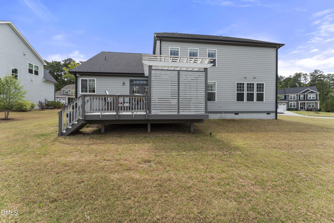
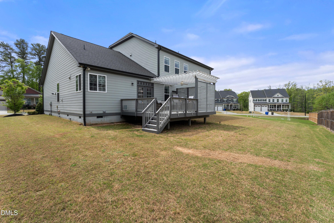
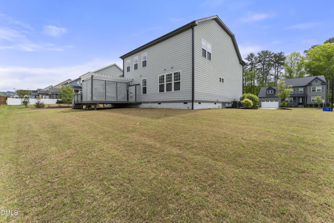
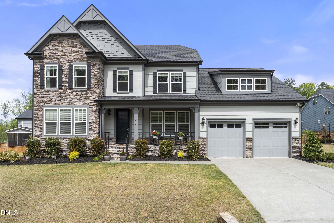
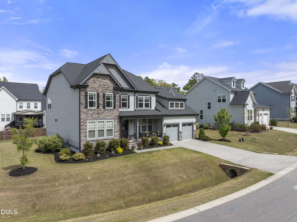
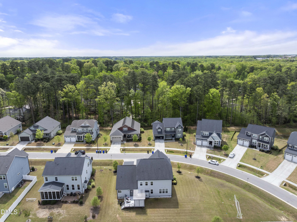
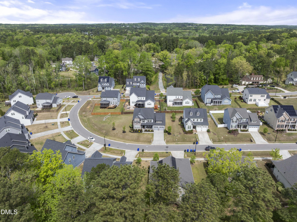
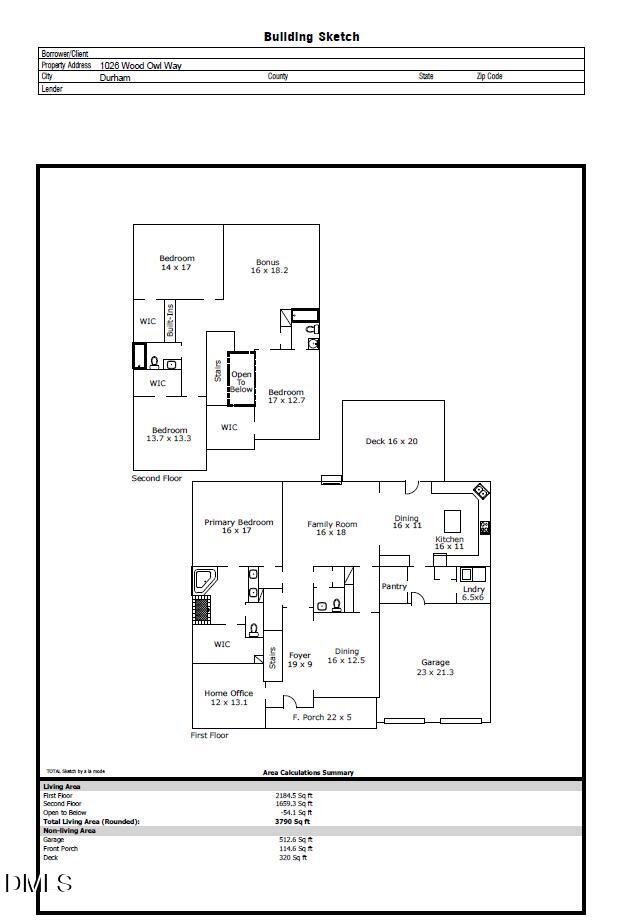
Welcome to 1026 Wood Owl Way in the highly sought-after Cresset Overlook community--where modern comfort, thoughtful design, and prime location come together beautifully. This stunning home offers approximately 3,790 square feet of well-designed living space, featuring 4 bedrooms and 3.5 bathrooms and an ideal layout that blends everyday functionality with elevated style. From the moment you step inside, you're welcomed by a bright and inviting foyer that seamlessly connects to a dedicated home office, creating the perfect space for remote work or quiet focus. As you move further into the home, the open-concept design truly comes to life. The spacious family room is centered around a cozy fireplace and framed by abundant natural light, creating a warm and inviting atmosphere for both everyday living and entertaining. The space flows effortlessly into the dining area and the beautifully appointed kitchen, which showcases white shaker cabinetry, granite countertops, stainless steel appliances, a double wall oven, and a large center island with seating. This layout was designed with both comfort and connection in mind, making it easy to host gatherings or enjoy relaxed evenings at home. The main-level primary suite offers a private retreat, complete with generous space, a well-appointed en-suite bath, and a walk-in closet designed for both convenience and organization. Also on the main level, you'll find a thoughtfully designed drop zone and mudroom area, along with a spacious pantry and a separate laundry room that enhance the home's everyday functionality. Upstairs, the home continues to impress with three additional bedrooms, each featuring walk-in closets, along with a spacious bonus room that offers endless flexibility for a media room, playroom, or secondary living space. The open-to-below design adds architectural interest and creates a sense of openness that carries throughout the home. Outdoor living is just as inviting, with a generous deck that provides the perfect setting for entertaining, relaxing, or enjoying quiet mornings and evenings. Situated in Cresset Overlook, this home offers the ideal balance of peaceful living and convenience. Traveling is a breeze with close proximity to I-40, 15-501, NC-147, and I-85. You're also less than five miles from Duke University, under three miles to New Hope Commons and Shanna Plaza, and right at three miles to Wegmans and Trader Joe's in Chapel Hill--placing shopping, dining, and everyday essentials just minutes from your doorstep. With its thoughtful layout, modern finishes, and prime location, this home truly stands out as a must-see.
Details
| MLS # | 10158897 |
|---|---|
| Listing Type | For Sale |
| Style | House |
| HOA Dues | $90 |
| Sub-Type | Resale |
| Status | Active |
| Year | 2020 |
| Days On Site | 151 |
| Listing Provided By | Gerald Mack Realty | Gerald Mack |
Features
| Bed(s) | 4 |
|---|---|
| Bath(s) | 4 Total |
| SQ Feet | 3,790 |
| Garage | 2 |
| Story(s) | 2 |
| Zoning | R-20 |
| Acreage | 0.31 |
Interior
| Interior Features | Bathtub/Shower Combination, Butler's Pantry, Ceiling Fan(s), Crown Molding, Double Vanity, Eat-in Kitchen, Entrance Foyer, Granite Counters, High Ceilings, High Speed Internet, Pantry, Primary Downstairs, Separate Shower, Smart Thermostat, Smooth Ceilings, Storage, Vaulted Ceiling(s), Walk-In Closet(s), Walk-In Shower, Water Closet |
|---|---|
| Heating Yes / No | Yes |
| Cooling Yes / No | Yes |
| Cooling | Ceiling Fan(s), Central Air, Zoned |
| Fireplace Features | Gas Log |
| Fireplaces Total | 1 |
| Fireplace Yes / No | Yes |
| Laundry Features | Electric Dryer Hookup, Laundry Room, Main Level, Washer Hookup |
| Rooms Total | 12 |
Exterior
| Roof | Architectural Shingle |
|---|---|
| Foundation Details | Slab |
| Lot Features | Back Yard, Cleared, Front Yard, Level |
| Construction Materials | Brick |
| Window Features | Insulated Windows |
| Patio And Porch Features | Covered, Deck, Front Porch, Porch |
Parking
| Attached Garage Yes / No | Yes |
|---|---|
| Garage Yes / No | Yes |
| Parking Features | Attached, Concrete, Deck, Garage, Garage Faces Front |
Utilities
| Sewer | Public Sewer |
|---|
Taxes
| Tax Assessed Value | 927413 |
|---|---|
| Tax Legal Description | Cresset Overlook/Ph:02/Lt #76 Model-Morgan II H Pl:000201-000096 |
| Tax Year | 2025 |
Area Information
| State | NC |
|---|---|
| County | Durham |
| City | Durham |
| Zip Code | 27707 |
| Area | Durham |
| Community Name | Cresset Overlook |
| School District | Durham - Charles E Jordan Sr Hig |
| Elementary School | Durham - Hope Valley Elementary |
| High School | Durham - Charles E Jordan Sr Hig |
| Listing VS Median (in Cresset Overlook) | |
Price: $849,900 low | high Med: $849,900 sqft: 3,790 low | high Med: 3,790 $ / sqft: $224 low | high Med: $224 On site: 151 low | high Med: 151 | |
Market Activity 27707
Request a showing
Request a showing

Listings marked with a Doorify MLS icon are provided courtesy of the Doorify MLS, of North Carolina, Internet Data Exchange Database. Brokers make an effort to deliver accurate information, but buyers should independently verify any information on which they will rely in a transaction. The listing broker shall not be responsible for any typographical errors, misinformation, or misprints, and they shall be held totally harmless from any damages arising from reliance upon this data. This data is provided exclusively for consumers’ personal, non-commercial use. Copyright 2024 Doorify MLS of North Carolina. All rights reserved.
Contact
Learn More About This Property

| Open House |
|---|
| In-Person 09/13 1:00 PM - 3:00 PM |
| State | NC |
|---|---|
| County | Durham |
| City | Durham |
| Zip Code | 27707 |
| Area | Durham |
| Community Name | Cresset Overlook |
| School District | Durham - Charles E Jordan Sr Hig |
| Elementary School | Durham - Hope Valley Elementary |
| High School | Durham - Charles E Jordan Sr Hig |
| Listing VS Median (in Cresset Overlook) | |
Price: $849,900 low | high Med: $849,900 sqft: 3,790 low | high Med: 3,790 $ / sqft: $224 low | high Med: $224 On site: 151 low | high Med: 151 | |