
102 Harvest Oaks Lane 59,Durham, NC 27703
Durham, NC 27703





Description
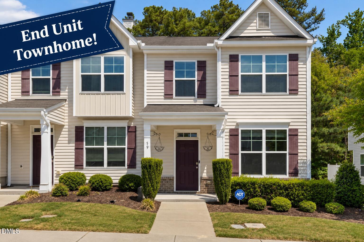
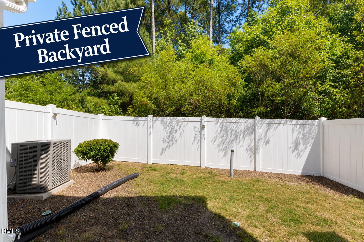
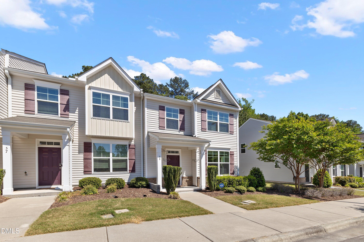
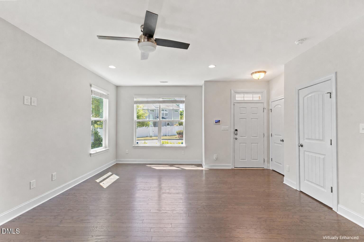
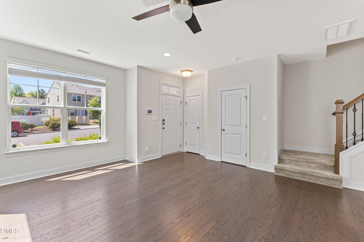
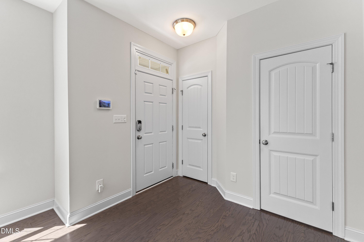
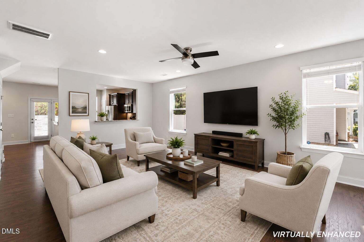
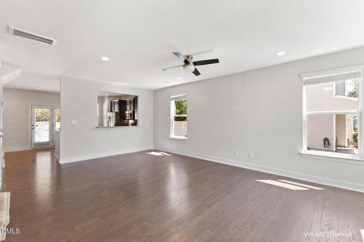
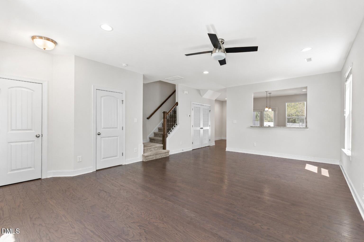
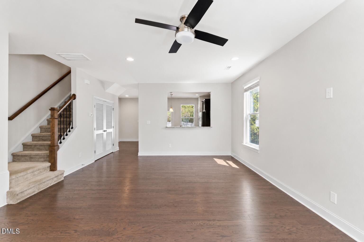
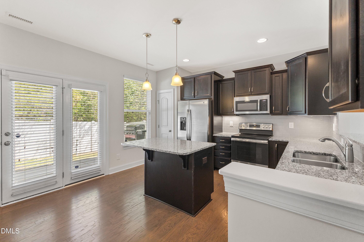
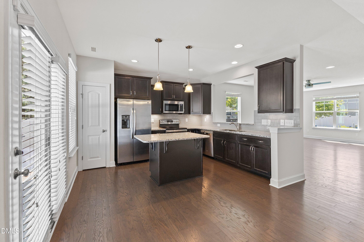
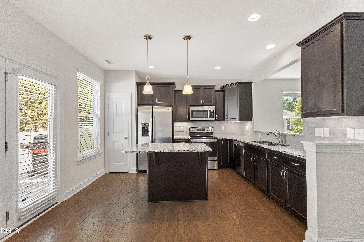
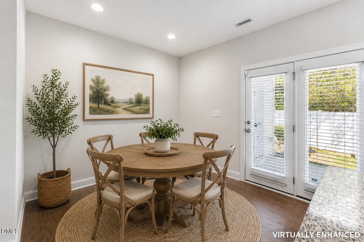
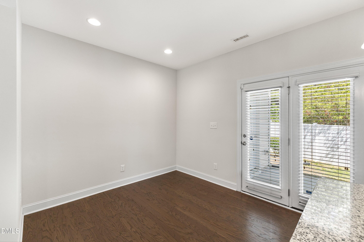
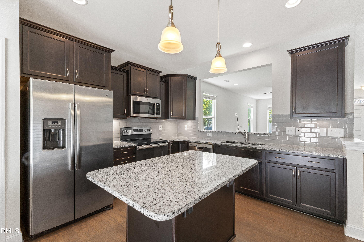
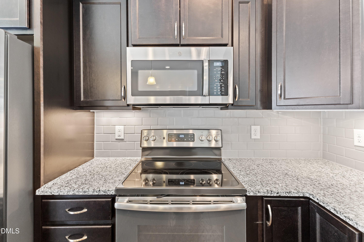
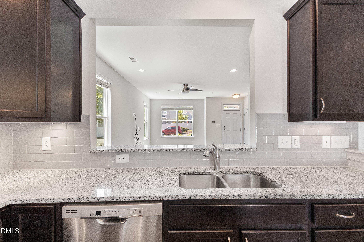
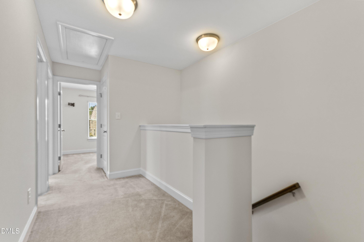
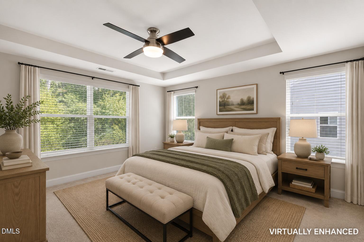
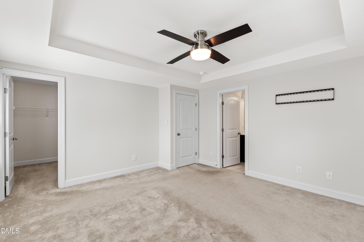
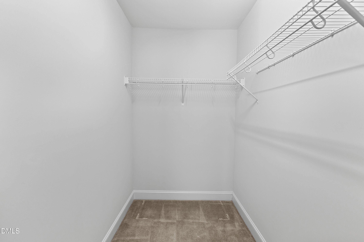
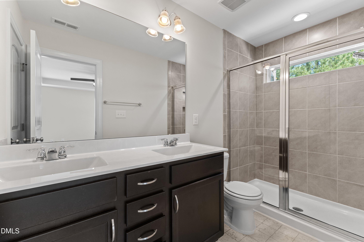
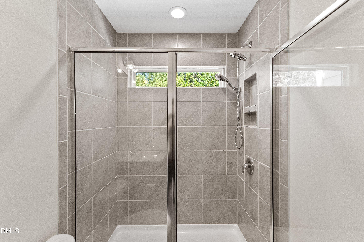
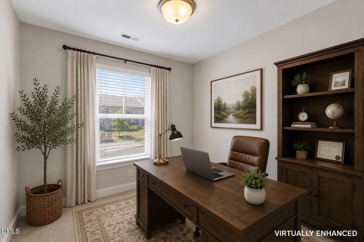
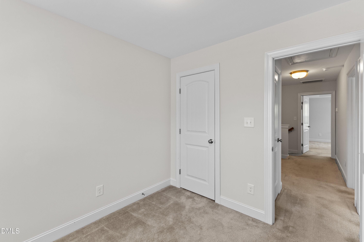
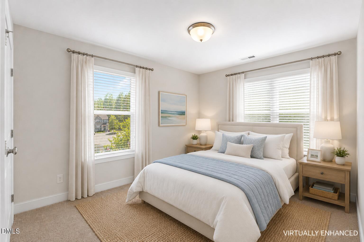
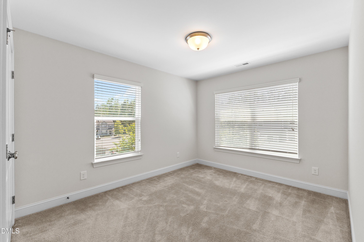
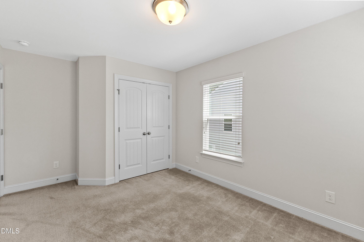
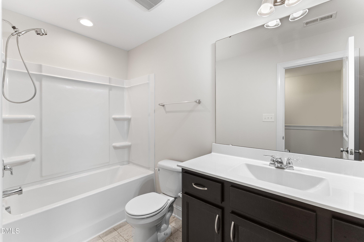
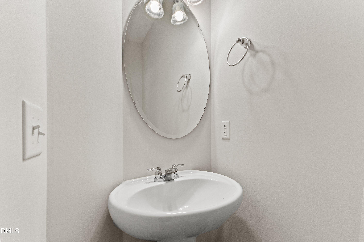
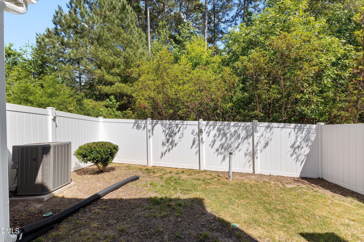
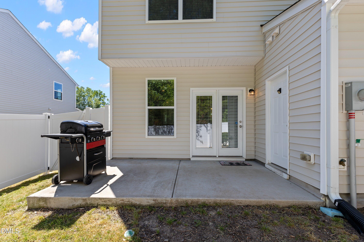
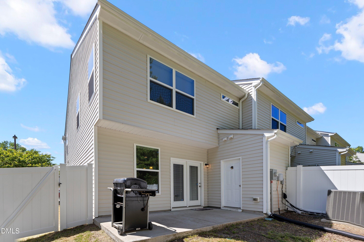
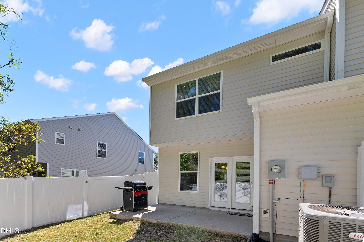
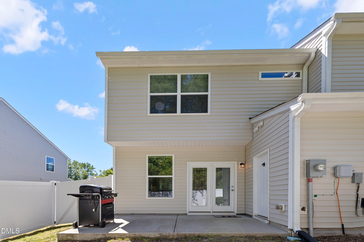
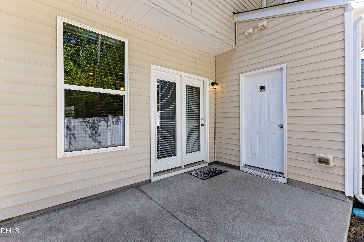
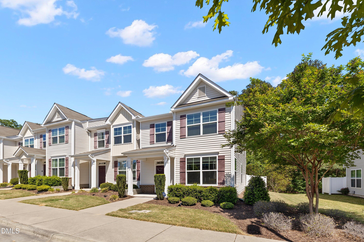
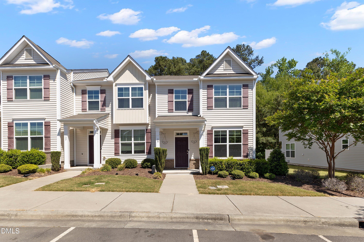
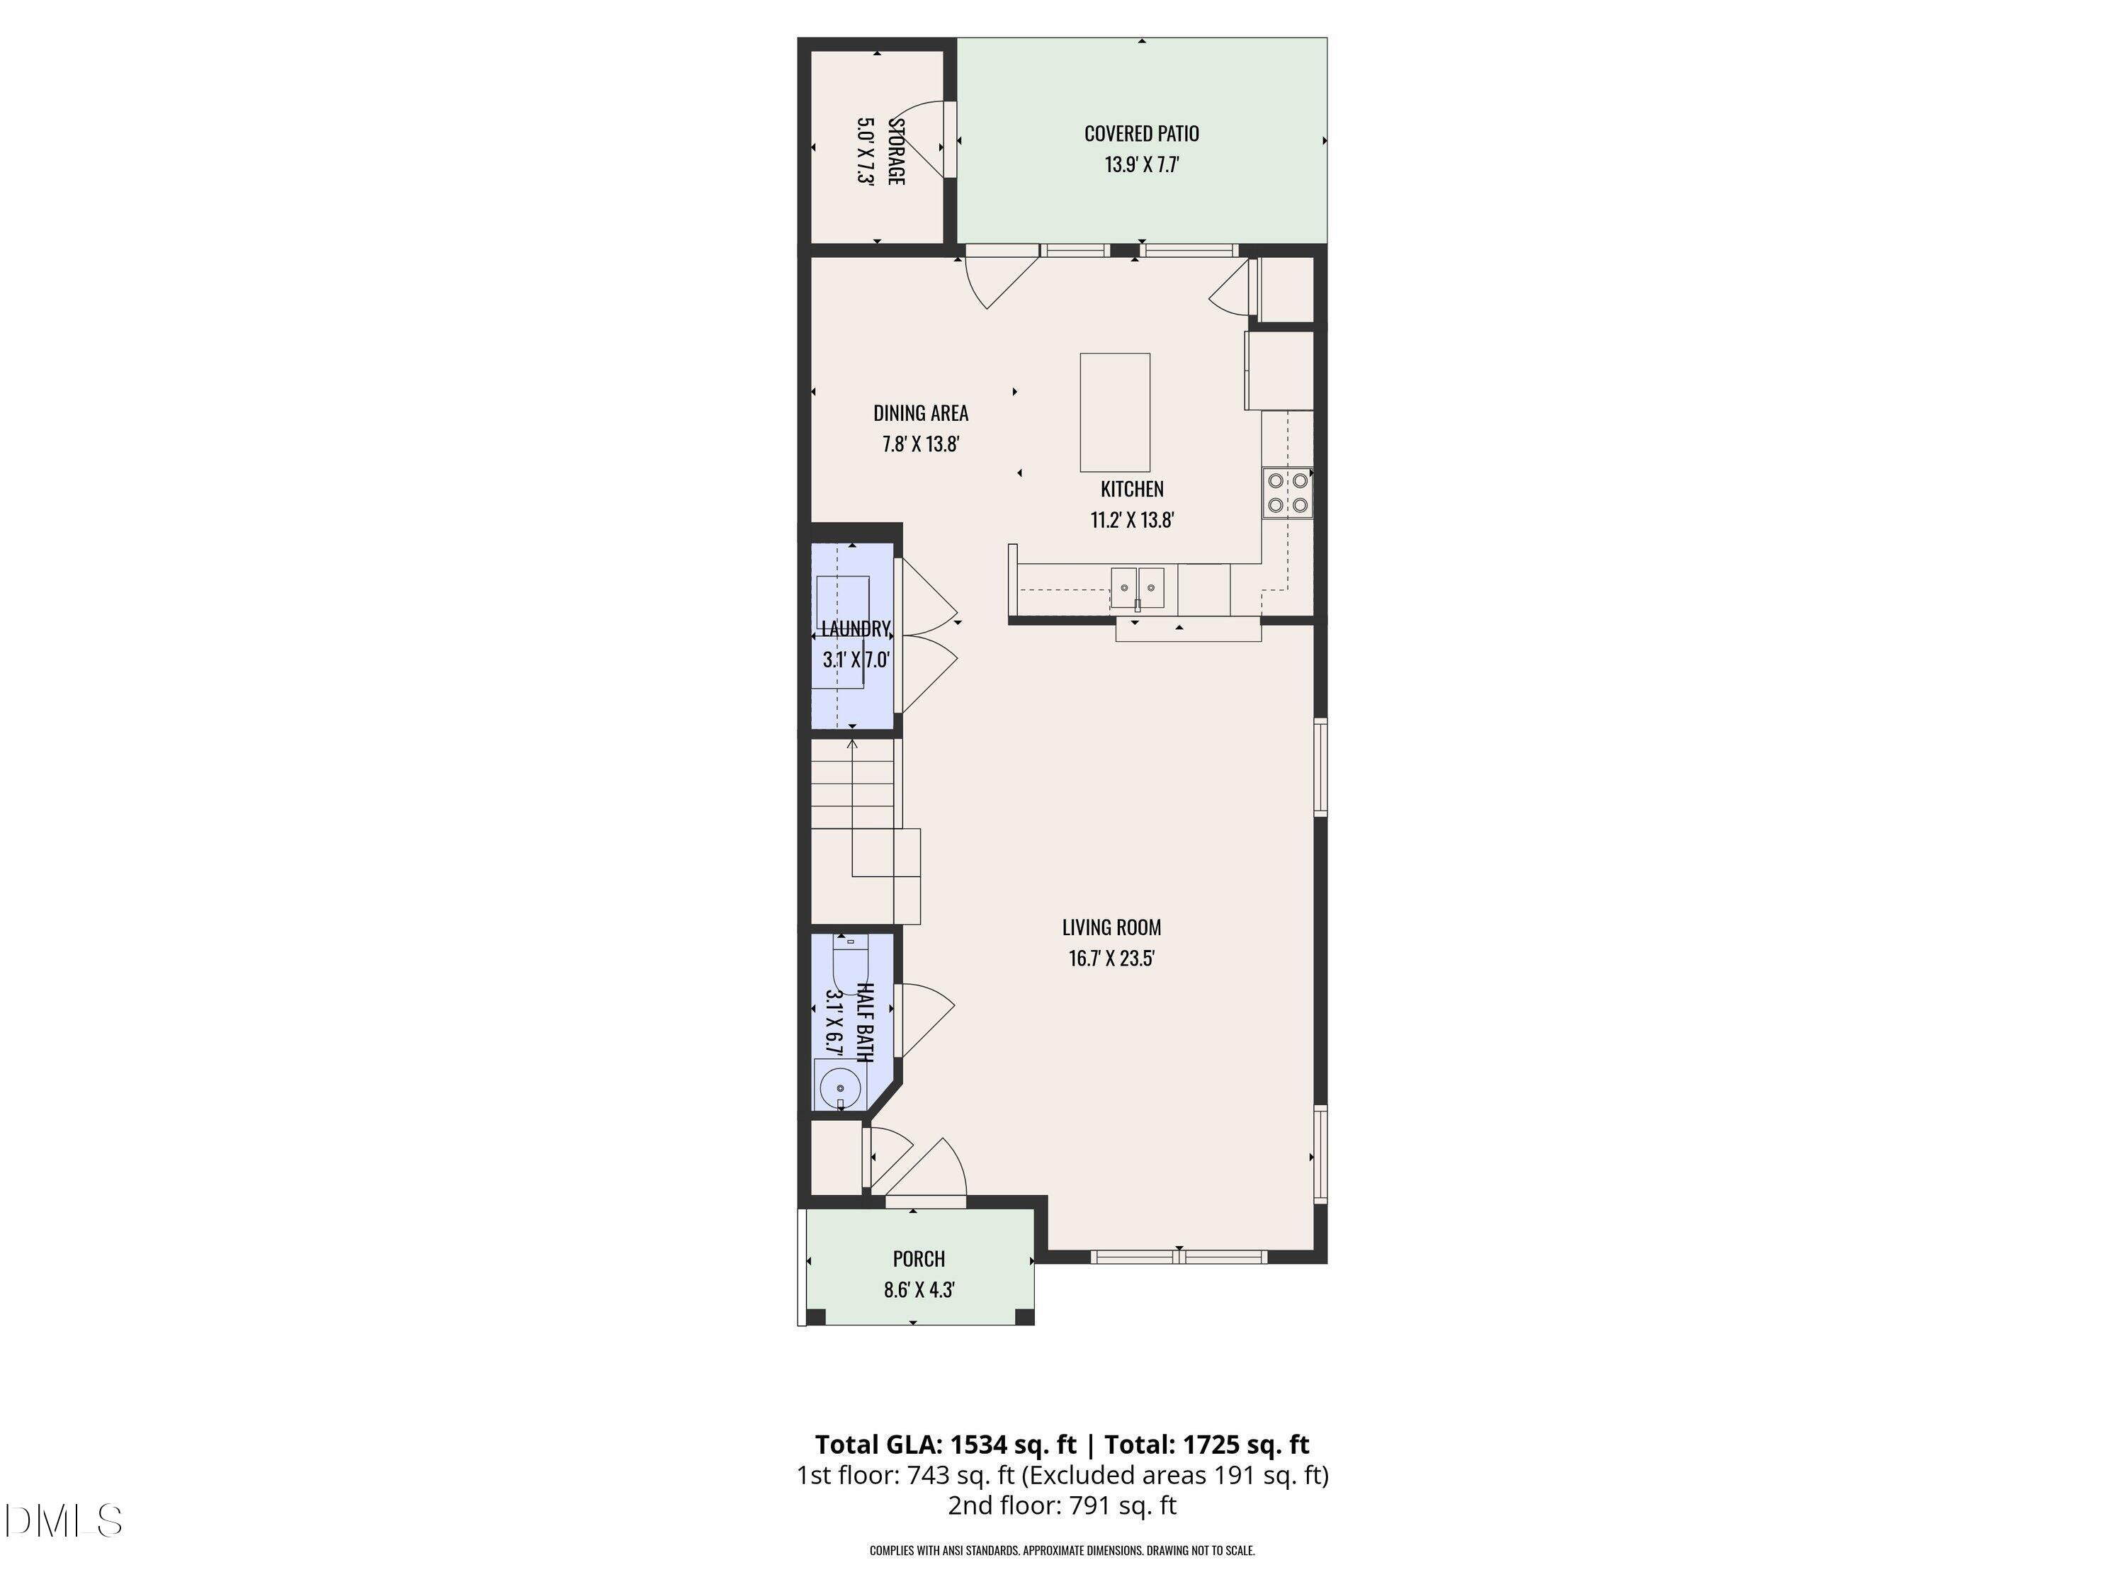
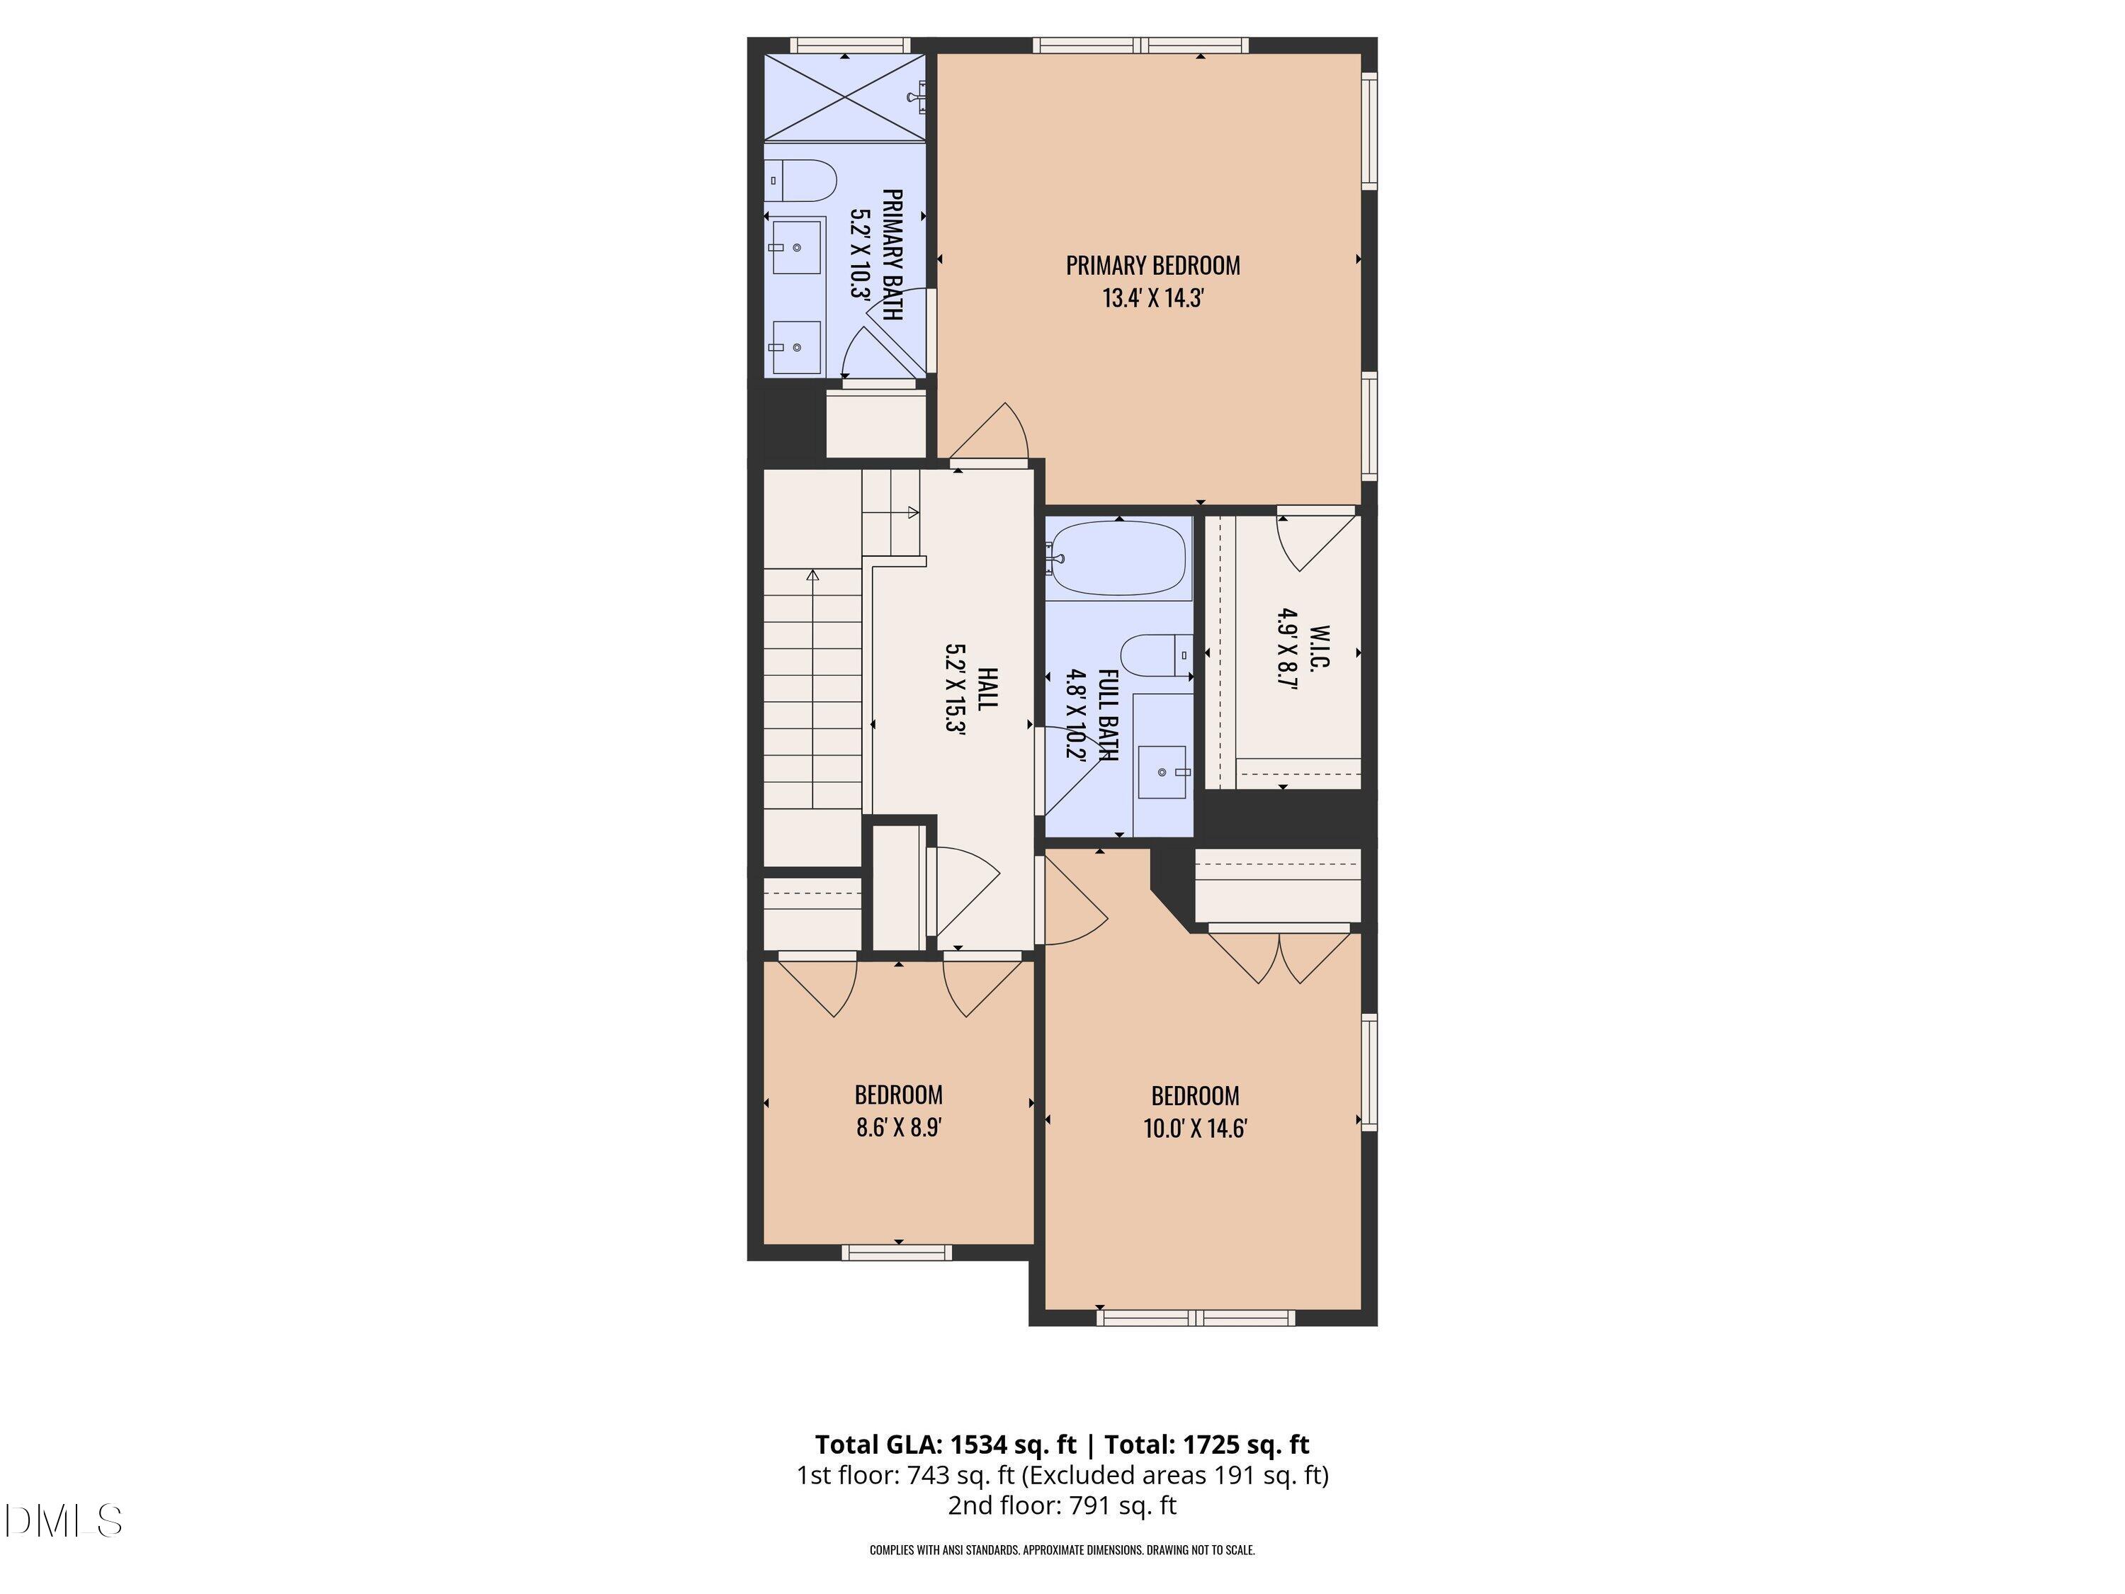
Price Reduced - Exceptional Value in Today's Market! Move-in ready end-unit townhome with a private fenced backyard offering peaceful wooded views and added privacy. This beautifully maintained home features an open-concept layout with recessed lighting, plantation blinds, and a spacious living room that flows seamlessly into the kitchen. The well-appointed kitchen showcases granite countertops, a center island with bar seating, breakfast bar, pantry, tile backsplash, stainless steel appliances, under-cabinet lighting, and staggered cabinetry with crown molding. The primary suite offers a trey ceiling, walk-in closet, and a private bath with a dual vanity and tiled walk-in shower. Two additional bedrooms-including one with a double closet-provide flexible space for guests, a home office, or hobbies. Additional highlights include elegant iron spindle staircase railings, a private patio, exterior storage closet, and low-maintenance living. Nestled in a quiet residential setting just minutes from shopping, dining, and major commuter routes, you'll enjoy everyday conveniences within five minutes and an easy drive to RTP and the greater Triangle area.
Details
| MLS # | 10162046 |
|---|---|
| Listing Type | For Sale |
| Style | Town House |
| HOA Dues | $178 |
| Sub-Type | Resale |
| Status | Active |
| Year | 2017 |
| Days On Site | 136 |
| Listing Provided By | Smart Choice Realty Company | Samara Presley |
Features
| Bed(s) | 3 |
|---|---|
| Bath(s) | 3 Total |
| SQ Feet | 1,524 |
| Story(s) | 2 |
| Zoning | PDR |
| Acreage | 0.05 |
Interior
| Interior Features | Bathtub/Shower Combination, Breakfast Bar, Ceiling Fan(s), Double Vanity, Entrance Foyer, Granite Counters, Kitchen Island, Kitchen/Dining Room Combination, Pantry, Recessed Lighting, Separate Shower, Stone Counters, Tray Ceiling(s), Walk-In Closet(s), Walk-In Shower |
|---|---|
| Heating Yes / No | Yes |
| Cooling Yes / No | Yes |
| Cooling | Ceiling Fan(s), Central Air, Dual, Electric |
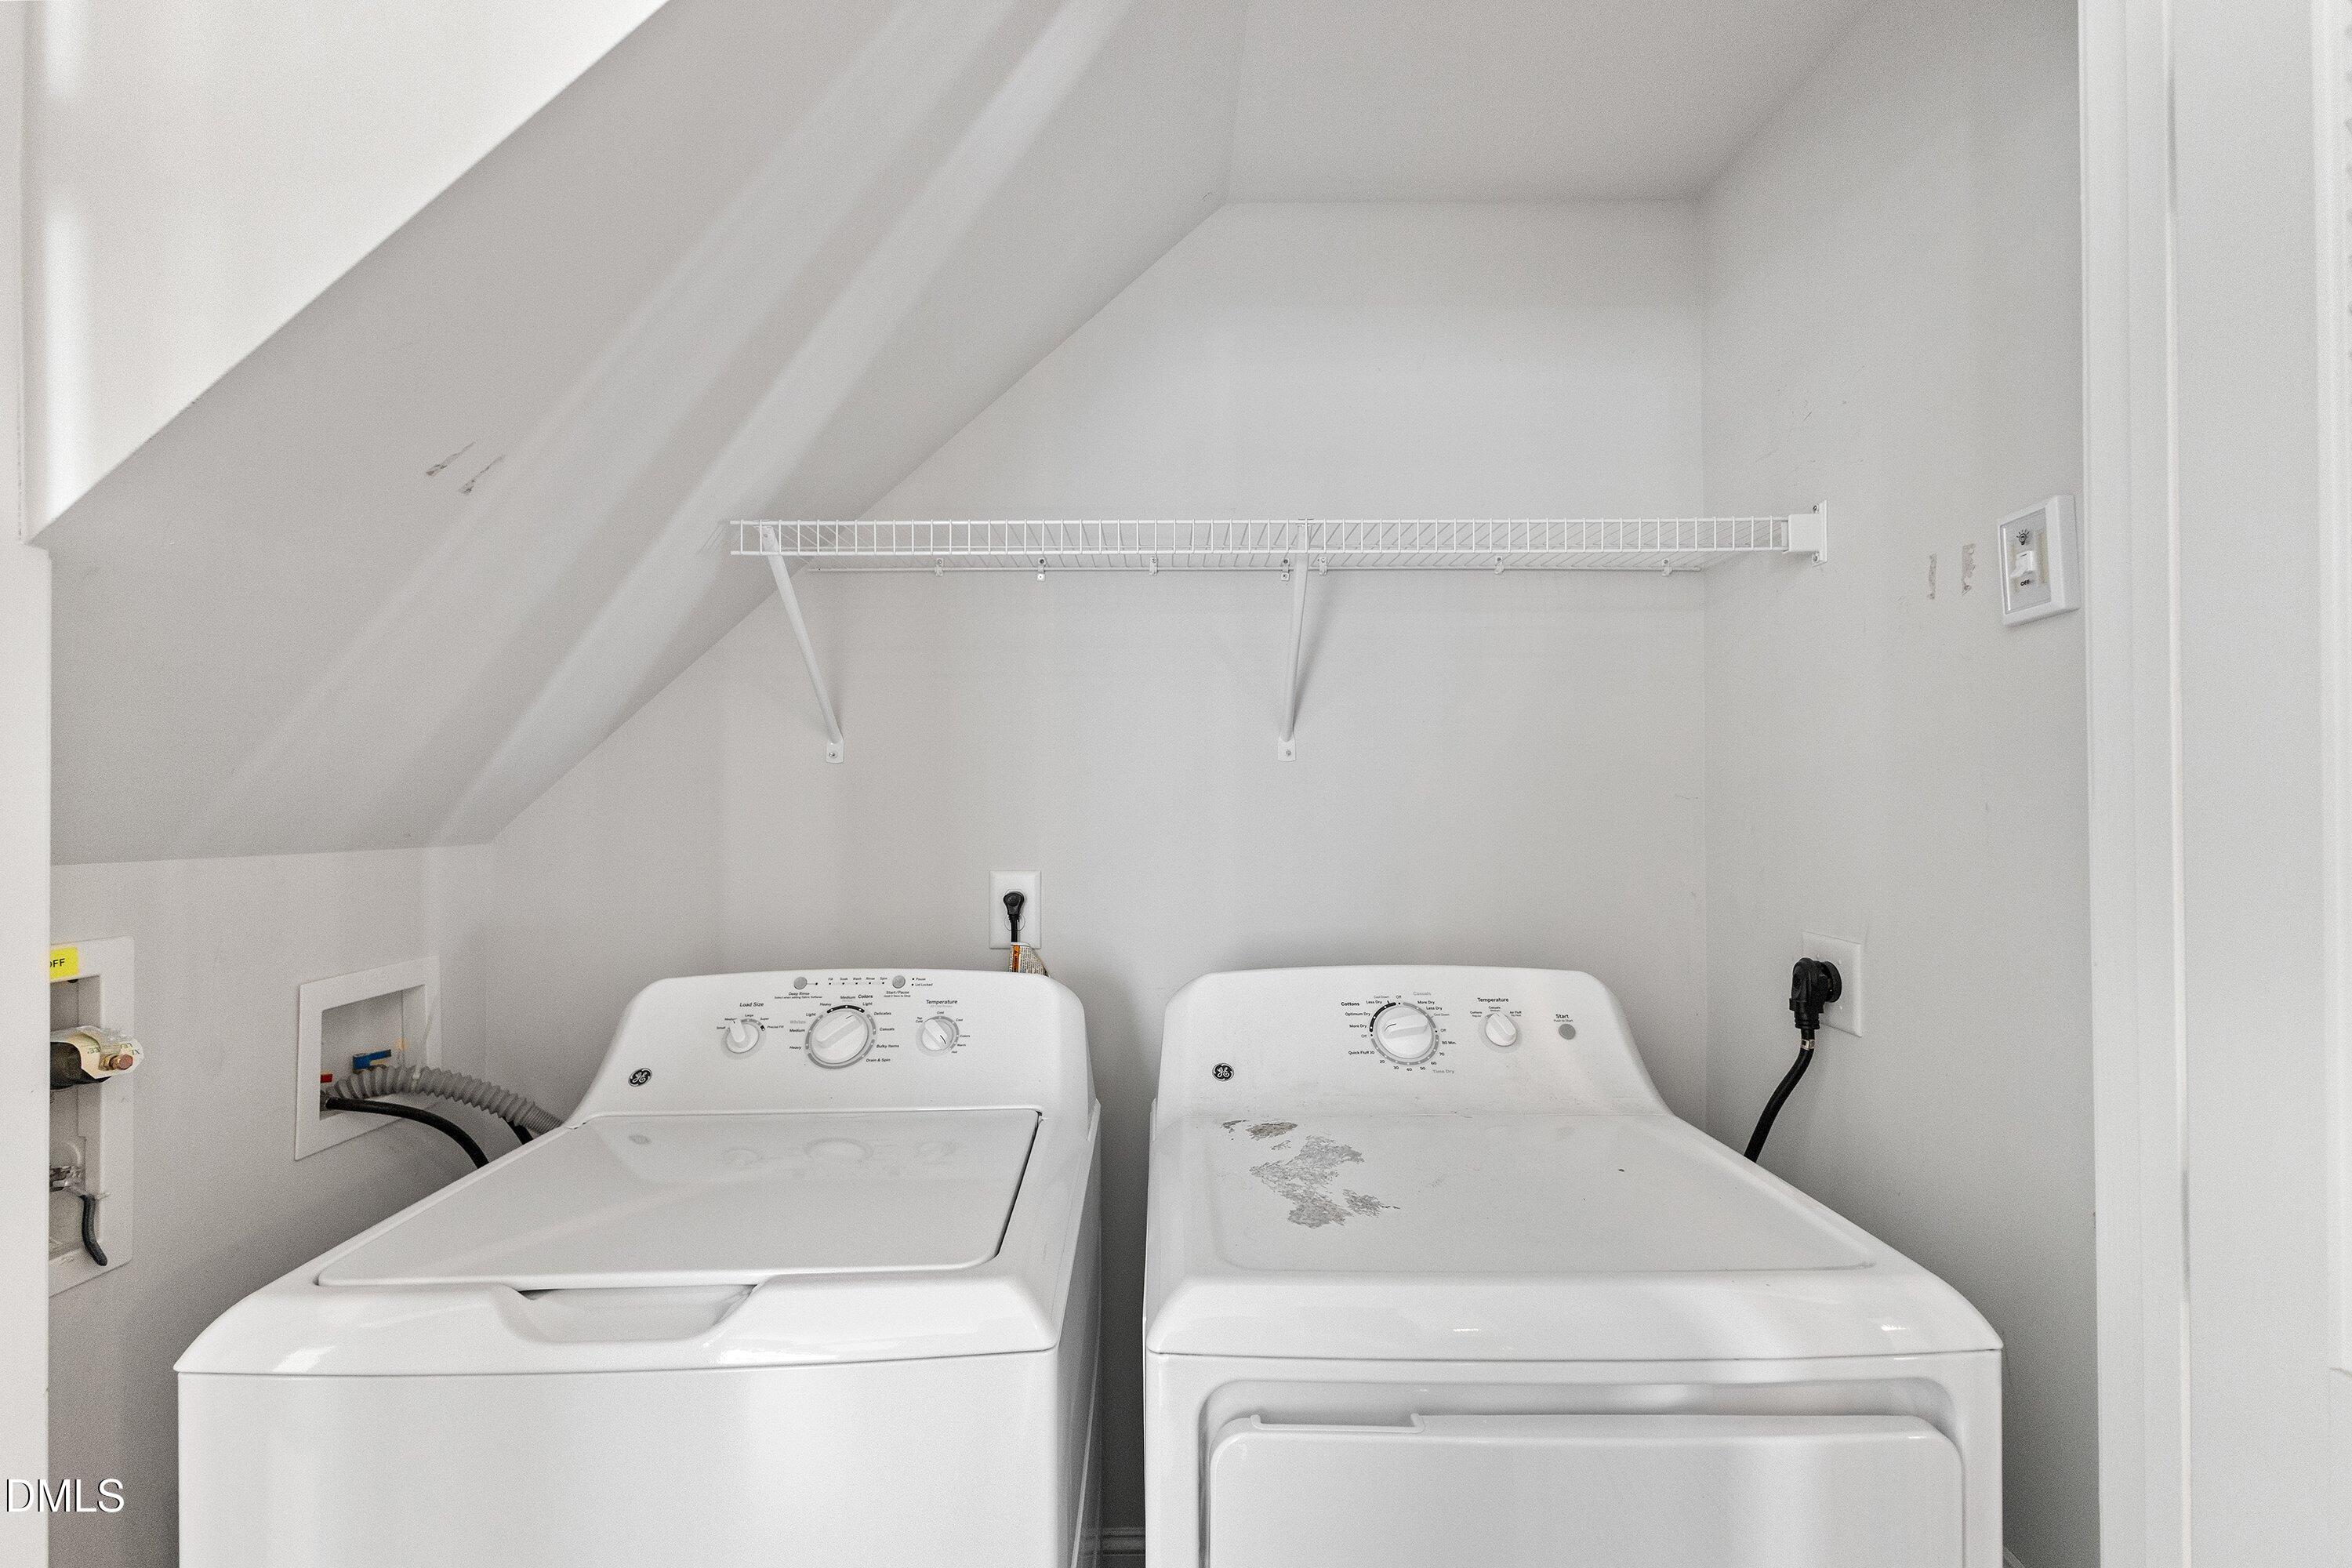
| Laundry Features | Electric Dryer Hookup, Inside, Laundry Closet, Main Level, Washer Hookup |
| Rooms Total | 8 |
Exterior
| Exterior Features | Fenced Yard, Private Yard, Rain Gutters |
|---|---|
| Roof | Shingle |
| Foundation Details | Slab |
| Lot Features | Back Yard |
| Community Features | Sidewalks, Street Lights |
| Construction Materials | Board & Batten Siding, Brick, Stone, Vertical Siding, Vinyl Siding |
| Security Features | Security System, Smoke Detector(s) |
| Door Features | French Doors |
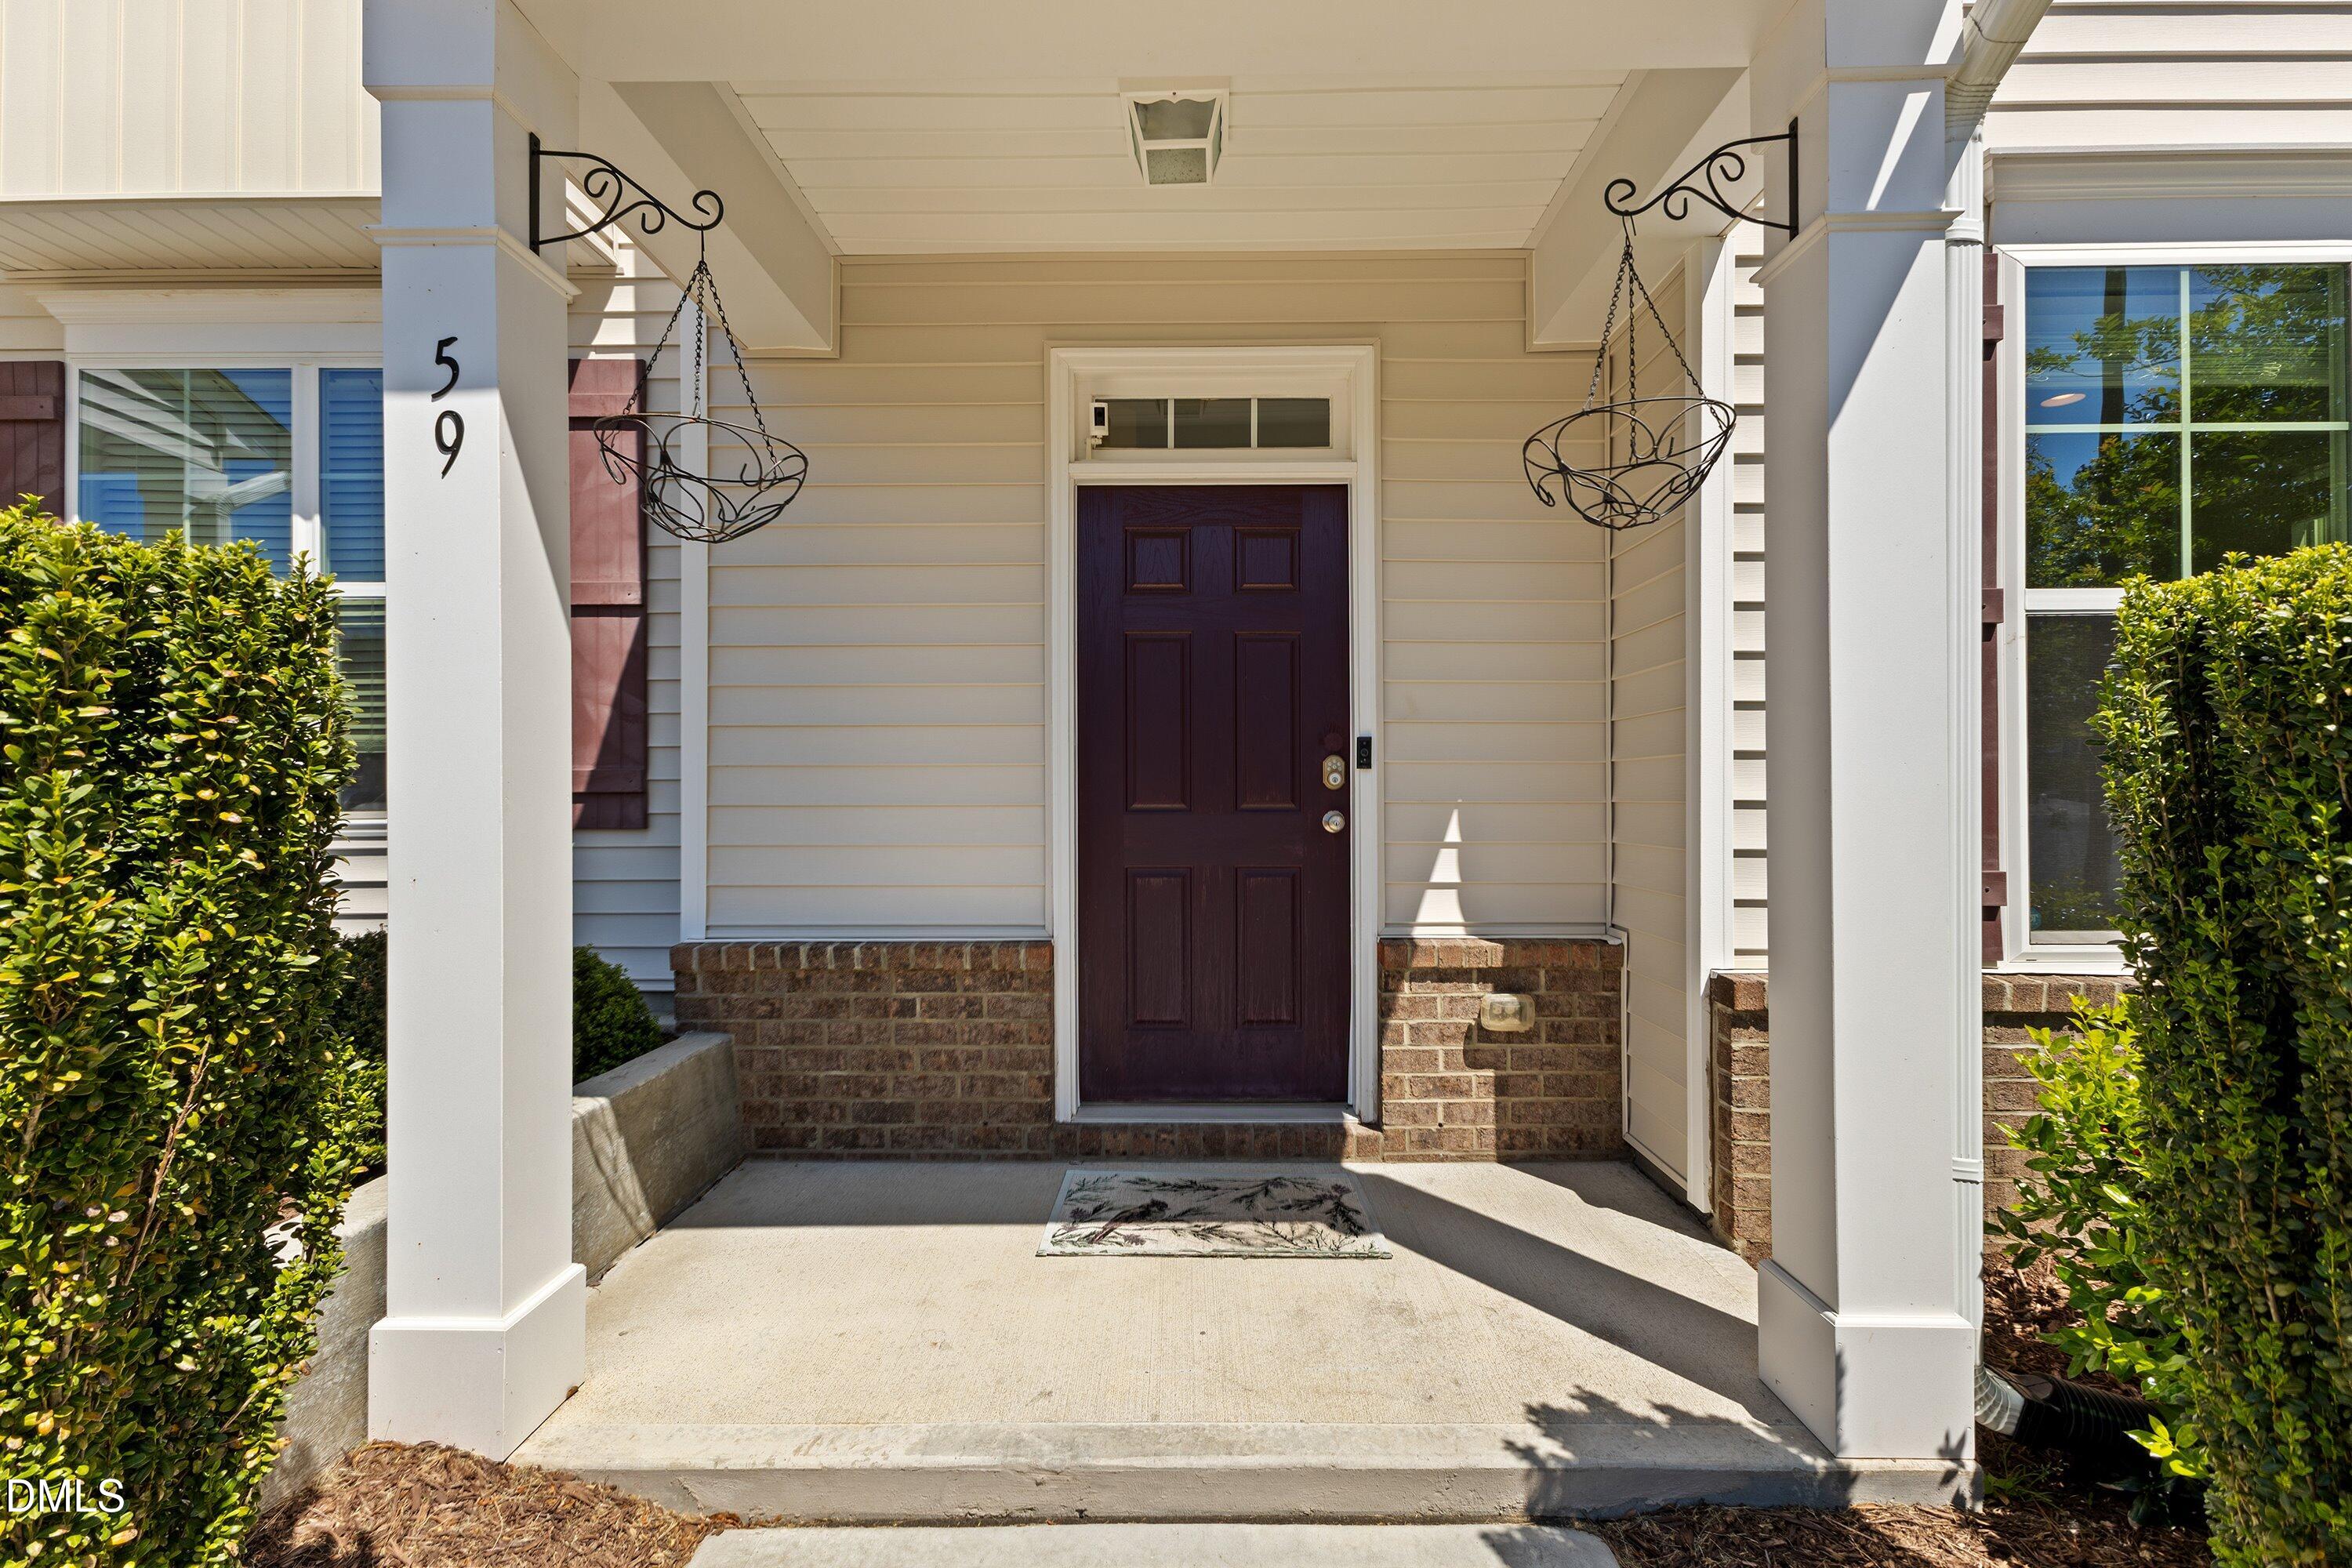
| Patio And Porch Features | Covered, Front Porch, Patio, Porch |
Parking
| Attached Garage Yes / No | No |
|---|---|
| Garage Yes / No | No |
| Parking Features | Parking Lot |
Location
| Association Amenities | Parking |
|---|---|
| Community Features | Sidewalks, Street Lights |
Utilities
| Sewer | Public Sewer |
|---|
Taxes
| Tax Assessed Value | 319506 |
|---|---|
| Tax Legal Description | Ganyard Towns/Lt#054 Pl:000196-000378 |
| Tax Year | 2025 |
| Tax Map Number | 054 |
Area Information
| State | NC |
|---|---|
| County | Durham |
| City | Durham |
| Zip Code | 27703 |
| Area | Durham |
| Community Name | Ganyard Farm |
| School District | Durham - Southern School of Ener |
| Elementary School | Durham - Oak Grove Elementary |
| High School | Durham - Southern School of Ener |
| Listing VS Median (in Ganyard Farm) | |
Price: $279,900 low | high Med: $369,900 sqft: 1,524 low | high Med: 1,997 $ / sqft: $184 low | high Med: $185 On site: 136 low | high Med: 163 | |
Market Activity 27703
Request a showing
Request a showing

Listings marked with a Doorify MLS icon are provided courtesy of the Doorify MLS, of North Carolina, Internet Data Exchange Database. Brokers make an effort to deliver accurate information, but buyers should independently verify any information on which they will rely in a transaction. The listing broker shall not be responsible for any typographical errors, misinformation, or misprints, and they shall be held totally harmless from any damages arising from reliance upon this data. This data is provided exclusively for consumers’ personal, non-commercial use. Copyright 2024 Doorify MLS of North Carolina. All rights reserved.
Contact
Learn More About This Property

| State | NC |
|---|---|
| County | Durham |
| City | Durham |
| Zip Code | 27703 |
| Area | Durham |
| Community Name | Ganyard Farm |
| School District | Durham - Southern School of Ener |
| Elementary School | Durham - Oak Grove Elementary |
| High School | Durham - Southern School of Ener |
| Listing VS Median (in Ganyard Farm) | |
Price: $279,900 low | high Med: $369,900 sqft: 1,524 low | high Med: 1,997 $ / sqft: $184 low | high Med: $185 On site: 136 low | high Med: 163 | |