
Description
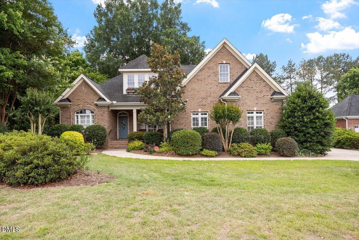
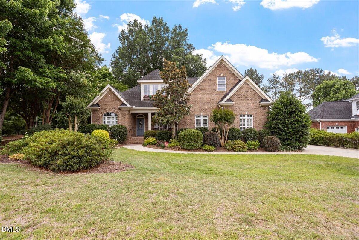
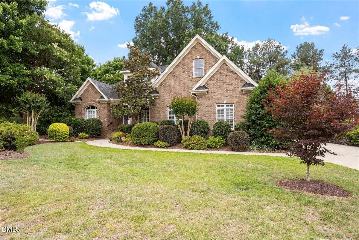
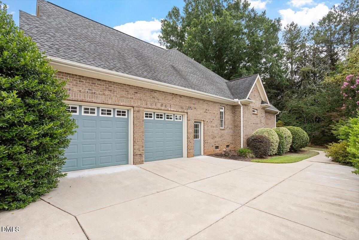
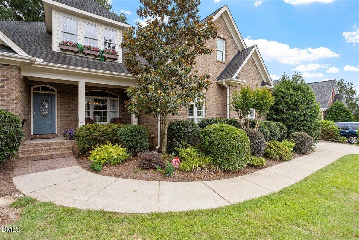
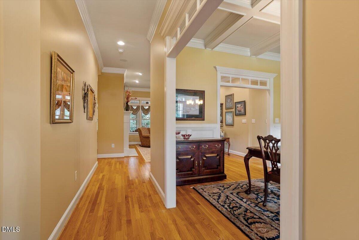
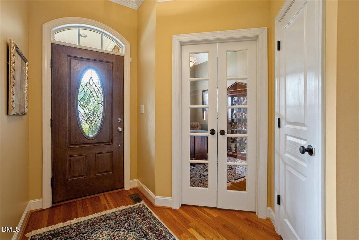
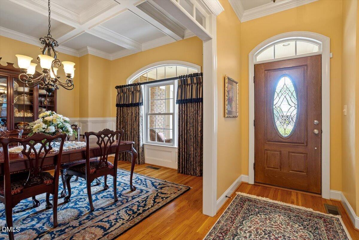
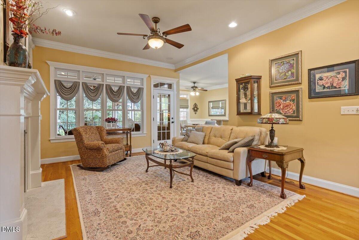
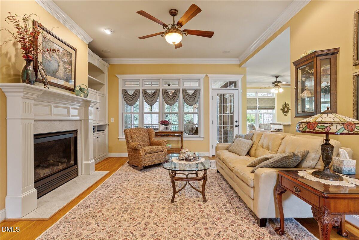
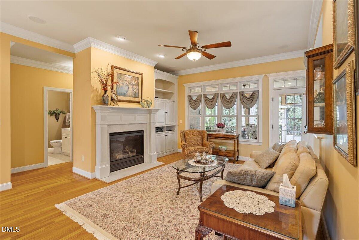
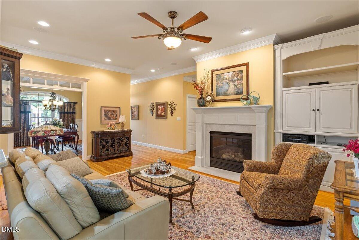
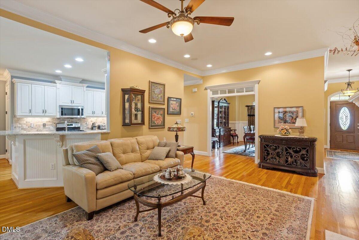
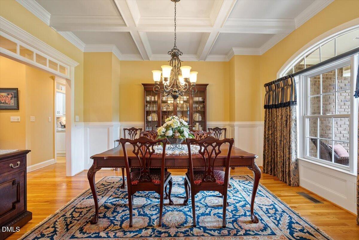
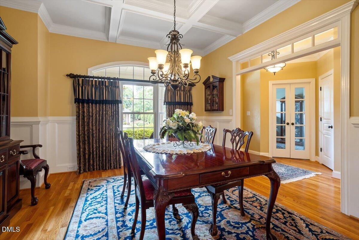
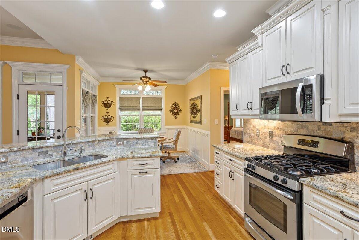
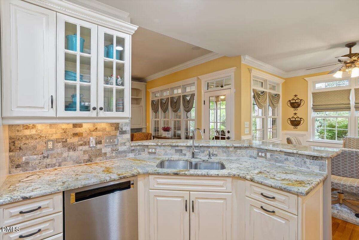
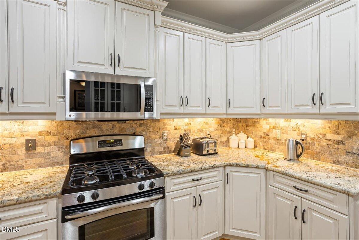
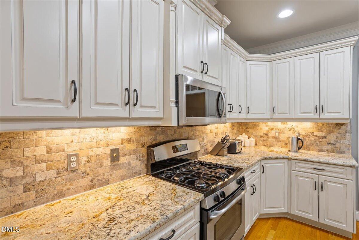
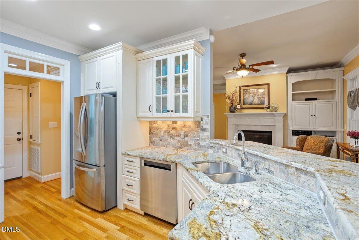
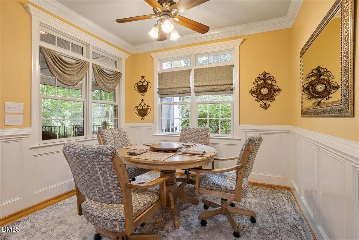
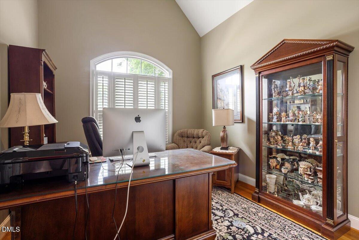
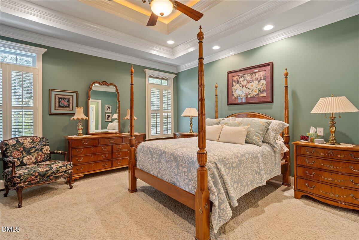
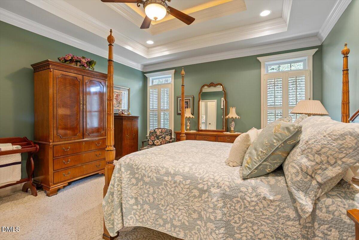
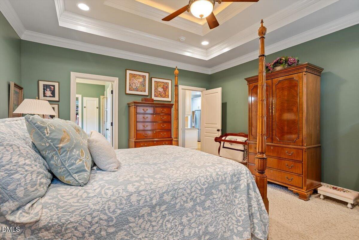
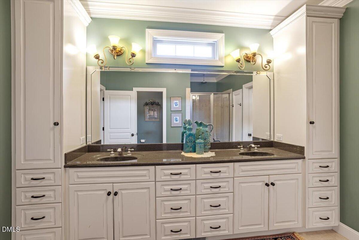
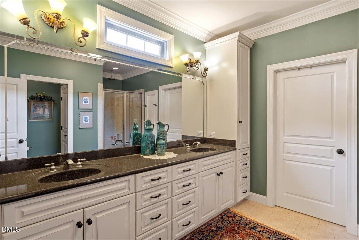
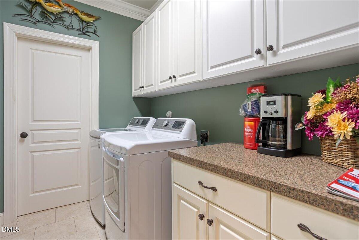
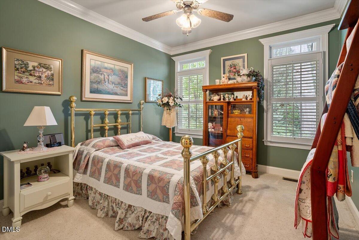
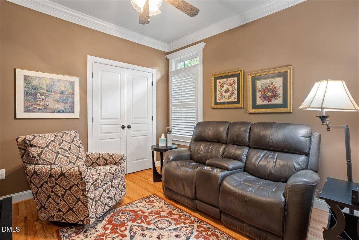
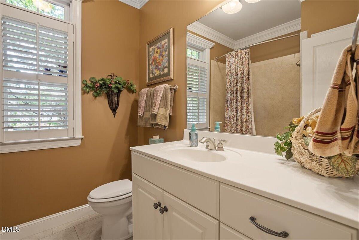
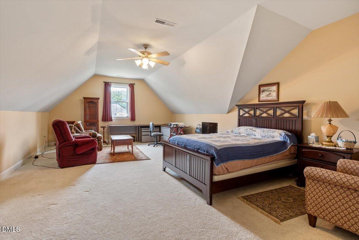
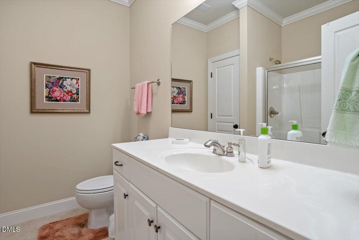
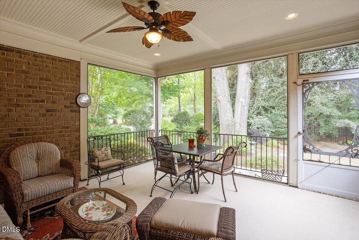
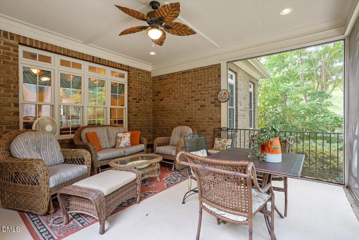
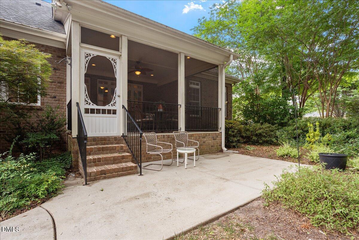
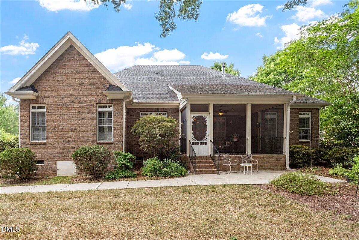
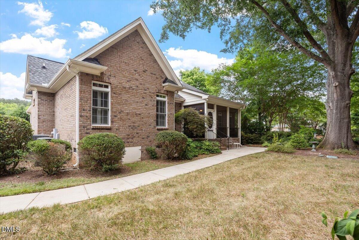
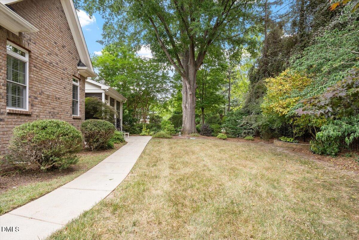
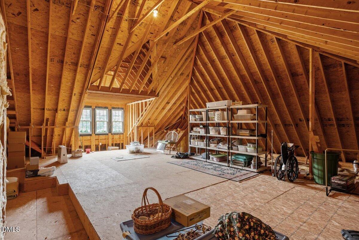
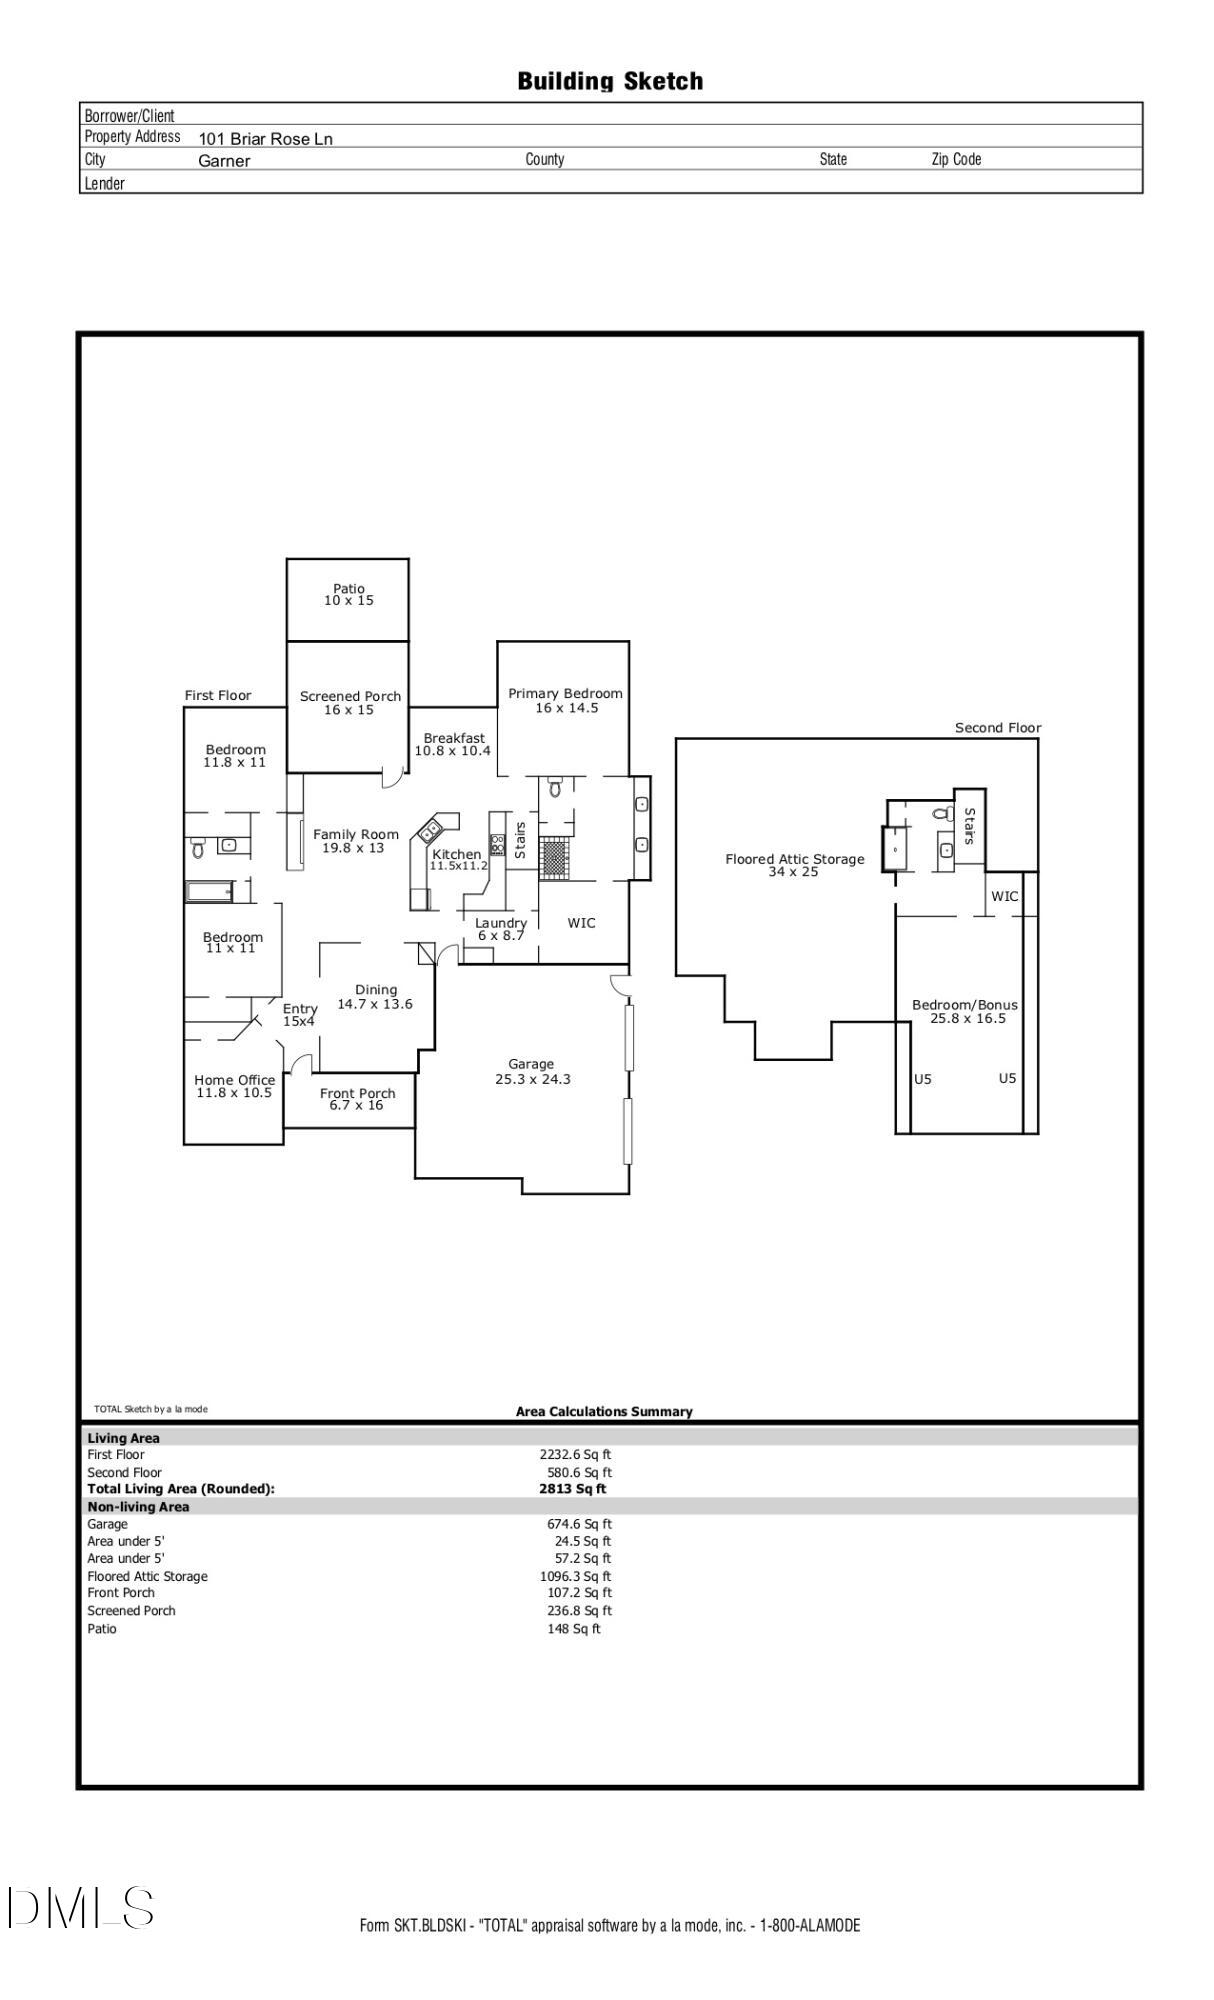
Welcome to 101 Briar Rose Lane, a stunning transitional custom home in the heart of Garner. Built with meticulous craftsmanship and wrapped in full brick, this one owner property exudes pride of ownership. The thoughtfully designed split floor plan features three bedrooms on the main level, including the private primary suite, plus a versatile fourth bedroom with an en-suite bath upstairs, perfect for a bonus or flex room. Inside, upscale architectural details abound; 9 and 10 foot ceilings, elegant coffered ceilings, classic crown molding, and bright transom windows. The kitchen boasts stainless steel appliances and granite countertops, flowing effortlessly into a sunlit breakfast room. Work from home in the dedicated office, or host formal dinners in the separate dining room. Ready for entertainment? Enjoy built-in surround sound that extends to a massive screened porch, leading out to a patio and a beautifully landscaped, private backyard equipped with an irrigation system. Bonus features: Side-entry 2-car garage, a sealed crawlspace for efficiency, and a huge unfinished walk-in attic bursting with expansion potential. Superb central location close to shopping, medical centers, and major travel routes. Schedule your tour today!
Details
| MLS # | 10173734 |
|---|---|
| Listing Type | For Sale |
| Style | House |
| HOA Dues | $41 |
| Sub-Type | Resale |
| Status | Active |
| Year | 2006 |
| Days On Site | 87 |
| Listing Provided By | Stu Barnes Real Estate | Stu Barnes |
Features
| Bed(s) | 4 |
|---|---|
| Bath(s) | 3 Total |
| SQ Feet | 2,813 |
| Garage | 2 |
| Story(s) | 1 |
| Zoning | R2 |
| Acreage | 0.35 |
Interior
| Interior Features | Bookcases, Ceiling Fan(s), Coffered Ceiling(s), Crown Molding, Granite Counters, High Ceilings, Pantry, Primary Downstairs, Room Over Garage, Smooth Ceilings, Soaking Tub, Storage, Tray Ceiling(s), Walk-In Closet(s), Walk-In Shower |
|---|---|
| Heating Yes / No | No |
| Cooling Yes / No | Yes |
| Cooling | Central Air, Gas Pack |
| Fireplace Features | Gas, Living Room |
| Fireplaces Total | 1 |
| Fireplace Yes / No | Yes |
| Laundry Features | Main Level |
| Rooms Total | 8 |
Exterior
| Exterior Features | Private Yard, Rain Gutters, Smart Irrigation |
|---|---|
| Roof | Architectural Shingle |
| Foundation Details | Crawlspace |
| Lot Features | Back Yard, Corner Lot, Front Yard, Hardwood Trees, Landscaped, Sprinklers In Front, Sprinklers In Rear |
| Community Features | Curbs, Sidewalks, Street Lights |
| Construction Materials | Brick Veneer |
| Security Features | Smoke Detector(s) |
| Window Features | Plantation Shutters |
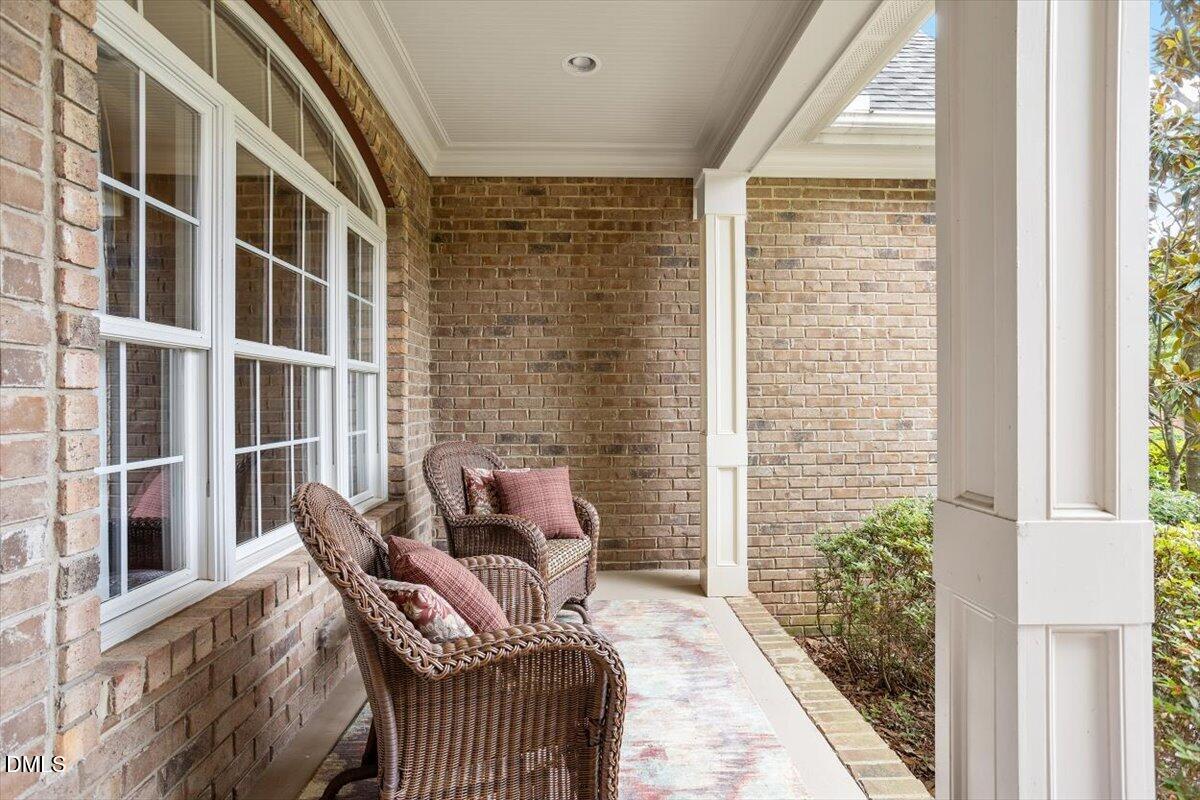
| Patio And Porch Features | Patio, Porch, Screened |
Parking
| Attached Garage Yes / No | Yes |
|---|---|
| Garage Yes / No | Yes |
| Parking Features | Attached, Garage, Garage Faces Side |
Location
| Community Features | Curbs, Sidewalks, Street Lights |
|---|
Utilities
| Sewer | Public Sewer |
|---|
Taxes
| Tax Assessed Value | 571798 |
|---|---|
| Tax Legal Description | Lo1 Breezeway West Phi Bm2006-00333 |
| Tax Year | 2025 |
| Tax Map Number | 1 |
Area Information
| State | NC |
|---|---|
| County | Wake |
| City | Garner |
| Zip Code | 27529 |
| Area | Wake |
| Community Name | Breezeway |
| School District | Wake - Garner High |
| Elementary School | Wake - Timber Drive Elementary |
| High School | Wake - Garner High |
| Listing VS Median (in Breezeway) | |
Price: $635,000 low | high Med: $635,000 sqft: 2,813 low | high Med: 2,813 $ / sqft: $226 low | high Med: $226 On site: 87 low | high Med: 87 | |
Market Activity 27529
Request a showing
Request a showing

Listings marked with a Doorify MLS icon are provided courtesy of the Doorify MLS, of North Carolina, Internet Data Exchange Database. Brokers make an effort to deliver accurate information, but buyers should independently verify any information on which they will rely in a transaction. The listing broker shall not be responsible for any typographical errors, misinformation, or misprints, and they shall be held totally harmless from any damages arising from reliance upon this data. This data is provided exclusively for consumers’ personal, non-commercial use. Copyright 2024 Doorify MLS of North Carolina. All rights reserved.
Contact
Learn More About This Property

| State | NC |
|---|---|
| County | Wake |
| City | Garner |
| Zip Code | 27529 |
| Area | Wake |
| Community Name | Breezeway |
| School District | Wake - Garner High |
| Elementary School | Wake - Timber Drive Elementary |
| High School | Wake - Garner High |
| Listing VS Median (in Breezeway) | |
Price: $635,000 low | high Med: $635,000 sqft: 2,813 low | high Med: 2,813 $ / sqft: $226 low | high Med: $226 On site: 87 low | high Med: 87 | |