
1008 Oldfourth Lane,Durham, NC 27707
Durham, NC 27707

Description
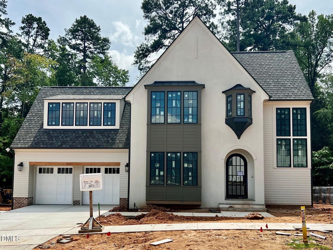
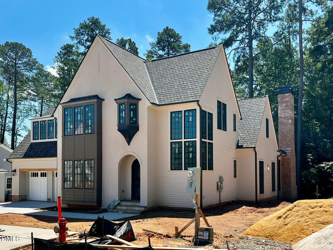
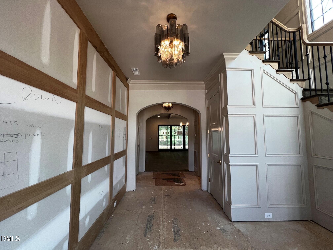
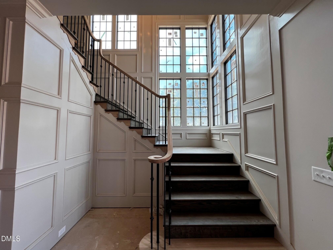
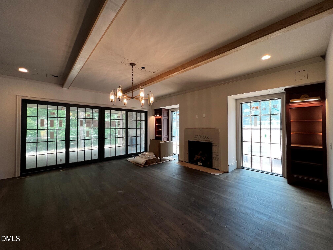
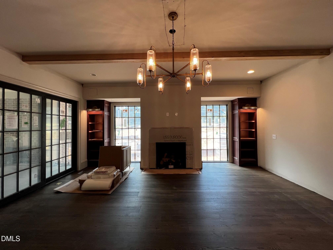
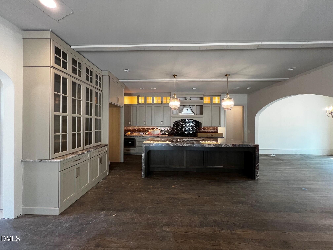
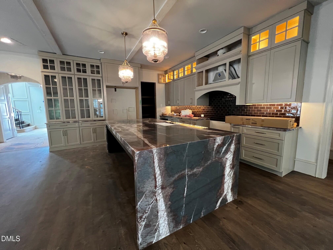
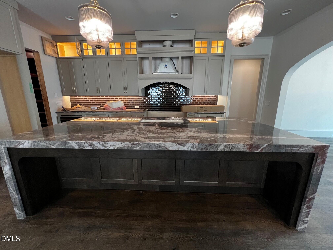
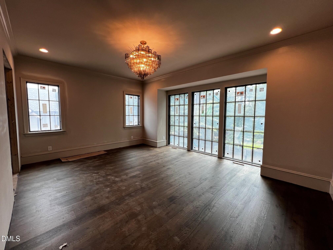
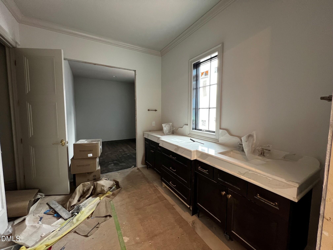
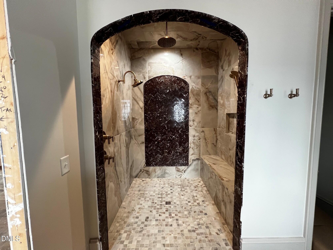
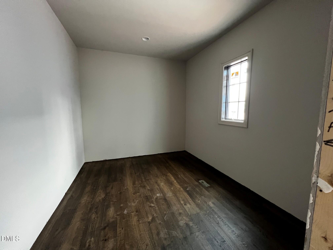
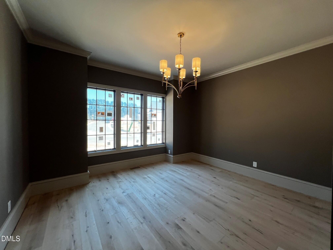
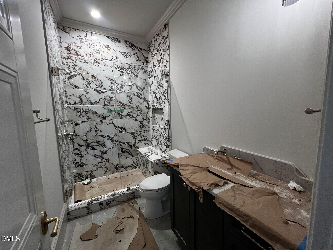
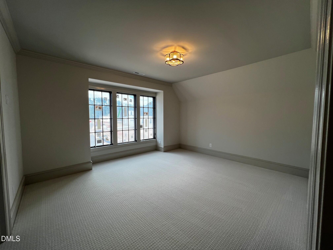
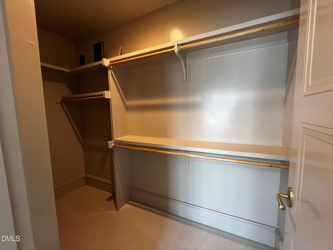
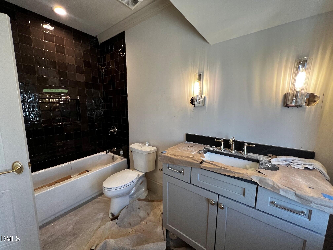
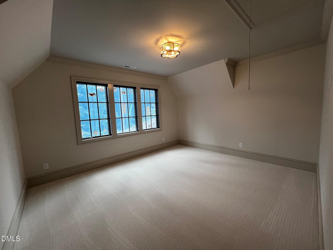
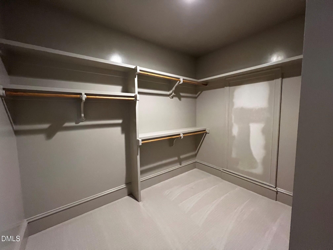
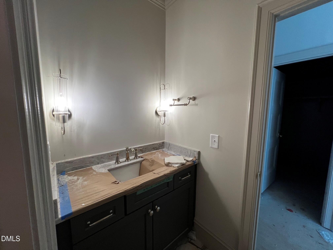
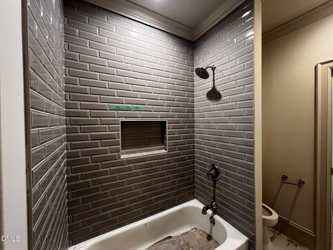
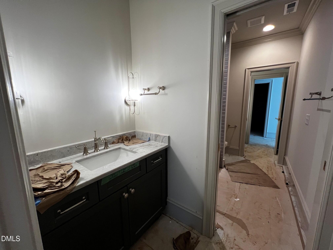
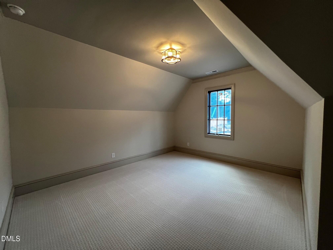
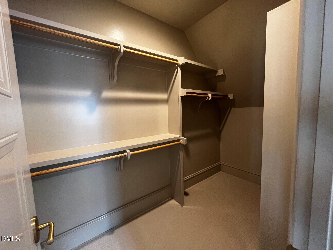
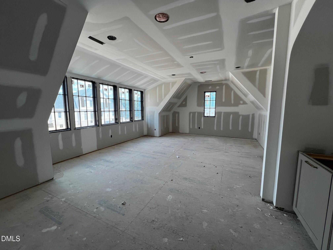
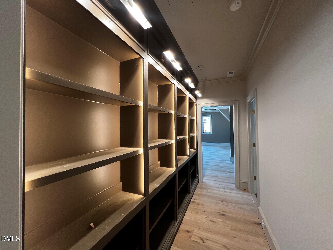
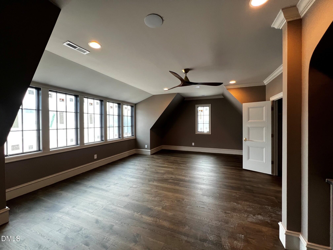
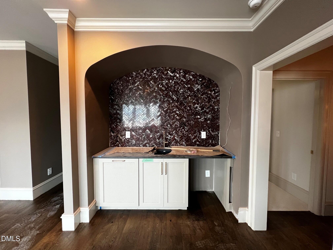
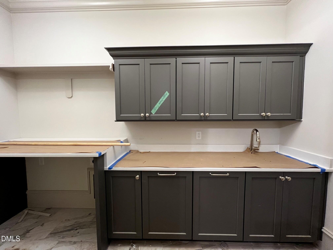
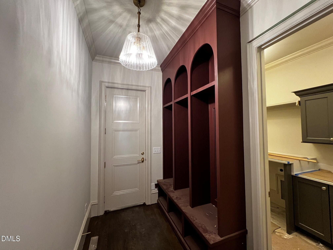
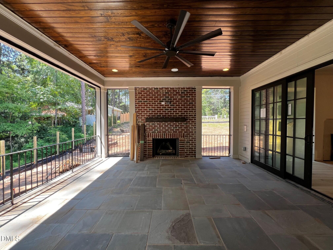
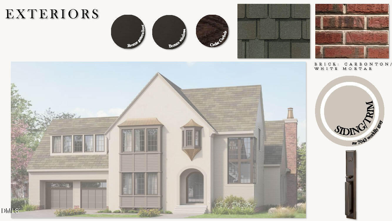
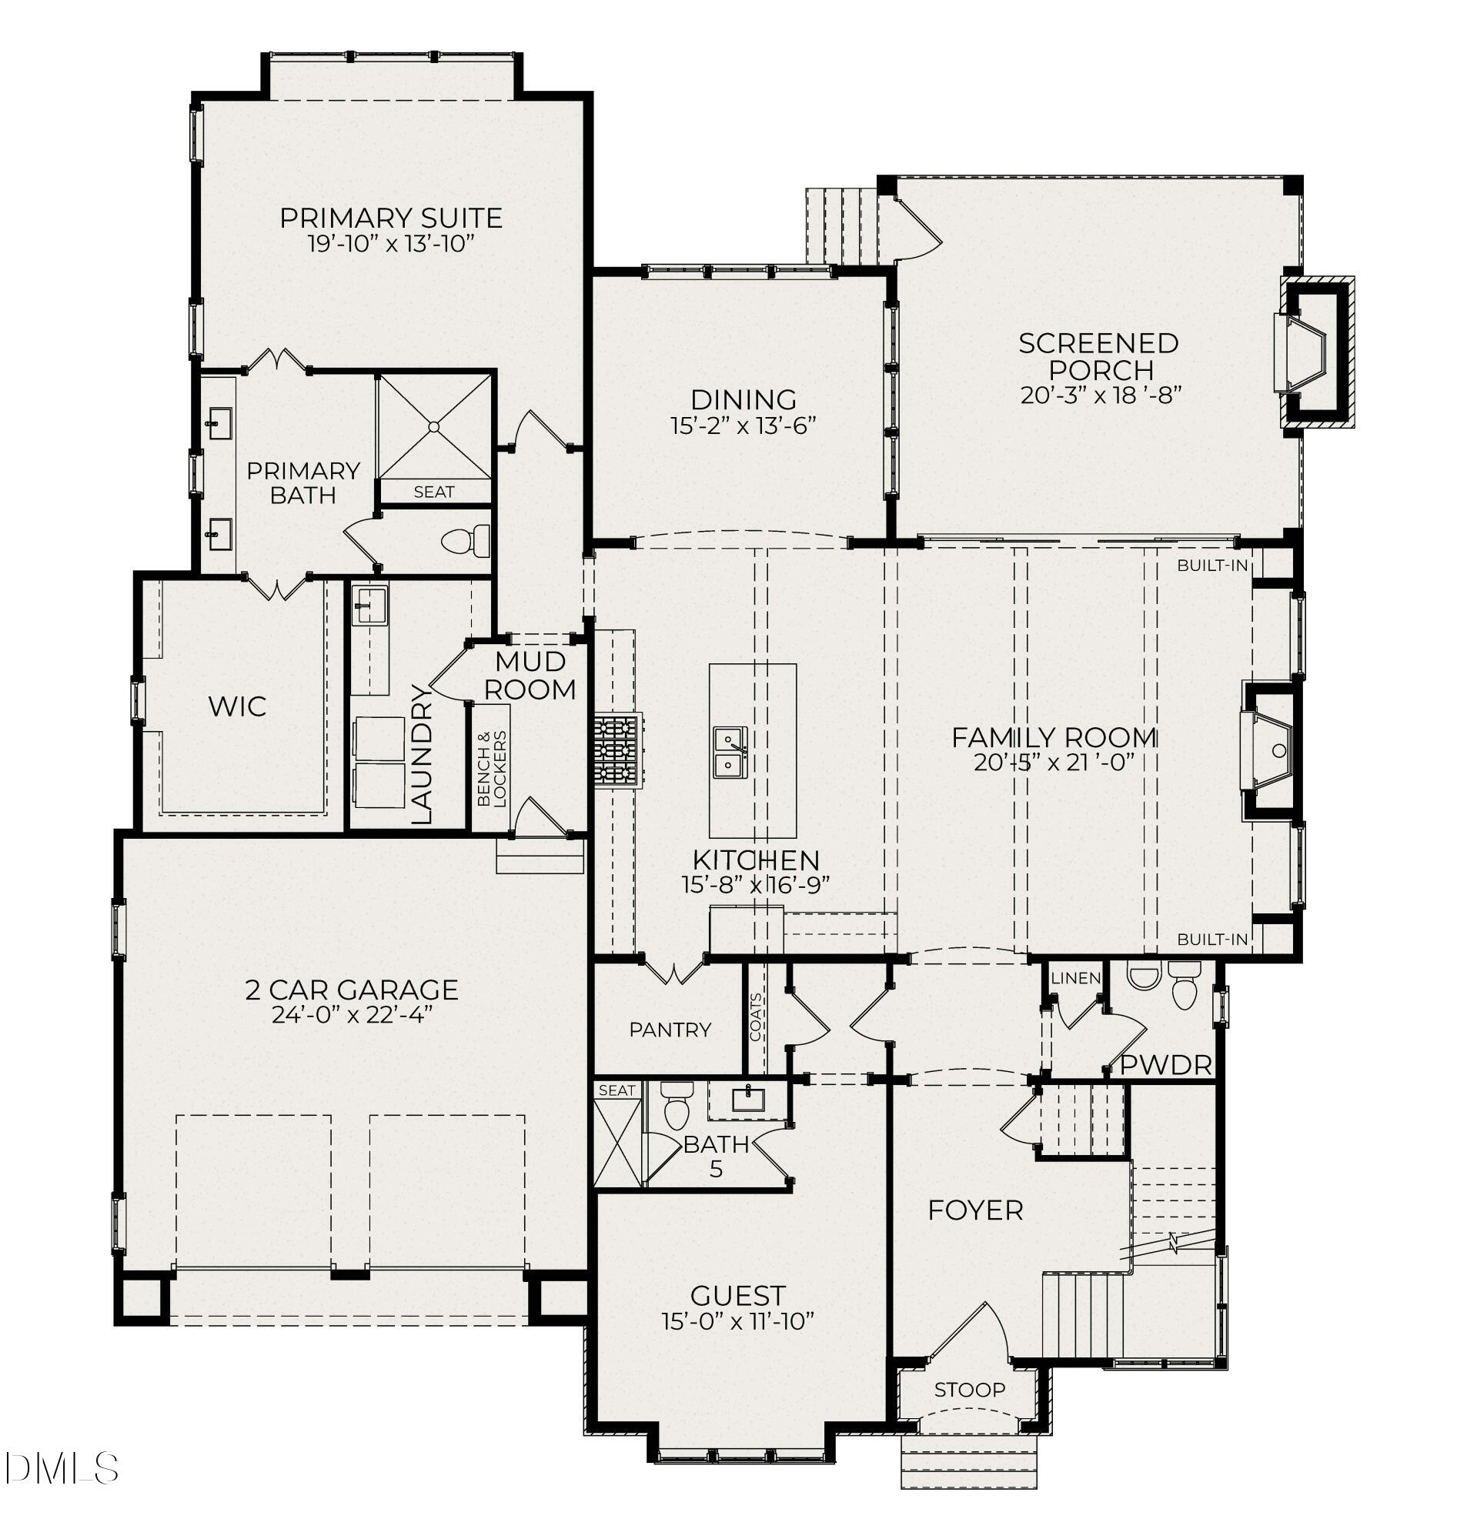
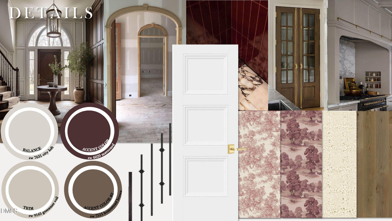
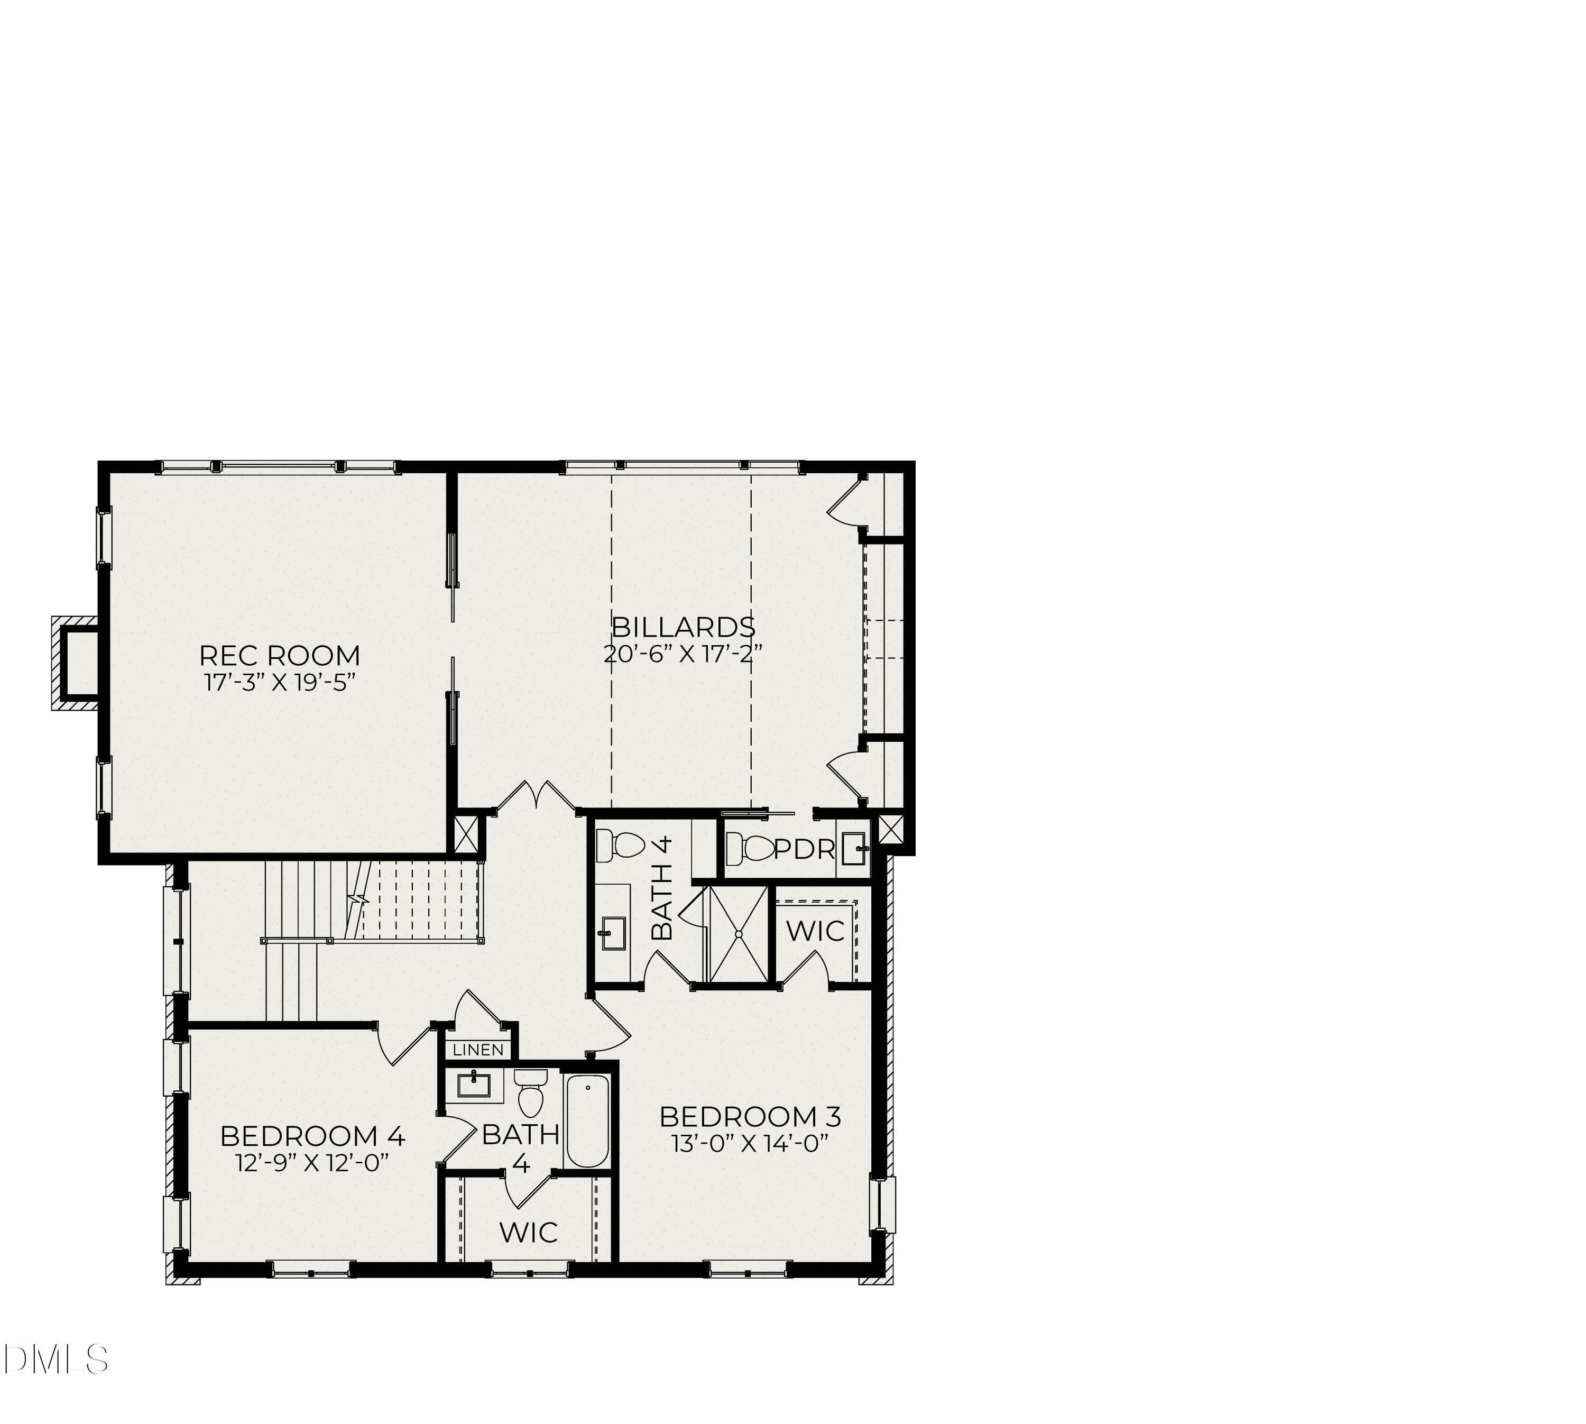
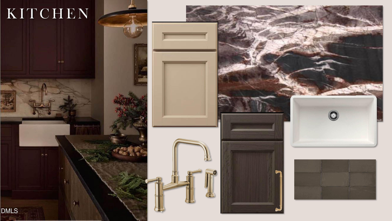
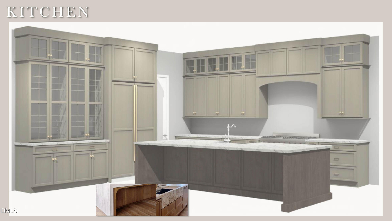
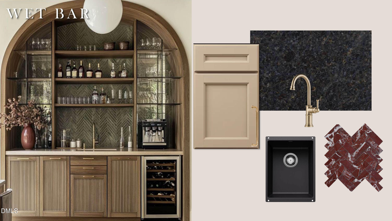
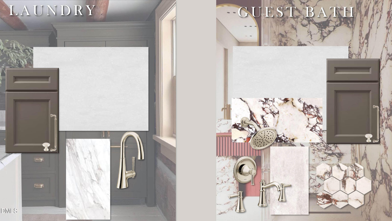
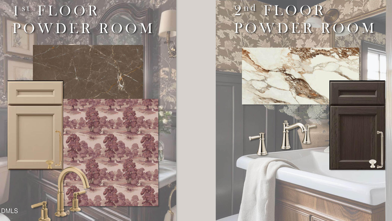
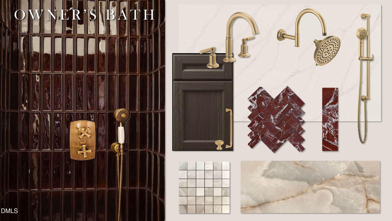
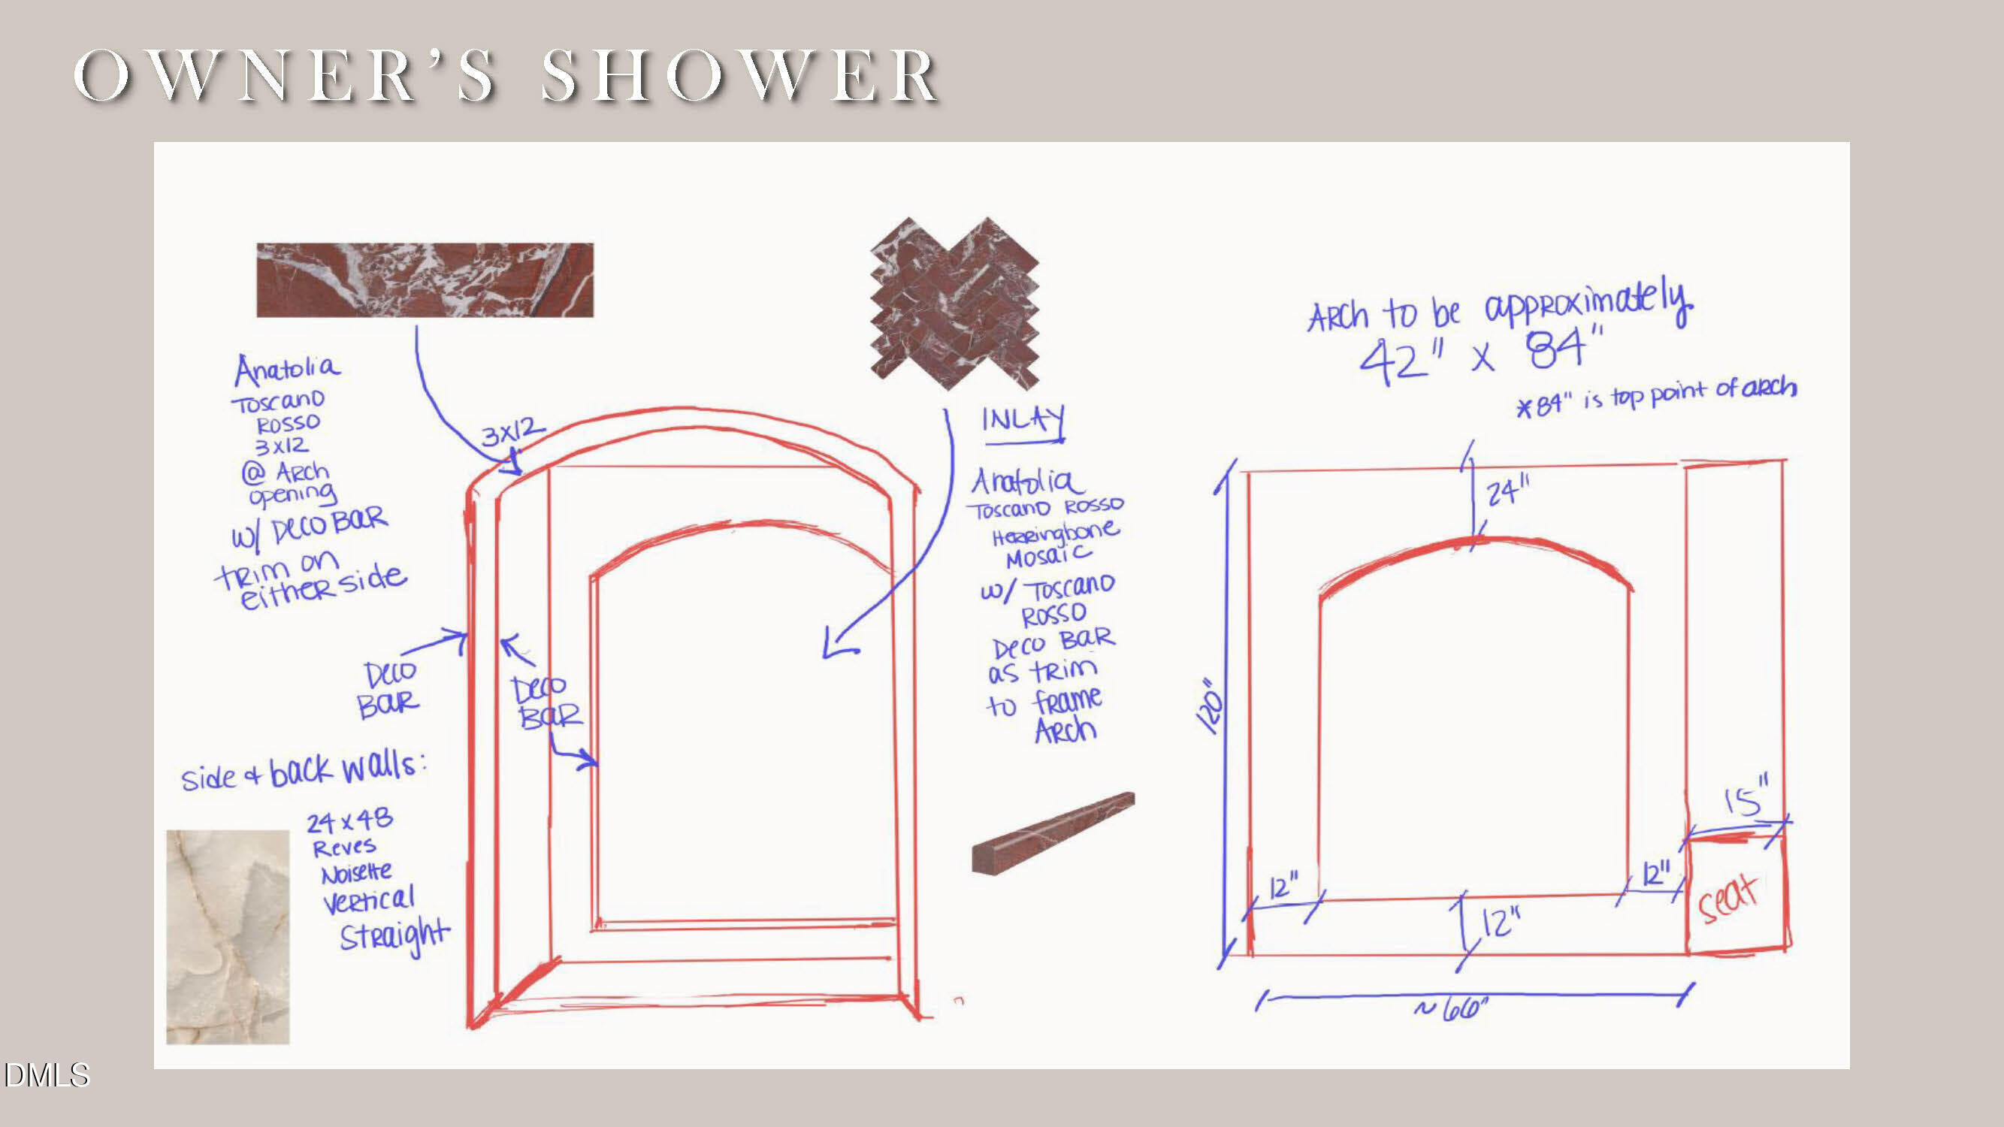
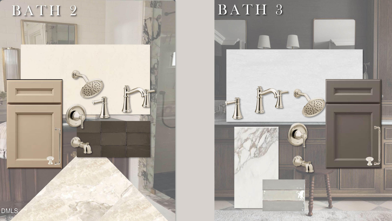
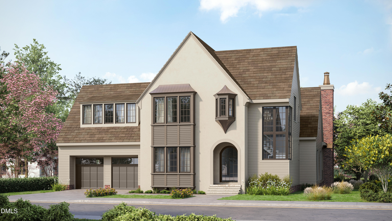
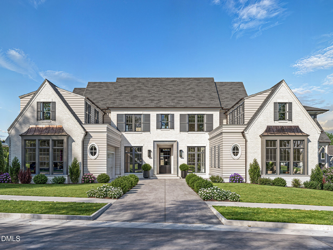
Introducing ''The Augustine,'' 2026 Parade of Homes entry by local, custom builder Homes by Dickerson. Inspired by rich European influences and thoughtfully curated interiors, this 4,586 sq ft custom home blends refined architectural details with warm, moody design selections throughout. Designed for elevated everyday living, the main level features a private first-floor primary suite, guest bedroom, separate dining room, and an open-concept kitchen and family room accented with custom beams. Custom white oak paneling in the dining room and entry foyer adds warmth and architectural character, while the kitchen showcases quartzite countertops and other custom finishes throughout. Upstairs, you'll find three additional bedrooms along with a recreation room complete with its own powder room and wet bar, offering flexible living and gathering spaces. A rare opportunity to enjoy custom craftsmanship in the exclusive Oldfourth community.
Details
| MLS # | 10168276 |
|---|---|
| Listing Type | For Sale |
| Style | House |
| HOA Dues | $102 |
| Sub-Type | New Construction |
| Status | Active |
| Year | 2026 |
| Days On Site | 113 |
| Listing Provided By | Homes by Dickerson Real Estate | Ali Winslow |
Features
| Bed(s) | 5 |
|---|---|
| Bath(s) | 6 Total |
| SQ Feet | 4,586 |
| Garage | 2 |
| Story(s) | 2 |
| Acreage | 0.22 |
Interior
| Interior Features | Bathtub/Shower Combination, Beamed Ceilings, Bookcases, Built-in Features, Ceiling Fan(s), Crown Molding, Double Vanity, Entrance Foyer, Kitchen Island, Kitchen/Dining Room Combination, Primary Downstairs, Quartz Counters, Separate Shower, Smart Thermostat, Smooth Ceilings, Tray Ceiling(s), Walk-In Closet(s), Walk-In Shower, Water Closet, Wet Bar |
|---|---|
| Heating Yes / No | Yes |
| Cooling Yes / No | Yes |
| Cooling | Ceiling Fan(s), Central Air, ENERGY STAR Qualified Equipment, Heat Pump |
| Laundry Features | Laundry Room, Main Level, Sink |
| Rooms Total | 6 |
Exterior
| Roof | Architectural Shingle, Metal |
|---|---|
| Foundation Details | Crawlspace |
| Lot Features | Landscaped |
| Construction Materials | Fiber Cement, Stucco |
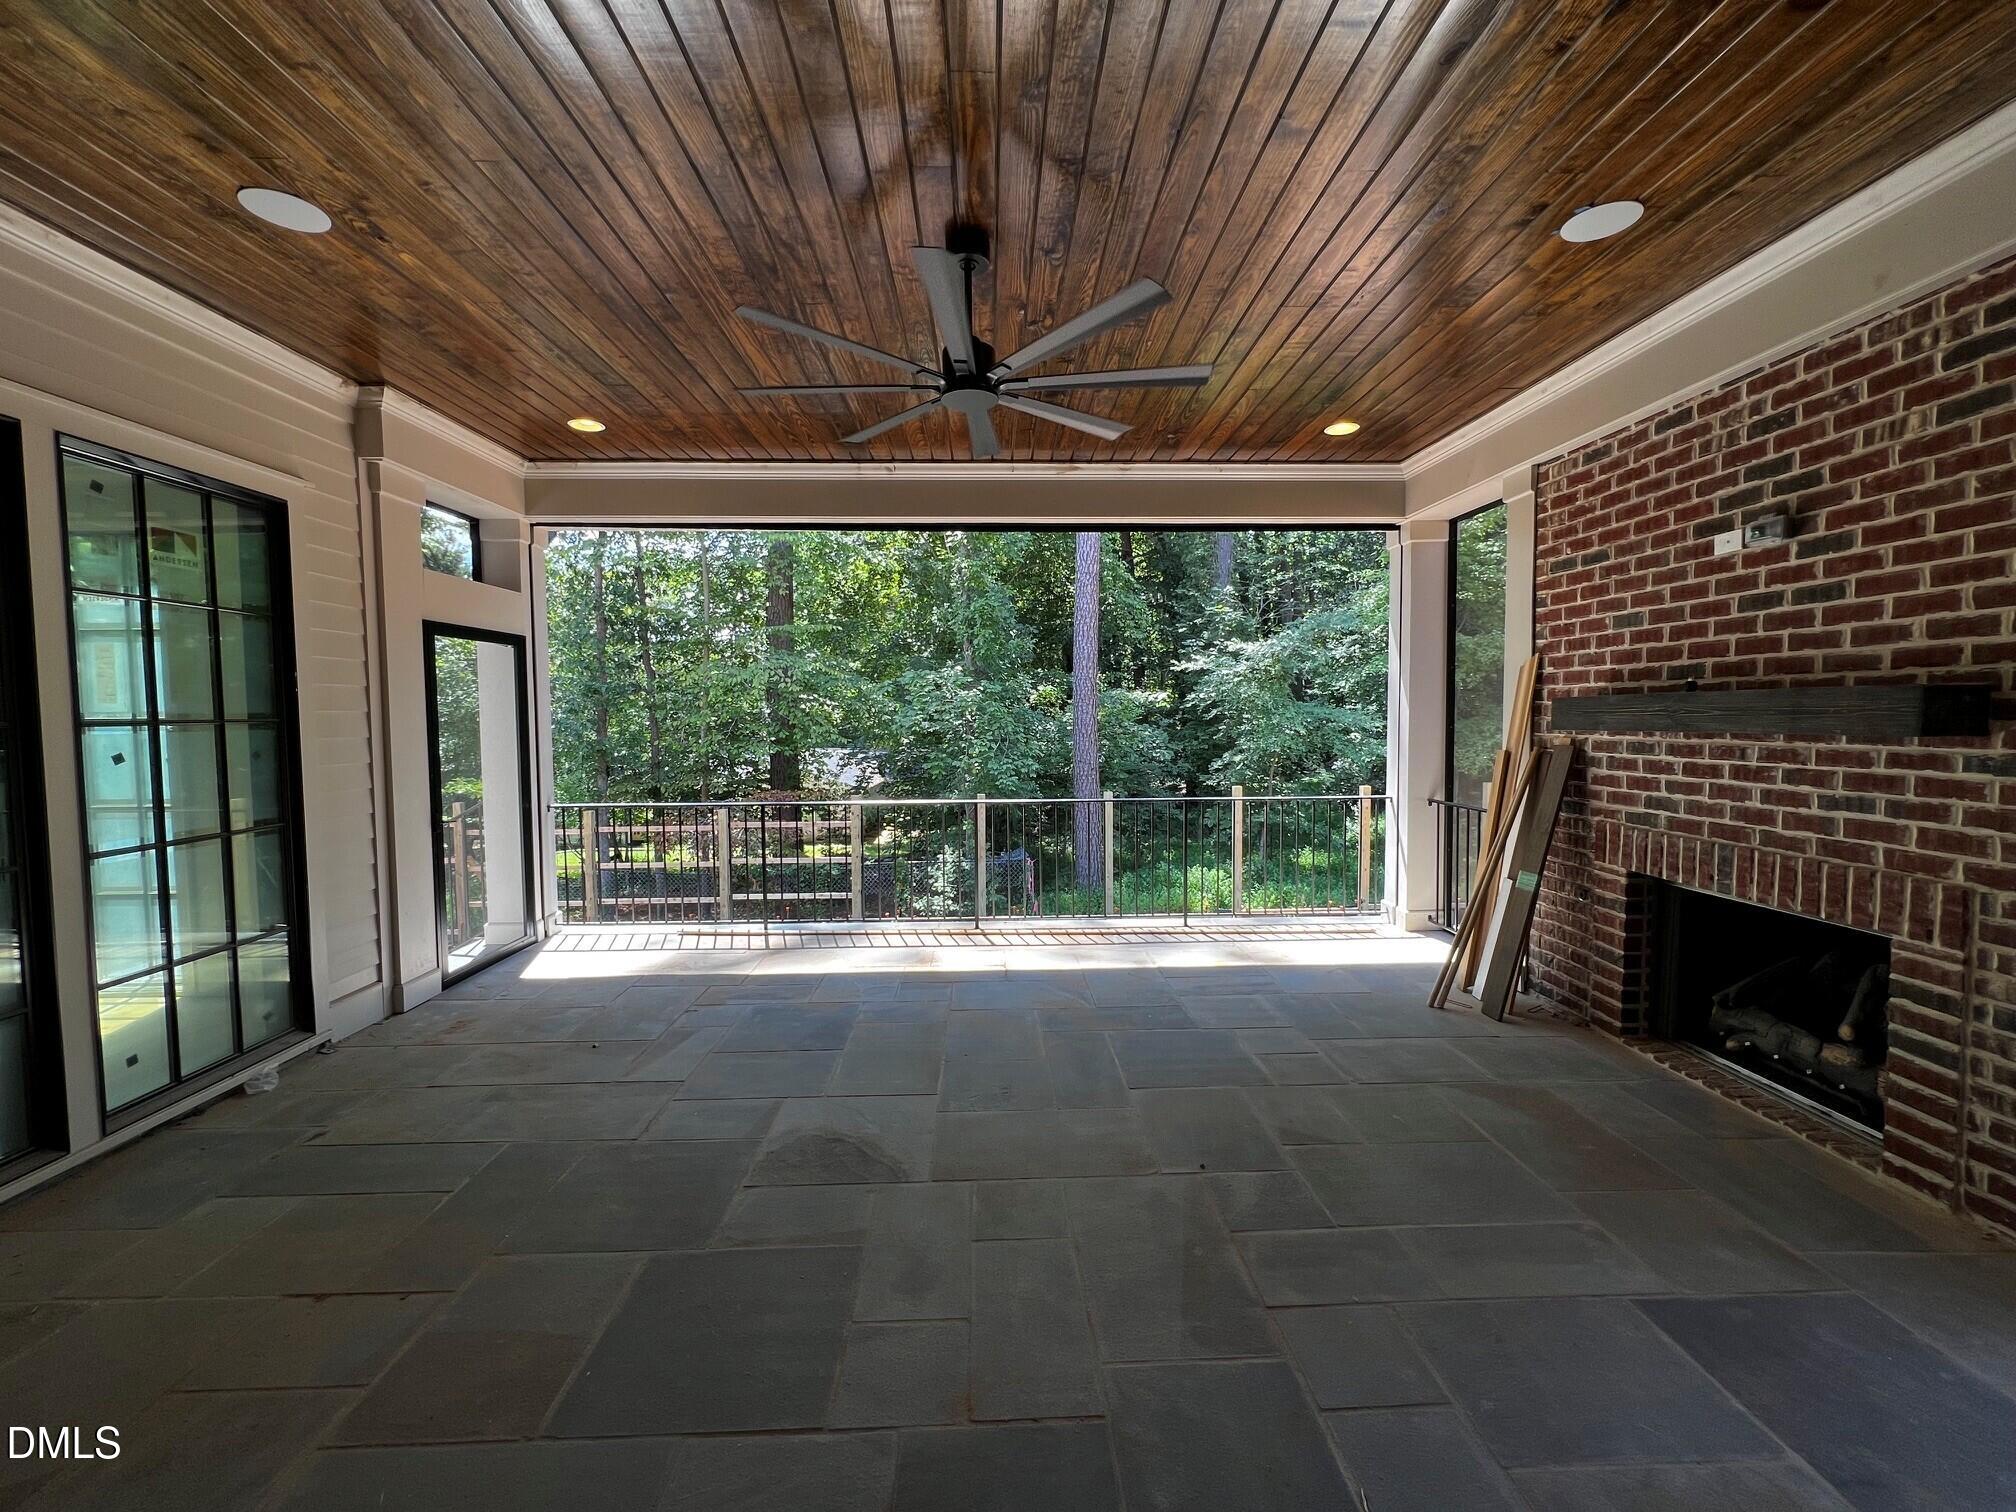
| Patio And Porch Features | Rear Porch, Screened |
Parking
| Attached Garage Yes / No | Yes |
|---|---|
| Garage Yes / No | Yes |
| Parking Features | Attached, Garage |
Utilities
| Sewer | Public Sewer |
|---|
Taxes
| Tax Legal Description | See survey |
|---|---|
| Tax Year | 2026 |
Area Information
| State | NC |
|---|---|
| County | Durham |
| City | Durham |
| Zip Code | 27707 |
| Area | Durham |
| Community Name | Oldfourth |
| School District | Durham - Charles E Jordan Sr Hig |
| Elementary School | Durham - Murray Massenburg Eleme |
| High School | Durham - Charles E Jordan Sr Hig |
| Listing VS Median (in Oldfourth) | |
Price: $2,289,000 low | high Med: $2,039,816 sqft: 4,586 low | high Med: 3,768 $ / sqft: $499 low | high Med: $544 On site: 113 low | high Med: 191 | |
Market Activity 27707
Request a showing
Request a showing

Listings marked with a Doorify MLS icon are provided courtesy of the Doorify MLS, of North Carolina, Internet Data Exchange Database. Brokers make an effort to deliver accurate information, but buyers should independently verify any information on which they will rely in a transaction. The listing broker shall not be responsible for any typographical errors, misinformation, or misprints, and they shall be held totally harmless from any damages arising from reliance upon this data. This data is provided exclusively for consumers’ personal, non-commercial use. Copyright 2024 Doorify MLS of North Carolina. All rights reserved.
Contact
Learn More About This Property

| State | NC |
|---|---|
| County | Durham |
| City | Durham |
| Zip Code | 27707 |
| Area | Durham |
| Community Name | Oldfourth |
| School District | Durham - Charles E Jordan Sr Hig |
| Elementary School | Durham - Murray Massenburg Eleme |
| High School | Durham - Charles E Jordan Sr Hig |
| Listing VS Median (in Oldfourth) | |
Price: $2,289,000 low | high Med: $2,039,816 sqft: 4,586 low | high Med: 3,768 $ / sqft: $499 low | high Med: $544 On site: 113 low | high Med: 191 | |
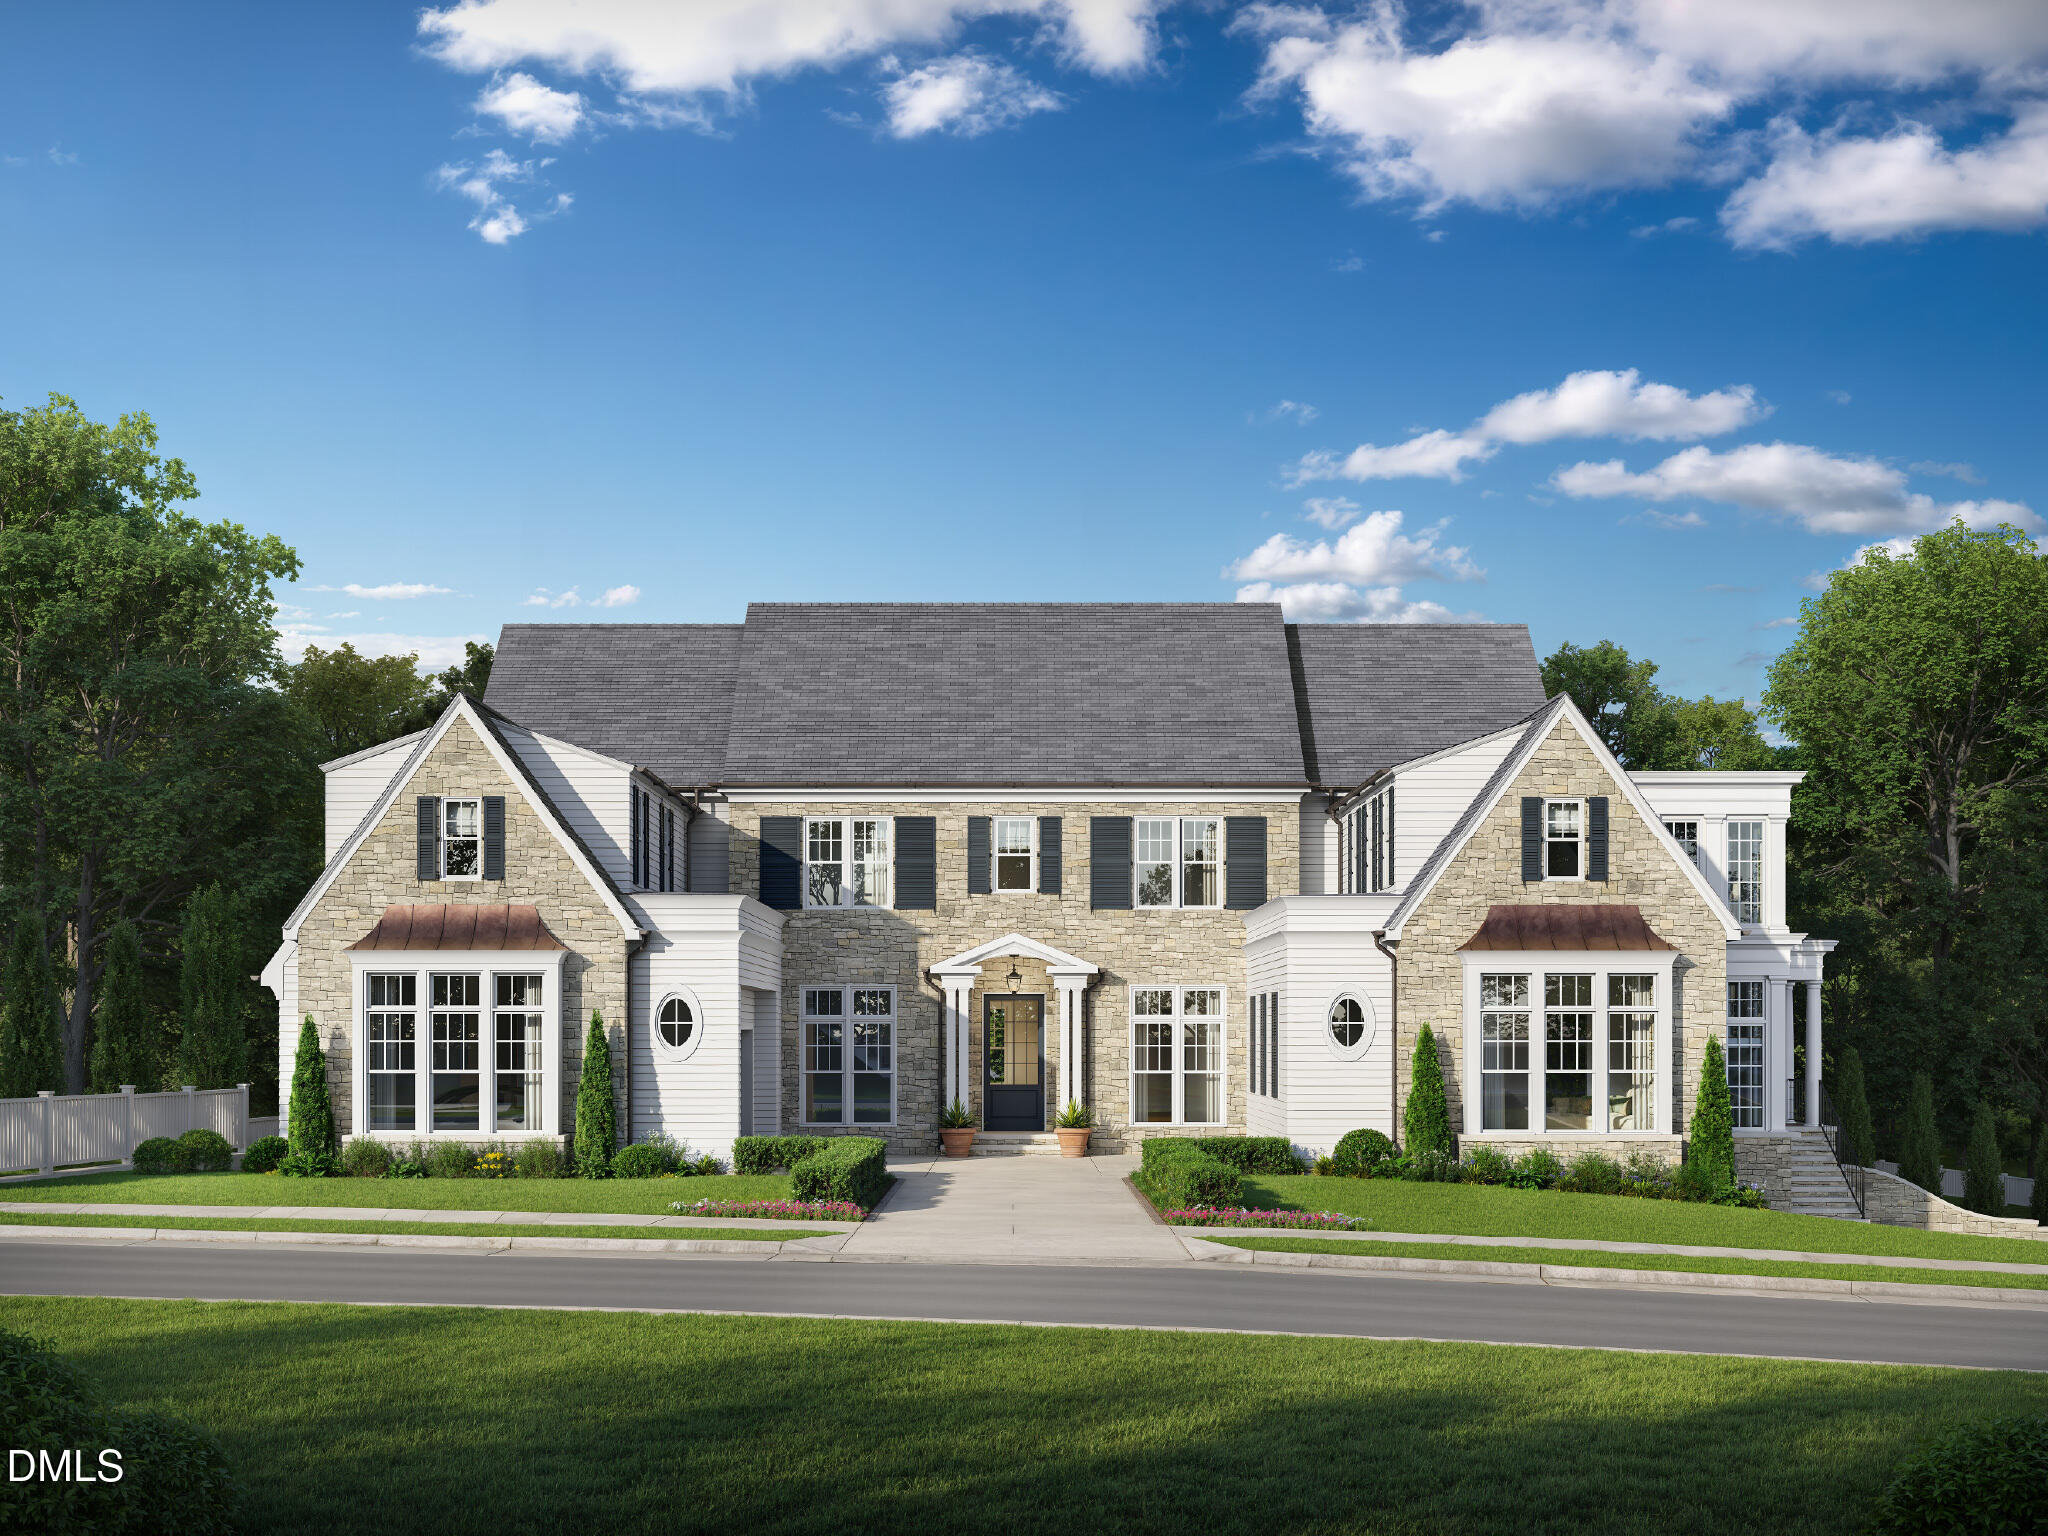 | $1,725,0002000 Cotswood Lane BDurham, NC 27707 |
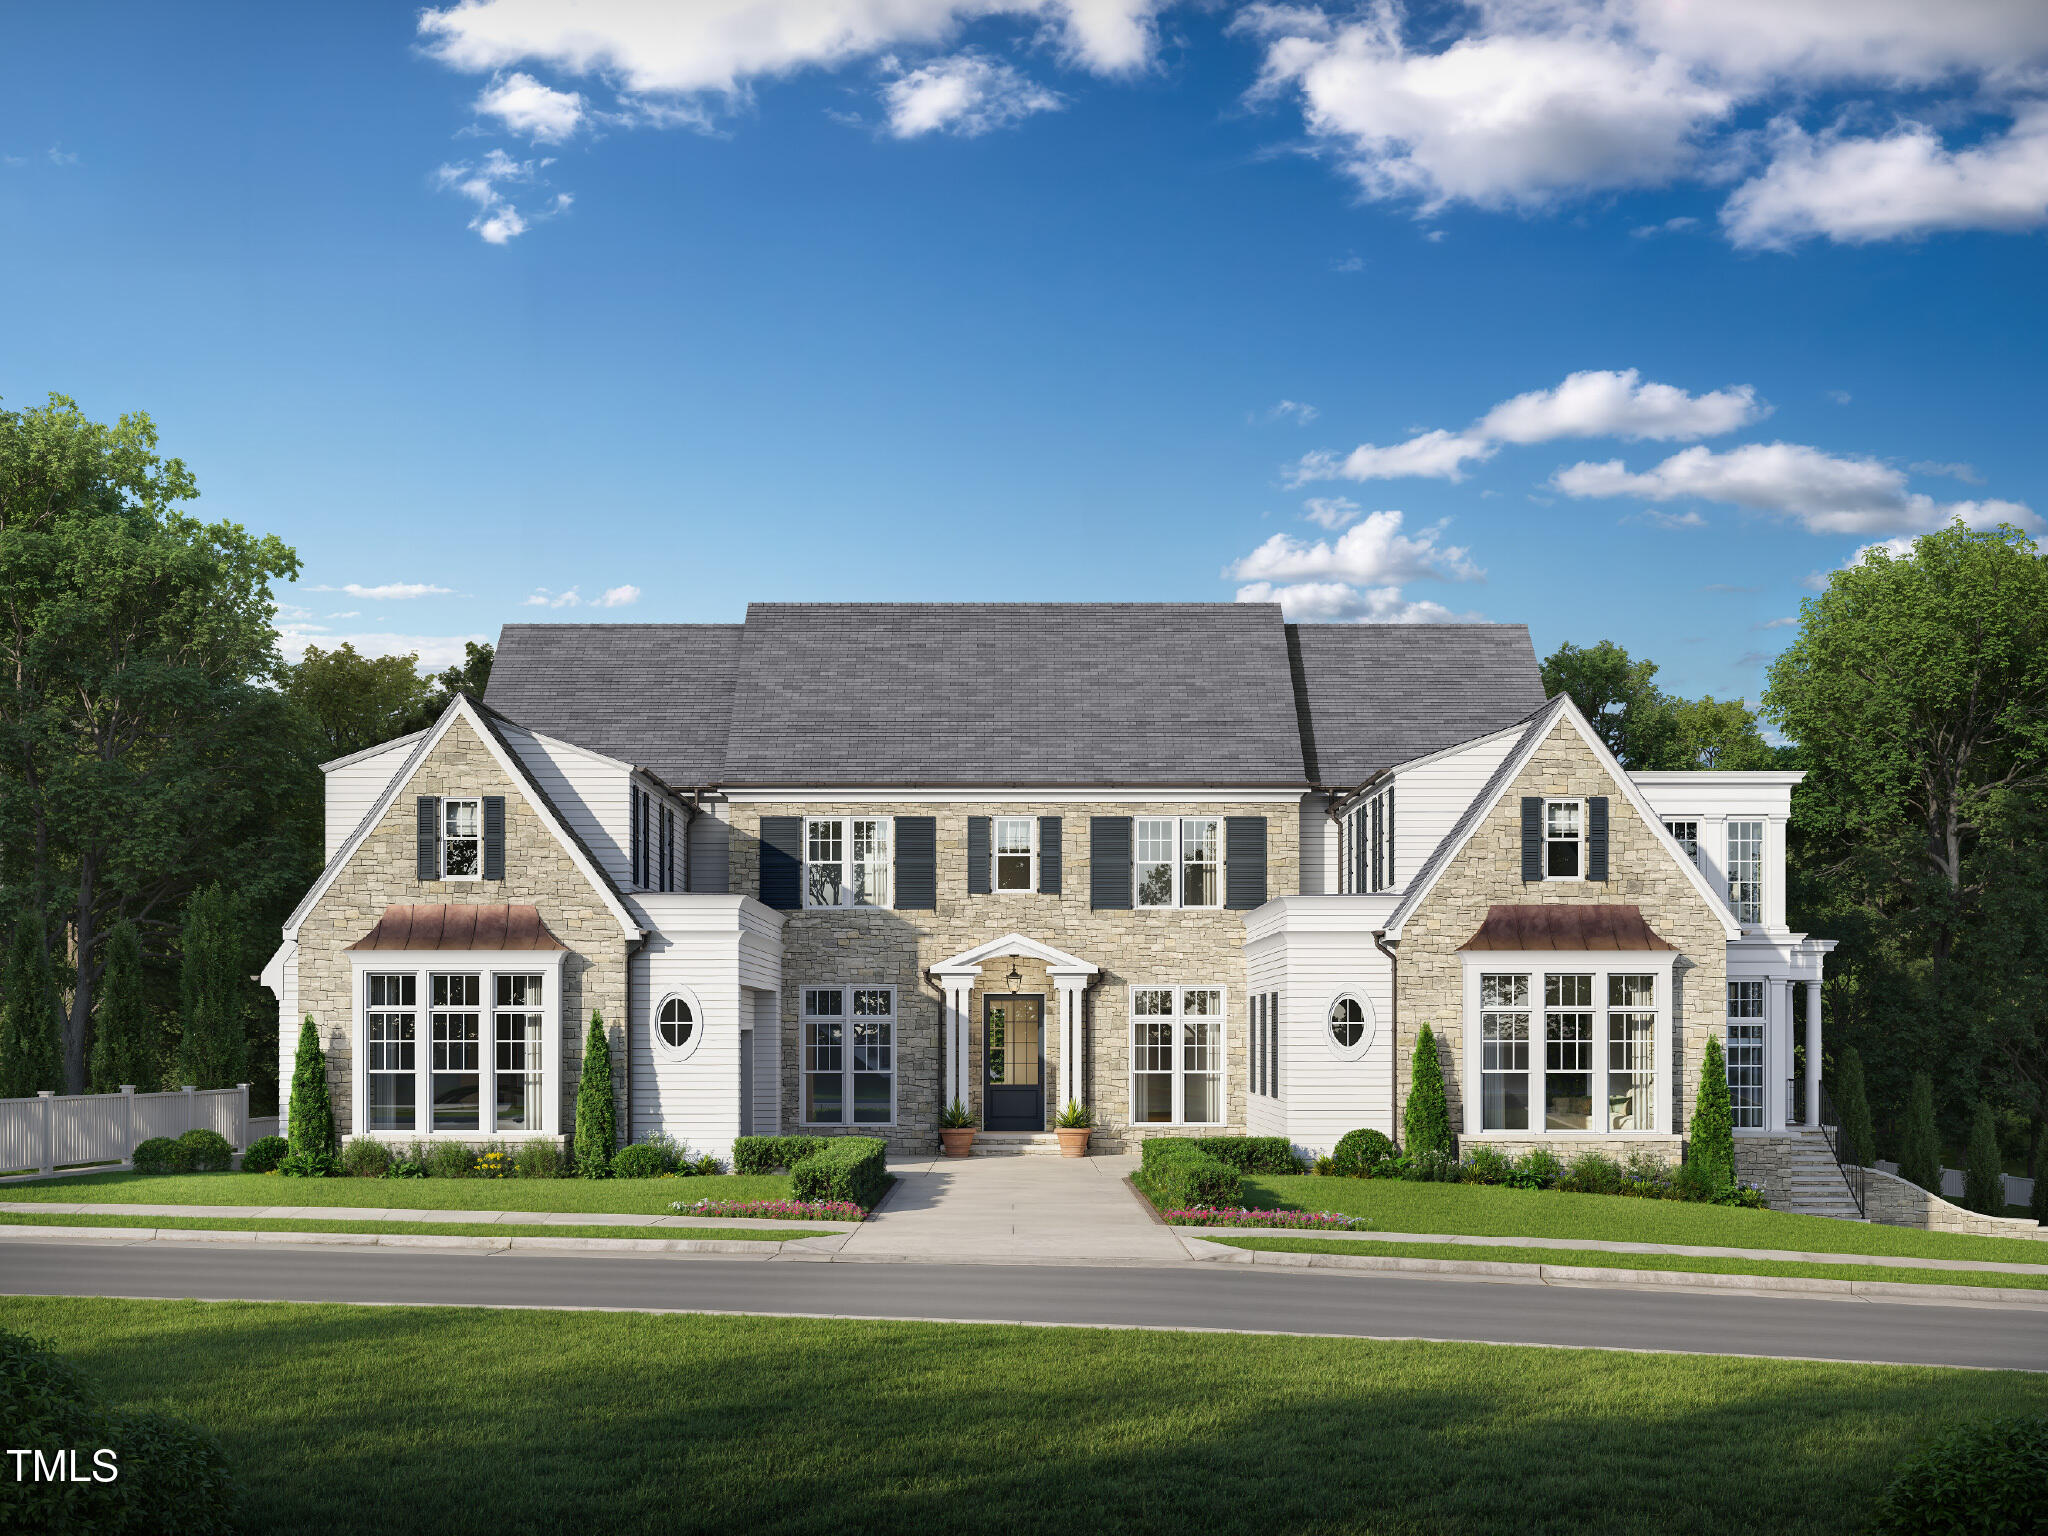
 | $1,944,6332040 Cotswood Lane ADurham, NC 27707 |
 | $1,725,0002000 Cotswood Lane ADurham, NC 27707 |