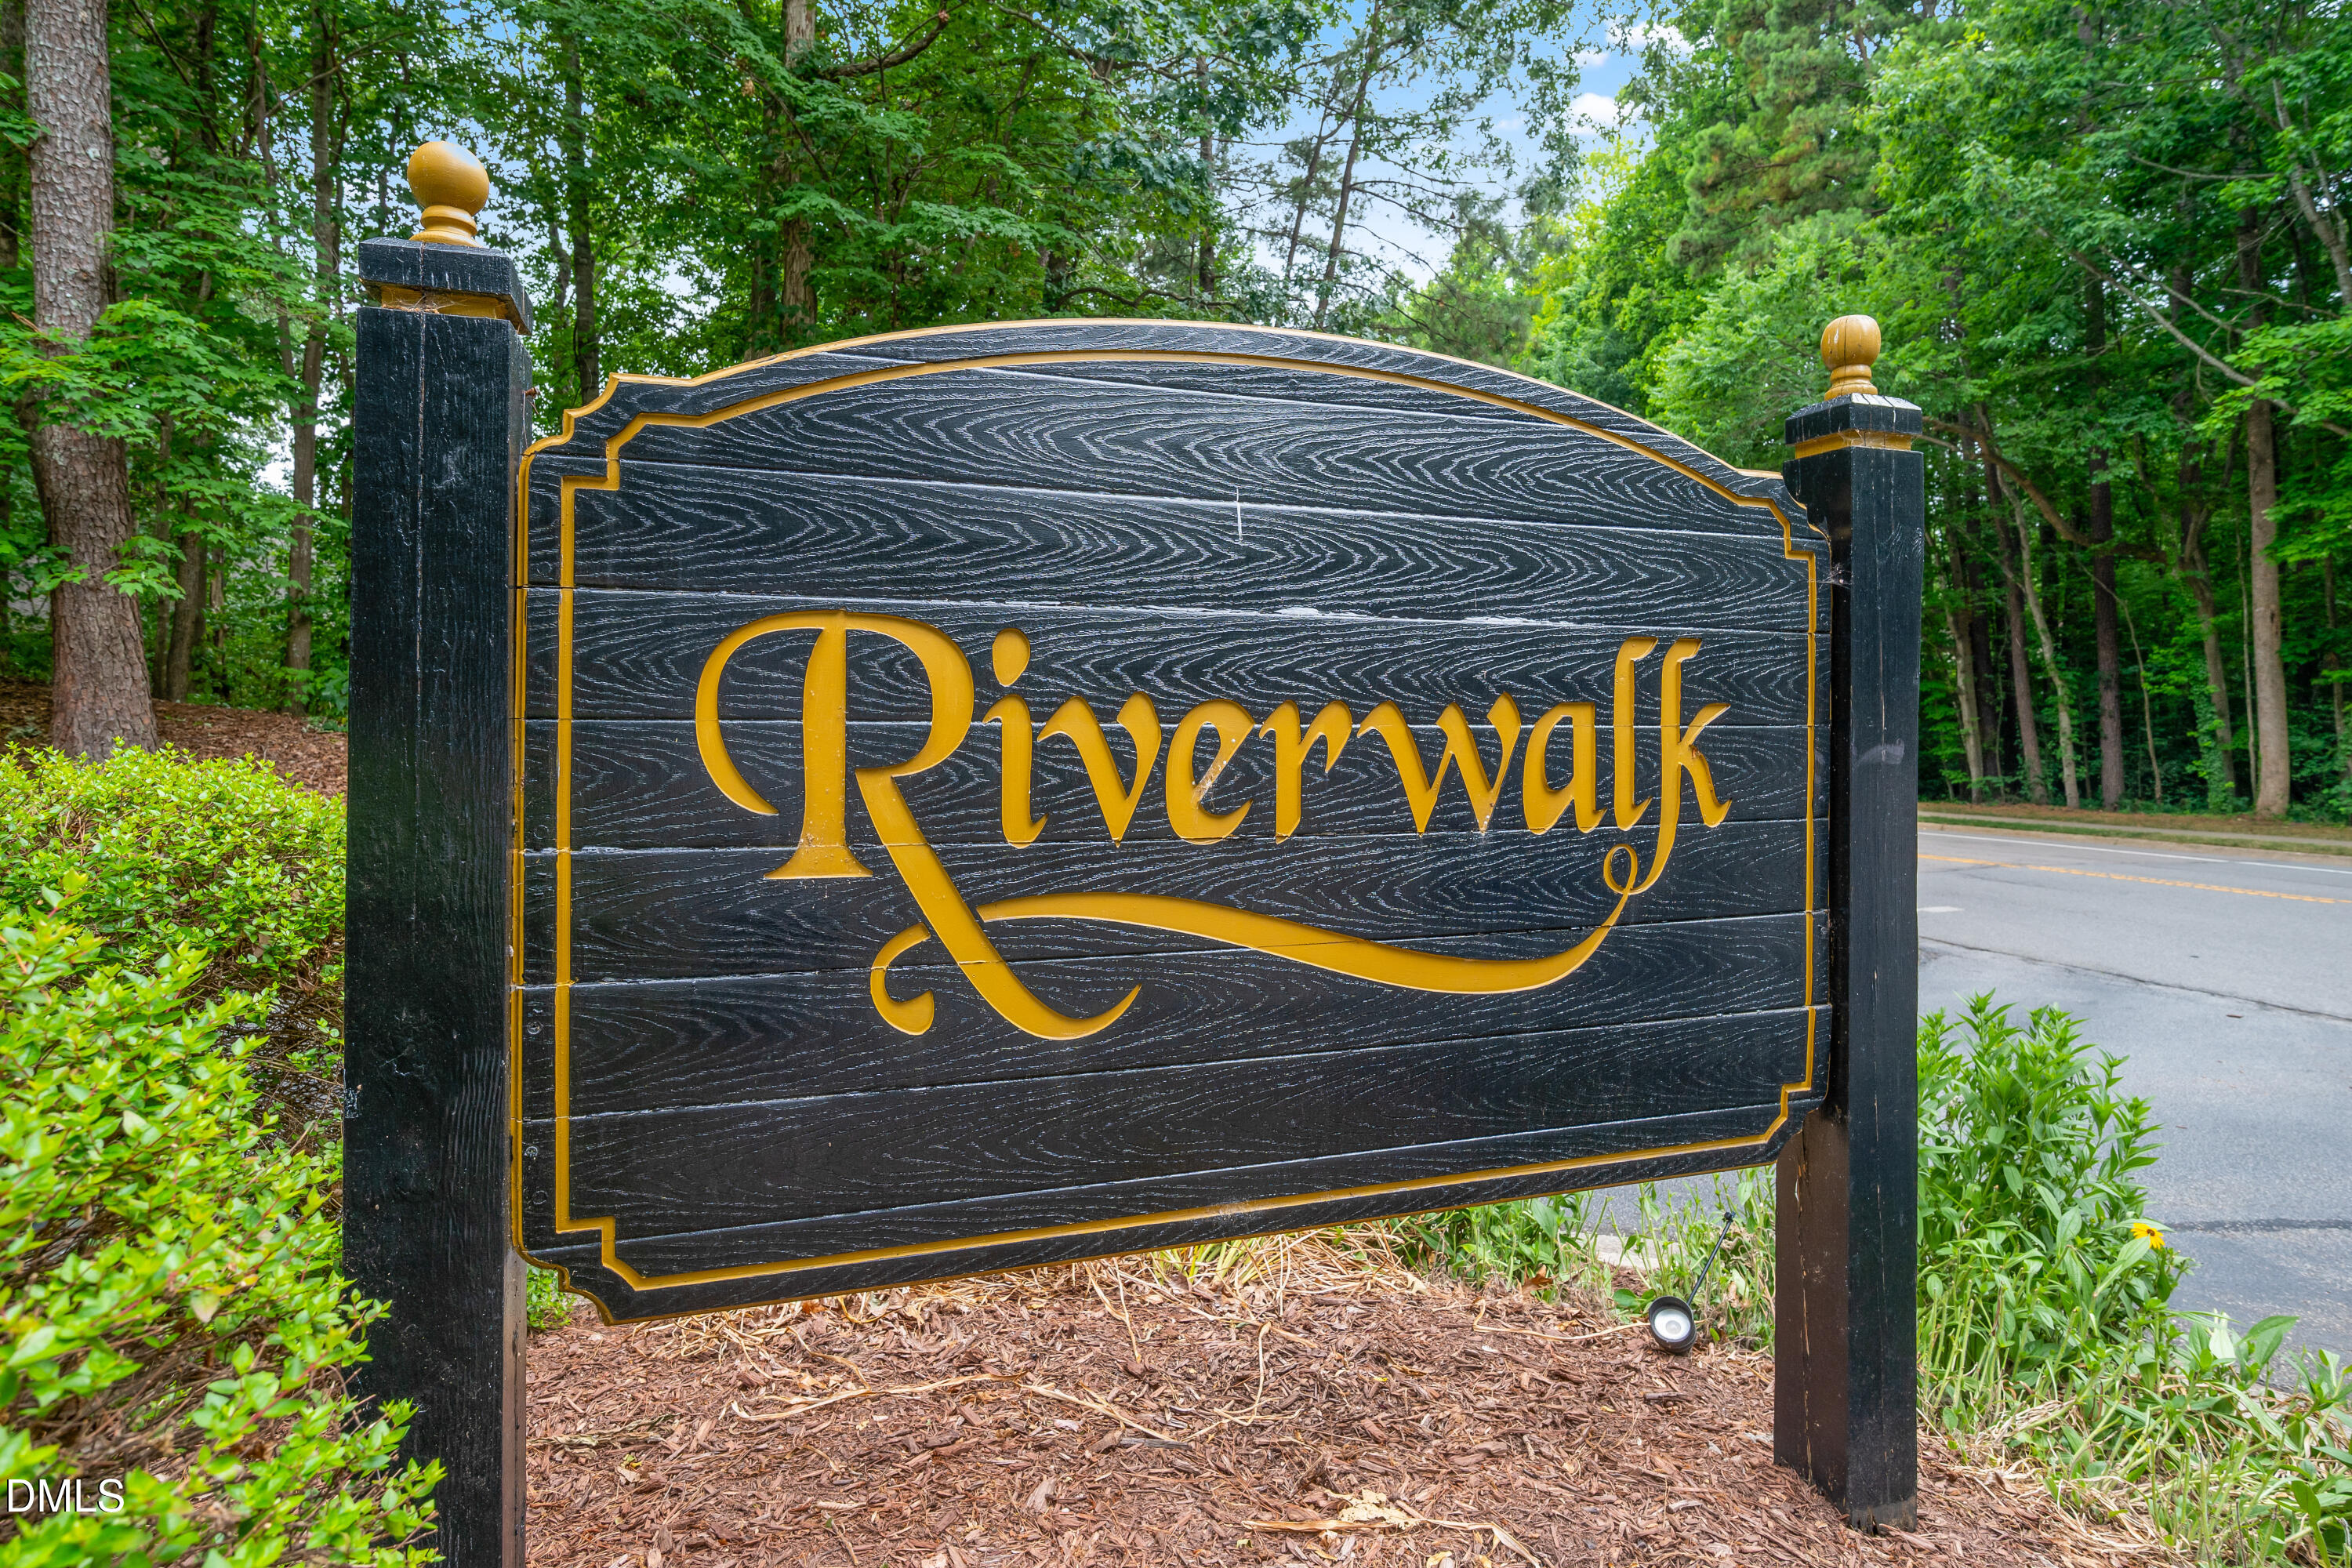

Description
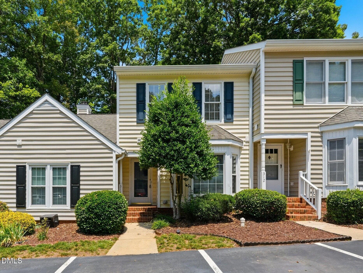
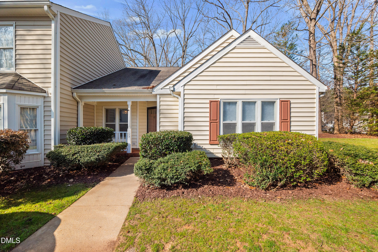
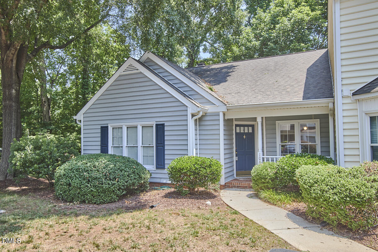
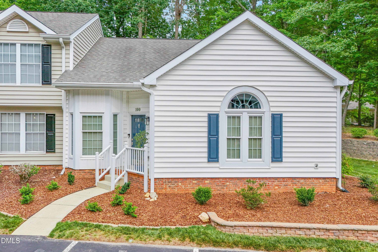
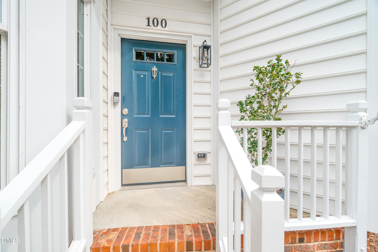
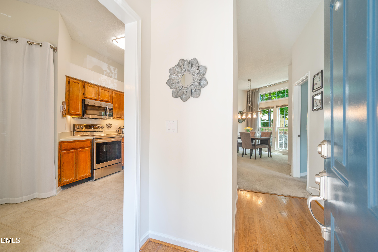
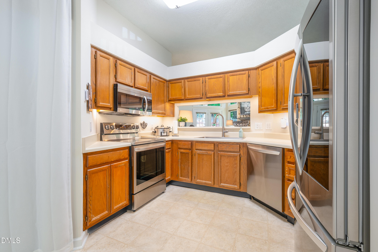
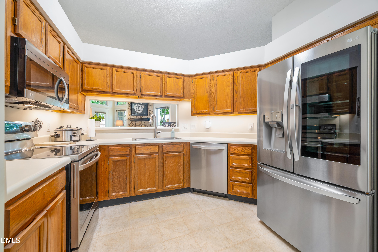
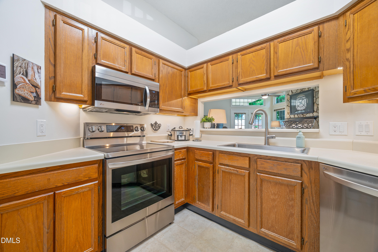
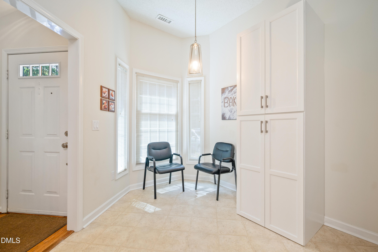
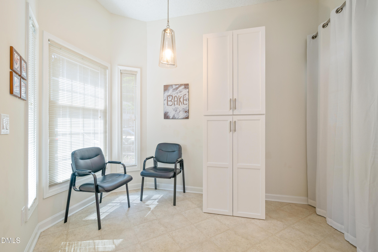
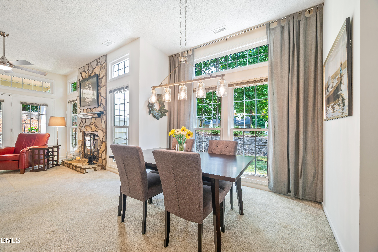
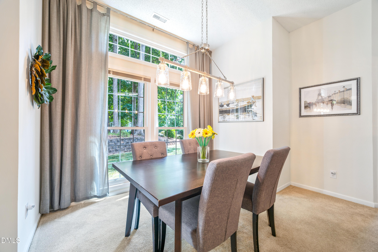
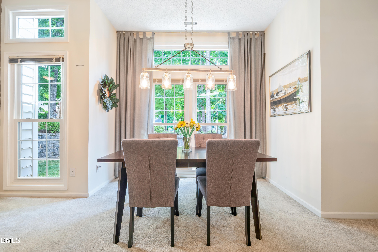
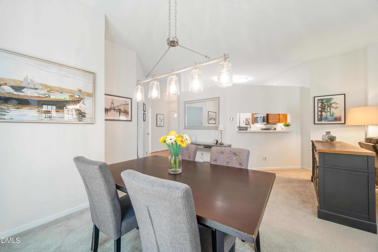
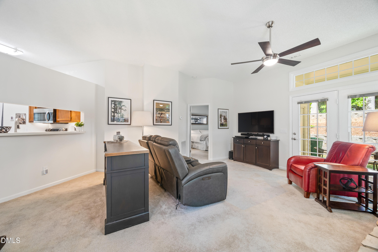
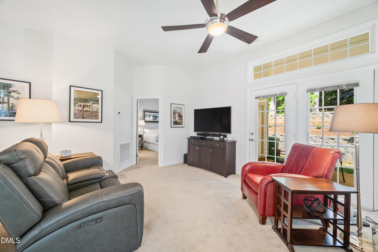
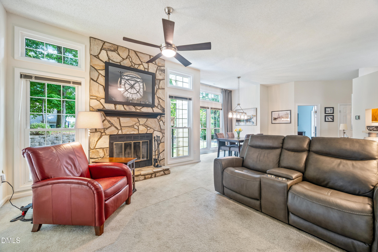
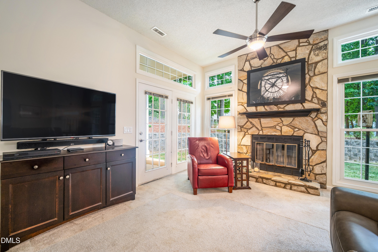
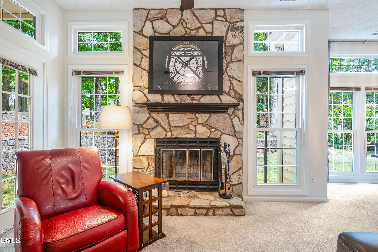
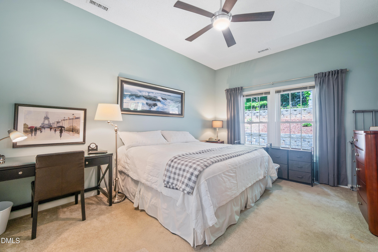
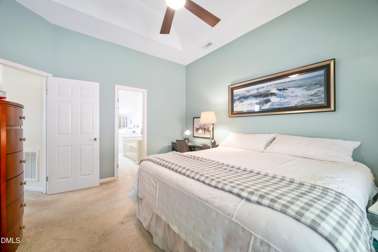
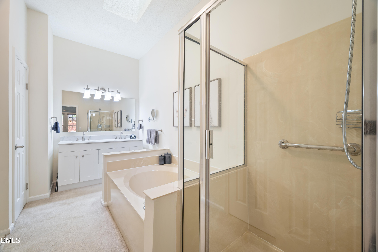
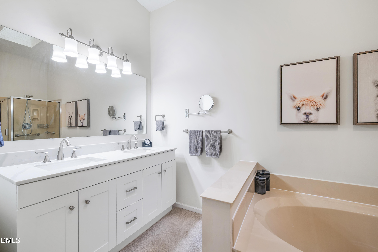
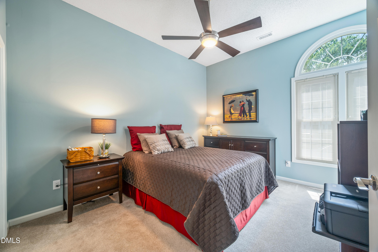
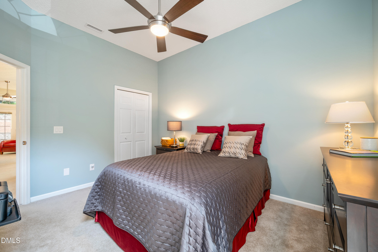
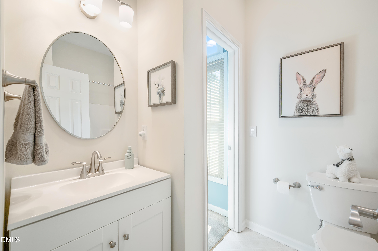
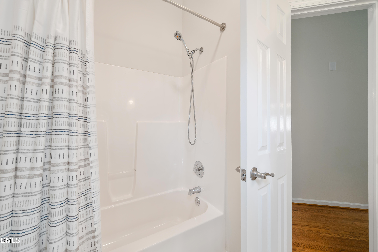
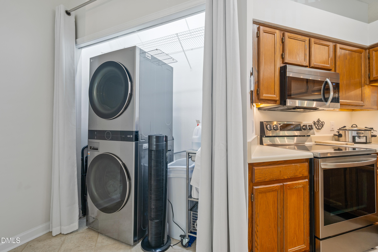
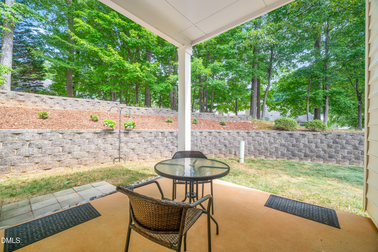
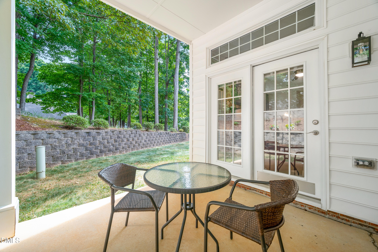
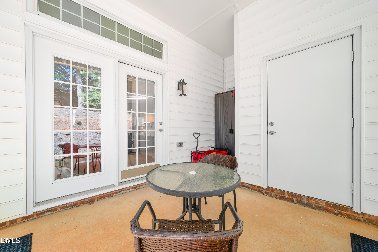
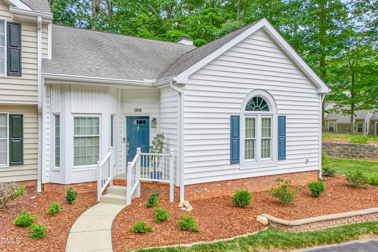
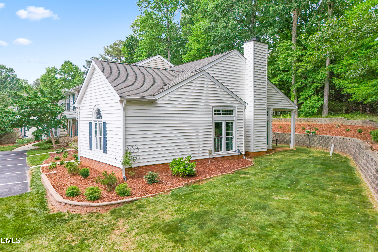
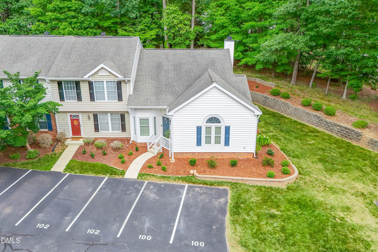
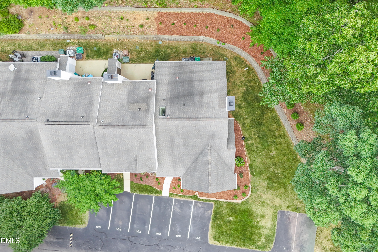
Don't miss this opportunity to own a well maintained single-story end-unit townhome featuring 2 bedrooms, 2 full bathrooms, and an abundance of natural light throughout. The spacious living area showcases floor-to-ceiling windows and a stunning flagstone fireplace as the focal point of the home. The desirable split-bedroom floor plan offers privacy, while the primary suite features a walk-in closet, double vanity, separate tub, and walk-in shower. The guest bedroom also has access to a full bath for enhanced convenience. Enjoy low-maintenance living with the HOA covering exterior maintenance, roof, and landscaping. Additional highlights include 10-foot ceilings, two assigned parking spaces directly in front of the home, covered front and rear porches, and access to Lake Kildaire with a community dock, picnic area, and hiking trail. A rare combination of comfort, convenience, and scenic surroundings!
Details
| MLS # | 10174829 |
|---|---|
| Listing Type | For Sale |
| Style | Town House |
| HOA Dues | $235 |
| Sub-Type | Resale |
| Status | Pending |
| Year | 1988 |
| Days On Site | 79 |
| Listing Provided By | INNOVATE Real Estate | Shawn Carter |
Features
| Bed(s) | 2 |
|---|---|
| Bath(s) | 2 Total |
| SQ Feet | 1,229 |
| Story(s) | 1 |
| Zoning | RMFP |
| Acreage | 0.05 |
Interior
| Interior Features | Ceiling Fan(s), Chandelier, Double Vanity, High Ceilings, Laminate Counters, Primary Downstairs, Vaulted Ceiling(s), Walk-In Closet(s) |
|---|---|
| Heating Yes / No | No |
| Cooling Yes / No | Yes |
| Cooling | Ceiling Fan(s), Central Air |
| Fireplace Features | Living Room, Raised Hearth, Stone |
| Fireplaces Total | 1 |
| Fireplace Yes / No | Yes |
| Laundry Features | Inside, Laundry Closet |
| Rooms Total | 6 |
Exterior
| Exterior Features | Rain Gutters, Storage |
|---|---|
| Roof | Shingle |
| Foundation Details | Slab |
| Construction Materials | Vinyl Siding |
| Patio And Porch Features | Covered, Patio, Porch |
Parking
| Attached Garage Yes / No | No |
|---|---|
| Garage Yes / No | No |
| Parking Features | Assigned, Parking Lot |
Location
| Association Amenities | Maintenance Grounds, Maintenance Structure |
|---|
Utilities
| Sewer | Public Sewer |
|---|
Taxes
| Tax Assessed Value | 315606 |
|---|---|
| Tax Legal Description | Lo68 Riverwalk Sub Bl3 Bm1988-01632 |
| Tax Year | 2025 |
| Tax Map Number | 68 |
Area Information
| State | NC |
|---|---|
| County | Wake |
| City | Cary |
| Zip Code | 27511 |
| Area | Wake |
| Community Name | Riverwalk |
| School District | Wake - Cary High |
| Elementary School | Wake - Briarcliff Elementary |
| High School | Wake - Cary High |
| Listing VS Median (in Riverwalk) | |
Price: $339,900 low | high Med: $327,450 sqft: 1,229 low | high Med: 1,223 $ / sqft: $277 low | high Med: $268 On site: 79 low | high Med: 68.5 | |
Market Activity 27511
Request a showing
Request a showing

Listings marked with a Doorify MLS icon are provided courtesy of the Doorify MLS, of North Carolina, Internet Data Exchange Database. Brokers make an effort to deliver accurate information, but buyers should independently verify any information on which they will rely in a transaction. The listing broker shall not be responsible for any typographical errors, misinformation, or misprints, and they shall be held totally harmless from any damages arising from reliance upon this data. This data is provided exclusively for consumers’ personal, non-commercial use. Copyright 2024 Doorify MLS of North Carolina. All rights reserved.
Contact
Learn More About This Property

| State | NC |
|---|---|
| County | Wake |
| City | Cary |
| Zip Code | 27511 |
| Area | Wake |
| Community Name | Riverwalk |
| School District | Wake - Cary High |
| Elementary School | Wake - Briarcliff Elementary |
| High School | Wake - Cary High |
| Listing VS Median (in Riverwalk) | |
Price: $339,900 low | high Med: $327,450 sqft: 1,229 low | high Med: 1,223 $ / sqft: $277 low | high Med: $268 On site: 79 low | high Med: 68.5 | |