
Description
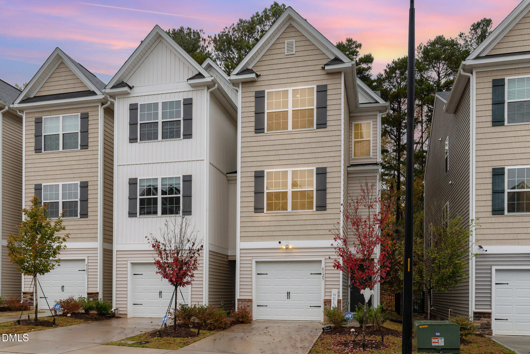
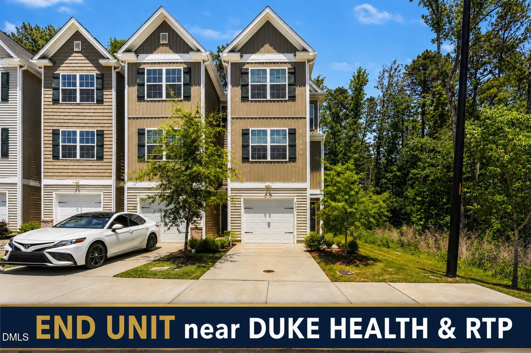
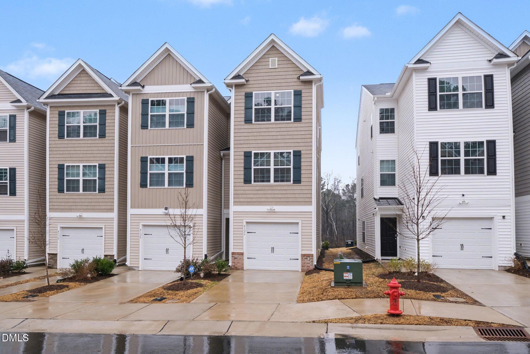
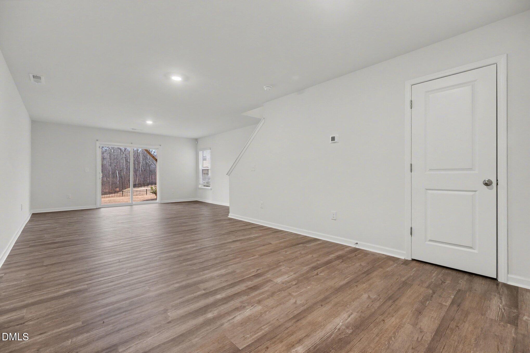
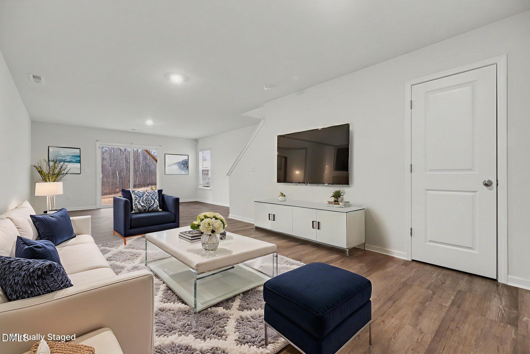
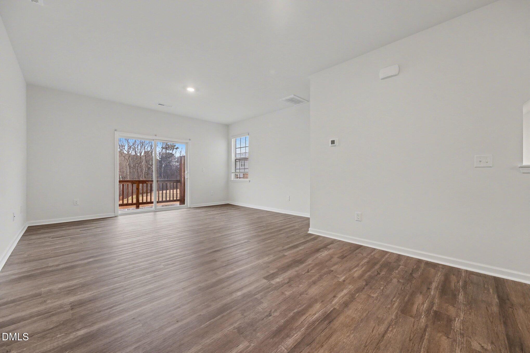
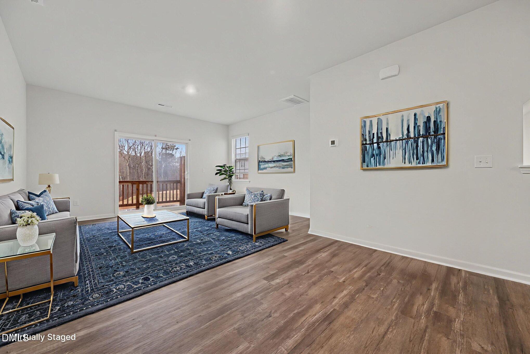
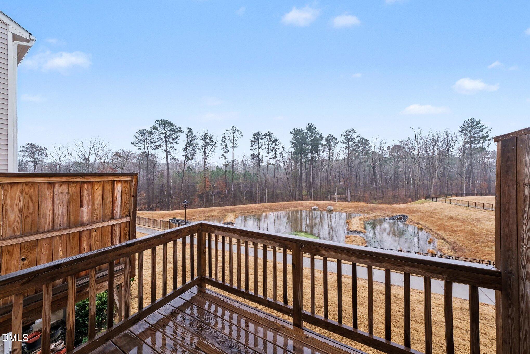
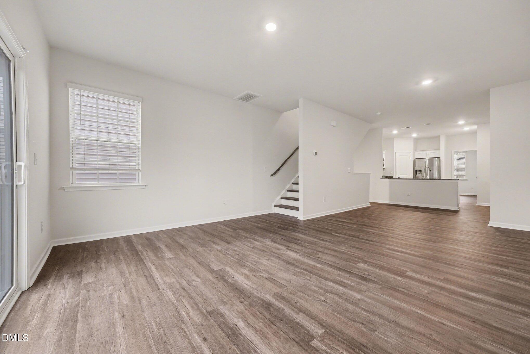
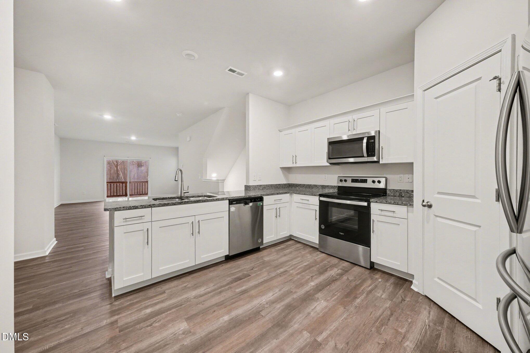
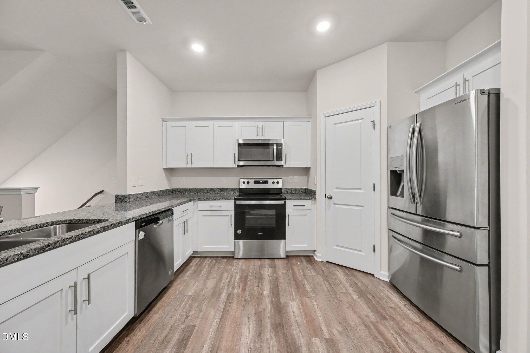
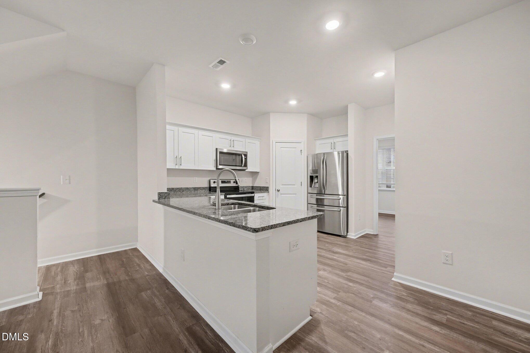
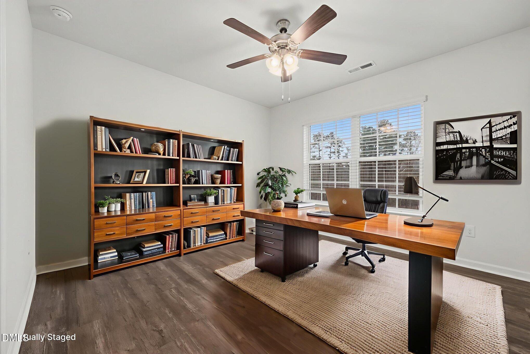
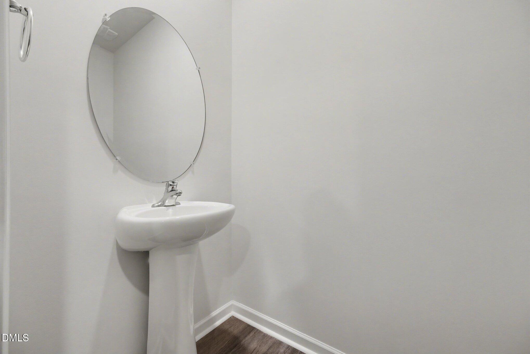
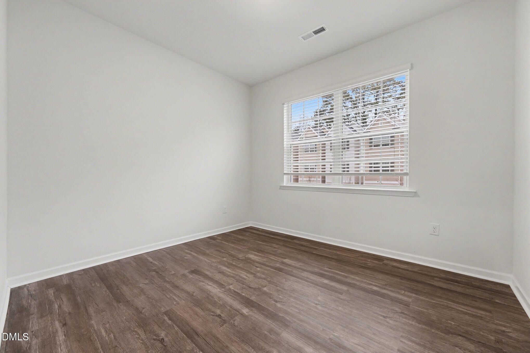
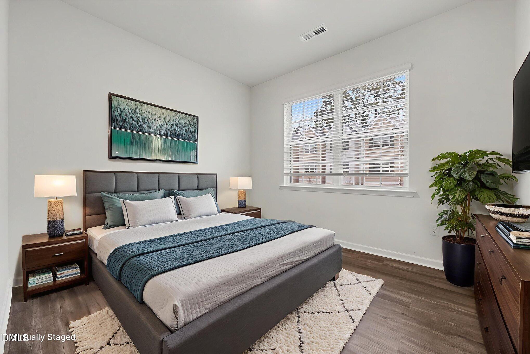
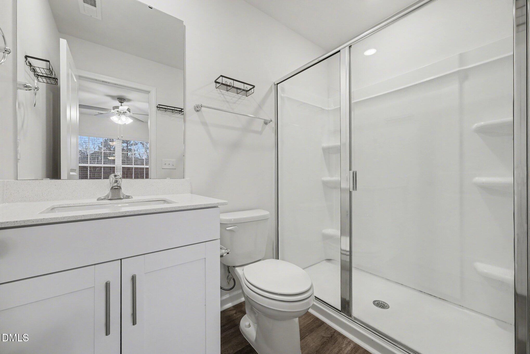
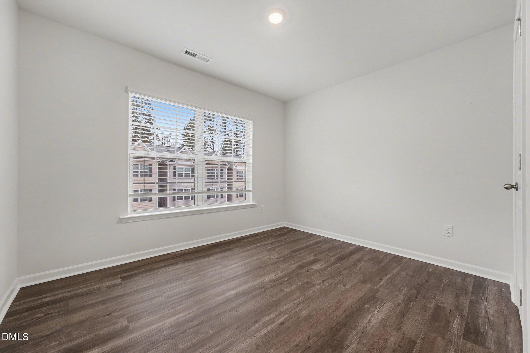
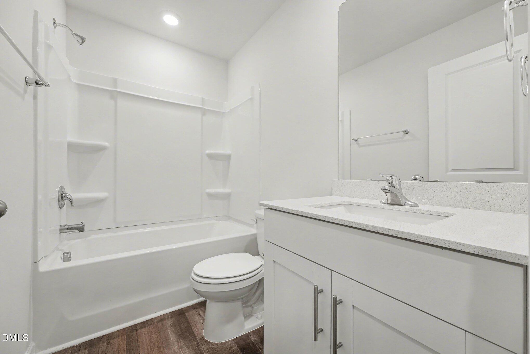
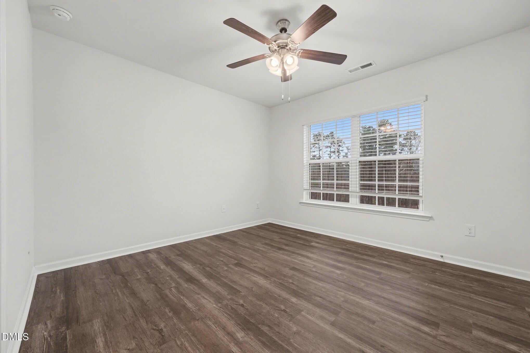
Welcome to 4126 Trevino Drive in Durham, North Carolina, a beautifully appointed three level end unit townhome offering over 2,000 square feet of thoughtfully designed living space in a sought after newer construction community. This stunning three bedroom, two and a half bath residence blends modern elegance with everyday functionality. As an end unit, the home enjoys additional natural light and a greater sense of privacy. From the moment you enter, you will appreciate the open concept layout, elevated finishes, and spacious design that flows effortlessly throughout the home. The main living area is ideal for entertaining, while the well appointed kitchen features contemporary design, ample cabinetry, and generous counter space for both casual meals and hosting. The primary suite serves as a private retreat with a luxurious en suite bath and spacious walk in closet. Two additional bedrooms provide flexibility for guests, a home office, or additional living space to fit your lifestyle. The three level layout creates both comfort and versatility, perfect for modern living. Enjoy the convenience of a one car garage, additional storage, and low maintenance living in a beautifully maintained Durham community with convenient access to shopping, dining, and major highways. For a limited time, apply within 24 hours of your tour & receive $300 off your 1st month's rent (with an approved application and signed lease) Spacious, refined living in one of Durham's growing communities.
Details
| MLS # | 10149720 |
|---|---|
| Listing Type | For Lease |
| Style | Town House |
| HOA Dues | $153 |
| Status | Pending |
| Year | 2024 |
| Days On Site | 185 |
| Listing Provided By | EXP REALTY OF PIEDMONT NC LLC | Keli Watson |
Features
| Bed(s) | 3 |
|---|---|
| Bath(s) | 3 Total |
| SQ Feet | 2,093 |
| Garage | 1 |
| Story(s) | 3 |
| Acreage | 0.04 |
| Property View | Water |
Interior
| Cooling Yes / No | Yes |
|---|---|
| Cooling | Central Air |
| Laundry Features | Upper Level |
| Rooms Total | 4 |
Exterior
| Roof | Other |
|---|---|
| View | Water |
| Patio And Porch Features | Deck, Patio |
| Pool Features | None |
| Spa Features | None |
Parking
| Attached Garage Yes / No | Yes |
|---|---|
| Garage Yes / No | Yes |
| Parking Features | Garage Door Opener |
Location
| Association Amenities | Maintenance Grounds |
|---|
Utilities
| Utilities | Cable Available |
|---|---|
| Sewer | Public Sewer |
Area Information
| State | NC |
|---|---|
| County | Durham |
| City | Durham |
| Zip Code | 27704 |
| Area | Durham |
| Community Name | Trevino Townes |
| School District | Durham - Northern High |
| Elementary School | Durham - Sandy Ridge Elementary |
| High School | Durham - Northern High |
| Listing VS Median (in Trevino Townes) | |
Price: $1,795 low | high Med: $329,000 sqft: 2,093 low | high Med: 2,093 $ / sqft: $1 low | high Med: $157 On site: 185 low | high Med: 309 | |
Market Activity 27704
Request a showing
Request a showing

Listings marked with a Doorify MLS icon are provided courtesy of the Doorify MLS, of North Carolina, Internet Data Exchange Database. Brokers make an effort to deliver accurate information, but buyers should independently verify any information on which they will rely in a transaction. The listing broker shall not be responsible for any typographical errors, misinformation, or misprints, and they shall be held totally harmless from any damages arising from reliance upon this data. This data is provided exclusively for consumers’ personal, non-commercial use. Copyright 2024 Doorify MLS of North Carolina. All rights reserved.
Contact
Learn More About This Property

| State | NC |
|---|---|
| County | Durham |
| City | Durham |
| Zip Code | 27704 |
| Area | Durham |
| Community Name | Trevino Townes |
| School District | Durham - Northern High |
| Elementary School | Durham - Sandy Ridge Elementary |
| High School | Durham - Northern High |
| Listing VS Median (in Trevino Townes) | |
Price: $1,795 low | high Med: $329,000 sqft: 2,093 low | high Med: 2,093 $ / sqft: $1 low | high Med: $157 On site: 185 low | high Med: 309 | |