New Listing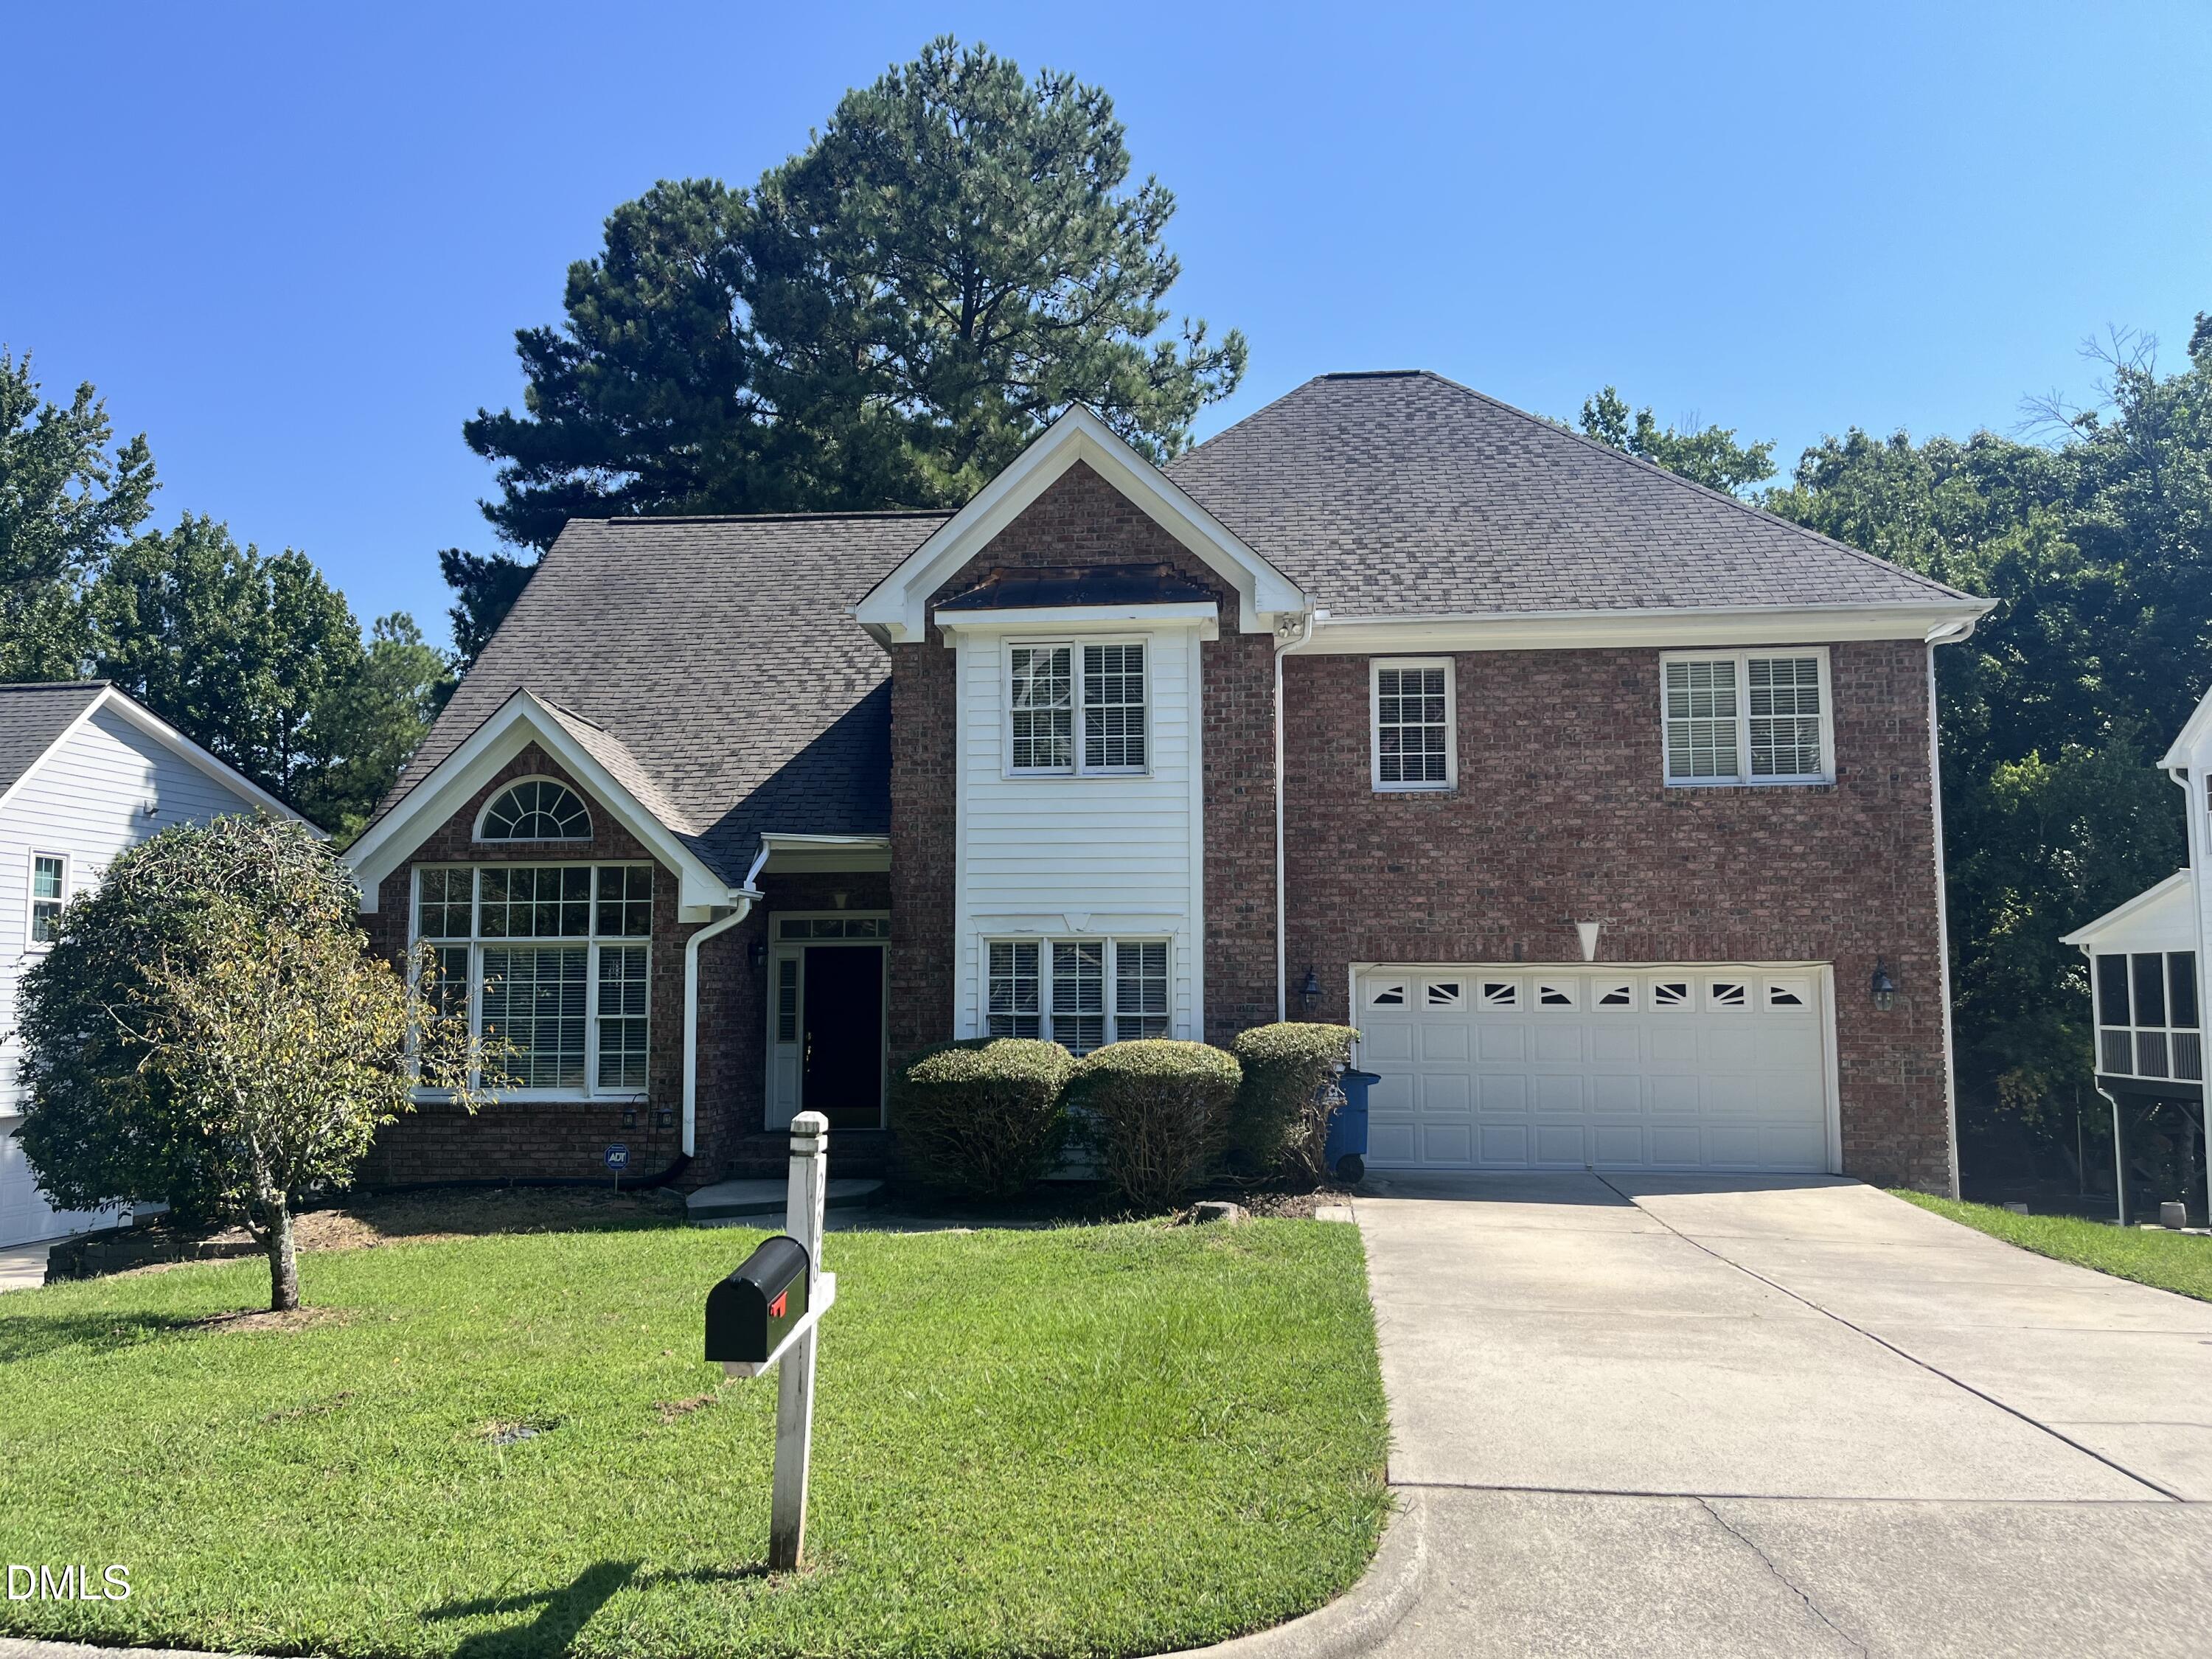

Description
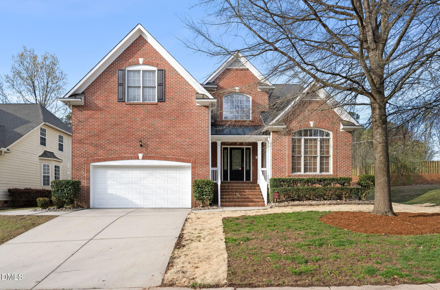
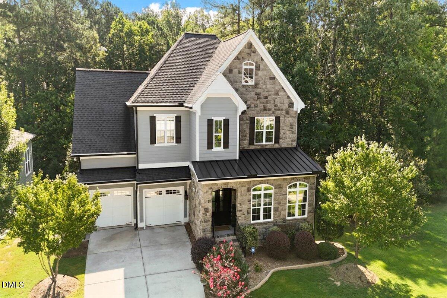
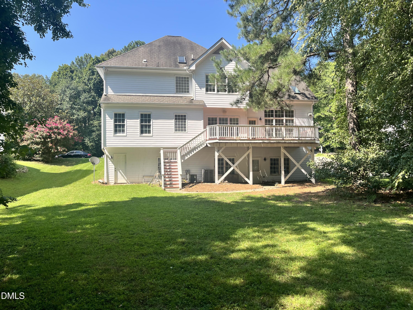
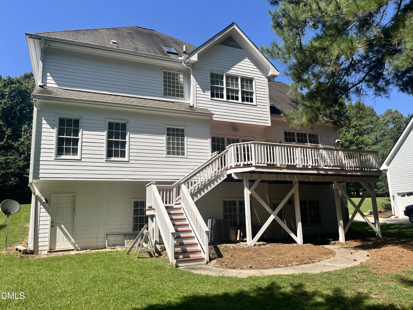
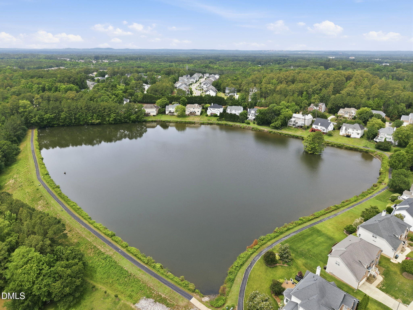
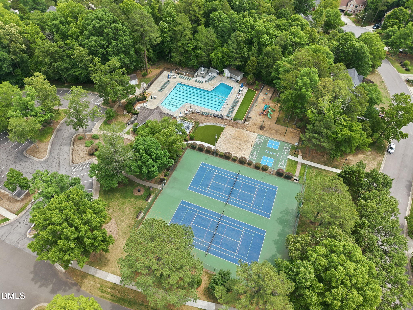
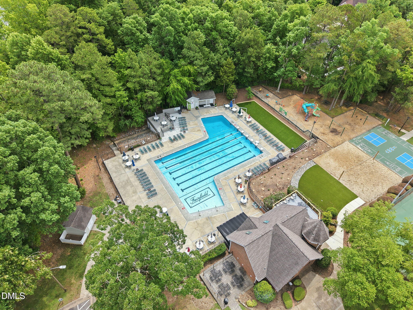
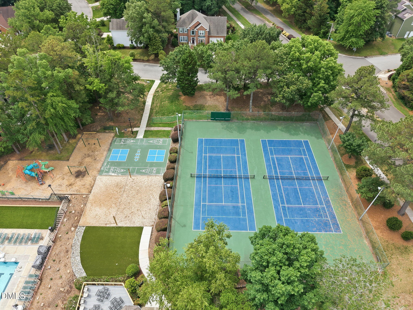
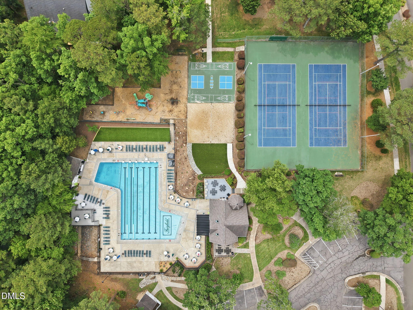
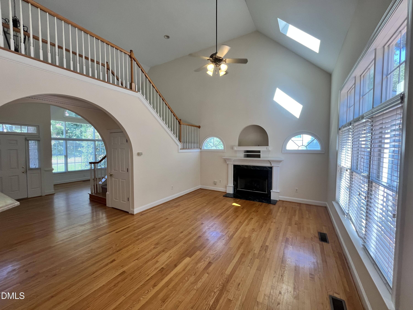
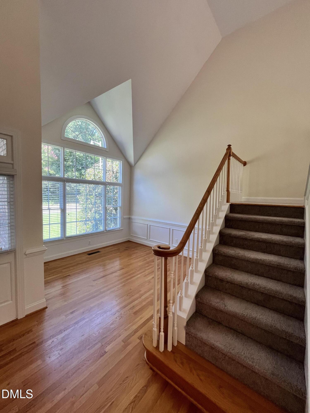
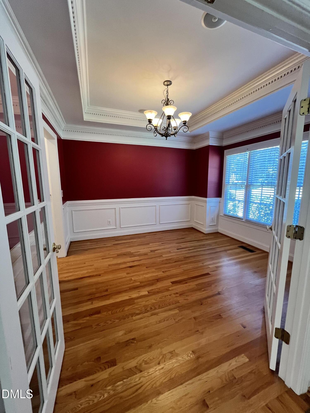
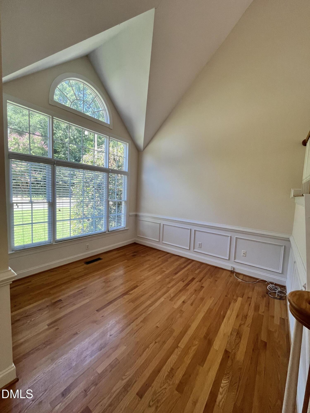
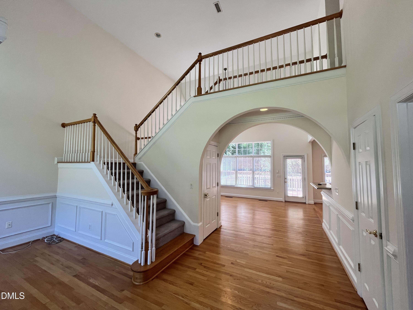
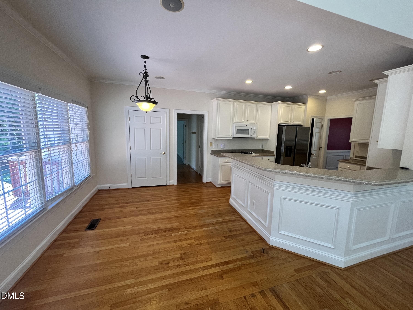
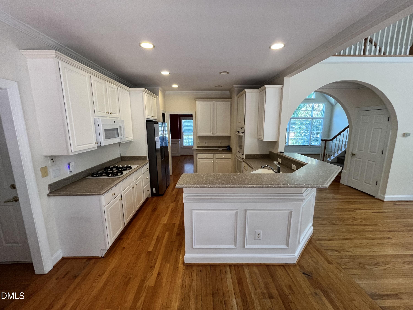
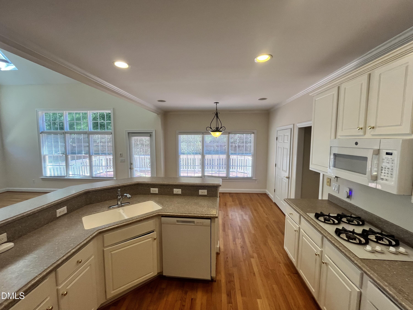
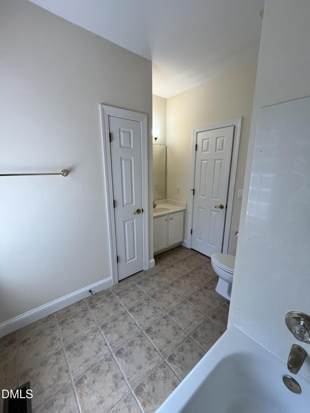
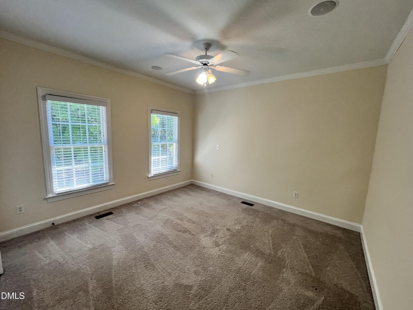
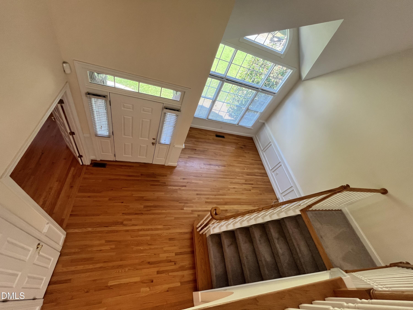
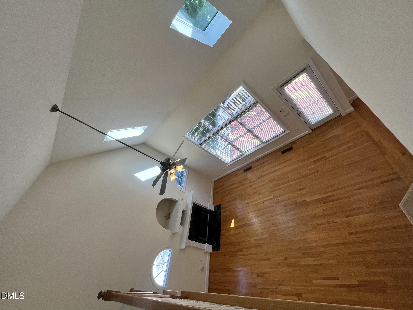
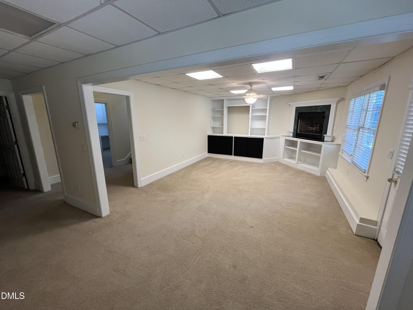
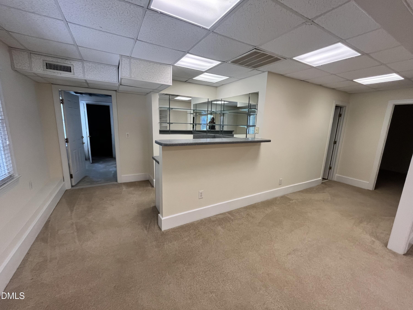
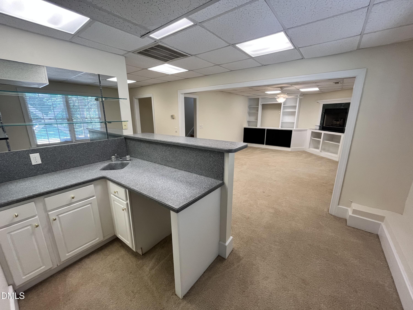
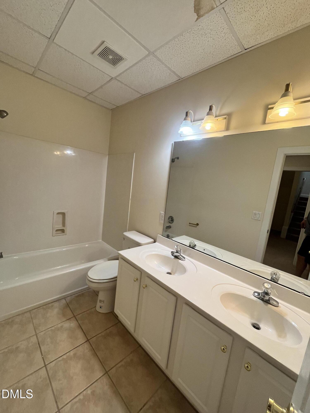
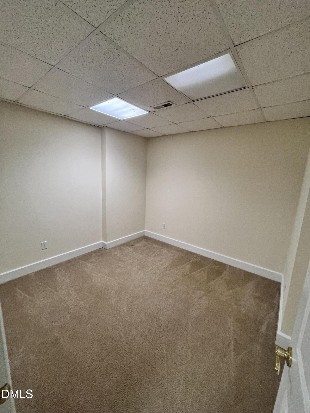
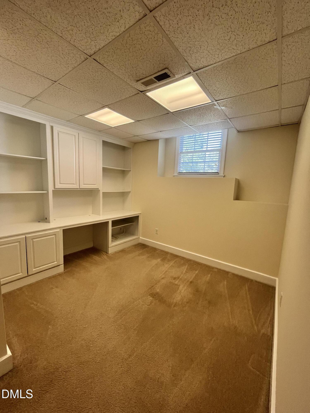
Exceptional custom-built home located in highly sought after Fairfield Subd. Open floor flan offers formals, spacious family RM with vaulted ceiling, fully equipped kitchen with tons of counter-cabinet space, 1st floor guest suite, huge-finished basement with built-in bar, storage areas, office space, second floor owners suite, large secondary bedrooms, second floor deck overlooking private back yard. Community pool, tennis, clubhouse, park all included. Great location, close to Southpoint Mall, shopping, restaurants, major Hwys, RTP, RDU....Must see property that will not last long!
Details
| MLS # | 10190446 |
|---|---|
| Listing Type | For Lease |
| Style | House |
| Status | Active |
| Year | 1999 |
| Listing Provided By | Coldwell Banker Advantage | Joshua Furr |
Features
| Bed(s) | 5 |
|---|---|
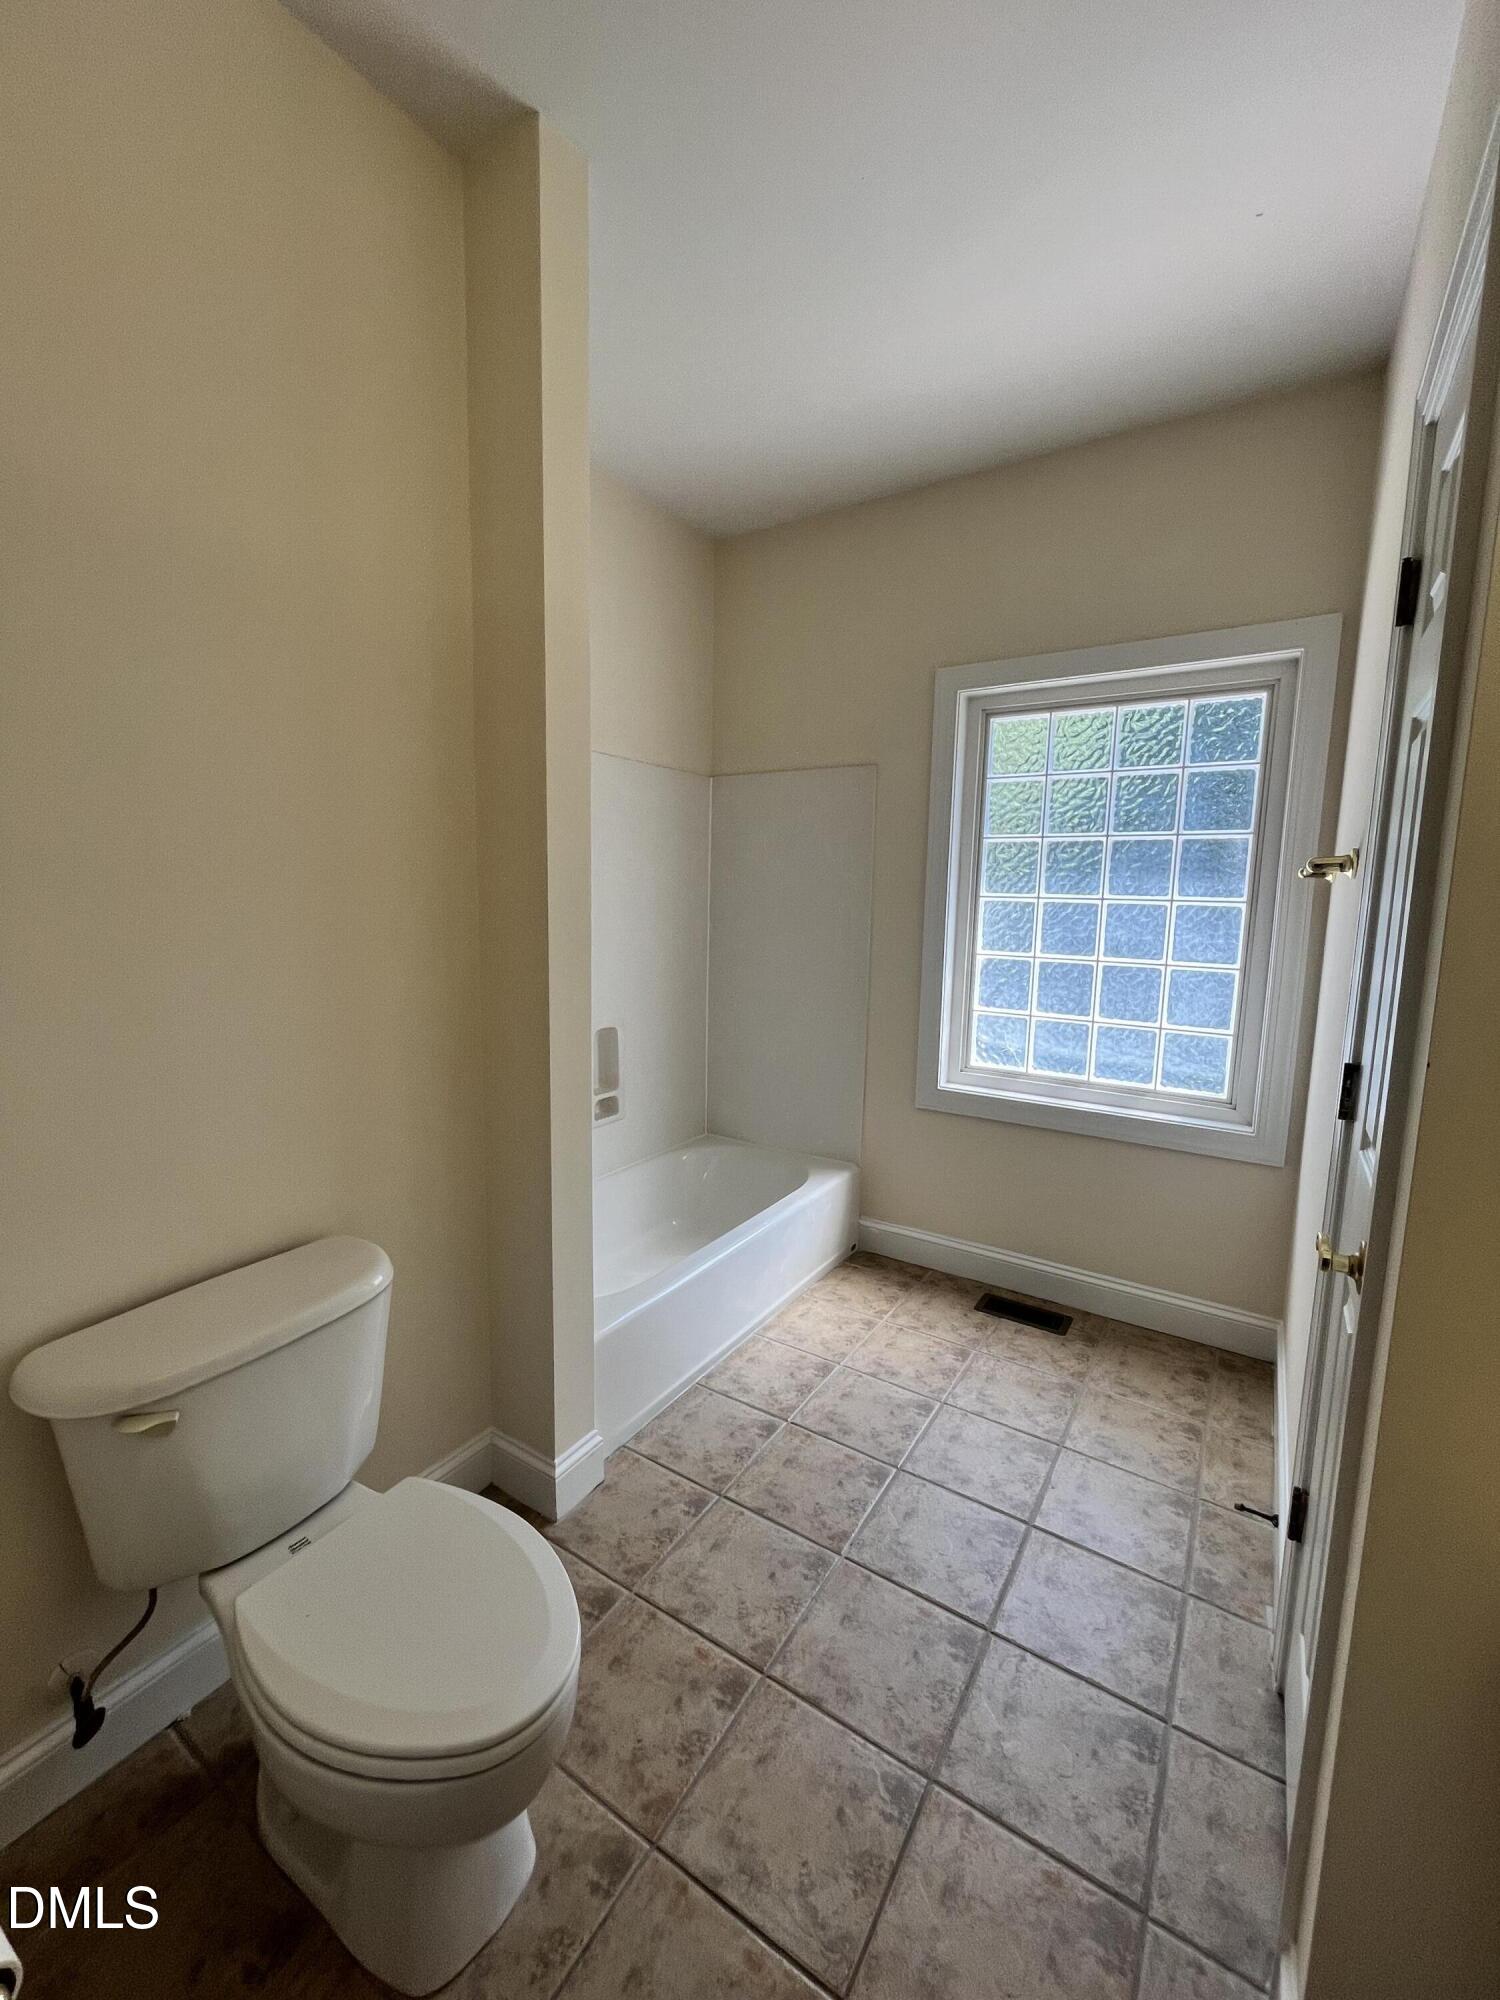
| Bath(s) | 4 Total |
| SQ Feet | 3,605 |
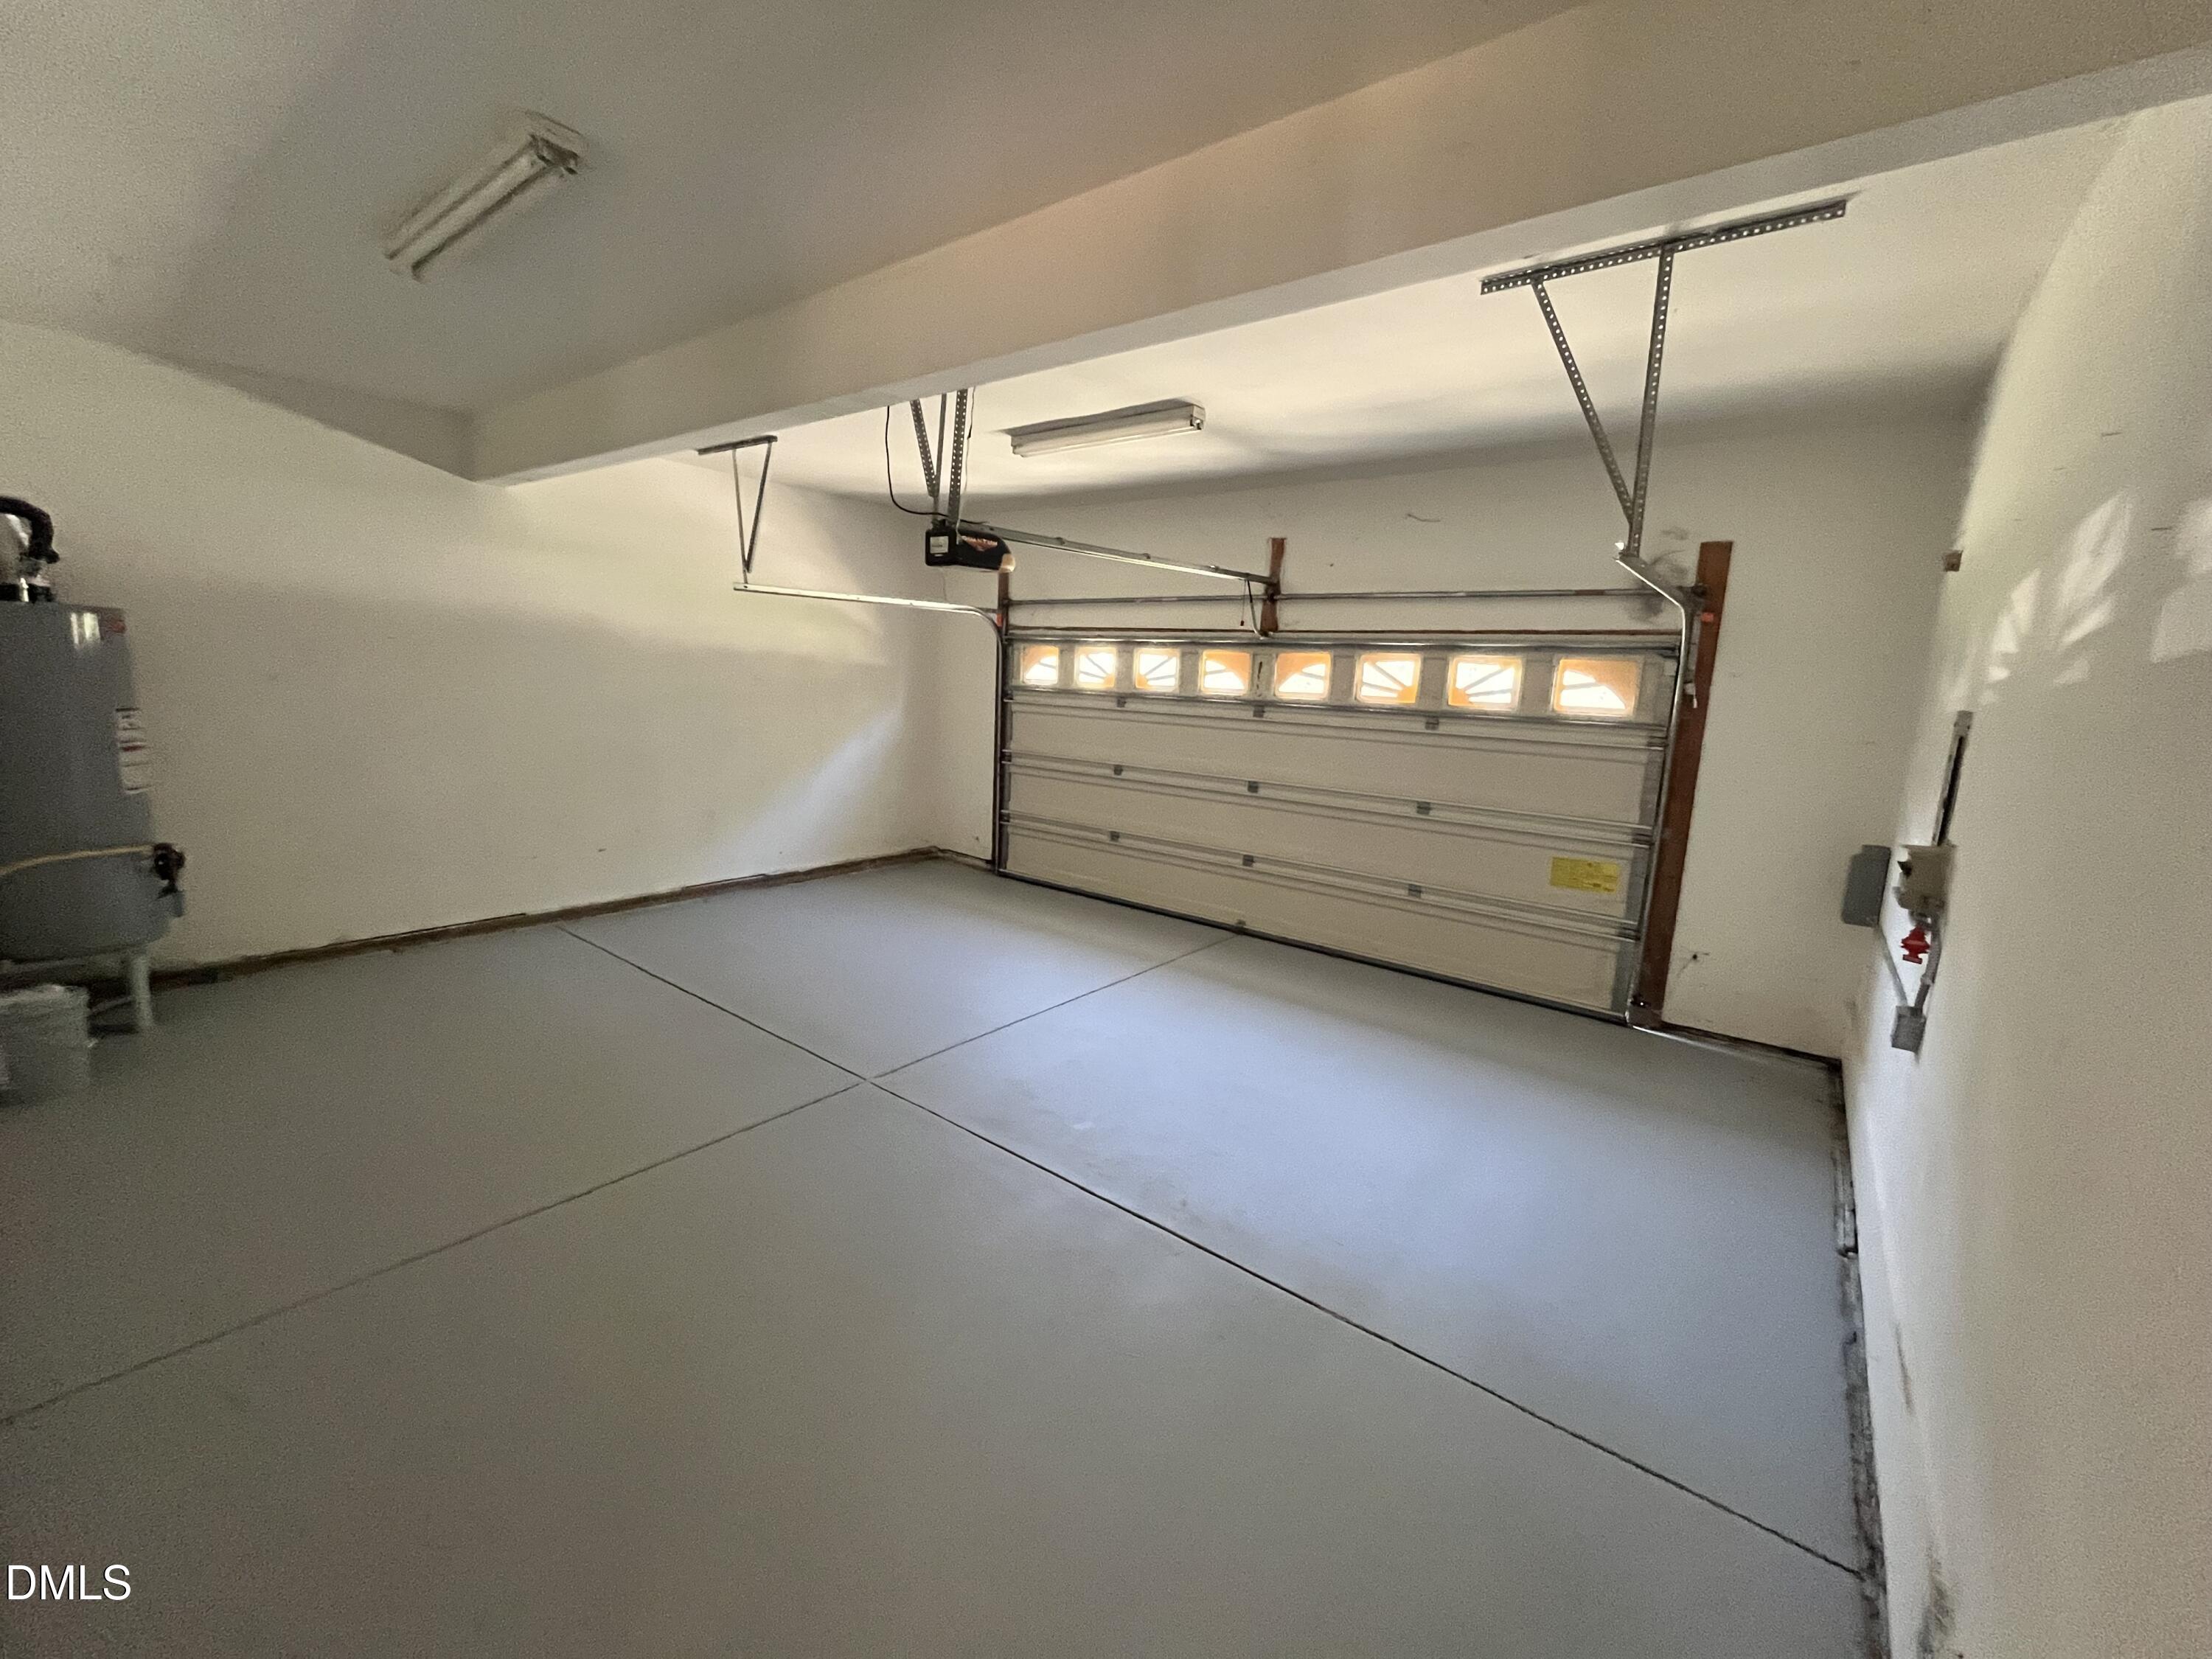
| Garage | 2 |
| Basement | Y |
| Story(s) | 3 |
| Acreage | 0.34 |
| Property View | Trees, Woods |
Interior
| Interior Features | Bathtub/Shower Combination, Breakfast Bar, Built-in Features, Cathedral Ceiling(s), Ceiling Fan(s), Eat-in Kitchen, Entrance Foyer, Granite Counters, High Ceilings, Kitchen Island, Open Floorplan, Pantry, Separate Shower, Storage, Vaulted Ceiling(s), Walk-In Closet(s), Walk-In Shower, Wet Bar |
|---|---|
| Heating Yes / No | Yes |
| Cooling Yes / No | Yes |
| Cooling | Ceiling Fan(s), Central Air |
| Fireplace Features | Basement, Family Room |
| Fireplaces Total | 2 |
| Fireplace Yes / No | Yes |
| Laundry Features | Upper Level, Washer Hookup |
| Rooms Total | 12 |
Exterior
| Exterior Features | Private Yard |
|---|---|
| Lot Features | Cleared, Close to Clubhouse, Front Yard, Hardwood Trees, Landscaped, Level, Private |
| Community Features | Clubhouse, Fitness Center, Lake, Park, Playground, Pool, Sidewalks, Street Lights, Tennis Court(s) |
| View | Trees/Woods |
| Security Features | Carbon Monoxide Detector(s), Fire Alarm, Smoke Detector(s) |
| Patio And Porch Features | Deck |
Parking
| Attached Garage Yes / No | Yes |
|---|---|
| Garage Yes / No | Yes |
| Parking Features | Attached, Covered, Driveway, Enclosed, Garage, Garage Door Opener, Inside Entrance, Kitchen Level, Open, Paved |
Location
| Association Amenities | Basketball Court, Clubhouse, Dog Park, Fitness Center, Jogging Path, Landscaping, Maintenance Grounds, Park, Parking, Picnic Area, Playground, Pond Year Round, Pool, Tennis Court(s), Trail(s) |
|---|---|
| Community Features | Clubhouse, Fitness Center, Lake, Park, Playground, Pool, Sidewalks, Street Lights, Tennis Court(s) |
Utilities
| Sewer | Public Sewer |
|---|
Area Information
| State | NC |
|---|---|
| County | Durham |
| City | Durham |
| Zip Code | 27713 |
| Area | Durham |
| Community Name | Fairfield |
| School District | Durham - Charles E Jordan Sr Hig |
| Elementary School | Durham - Parkwood Elementary |
| High School | Durham - Charles E Jordan Sr Hig |
| Listing VS Median (in Fairfield) | |
Price: $3,200 low | high Med: $899,000 sqft: 3,605 low | high Med: 3,420 $ / sqft: $1 low | high Med: $263 | |
Market Activity 27713
Request a showing
Request a showing

Listings marked with a Doorify MLS icon are provided courtesy of the Doorify MLS, of North Carolina, Internet Data Exchange Database. Brokers make an effort to deliver accurate information, but buyers should independently verify any information on which they will rely in a transaction. The listing broker shall not be responsible for any typographical errors, misinformation, or misprints, and they shall be held totally harmless from any damages arising from reliance upon this data. This data is provided exclusively for consumers’ personal, non-commercial use. Copyright 2024 Doorify MLS of North Carolina. All rights reserved.
Contact
Learn More About This Property

| State | NC |
|---|---|
| County | Durham |
| City | Durham |
| Zip Code | 27713 |
| Area | Durham |
| Community Name | Fairfield |
| School District | Durham - Charles E Jordan Sr Hig |
| Elementary School | Durham - Parkwood Elementary |
| High School | Durham - Charles E Jordan Sr Hig |
| Listing VS Median (in Fairfield) | |
Price: $3,200 low | high Med: $899,000 sqft: 3,605 low | high Med: 3,420 $ / sqft: $1 low | high Med: $263 | |