

Description
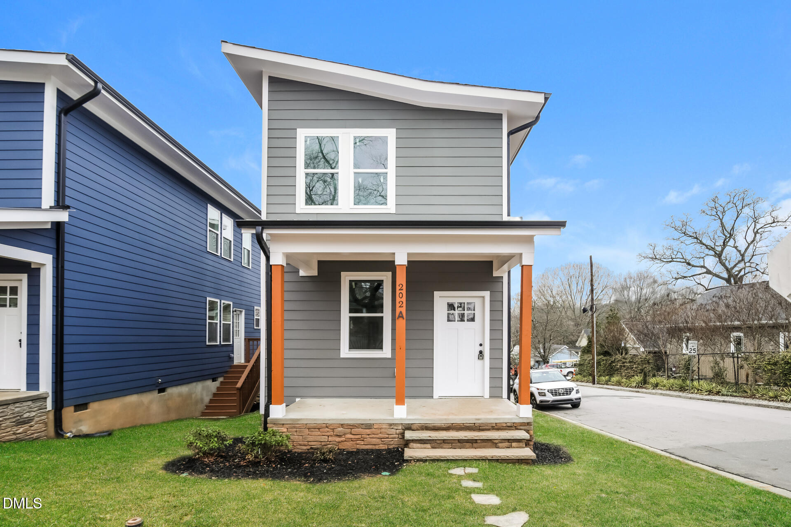
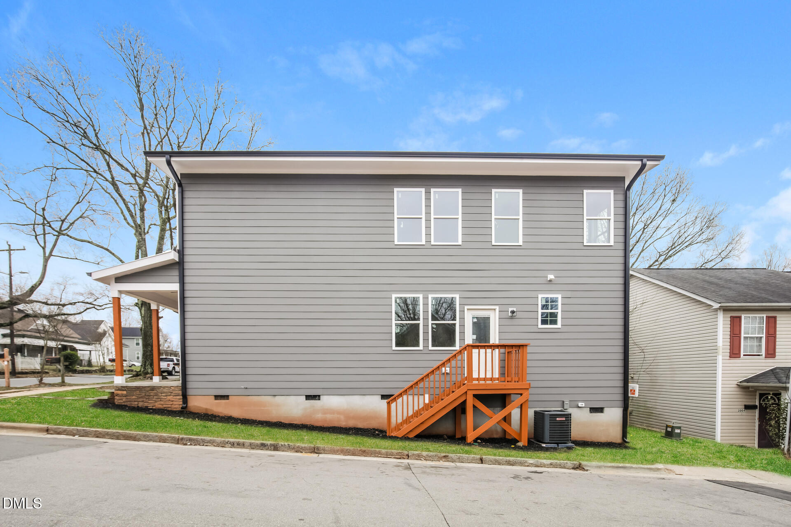
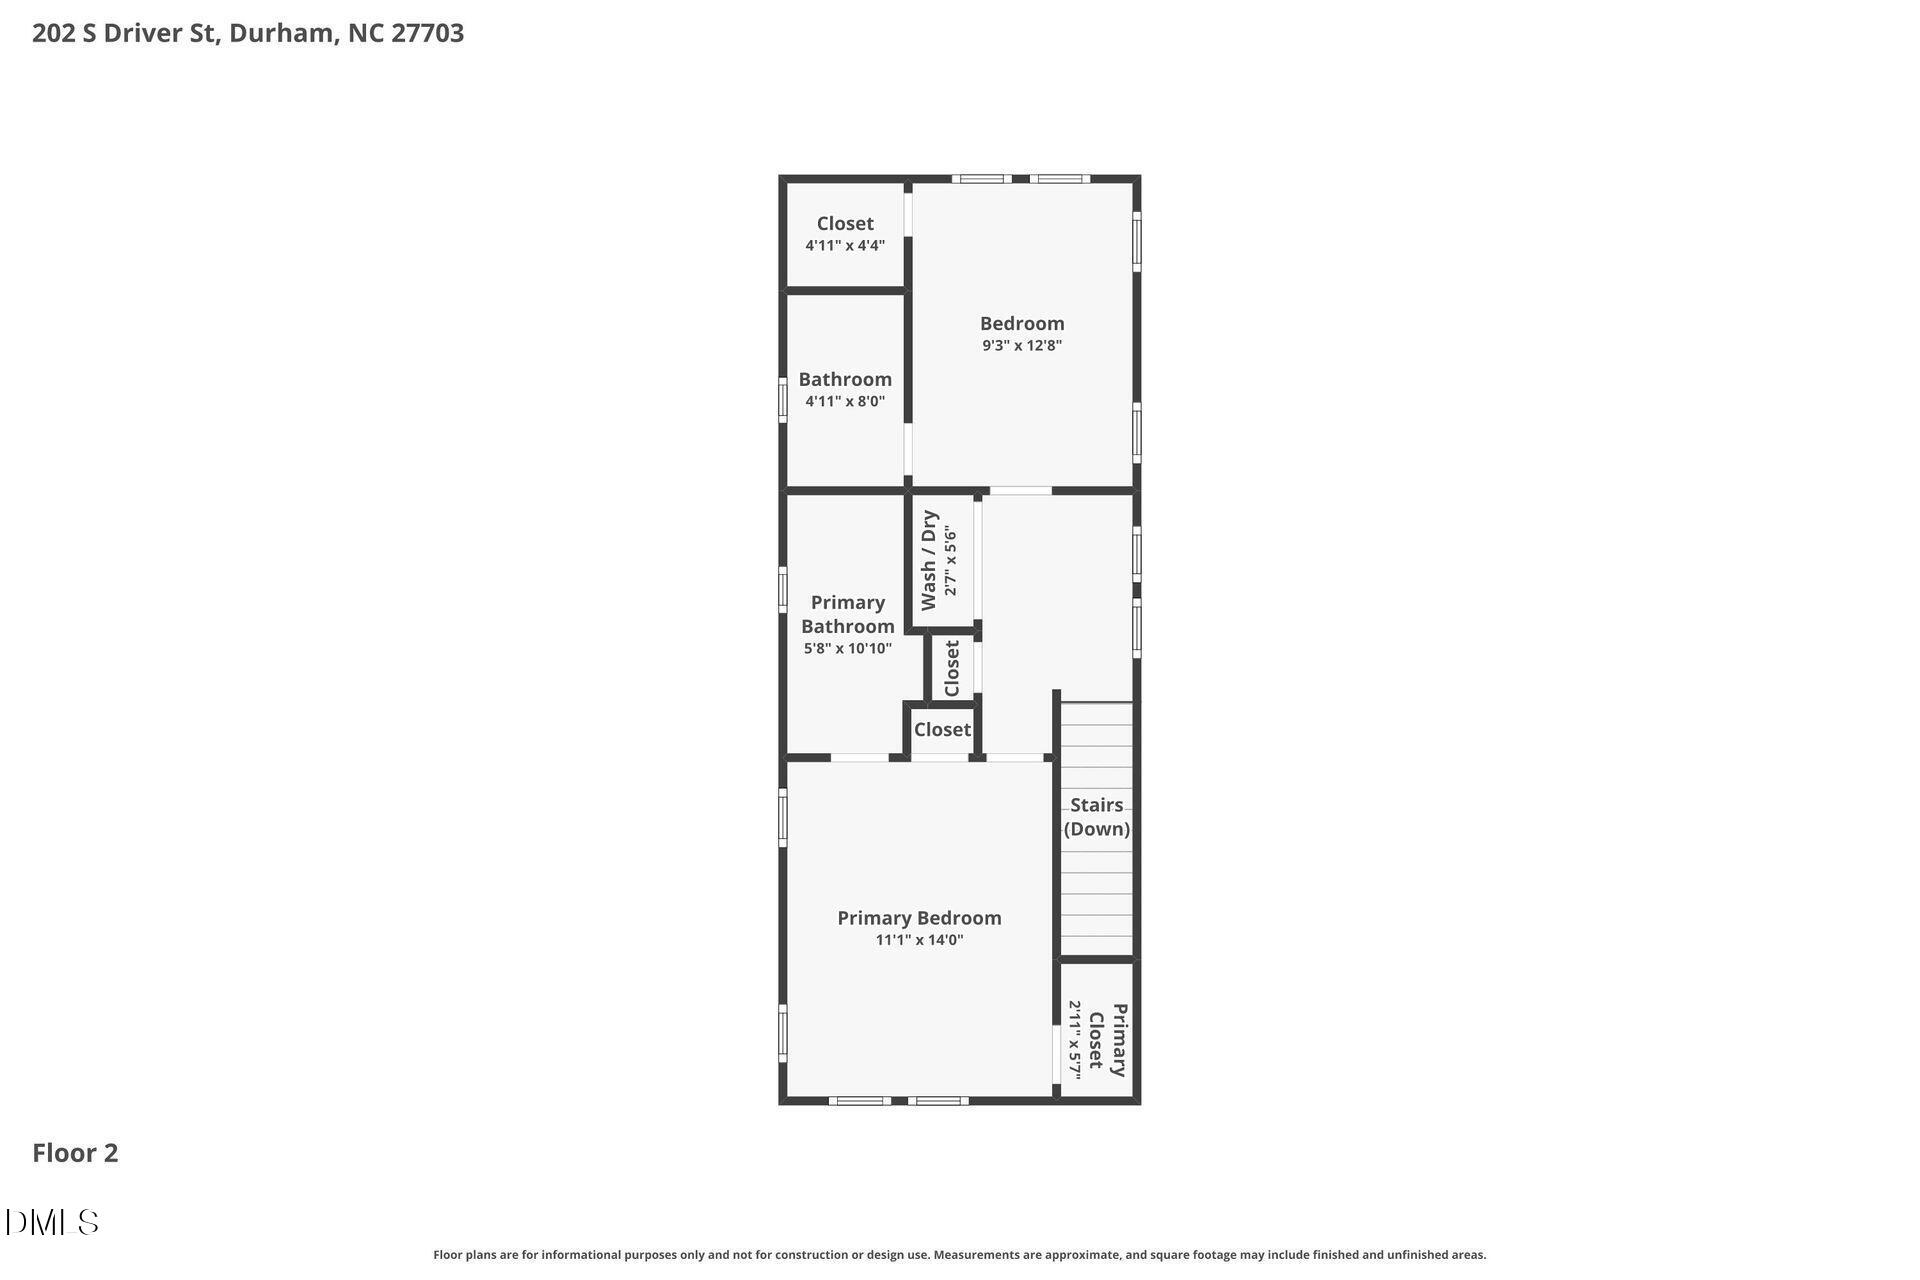
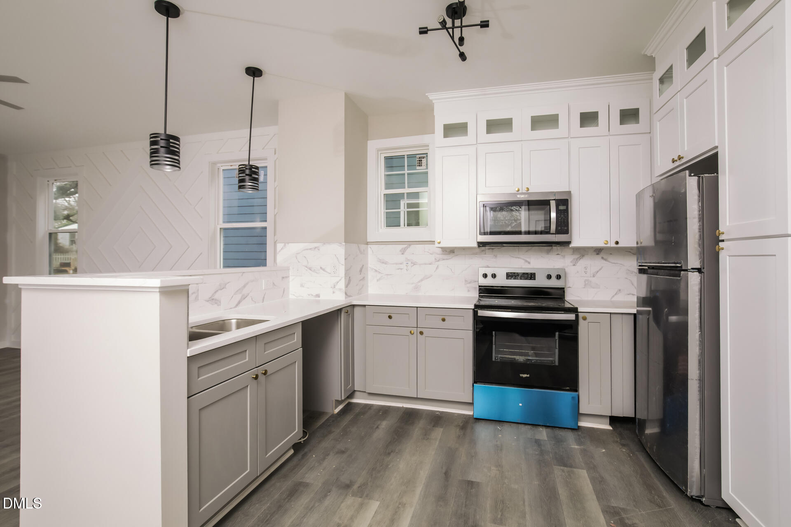
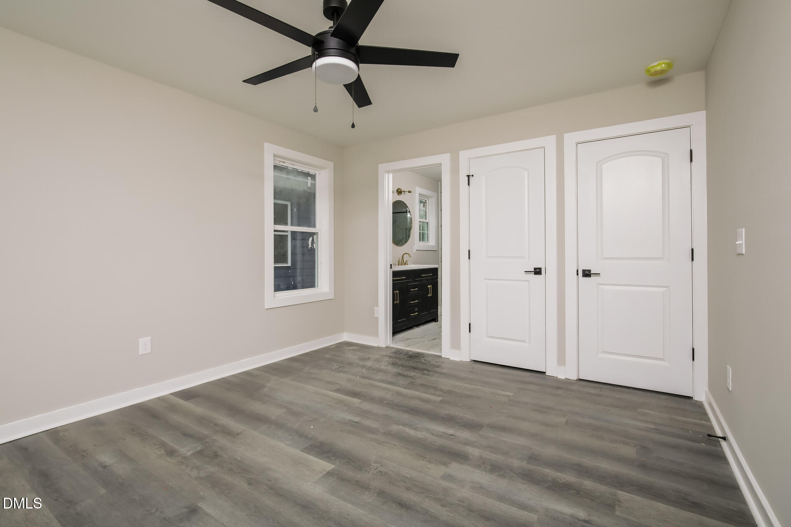
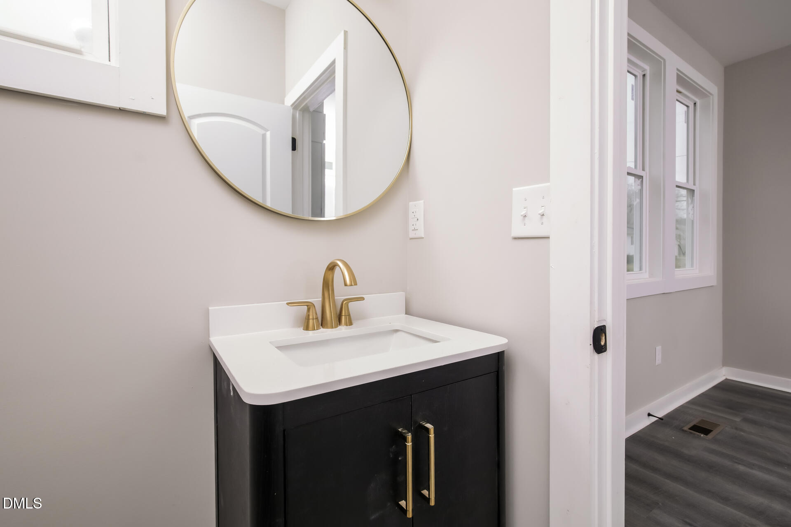
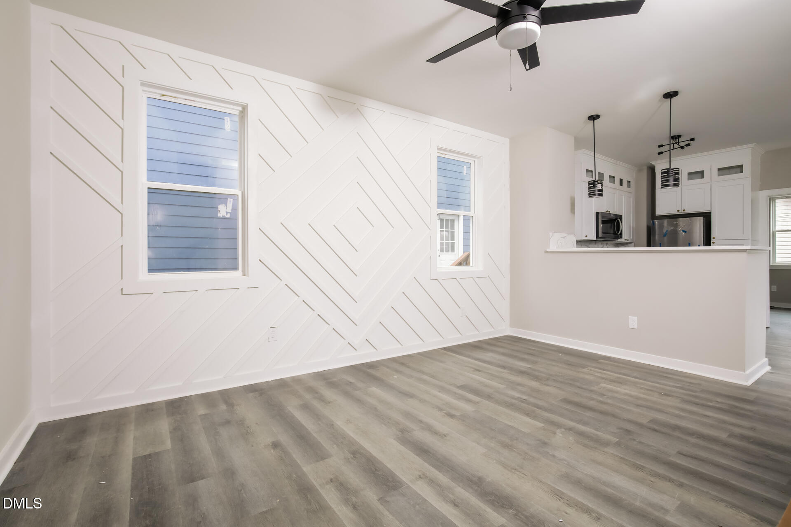
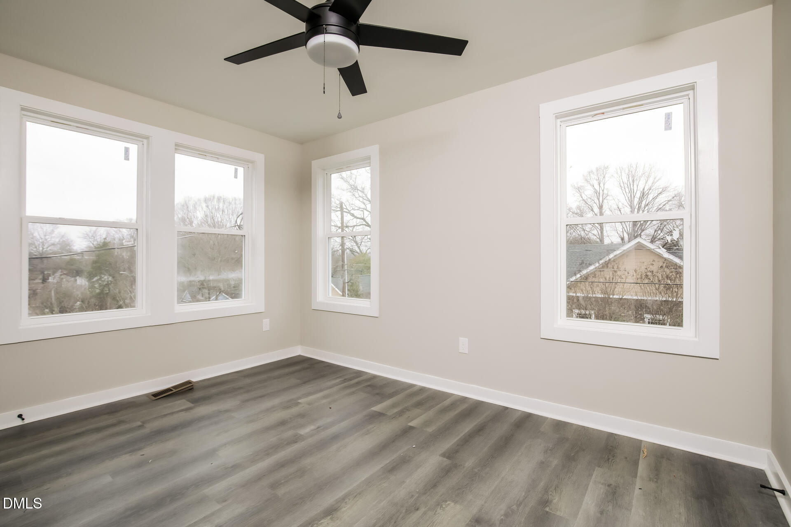
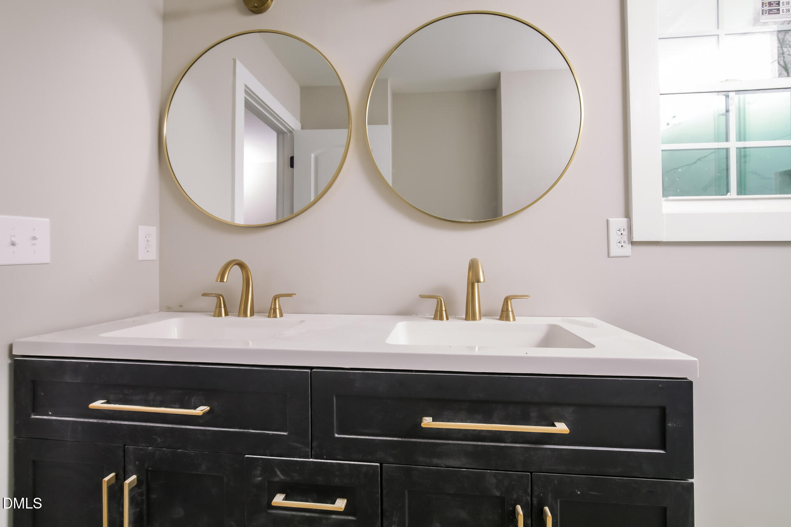
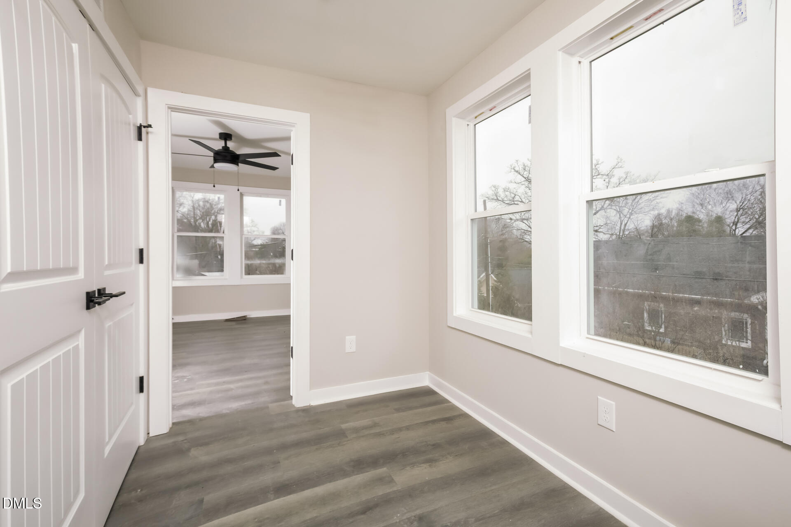
Welcome home to **202 S. Driver Street**, a stunning brand-new construction nestled in the heart of the historic East Durham neighborhood. This beautifully designed 3-bedroom, 2.5-bathroom home seamlessly blends modern comfort with the charm and character that make East Durham one of the city's most sought-after communities. Thoughtfully crafted with attention to detail, this home offers an open-concept layout perfect for both everyday living and entertaining. Step inside to discover a light-filled main level featuring stylish finishes, durable flooring, and a spacious living area that flows effortlessly into the kitchen and dining space. The contemporary kitchen boasts sleek cabinetry, modern fixtures, and ample counter space -- ideal for preparing meals and gathering with family and friends. Upstairs, the generously sized primary suite provides a peaceful retreat complete with a private en-suite bath and spacious closet. Two additional bedrooms offer flexibility for guests, a home office, or growing households. With 2.5 well-appointed bathrooms, convenience and comfort are built into every corner. Located just minutes from downtown Durham, local parks, dining, and entertainment, 202 B S. Driver Street offers the perfect balance of neighborhood charm and city accessibility. Experience the beauty of brand-new construction in a historic setting
Details
| MLS # | 10161105 |
|---|---|
| Listing Type | For Lease |
| Style | House |
| Status | Pending |
| Year | 2025 |
| Days On Site | 142 |
| Listing Provided By | Foursquare Real Estate, Inc. | Gwen Murray |
Features
| Bed(s) | 3 |
|---|---|
| Bath(s) | 3 Total |
| Story(s) | 2 |
| Acreage | 0.05 |
Interior
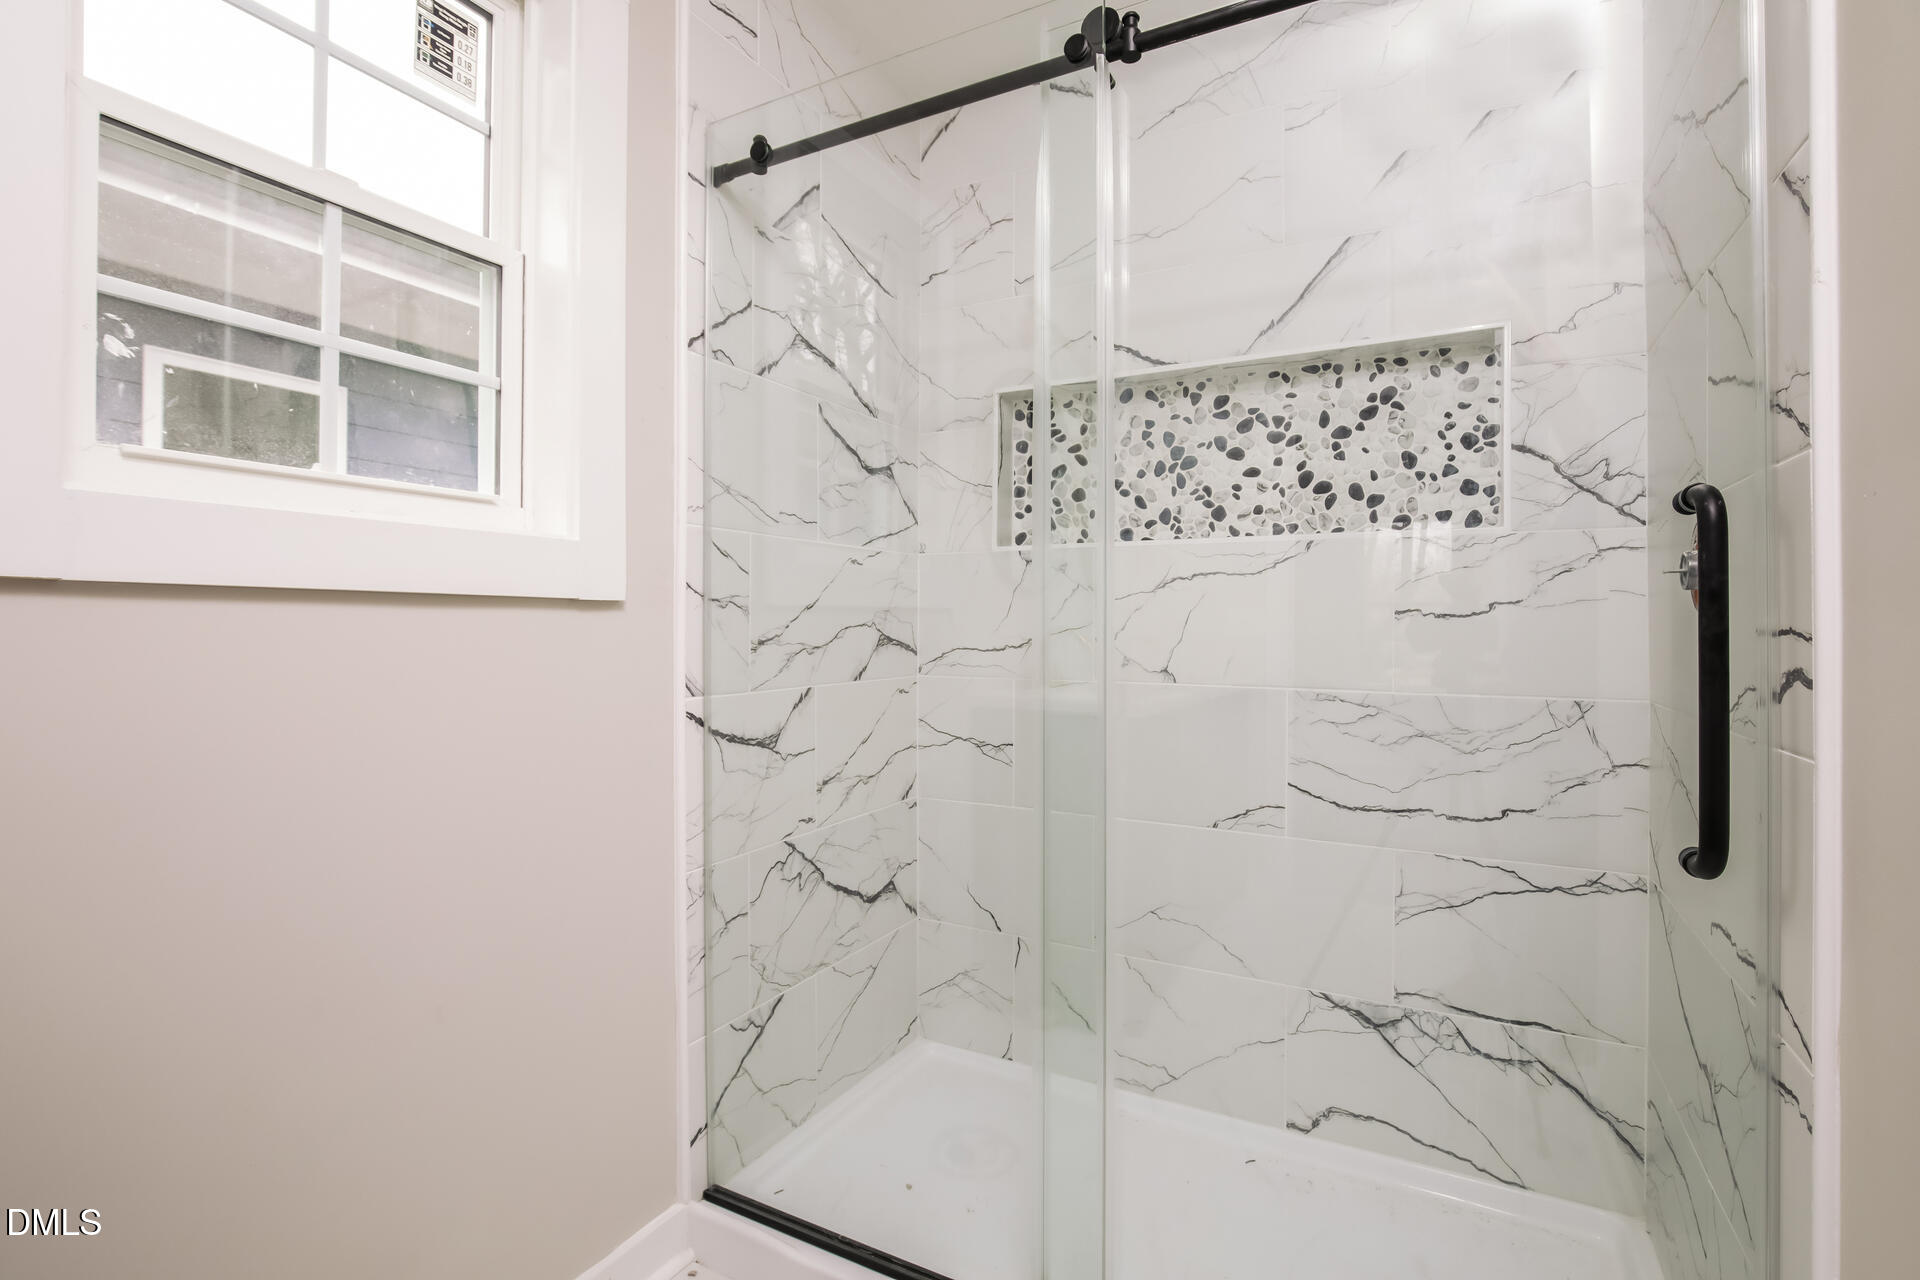
| Interior Features | Ceiling Fan(s), Kitchen/Dining Room Combination, Open Floorplan, Pantry, Walk-In Closet(s), Walk-In Shower |
|---|---|
| Heating Yes / No | Yes |
| Cooling Yes / No | Yes |
| Cooling | Central Air |
| Laundry Features | Laundry Closet, Washer Hookup |
| Rooms Total | 8 |
Exterior
| Community Features | None |
|---|---|
| Security Features | Smoke Detector(s) |
| Patio And Porch Features | Front Porch |
Parking
| Attached Garage Yes / No | No |
|---|---|
| Garage Yes / No | No |
| Parking Features | On Street |
Location
| Community Features | None |
|---|
Utilities
| Utilities | Cable Available |
|---|---|
| Sewer | Unknown, Unknown2 |
Area Information
| State | NC |
|---|---|
| County | Durham |
| City | Durham |
| Zip Code | 27703 |
| Area | Durham |
| Community Name | Not in a Subdivision |
| School District | Durham - Riverside High |
| Elementary School | Durham - Y E Smith Elementary |
| High School | Durham - Riverside High |
| Listing VS Median (in Not in a Subdivision) | |
Price: $2,197 low | high Med: $395,000 On site: 142 low | high Med: 228 | |
Market Activity 27703
Request a showing
Request a showing

Listings marked with a Doorify MLS icon are provided courtesy of the Doorify MLS, of North Carolina, Internet Data Exchange Database. Brokers make an effort to deliver accurate information, but buyers should independently verify any information on which they will rely in a transaction. The listing broker shall not be responsible for any typographical errors, misinformation, or misprints, and they shall be held totally harmless from any damages arising from reliance upon this data. This data is provided exclusively for consumers’ personal, non-commercial use. Copyright 2024 Doorify MLS of North Carolina. All rights reserved.
Contact
Learn More About This Property

| State | NC |
|---|---|
| County | Durham |
| City | Durham |
| Zip Code | 27703 |
| Area | Durham |
| Community Name | Not in a Subdivision |
| School District | Durham - Riverside High |
| Elementary School | Durham - Y E Smith Elementary |
| High School | Durham - Riverside High |
| Listing VS Median (in Not in a Subdivision) | |
Price: $2,197 low | high Med: $395,000 On site: 142 low | high Med: 228 | |
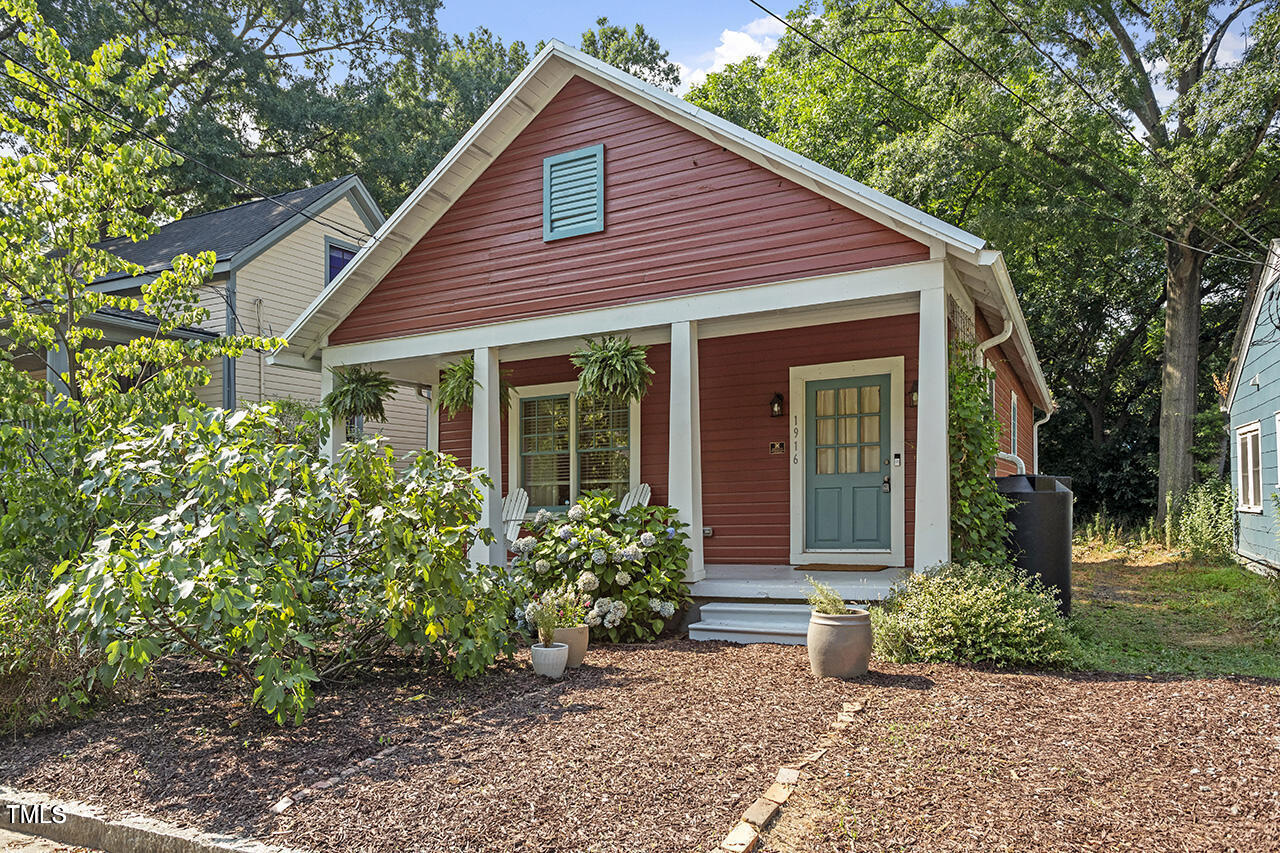 | $315,0001916 Hart StreetDurham, NC 27703 |